
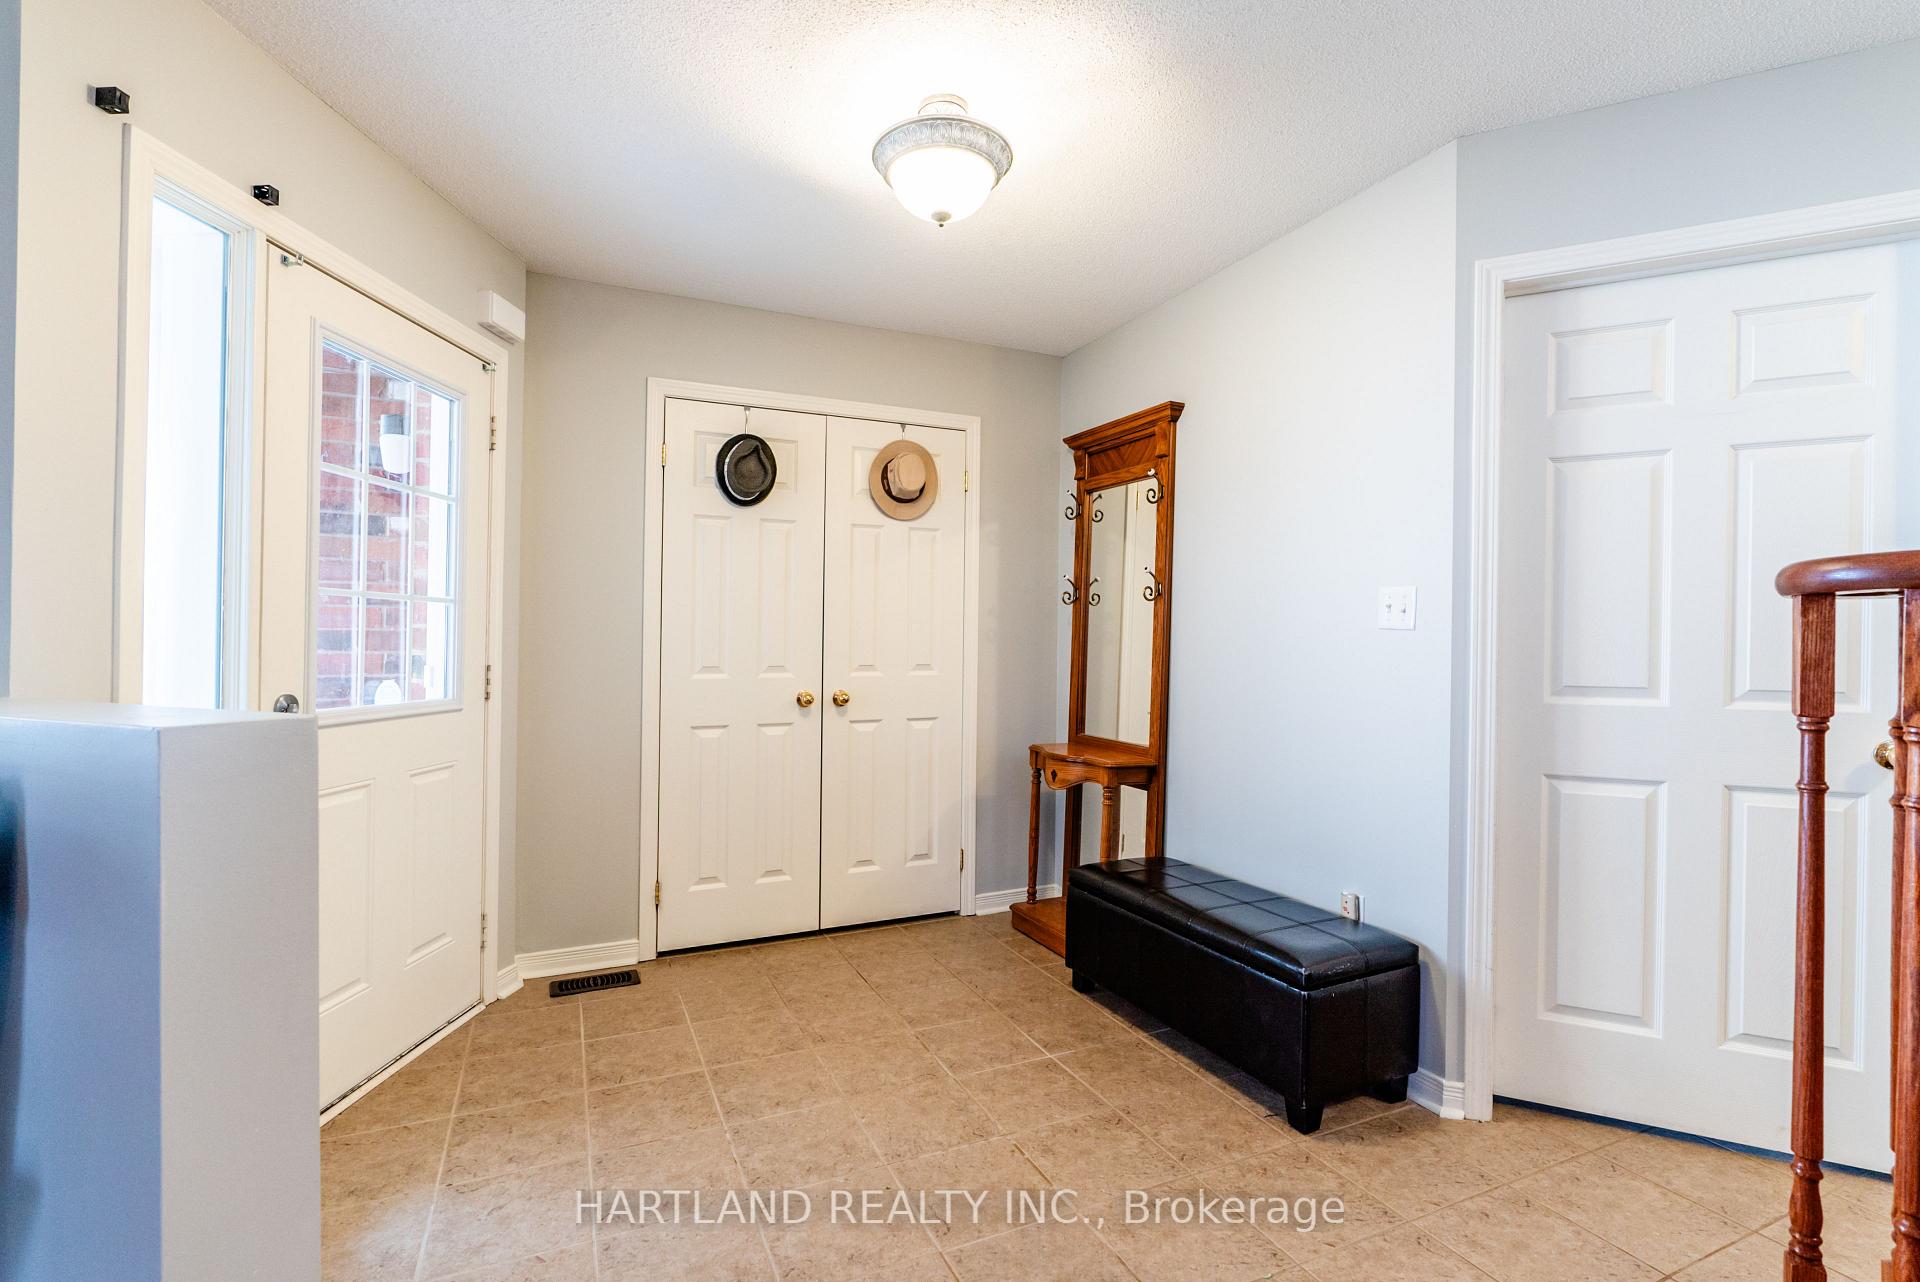
 See all 30 photos
Property history

This listing has ended. It is no longer available.
Property not available for sale or for rent.
Ask about this home
A HOMEH agent will answer your questions about this home.Ask HOMEH
About this home
1236 Fox Hill Street, Innisfil
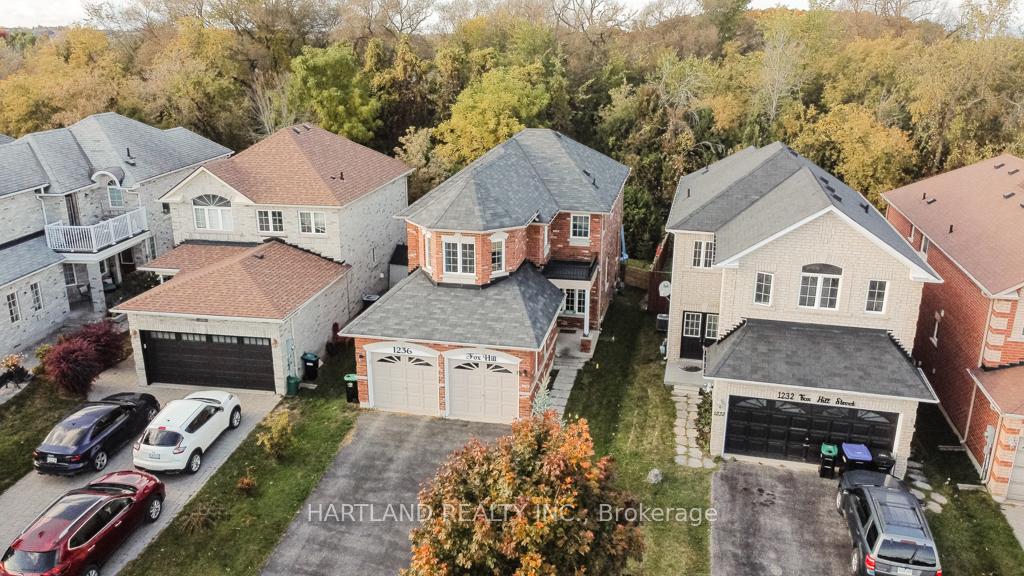
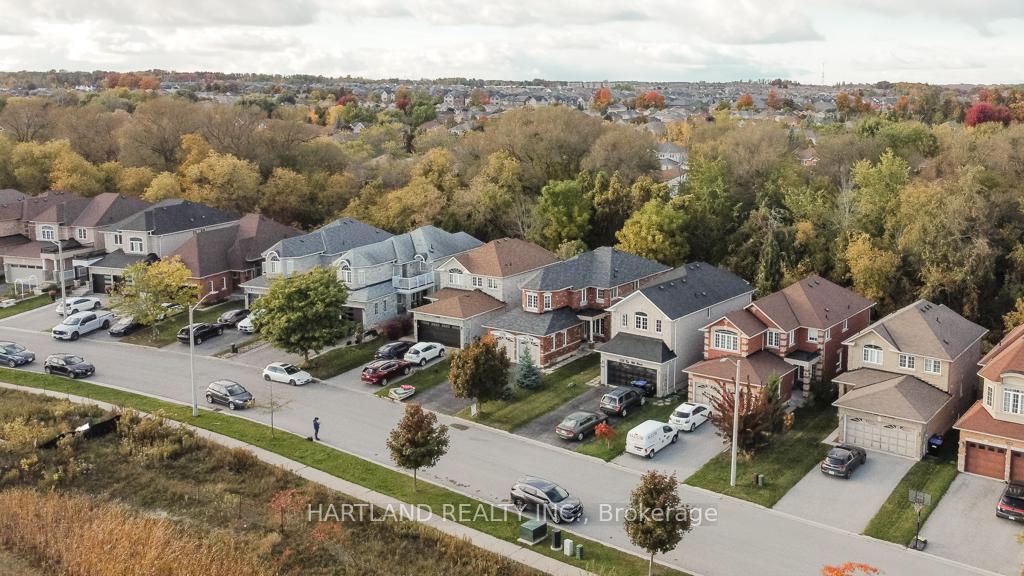
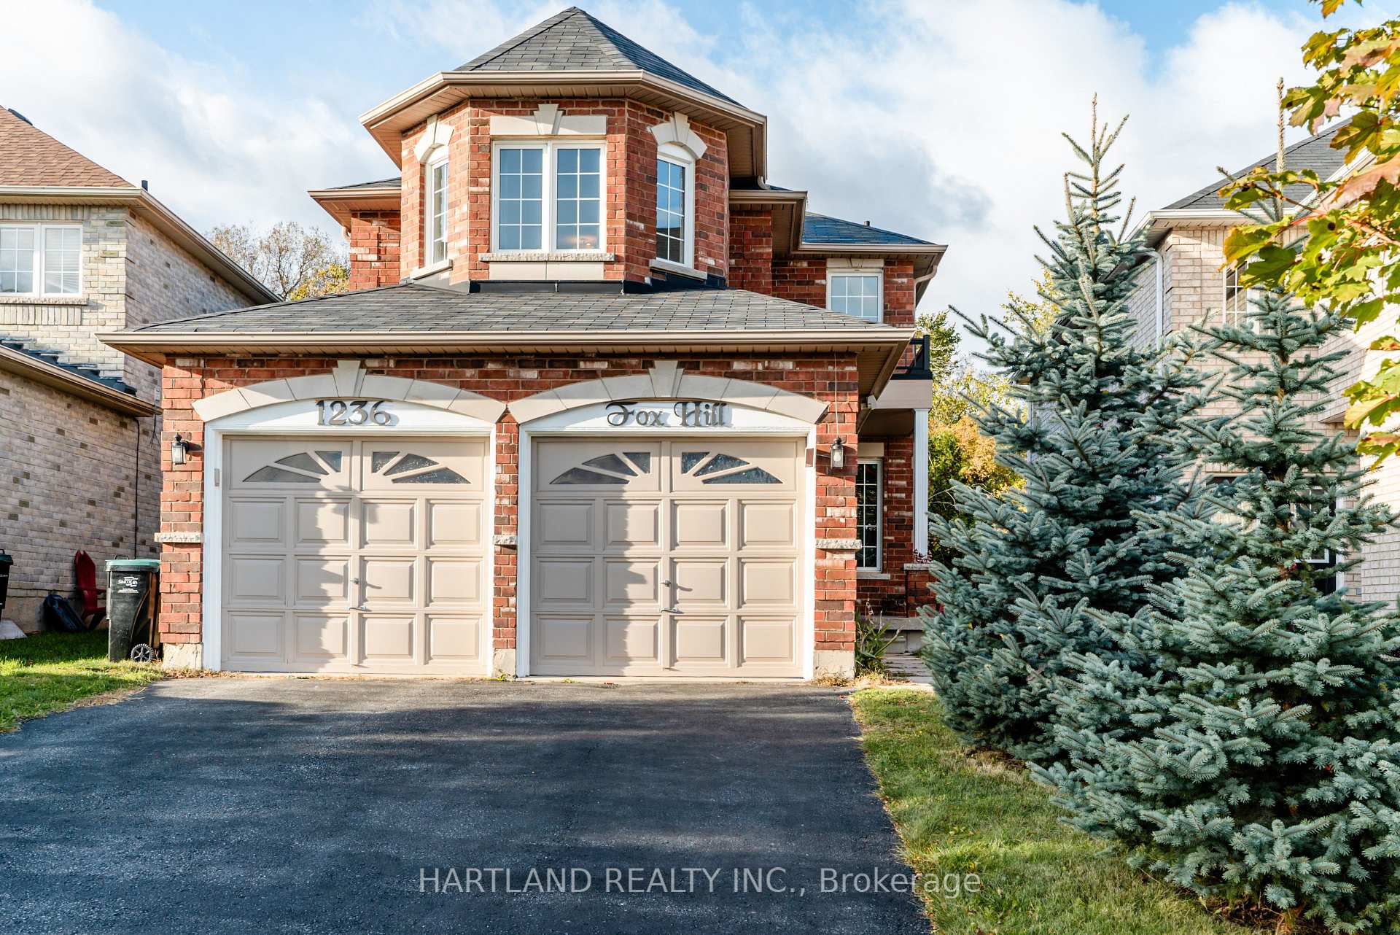
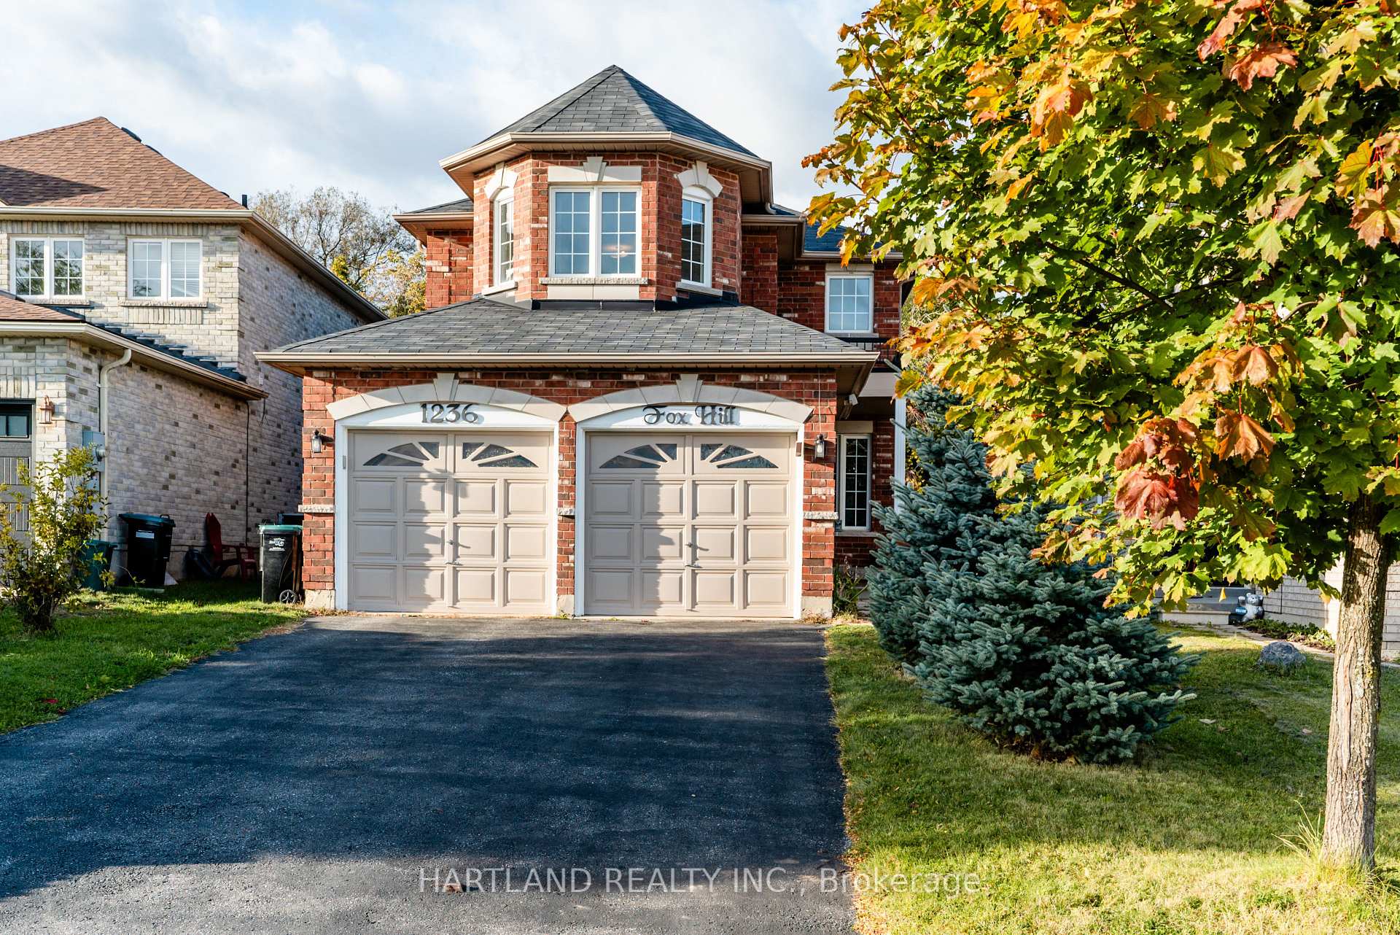
Ravine!! Mature Trees!! In The Lakeside Town Of Innisfil!! Welcome to this Beautifully 4 Bdrm Detached Home Is Situated On A Ravine Lot! on a Quiet Family Friendly Street. Sun-filled Home Offering A Delightful Secluded Backyard Oasis Backing onto Green Space. Tranquil Fully Fenced Backyard, perfect for relaxing or hosting gatherings. Picture yourself enjoying a coffee in the morning sun on your back patio, backing onto greenspace that provides both privacy and tranquility, with walking trails. W/O from Breakfast Area to Deck, O/L Picturesque Mature Trees. No backyard neighbors ever! Rare opportunity to own this home. Open concept foyer/living/dining room With Large Windows, Plenty of Natural Light, Family Room W/Gas Fireplace. Upstairs Primary Retreat Offers a Luxurious Place to Restore & Relax, W/I Closets & a 4 Piece Spa Like Ensuite w/Soaker tub separate shower and Separate sunken sitting area, (Office) 4 Piece Bthrm. Main Floor Hardwood floors and Ceramic Tile, Laundry room, Entrance From Home To Garage. 2 Car Garage & 4 cars on Driveway. Prestigious Alcona By The Lake community just minutes away from beautiful Innisfil Beach. Hwy 400 and GO Train access, Big Cedar Golf & Country Club, Friday Harbor, local schools, parks, shopping and restaurants. Royal Victorian Hospital Barrie Southern campus in Alcona. YMCA Recreational Centre Within 5 Min. Minutes to downtown Alcona & Lake Simcoe.
Facts & features
Ask about this home
A HOMEH agent will answer your questions about this home.
Rooms
10 rooms · 3 bathrooms
- Foyer11′9″ × 9′5″111 sq.ft.
- Living room18′11″ × 11′7″219 sq.ft.
- Dining room18′11″ × 11′7″219 sq.ft.
- Family room16′ × 11′7″186 sq.ft.
- Kitchen20′2″ × 10′5″210 sq.ft.
- Breakfast20′2″ × 10′5″210 sq.ft.
- Primary bedroom23′ × 15′8″361 sq.ft.
- Bedroom 211′8″ × 11′1″130 sq.ft.
- Bedroom 310′1″ × 10′1″102 sq.ft.
- Bedroom 411′ × 7′6″82 sq.ft.
Around this home
Schools nearby
School rating, out of 10.
Listing details
Helpful tools
Your HOMEH agent
"I would see it this week."
Ask HOMEH about this home
Price, neighbourhood, monthly cost. Ask anything.
HOMEH Intelligent Agent is an AI, not a licensed representative. Check anything important with your agent.