
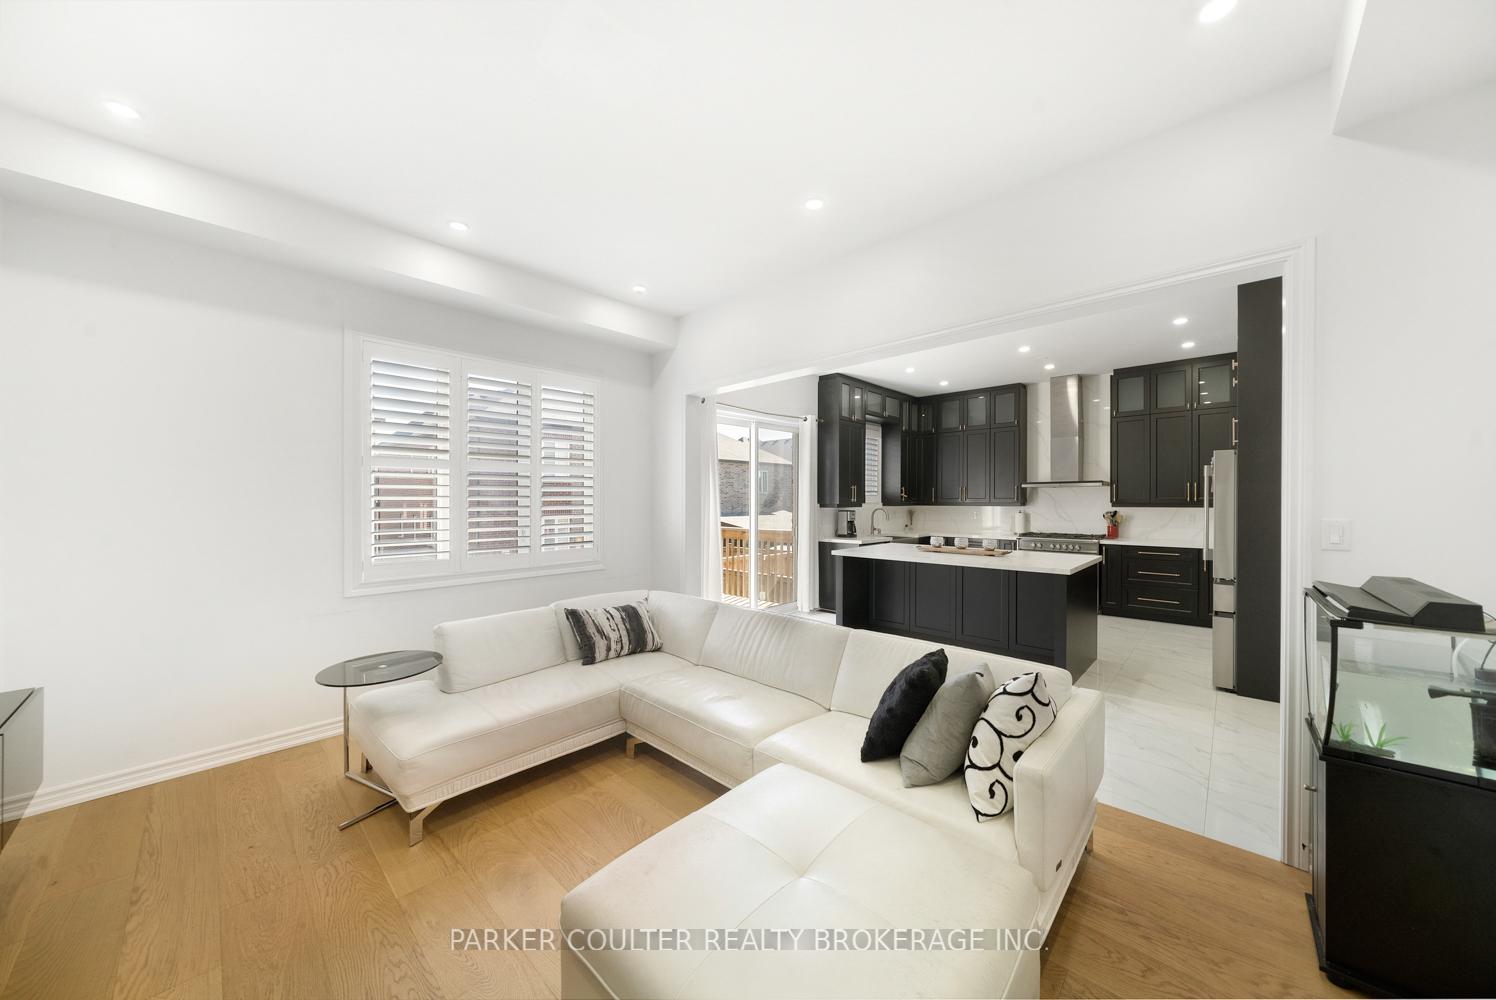
 See all 41 photos
Property history

This listing has ended. It is no longer available.
Property not available for sale or for rent.
Ask about this home
A HOMEH agent will answer your questions about this home.Ask HOMEH
About this home
1239 Peelar Crescent, Innisfil
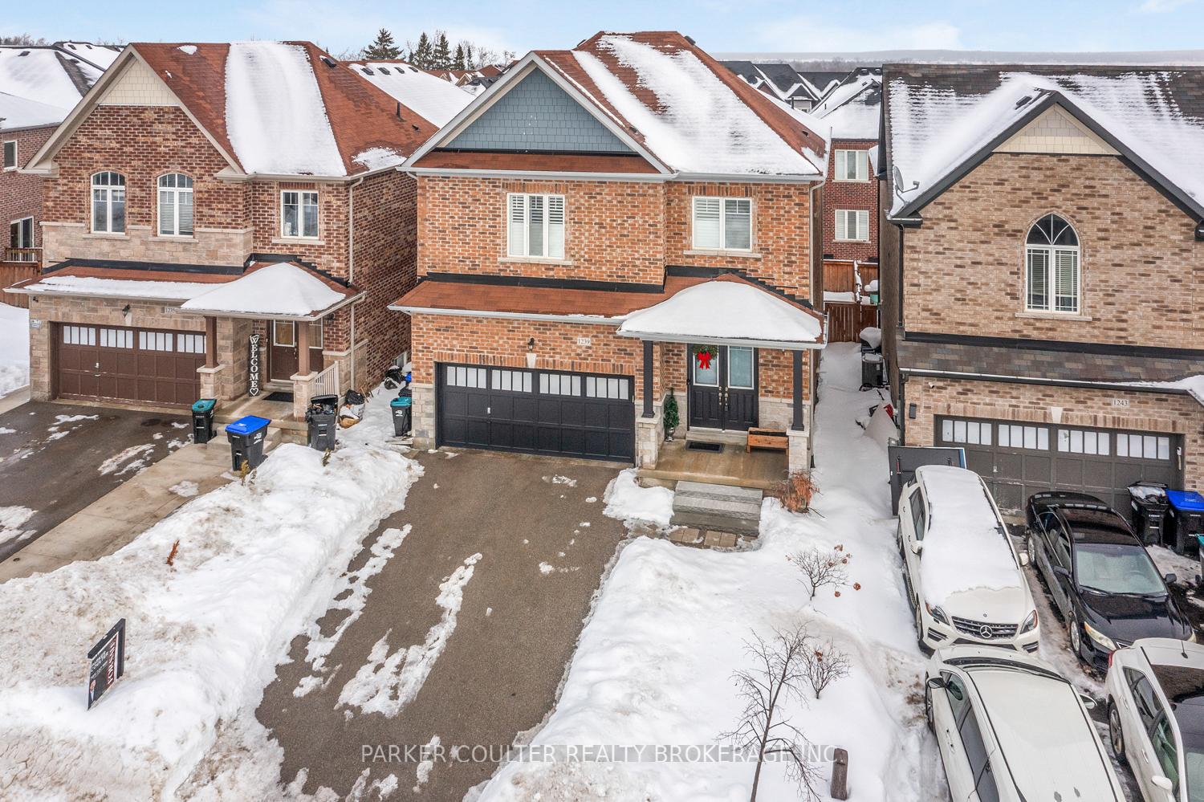
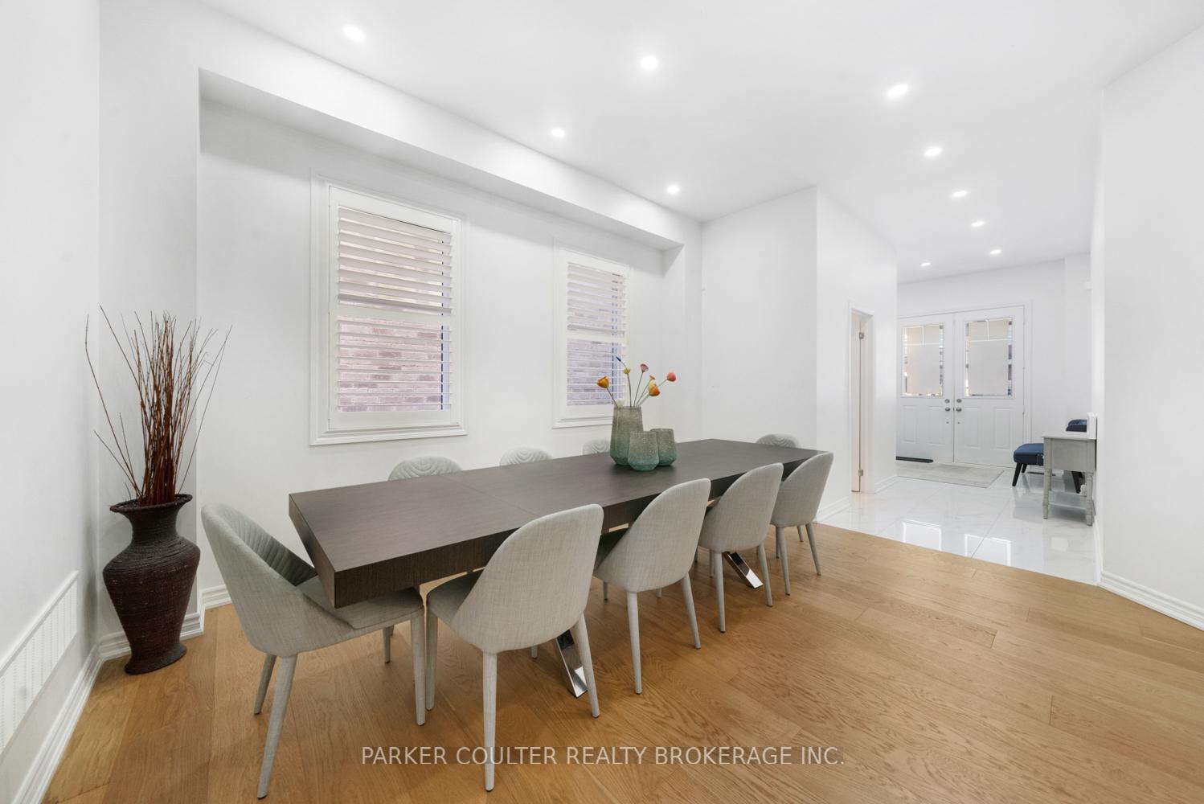
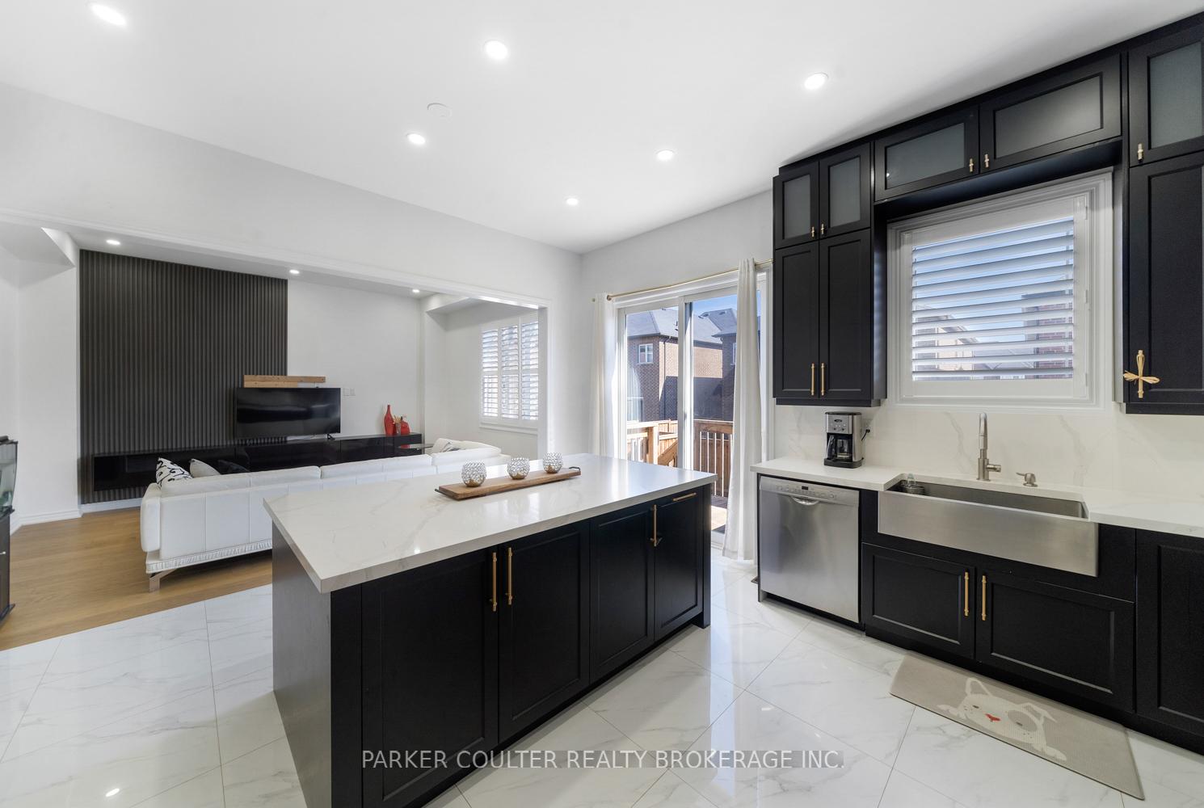
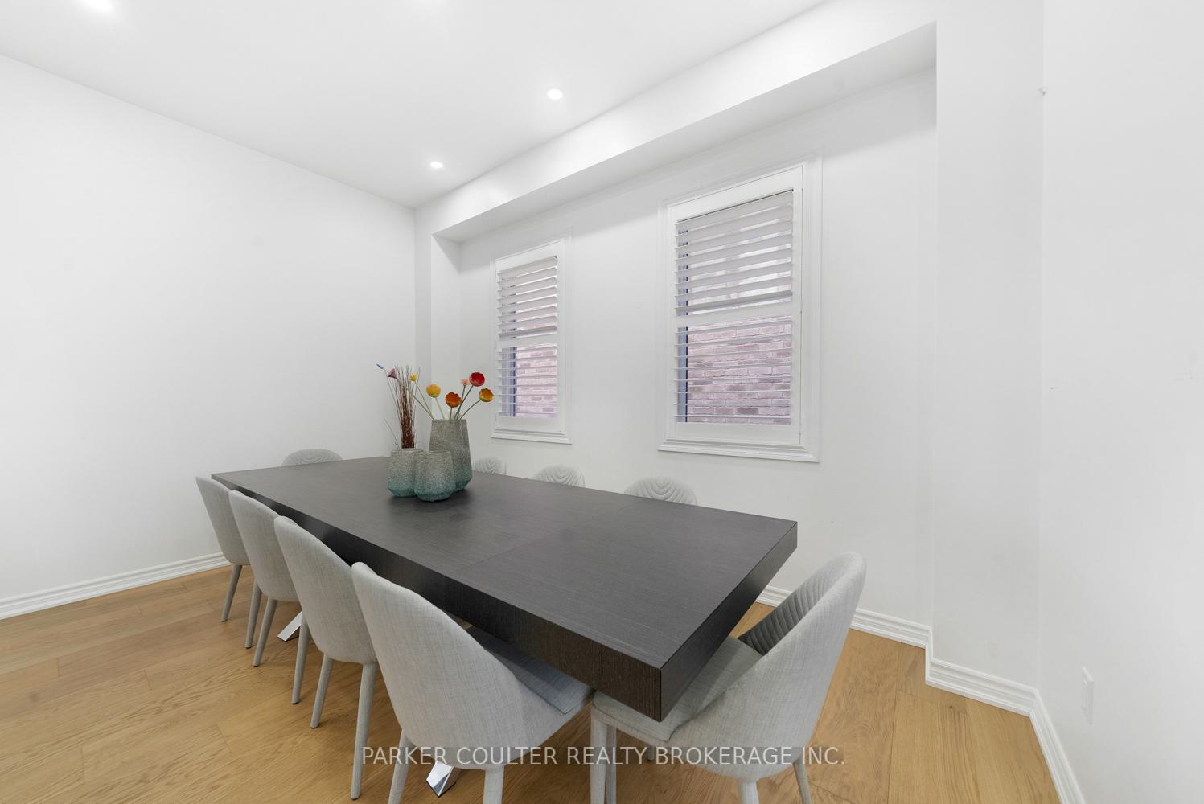
Welcome to Lefroy. Nestled in a popular, family-friendly neighbourhood with close proximity to Lake Simcoe, this beautifully renovated all-brick 2,600 square foot home offers the perfect blend of comfort, style, and convenience. Enjoy lake access, marinas, beaches, boating, fishing (including ice fishing), and endless summer recreation right at your doorstep. The home sits on a fully fenced lot with a widened interlock driveway leading to a double garage. A double door entry opens into a bright, open-concept main floor with soaring 10-foot ceilings and abundant pot lighting. The gourmet custom kitchen features quality stainless steel appliances, quartz countertops, a designer backsplash, oversized island, and a walk-out to the backyard. The kitchen flows into an updated living room with a stylish feature wall, while a separate dining area and a two-piece bath complete the main level. Interior access to the garage adds to the convenience. Upstairs, nine-foot ceilings continue throughout. The expansive primary suite includes a walk-in closet and luxurious five-piece ensuite. Three additional spacious bedrooms are offered, one with its own private ensuite and two sharing a semi-ensuite four-piece bathroom. A large second-floor laundry room adds modern functionality. California shutters, quality hardwood flooring and porcelain tile are featured throughout the home, with no carpet, making it both elegant and practical. Recently renovated and move-in ready, this home is ideal for families looking to enjoy the lifestyle and amenities of the Lefroy area.
Facts & features
Ask about this home
A HOMEH agent will answer your questions about this home.
Rooms
14 rooms · 4 bathrooms
- Great room19′ × 14′266 sq.ft.
- Dining room15′ × 12′180 sq.ft.
- Kitchen15′ × 17′255 sq.ft.
- Bathroom—
- Mud room—
- Primary bedroom19′ × 14′266 sq.ft.
- Bathroom—
- Bedroom 211′ × 14′154 sq.ft.
- Bathroom—
- Bedroom 311′ × 11′121 sq.ft.
- Bedroom 411′ × 11′121 sq.ft.
- Bathroom—
- Laundry—
- Cold room/cantina—
Around this home
Listing details
Helpful tools
Your HOMEH agent
"I would see it this week."
Ask HOMEH about this home
Price, neighbourhood, monthly cost. Ask anything.
HOMEH Intelligent Agent is an AI, not a licensed representative. Check anything important with your agent.