
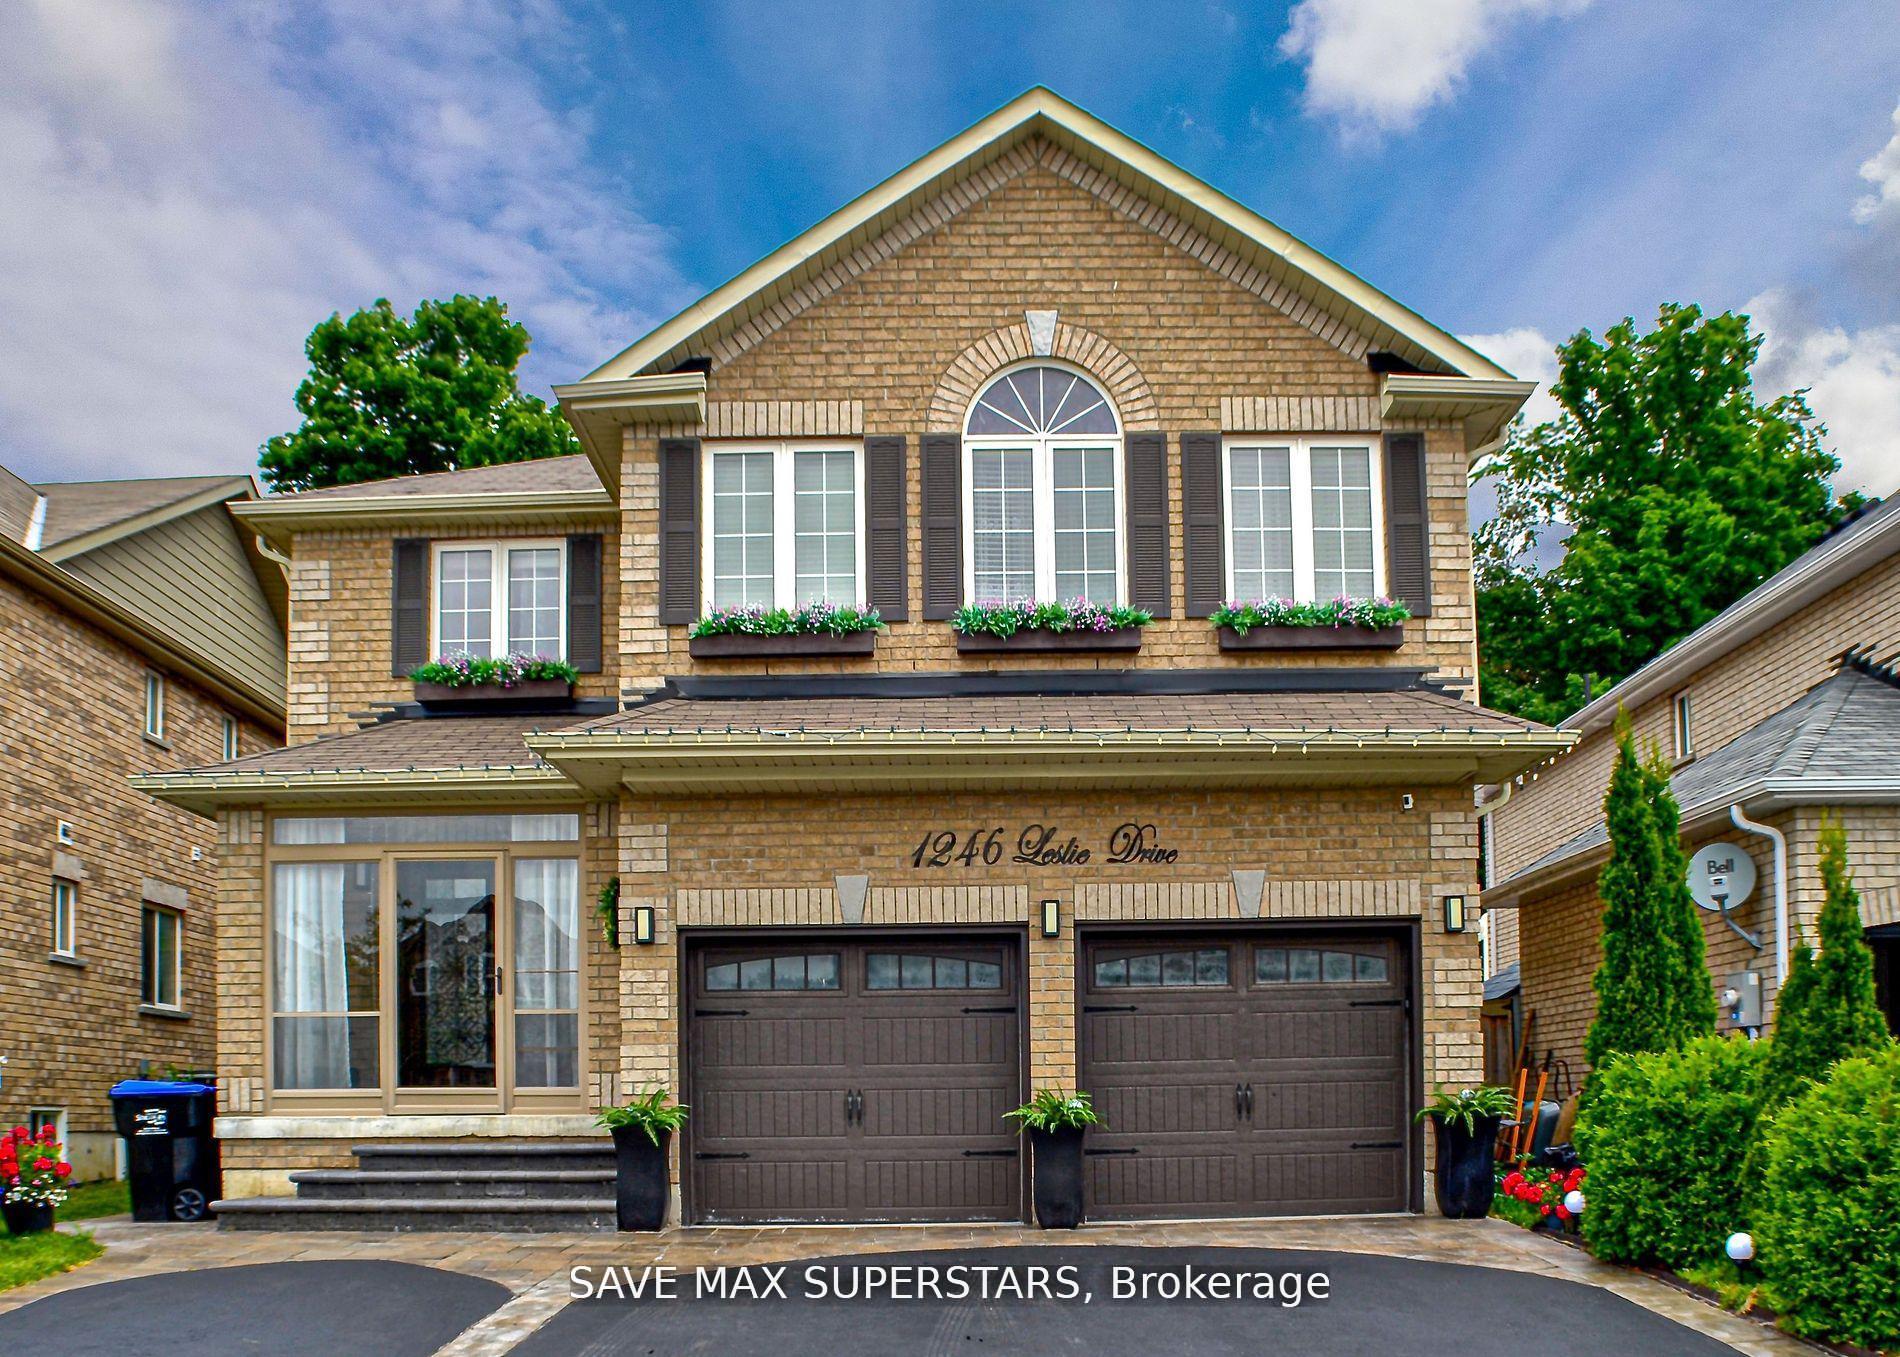
1246 Leslie Drive
Innisfil (Alcona)1246 Leslie Drive
Innisfil (Alcona)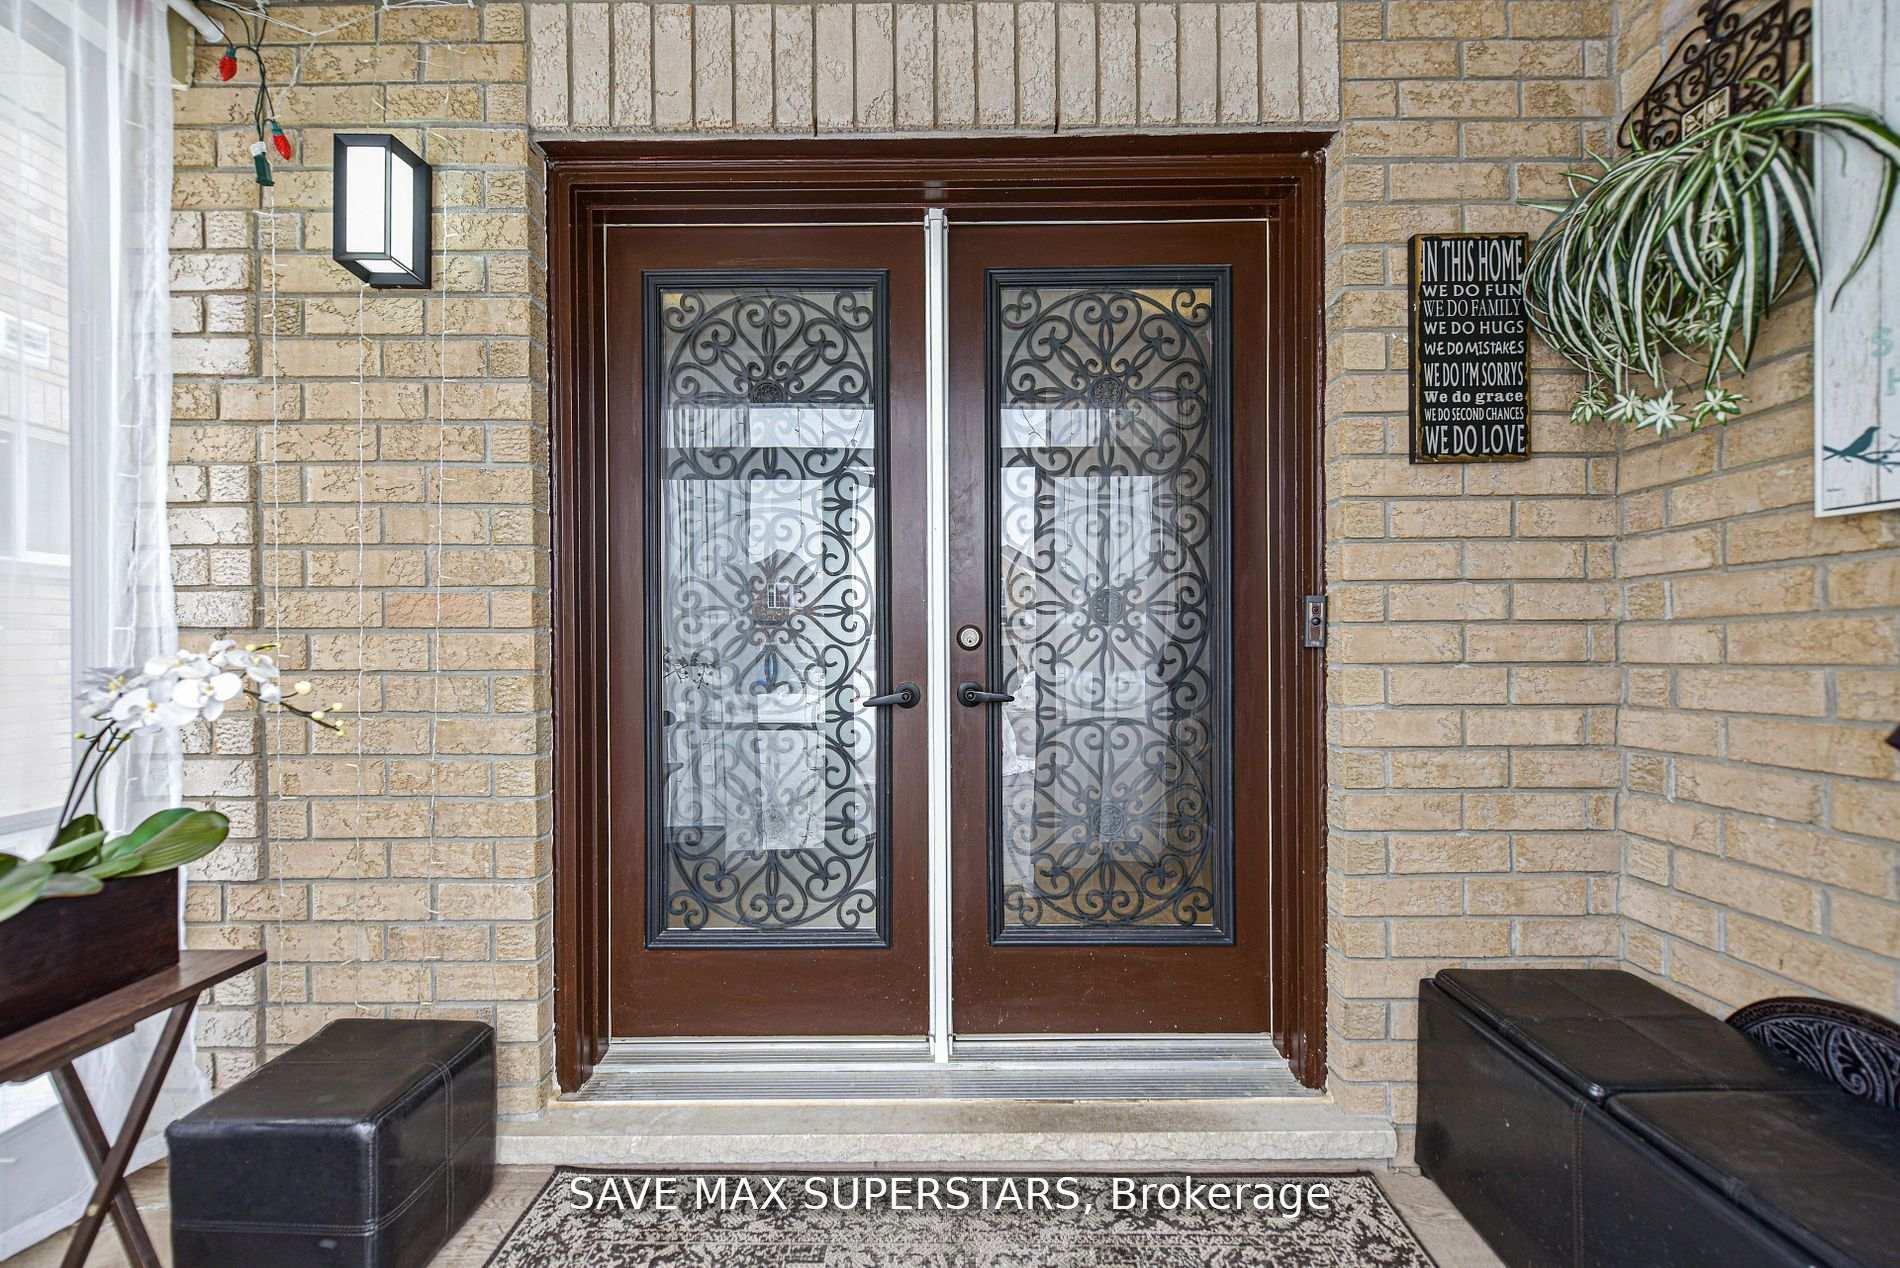
 See all 30 photos
Property history

This listing has ended. It is no longer available.
Property not available for sale or for rent.
Ask about this home
A HOMEH agent will answer your questions about this home.Ask HOMEH
About this home
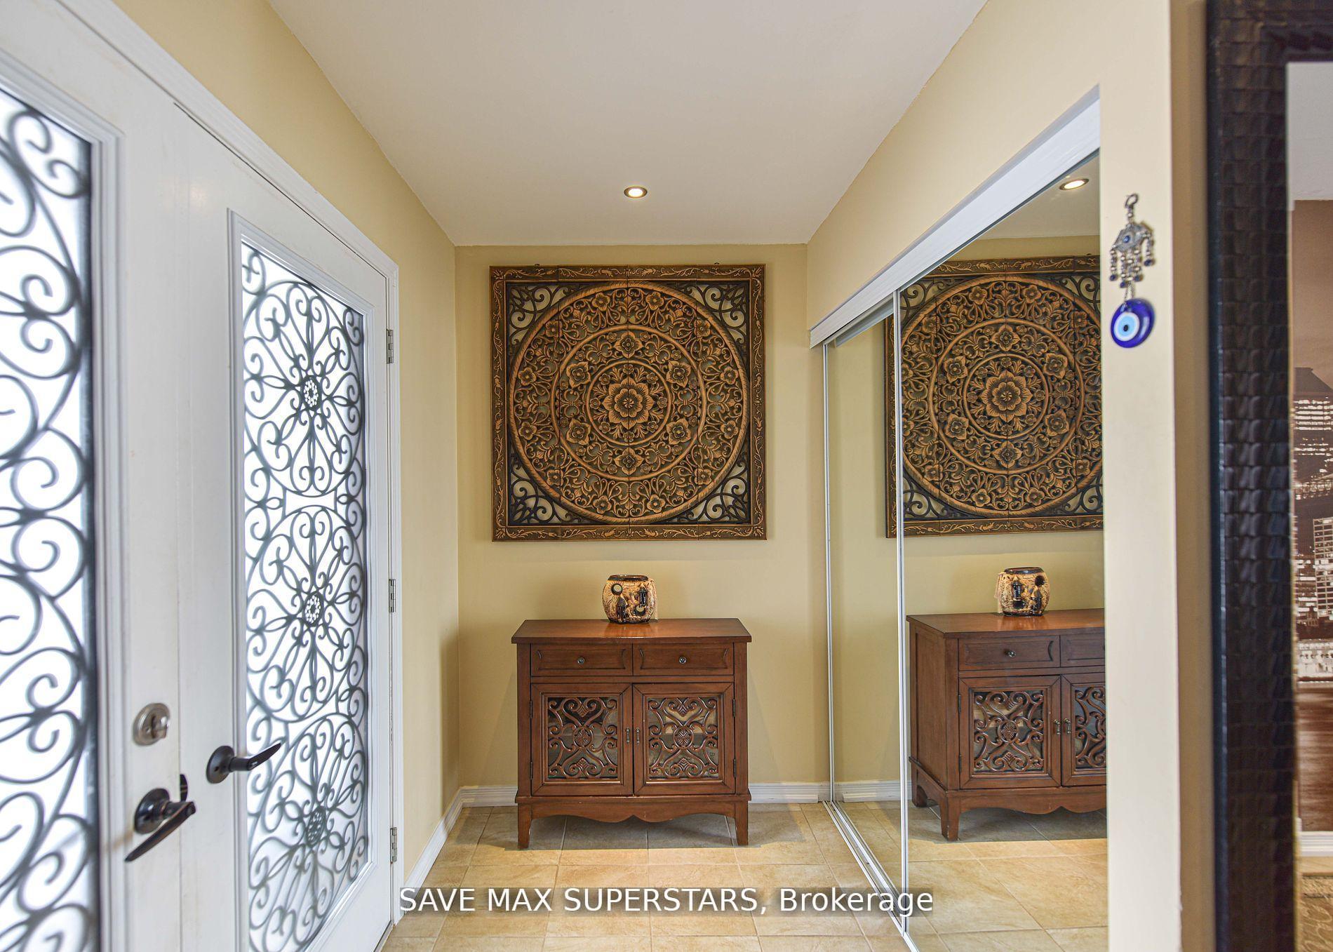
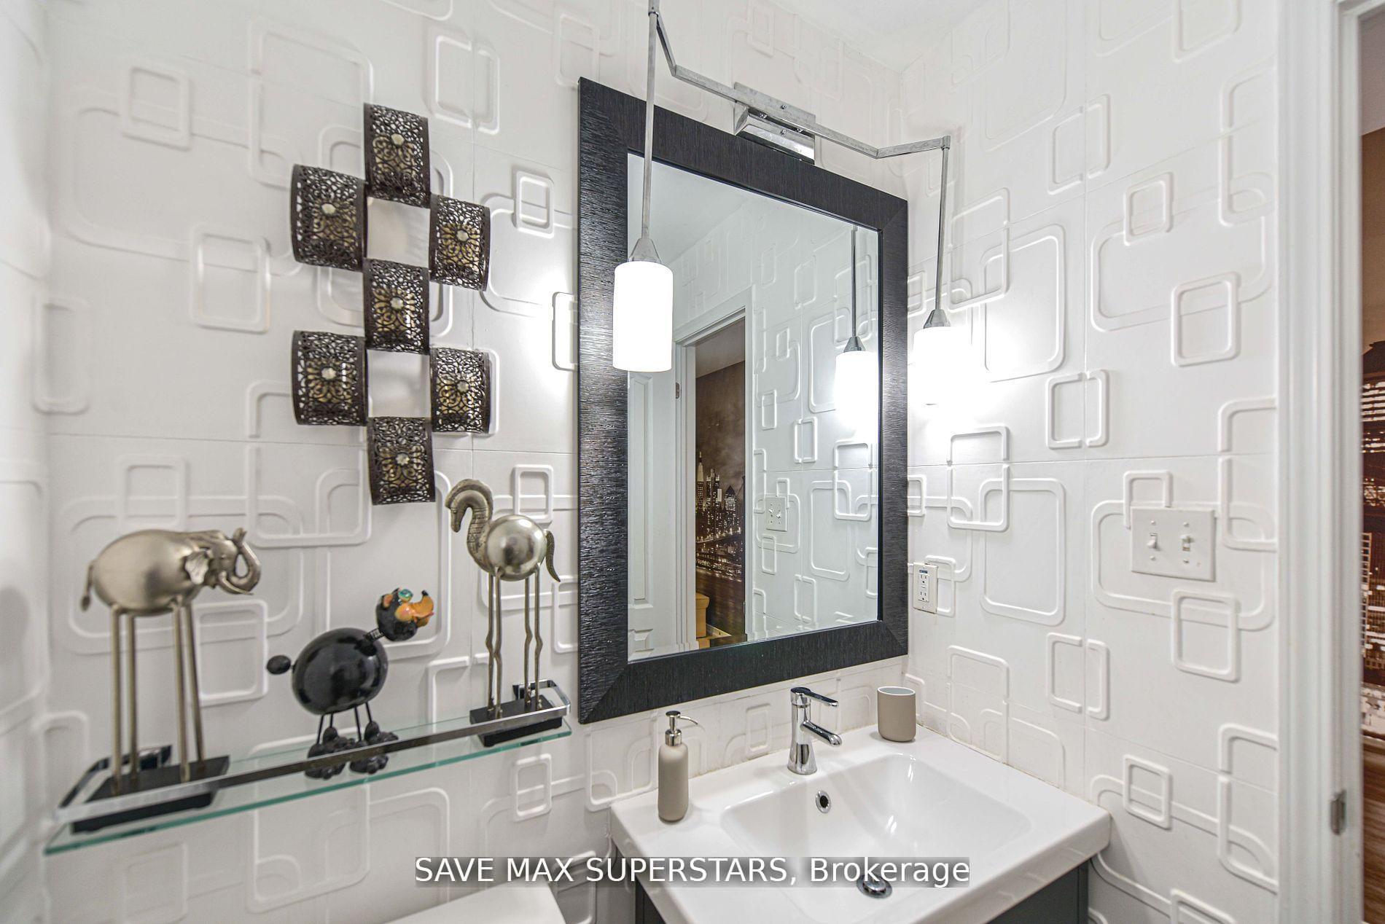
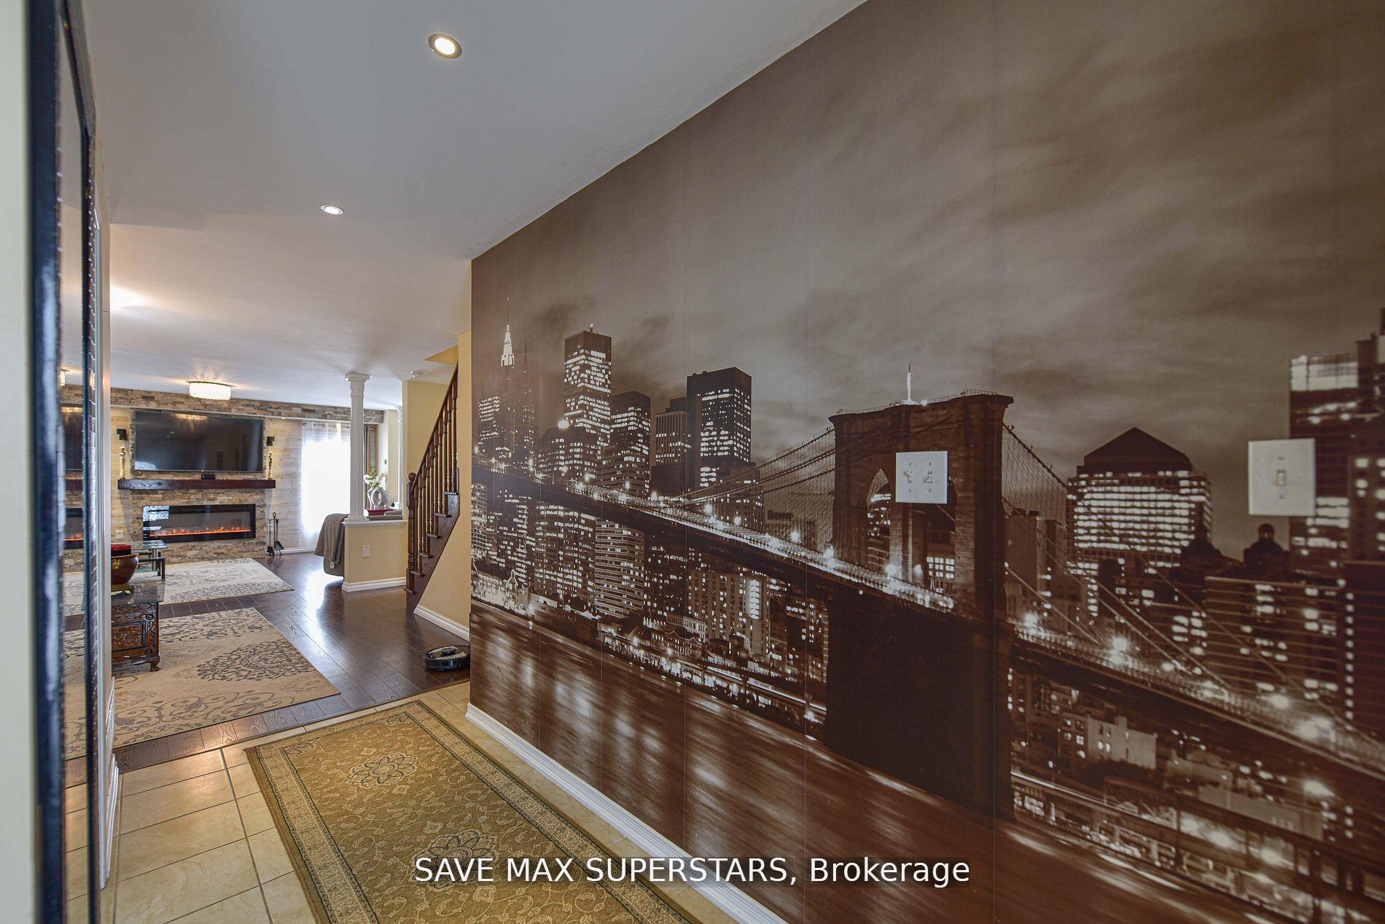
1246 Leslie Dr, Innisfil a Home You'll Fall in Love With In a world where every square foot matters, this home offers something more space to live, peace for your soul, and inspiration every day. Nestled in a quiet and family-friendly area of Innisfil, this fully renovated home impresses from the very first step. You'll feel the harmony, openness, and light in every room. The modern kitchen features quartz countertops, a stunning island, and updated finishes the kind of space where warm family mornings begin. A beautifully finished stone fireplace creates the perfect ambiance for cozy evenings. With 4 spacious bedrooms, including a primary suite with its own ensuite and walk-in closet, this home is built for comfort. 5 bathrooms offer ideal balance and functionality for families. The backyard is a private retreat perfect for relaxing moments, gatherings with friends, or quiet time alone. One of the homes strongest features is the fully finished basement, offering a kitchen, bedroom, bathroom, and a spacious living area. Perfect for extended family, guests, or even income potential. New entry doors, upgraded garage doors, and interlock steps reflect a commitment to care and quality at every turn. This home isn't just ready for you to move in its ready to move your heart. This is more than real estate. Its a place where you'll walk in and say: This is where I belong.
Facts & features
Ask about this home
A HOMEH agent will answer your questions about this home.
Rooms
9 rooms · 4 bathrooms
- Family room11′2″ × 11′10″132 sq.ft.
- Kitchen5′6″ × 4′1″22 sq.ft.
- Living room16′2″ × 13′8″221 sq.ft.
- Primary bedroom5′9″ × 5′8″33 sq.ft.
- Bedroom4′5″ × 4′2″18 sq.ft.
- Bedroom4′2″ × 3′10″16 sq.ft.
- Bedroom4′2″ × 3′1″13 sq.ft.
- Living room15′9″ × 12′4″194 sq.ft.
- Bedroom13′7″ × 10′3″139 sq.ft.
Around this home
Schools nearby
School rating, out of 10.
Listing details
Helpful tools
Your HOMEH agent
"I would see it this week."
Ask HOMEH about this home
Price, neighbourhood, monthly cost. Ask anything.
HOMEH Intelligent Agent is an AI, not a licensed representative. Check anything important with your agent.