
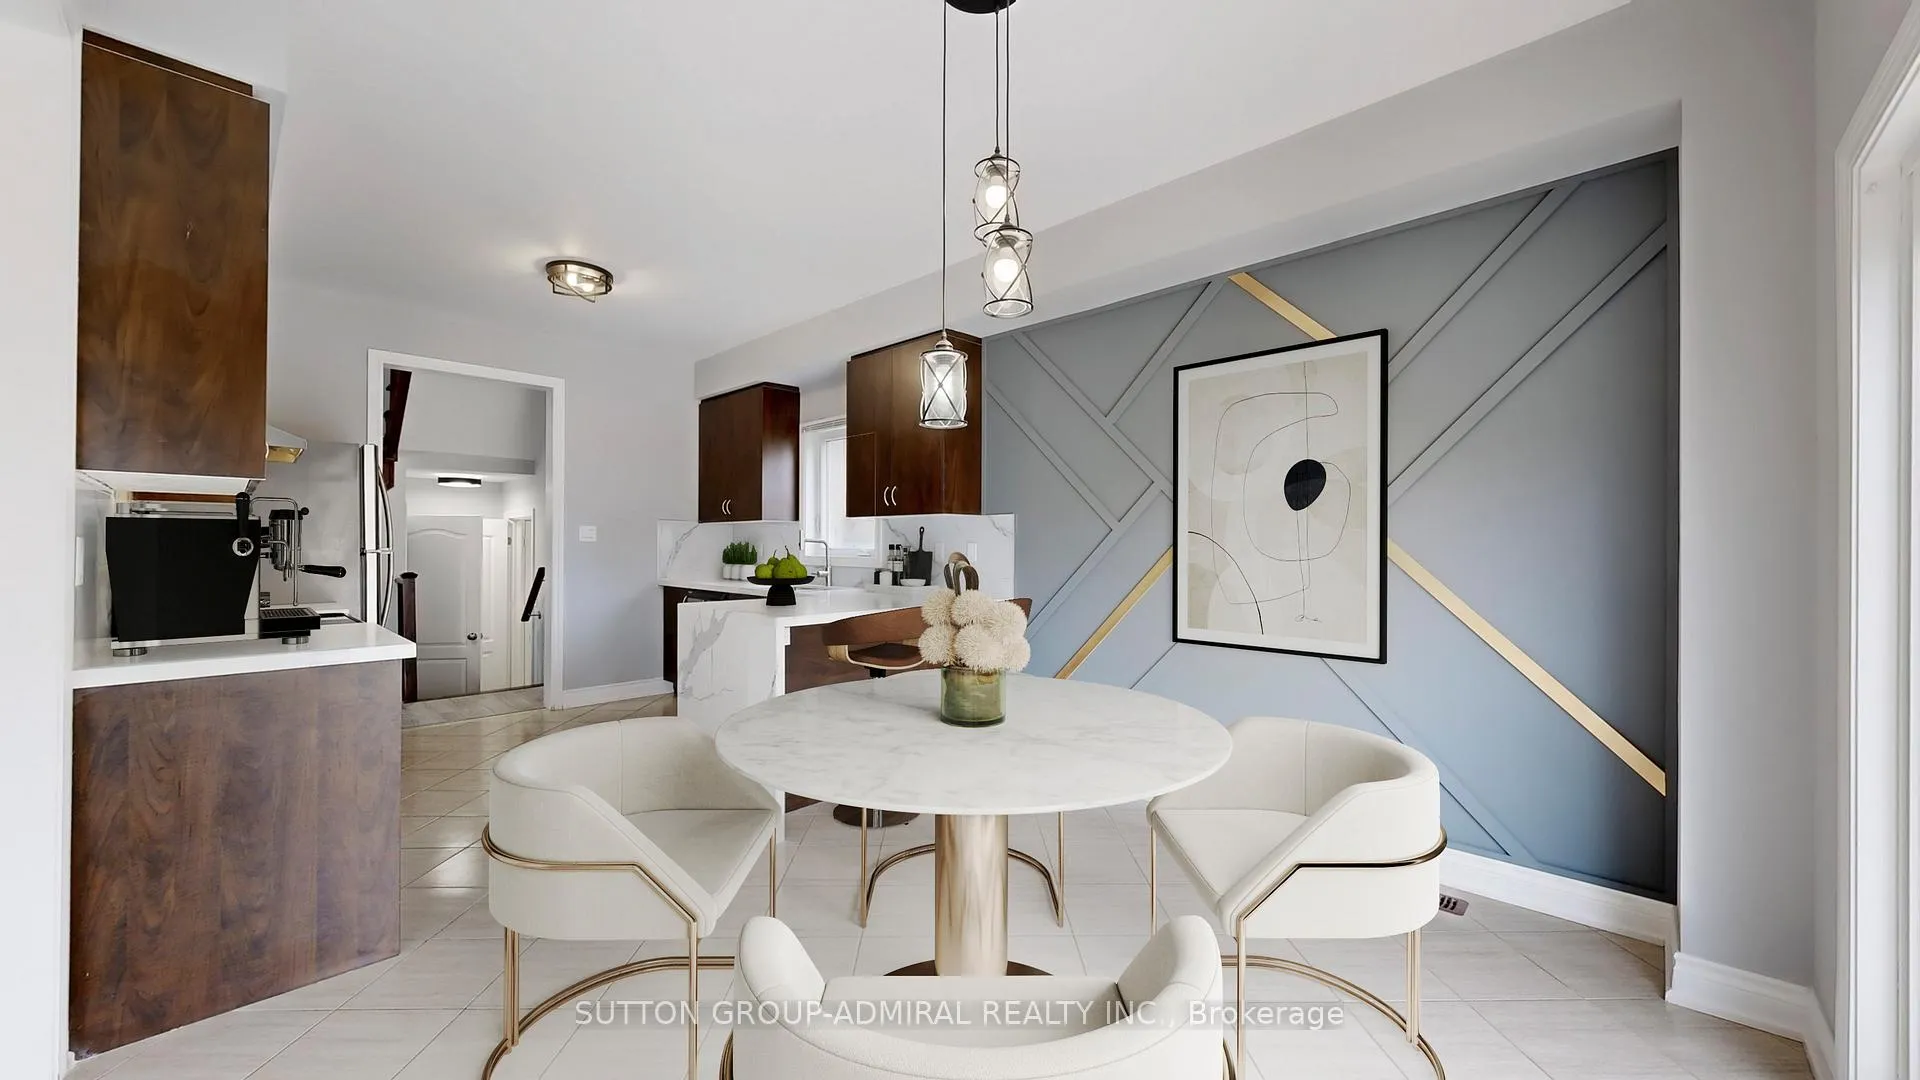
 See all 49 photos
Property history

This home has sold. It is no longer available.
Property not available for sale or for rent.
Book a viewing
Ask HOMEH
About this home
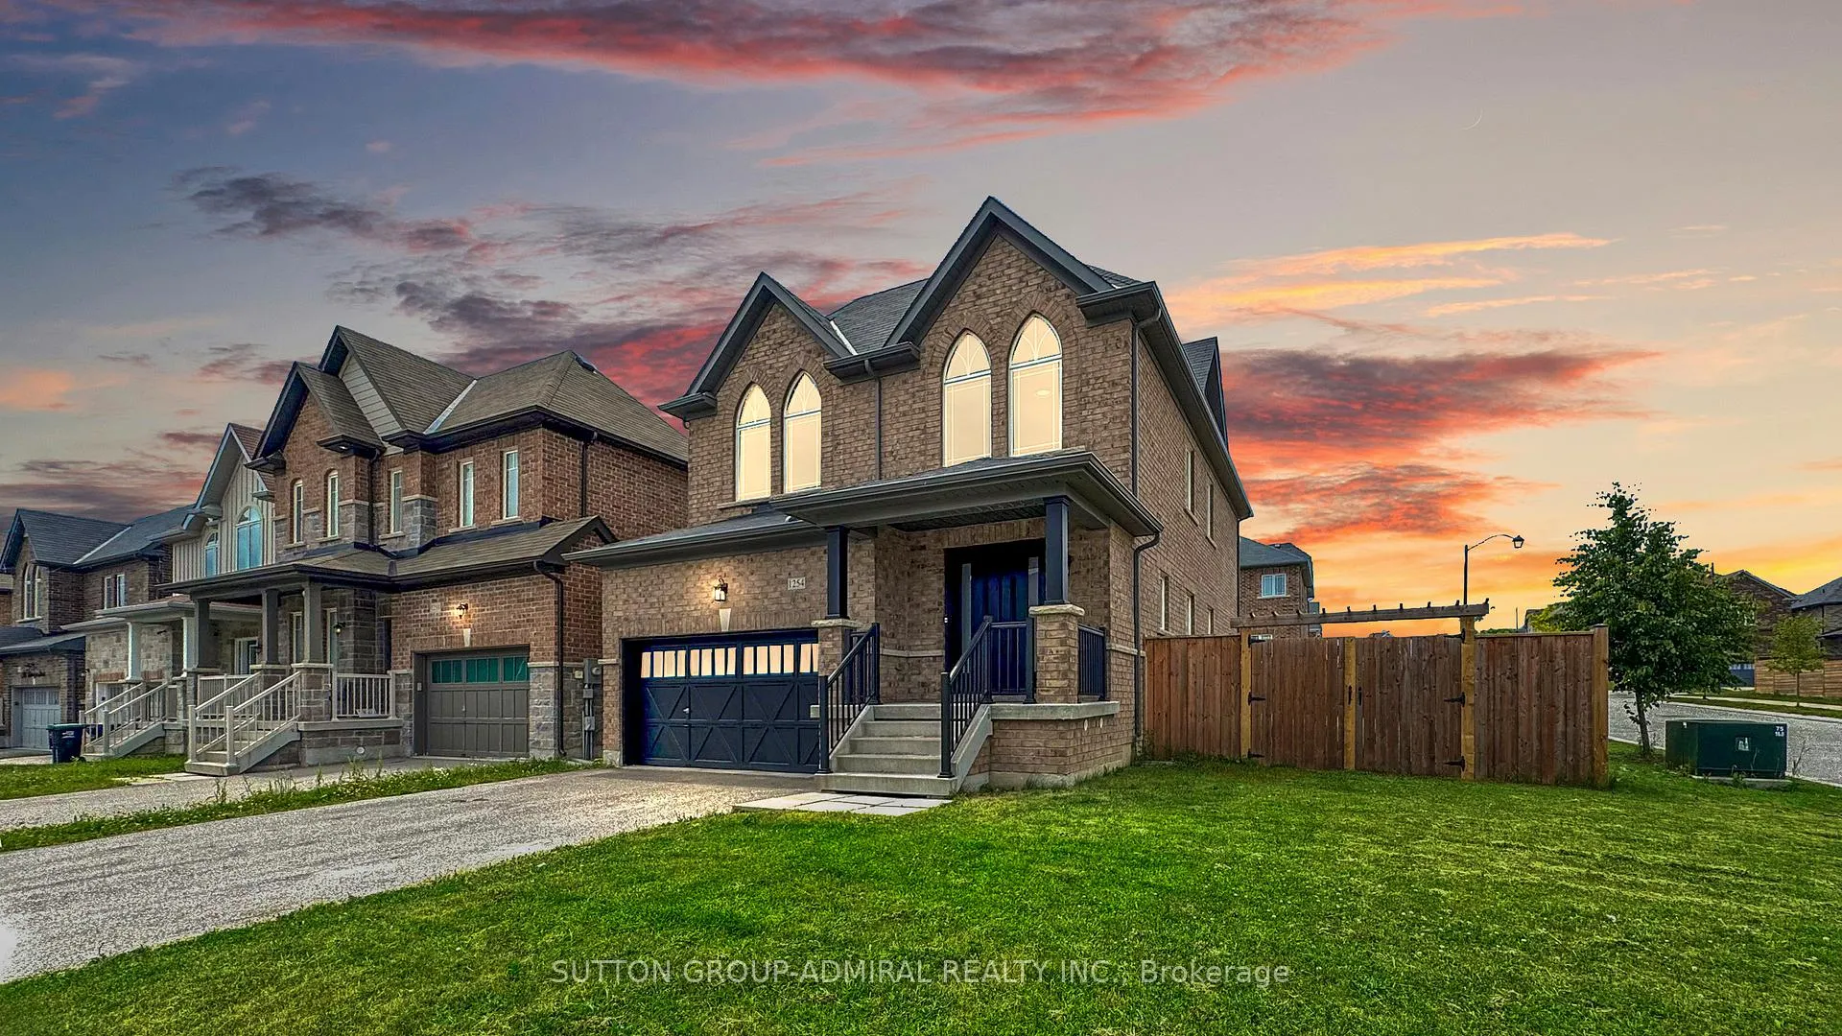
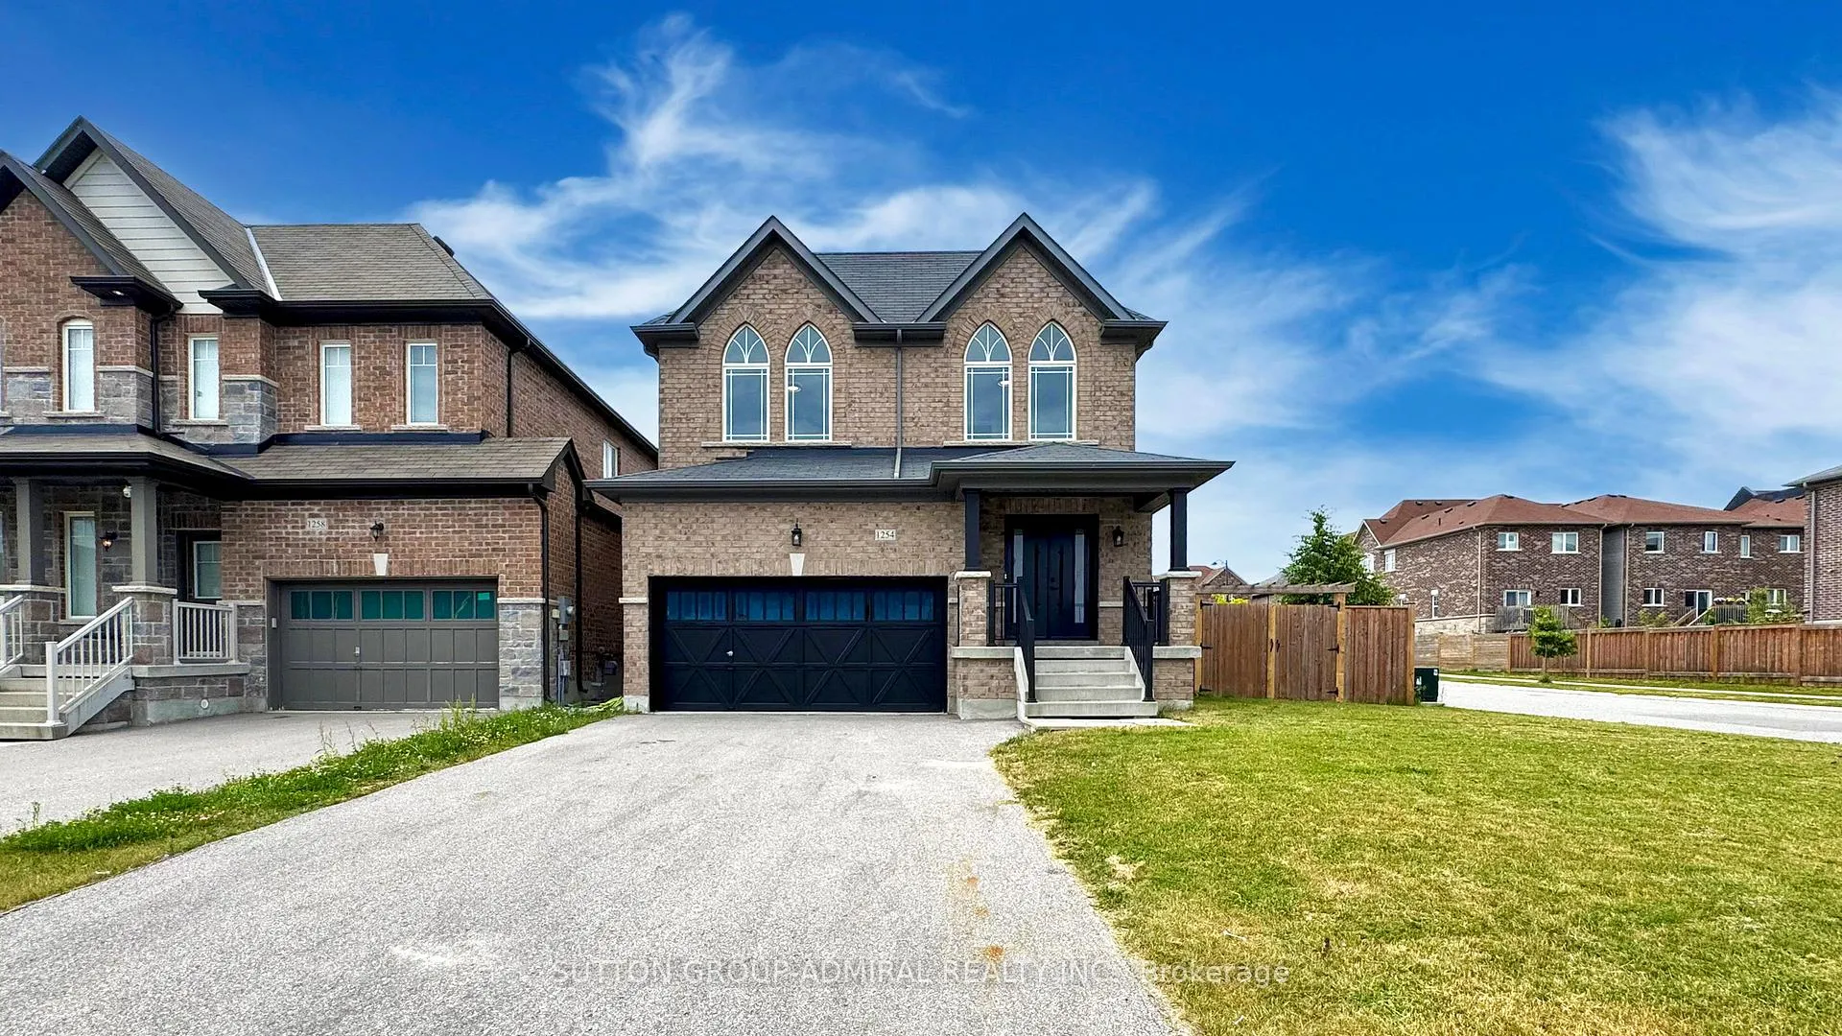
1254 Harrington Street, Innisfil
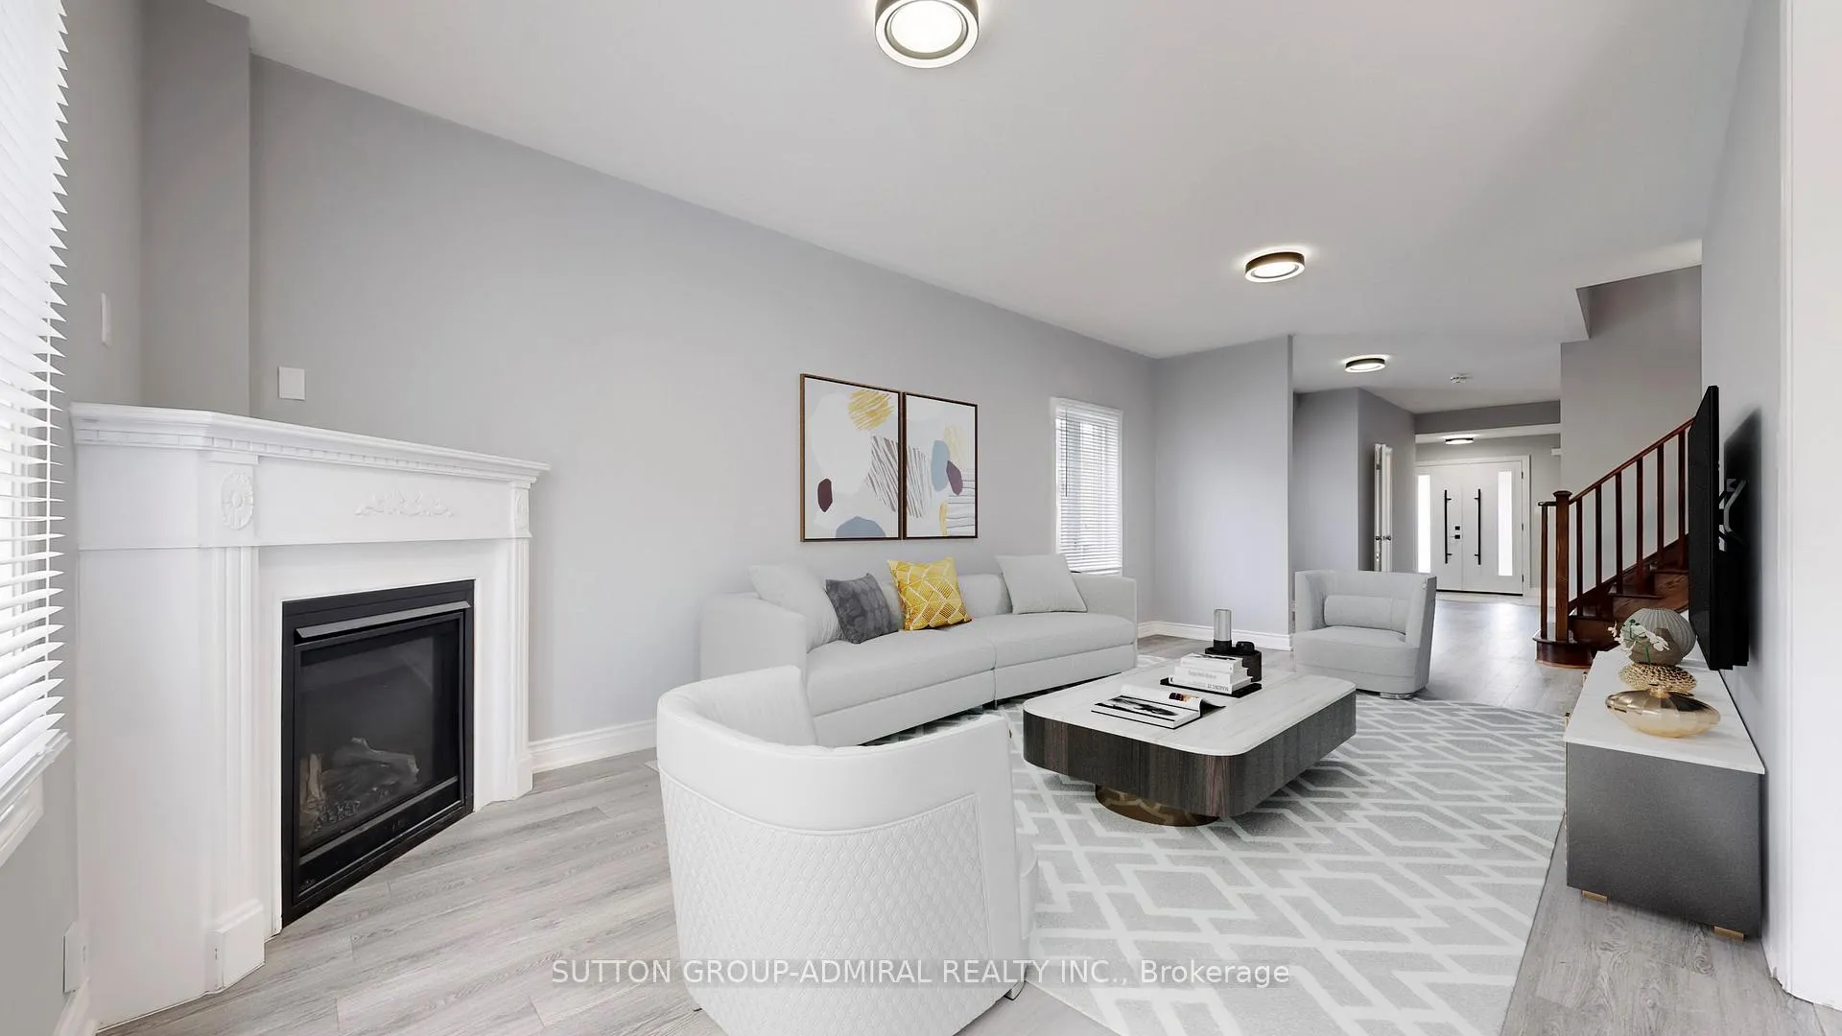
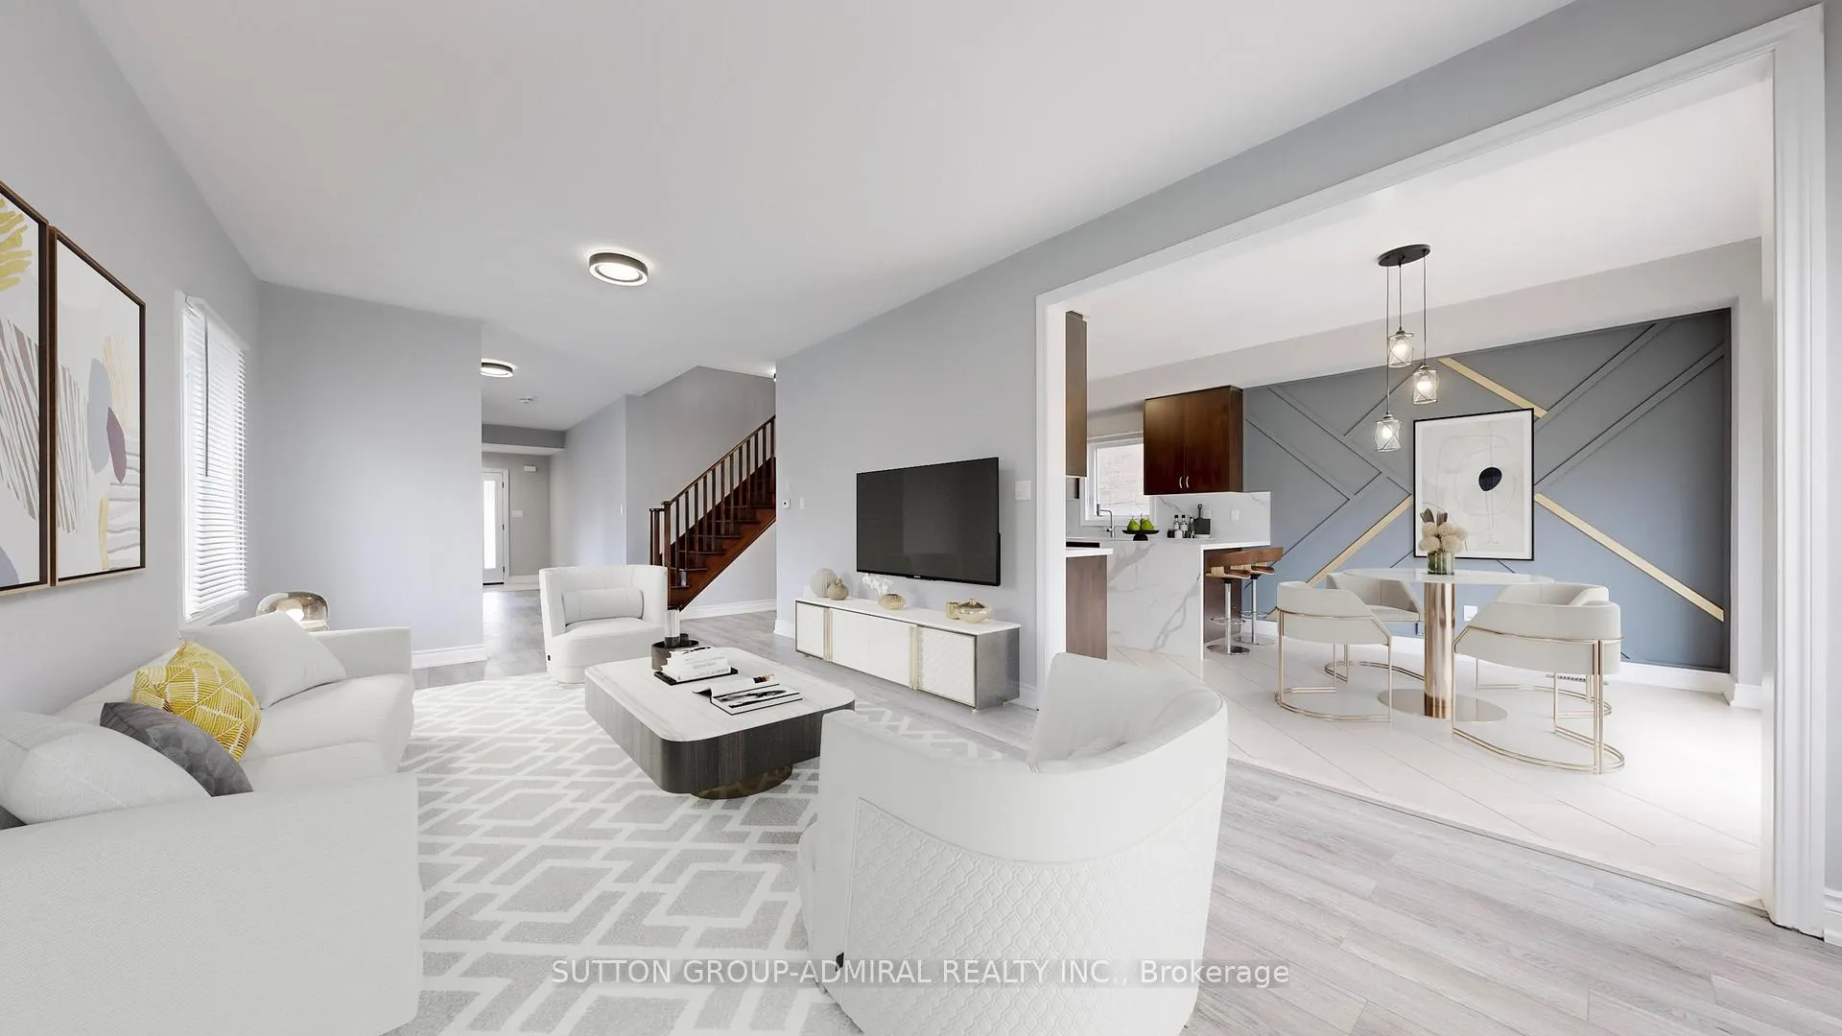
Welcome to 1254 Harrington- where function meets flair and Lake Simcoe is just a quick jaunt away. This meticulously renovated, no-expense-spared 4-bedroom, 4-bathroom beauty in Lefroy isn't just a house, it's THE house. Step through the brand new double door entry into a bright, modern space featuring 9-foot ceilings, all new flooring, upgraded lighting, and decorative feature walls in both the dining room and primary bedroom that whisper: Instagram me. The sleek kitchen is complete with quartz countertops, backsplash, stainless steel appliances, a breakfast bar, and a walk-out to your massive private deck and fully fenced yard -perfect for BBQs, kids, pets, or the occasional game of catch. Cozy up by the gas fireplace in the living room or host your next dinner party in the spacious dining area. Upstairs you'll find four generous bedrooms, including a fabulous primary suite with a walk-in closet, 4-piece ensuite, and a designer-inspired feature wall that adds a boutique-hotel vibe. All bathrooms have been upgraded with stylish quartz counters, and the finished basement brings bonus space with a kitchenette and an additional 3-piece bath- ideal for guests, in-laws, outlaws, or the teenager who needs an extended time-out. Sitting proudly on a huge premium corner lot in Lefroy, this home is just minutes from Lake Simcoe, parks, top-rated schools, and shopping. Unpack your bags and move into this true entertainers dream. We've done all the heavy renovating - your only job is to book a showing, fall in love and buy it.
Facts & features
Book a viewing
Rooms
12 rooms · 4 bathrooms
- Foyer9′ × 5′45 sq.ft.
- Living room12′ × 22′264 sq.ft.
- Dining room19′ × 9′171 sq.ft.
- Breakfast11′2″ × 9′5″105 sq.ft.
- Kitchen11′2″ × 11′123 sq.ft.
- Primary bedroom15′9″ × 11′10″186 sq.ft.
- Bedroom 211′2″ × 11′1″124 sq.ft.
- Bedroom 311′11″ × 13′7″162 sq.ft.
- Bedroom 49′3″ × 11′2″104 sq.ft.
- Family room12′11″ × 12′8″164 sq.ft.
- Kitchen10′6″ × 12′8″133 sq.ft.
- Recreation46′ × 9′9″448 sq.ft.
Around this home
Schools nearby
School rating, out of 10.
Listing details
Helpful tools
Your HOMEH agent
"I would see it this week."
Ask HOMEH about this home
Price, neighbourhood, monthly cost. Ask anything.
HOMEH Intelligent Agent is an AI, not a licensed representative. Check anything important with your agent.