
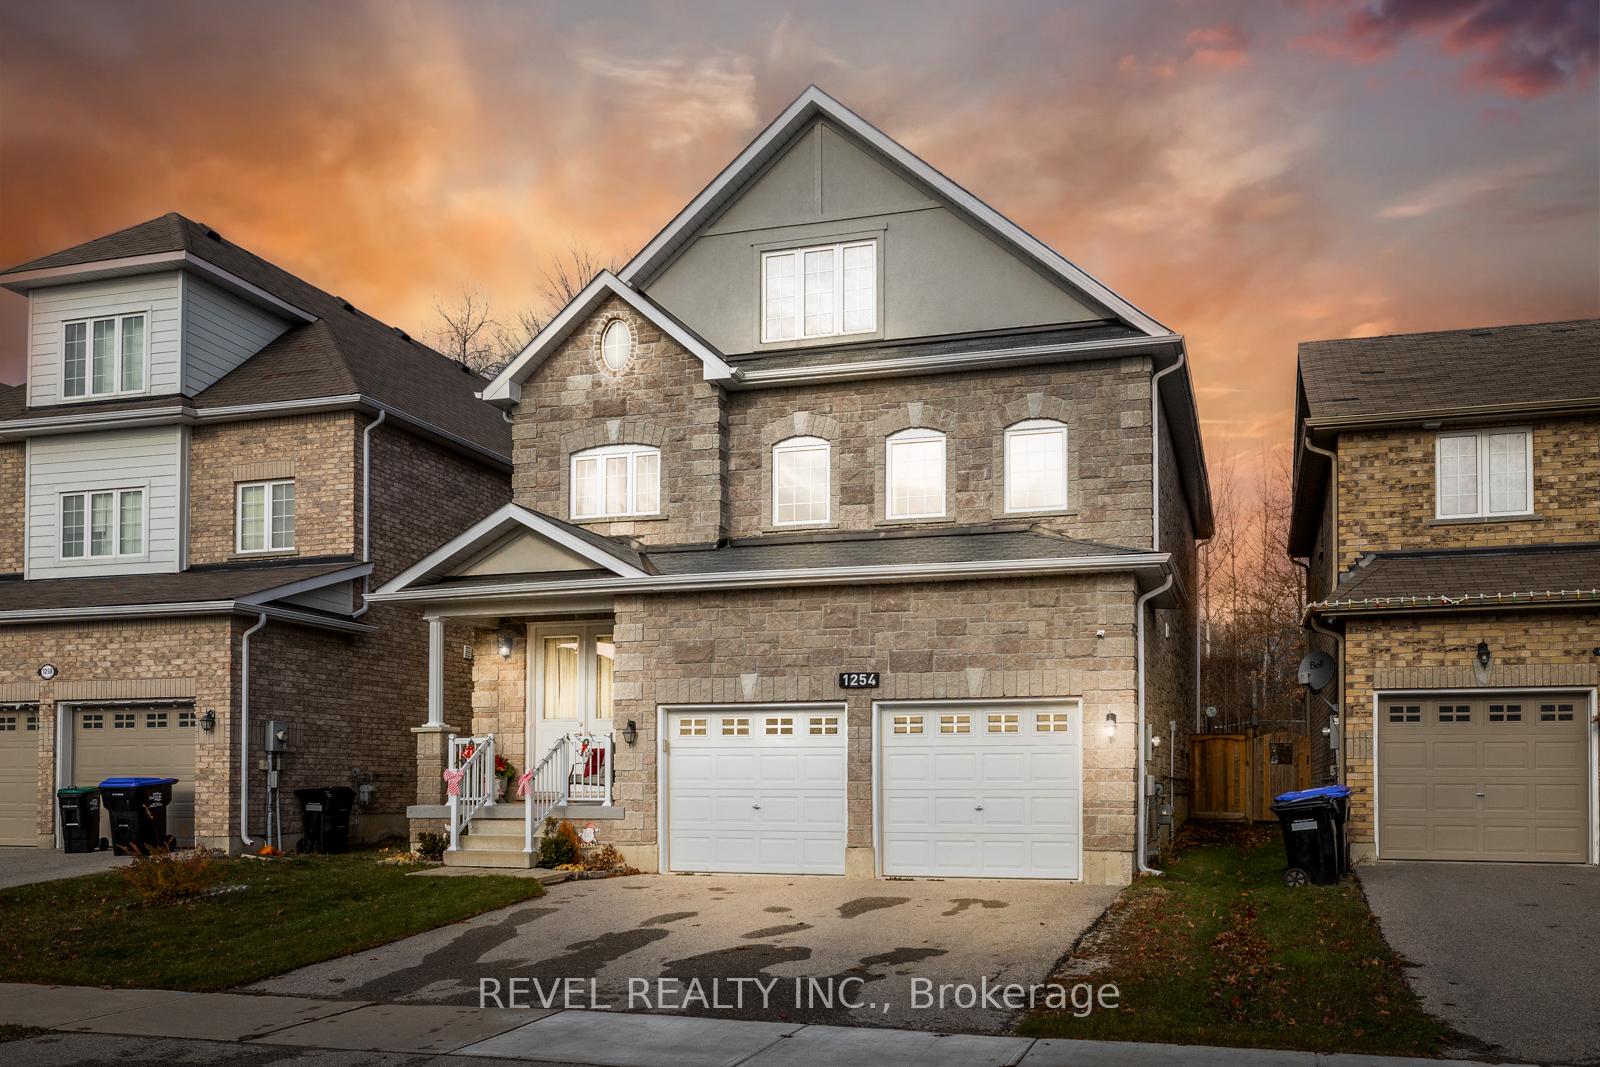
1254 Leslie Drive
Innisfil (Alcona)1254 Leslie Drive
Innisfil (Alcona)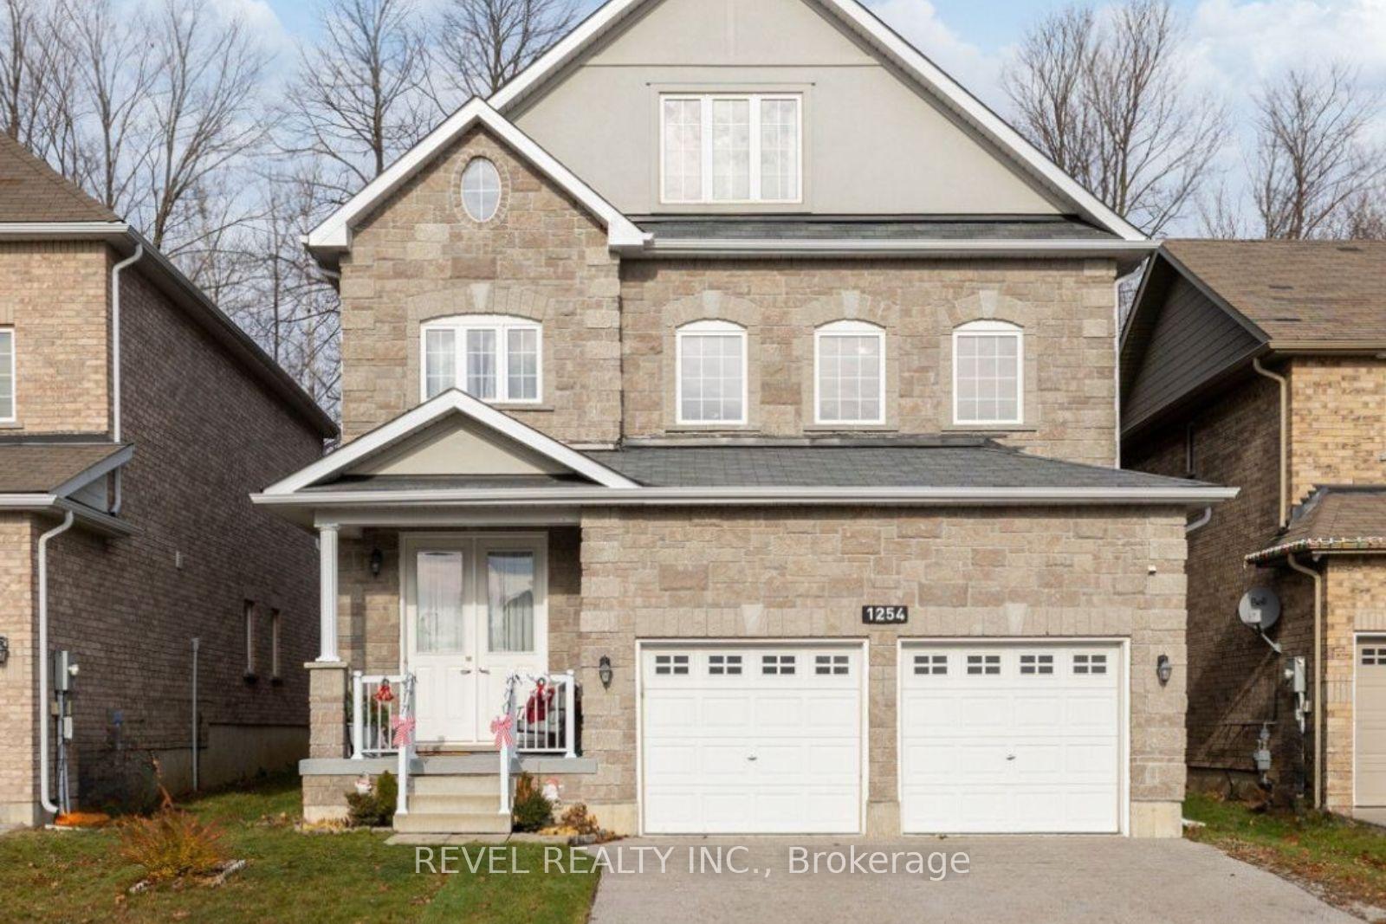
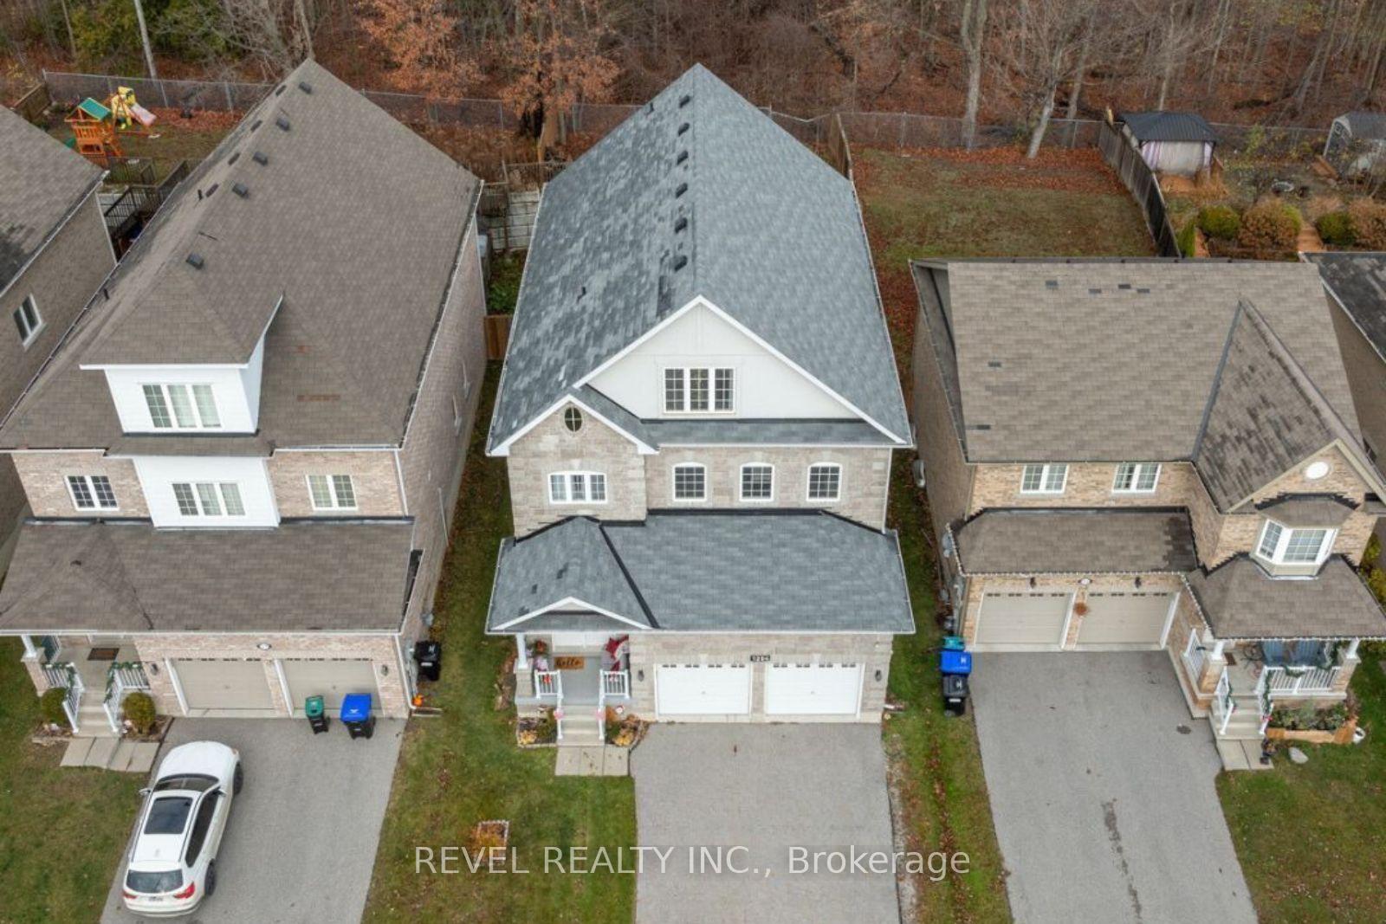
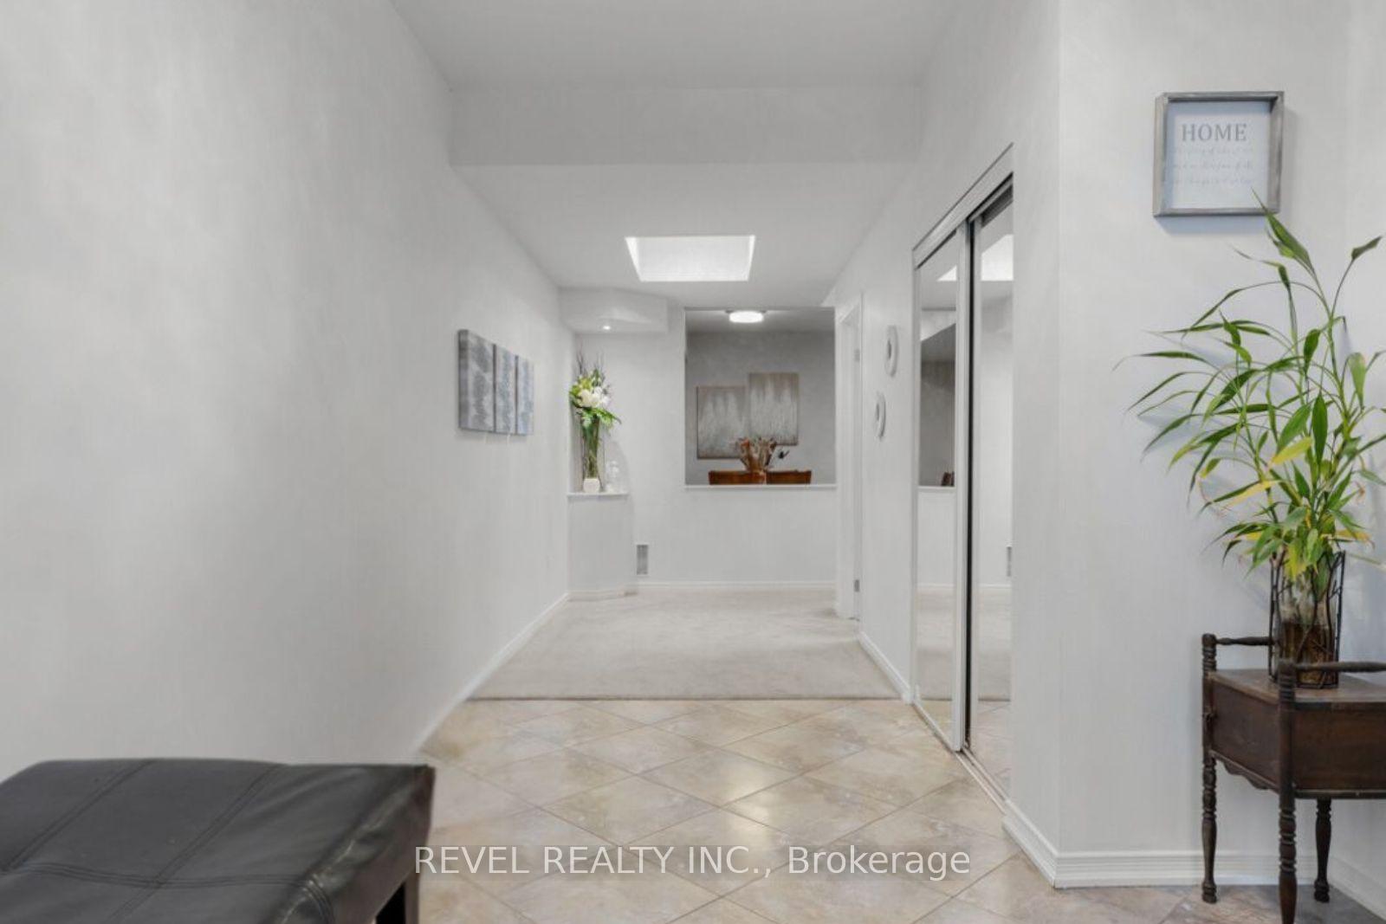
 See all 36 photos
Property history

This listing has ended. It is no longer available.
Property not available for sale or for rent.
Ask about this home
A HOMEH agent will answer your questions about this home.Ask HOMEH
About this home
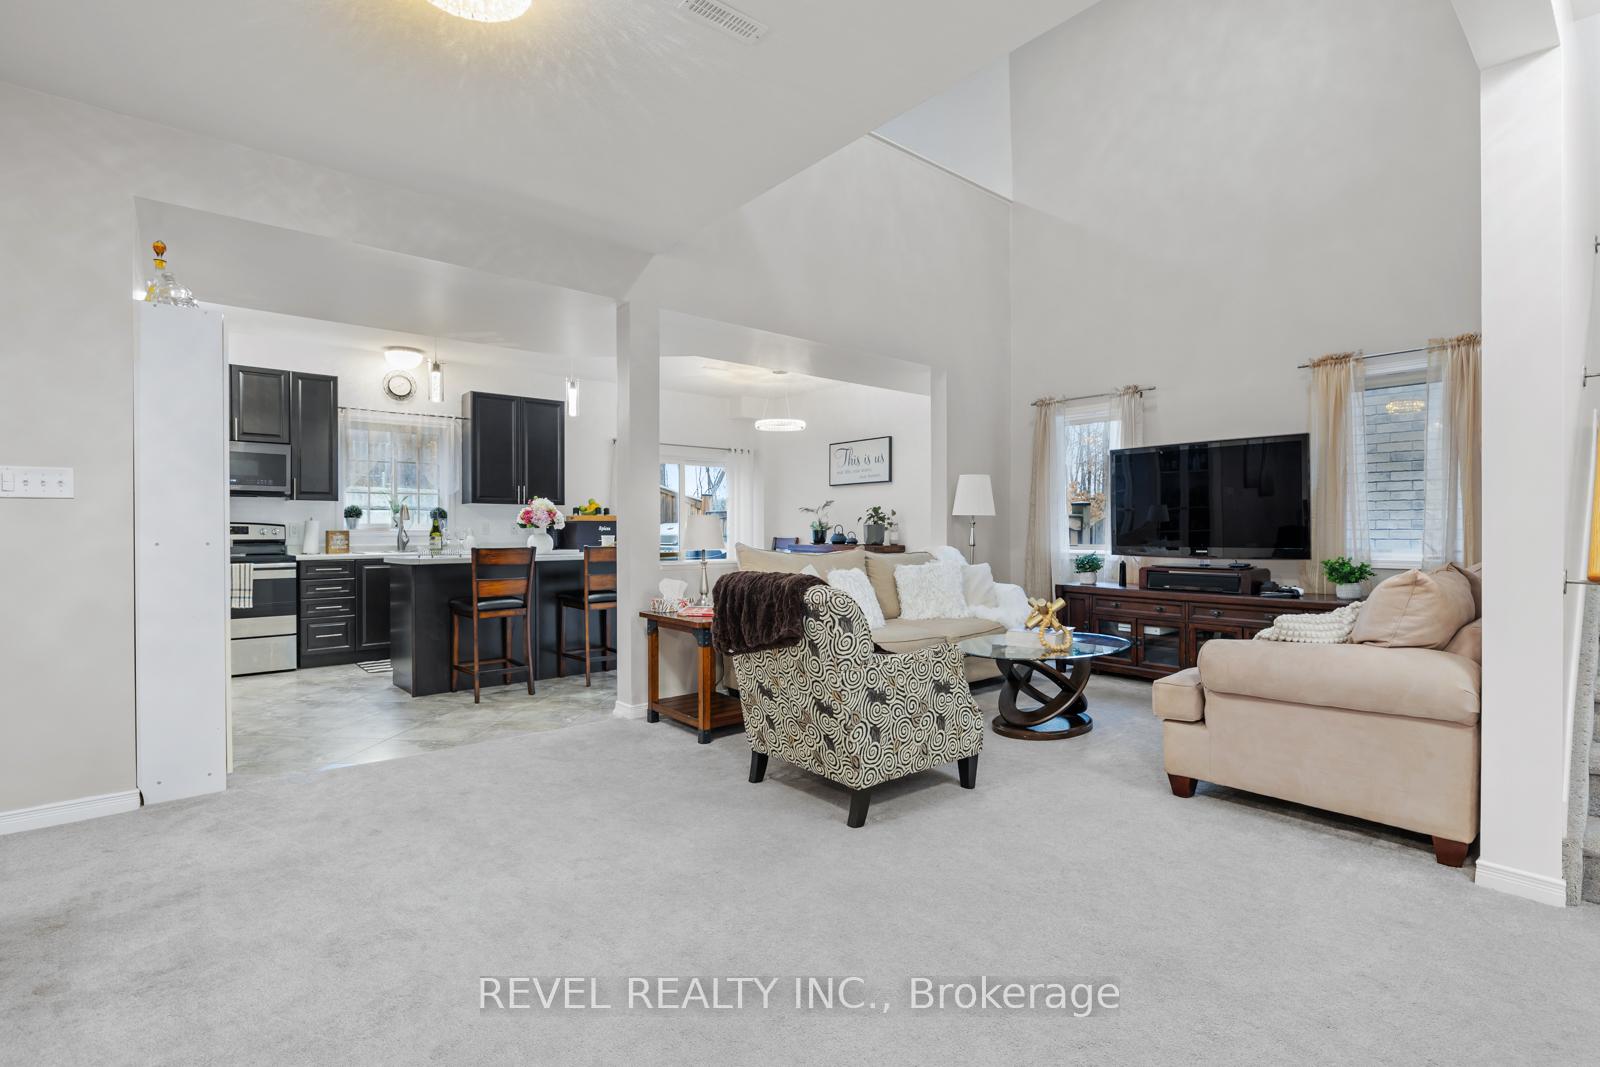
They say Every home tells a story. Meet 1254 Leslie Dr. Take a walk with us & help write the next chapter of its story and yours. You will discover a remarkable 5-bedroom residence in the heart of Innisfil, offering 3,480 sq. ft. of thoughtfully designed living space, ideal for families of all sizes. Imagine buying the biggest christmas tree possible and then double it because the living room has a soaring ceiling height that reaches nearly 24 ft high. Situated on a premium lot with no neighbours behind, this home provides a serene wooded backdrop, ensuring unparalleled privacy and tranquility. One of the jewels of the home is the expansive loft area. With 1000 sq ft of space it offers versatile options, serving as a secondary living space, home office, or entertainment hub, catering to the diverse needs of a multi-generational family. The heart of the home is the generously sized kitchen, equipped with ample counter space and a convenient walk-in pantry and walkout to your private yard, making it perfect for both entertaining and everyday living. Open concept living with many upgrades like a NEW AC for greater comfort and relaxation. Located just minutes from Lake Simcoe's beautiful shoreline, this property offers easy access to the beach while being in close proximity to all essential amenities, including schools, shopping, dining, and recreational facilities. Whether you're unwinding in the private backyard oasis or hosting gatherings in the spacious living areas, this home embodies the perfect blend of comfort, functionality, and prime location. Opportunities to own such a distinctive property in this desirable neighbourhood are rare. This is where memories will be made and somewhere you can call home.
Facts & features
Ask about this home
A HOMEH agent will answer your questions about this home.
Rooms
9 rooms · 3 bathrooms
- Kitchen16′8″ × 11′1″185 sq.ft.
- Dining room29′ × 11′10″344 sq.ft.
- Family room29′ × 11′10″344 sq.ft.
- Primary bedroom20′4″ × 13′10″282 sq.ft.
- Bedroom 210′1″ × 11′10″119 sq.ft.
- Bedroom 311′1″ × 11′1″123 sq.ft.
- Bedroom 412′7″ × 11′1″140 sq.ft.
- Loft17′8″ × 45′6″804 sq.ft.
- Bedroom 513′11″ × 14′195 sq.ft.
Around this home
Schools nearby
School rating, out of 10.
Listing details
Helpful tools
Your HOMEH agent
"I would see it this week."
Ask HOMEH about this home
Price, neighbourhood, monthly cost. Ask anything.
HOMEH Intelligent Agent is an AI, not a licensed representative. Check anything important with your agent.