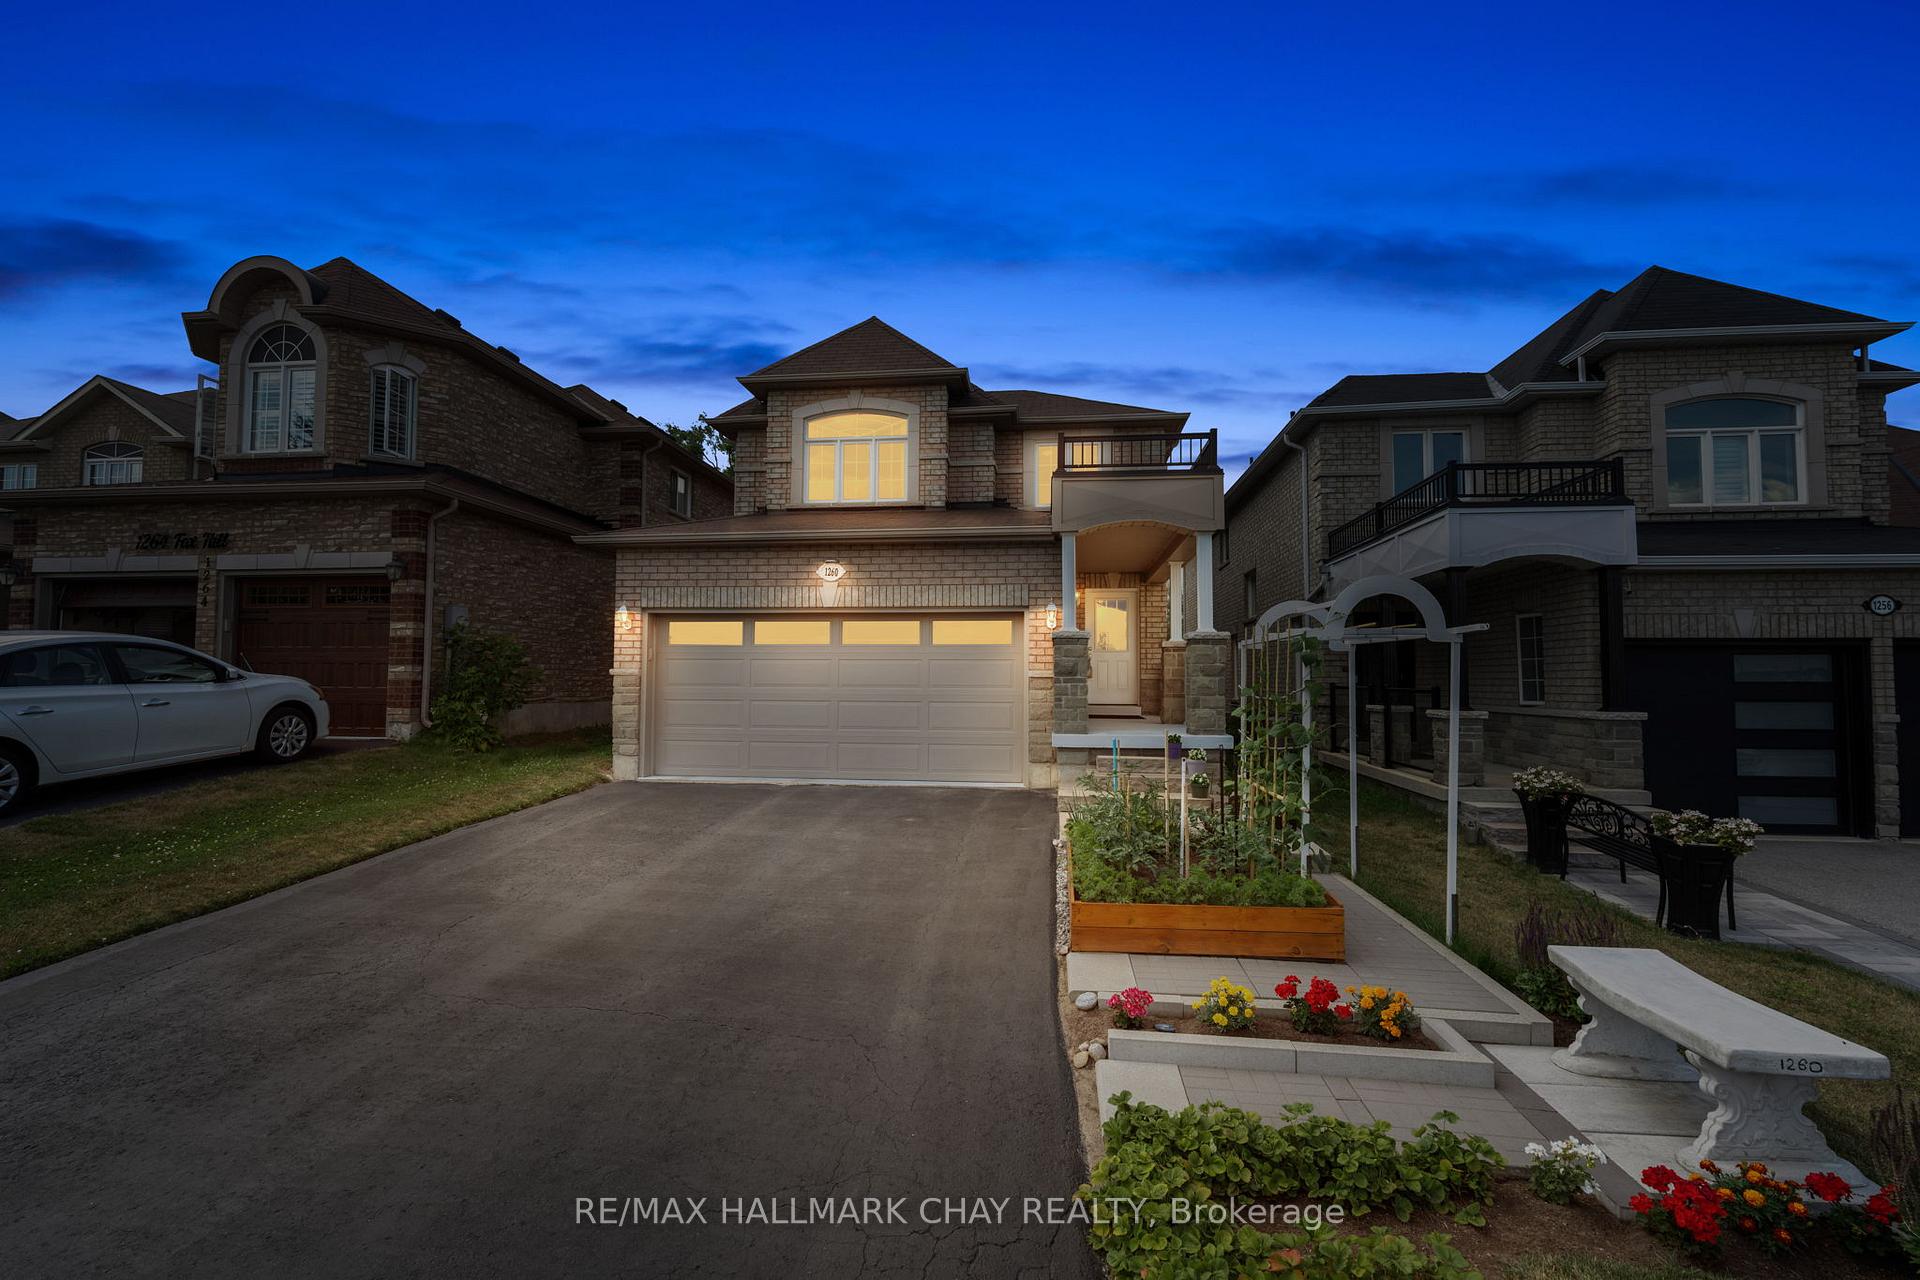
This All-Brick Home Offers The Perfect Setup For Multigenerational Living Or Income Potential Featuring A Bright Walkout Basement With Pot Lights Throughout, Oversized Above-Grade Windows, With One Bedroom, A Full Bathroom, And A Kitchenette. Backing Onto Ep, This Home Has A Two-Car Garage, Paired With No Sidewalk, Offering Ample Parking. The Kitchen Has Been Tastefully Updated With Sleek Quartz Countertops And New Appliances, Adding Both Style And Functionality To The Heart Of The Home. Convenient Second-Floor Laundry With 4 Additional Bedrooms. Overlooking Lush Forest Views Enjoy Ultimate Privacy With No Rear Or Front Neighbours. Inside, You'll Also Find A Cozy Gas Fireplace, And A Spacious Layout Perfect For Growing Families. Just Minutes From Beautiful Beaches, Top-Rated Schools, And Highway 400, This Home Blends Comfort, Nature, And An Unbeatable Location. Don't Miss The Opportunity To Make This Incredible Property Yours!
Read more
In-Law CapabilityIn-Law SuiteTrees/WoodsRec./Commun.CentreWooded/TreedYear Round Living
Facts & features
TypeDetached
Style2-storey
Built6-15
Size2K~2.5K Sq.Ft.
Lot32 x 109 ft
Tax$5,233 (2024)
HeatingForced air, gas
CoolingCentral air
BasementFull, finished
Parking6 drive
WaterMunicipal
FireplaceYes
Book a viewing
Wed28Oct
Thu29Oct
Fri30Oct
Sat31Oct
Sun1Nov
Pick a time
Rooms
12 rooms · 4 bathrooms
Main floor5 rooms
Living room11′11″ × 10′5″124 sq.ft.
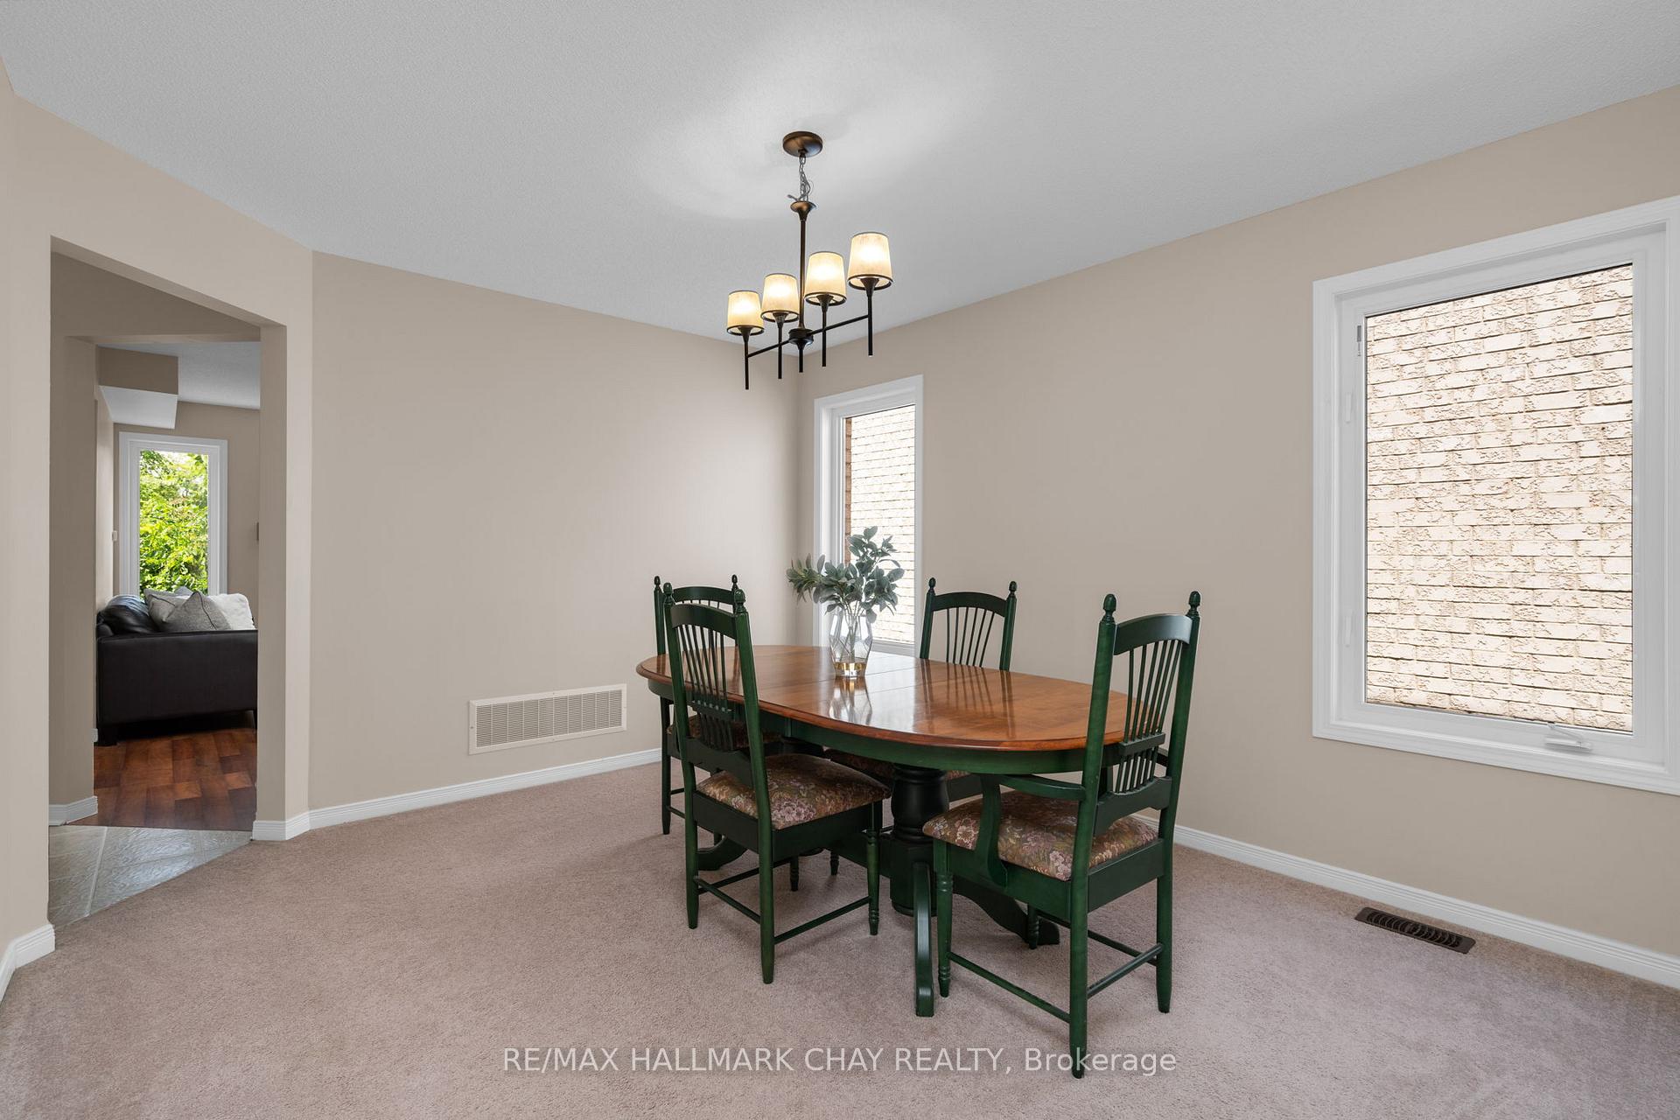
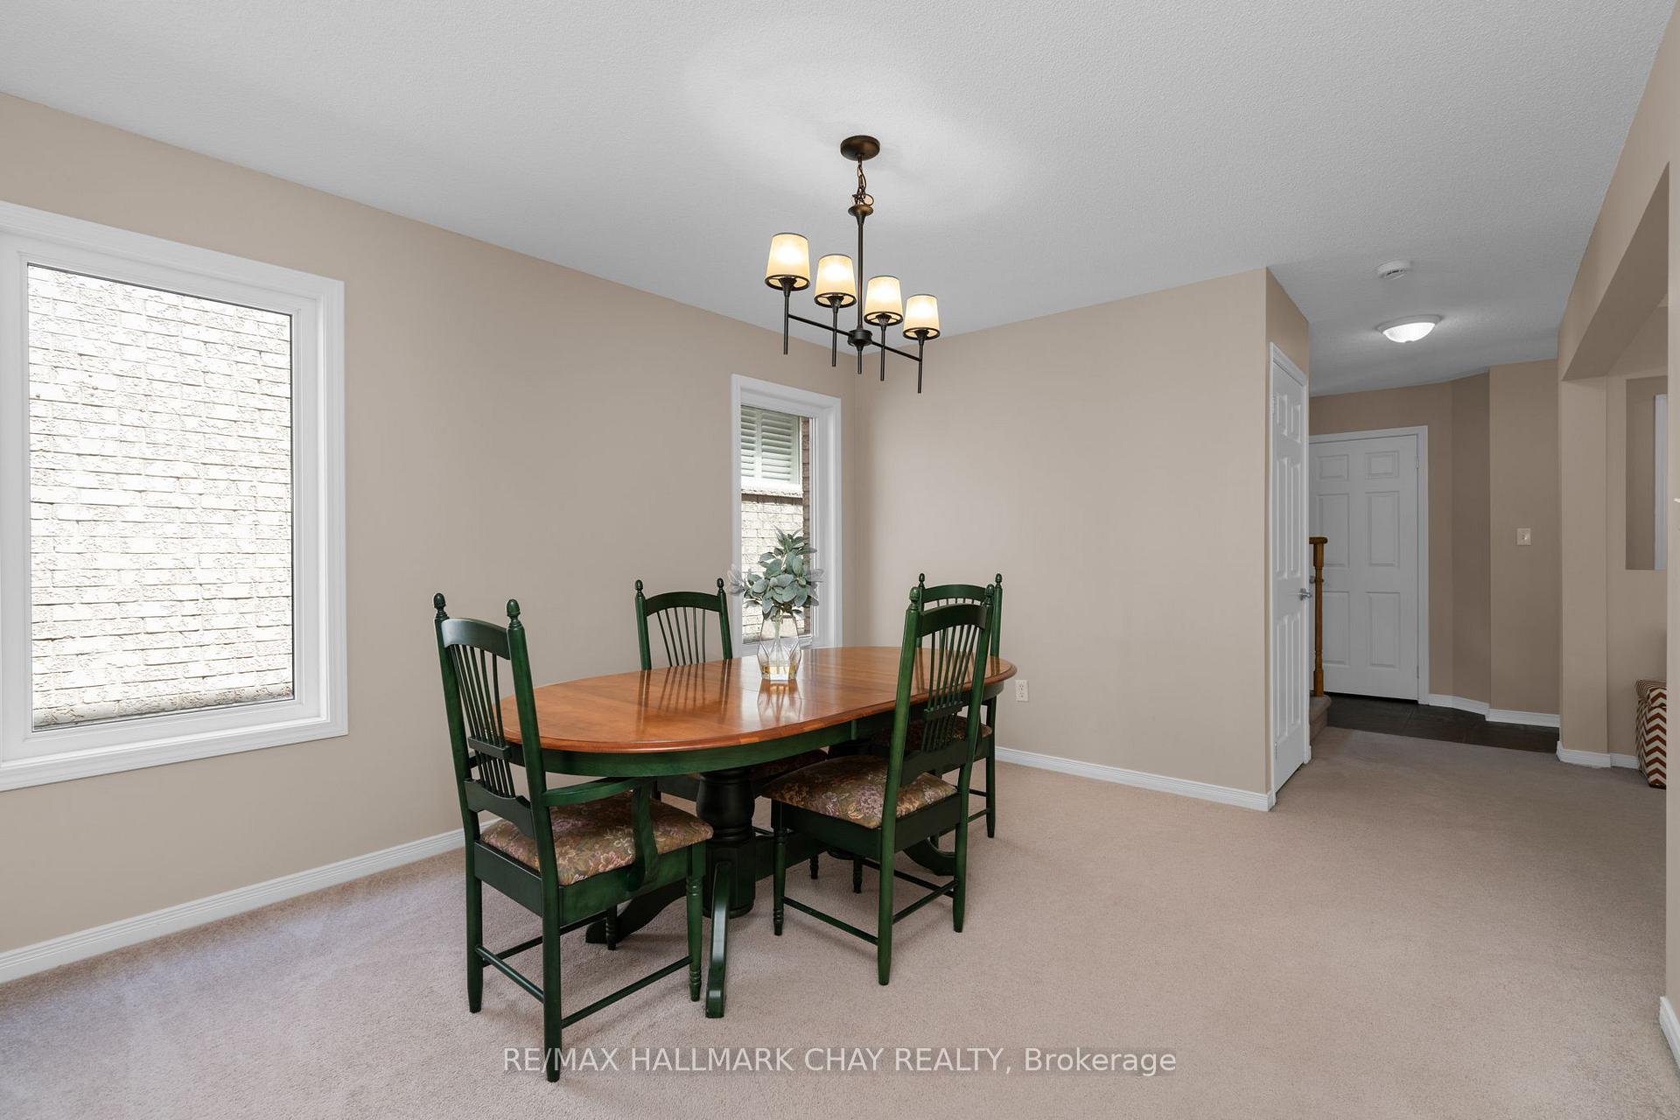
Dining room13′2″ × 11′3″148 sq.ft.
Family room14′11″ × 11′3″167 sq.ft.
Kitchen17′6″ × 11′8″204 sq.ft.
Bathroom3′3″ × 3′3″11 sq.ft.
Second floor7 rooms
Laundry36′1″ × 36′1″1302 sq.ft.
Bathroom6′7″ × 6′7″43 sq.ft.
Primary bedroom15′11″ × 14′10″236 sq.ft.
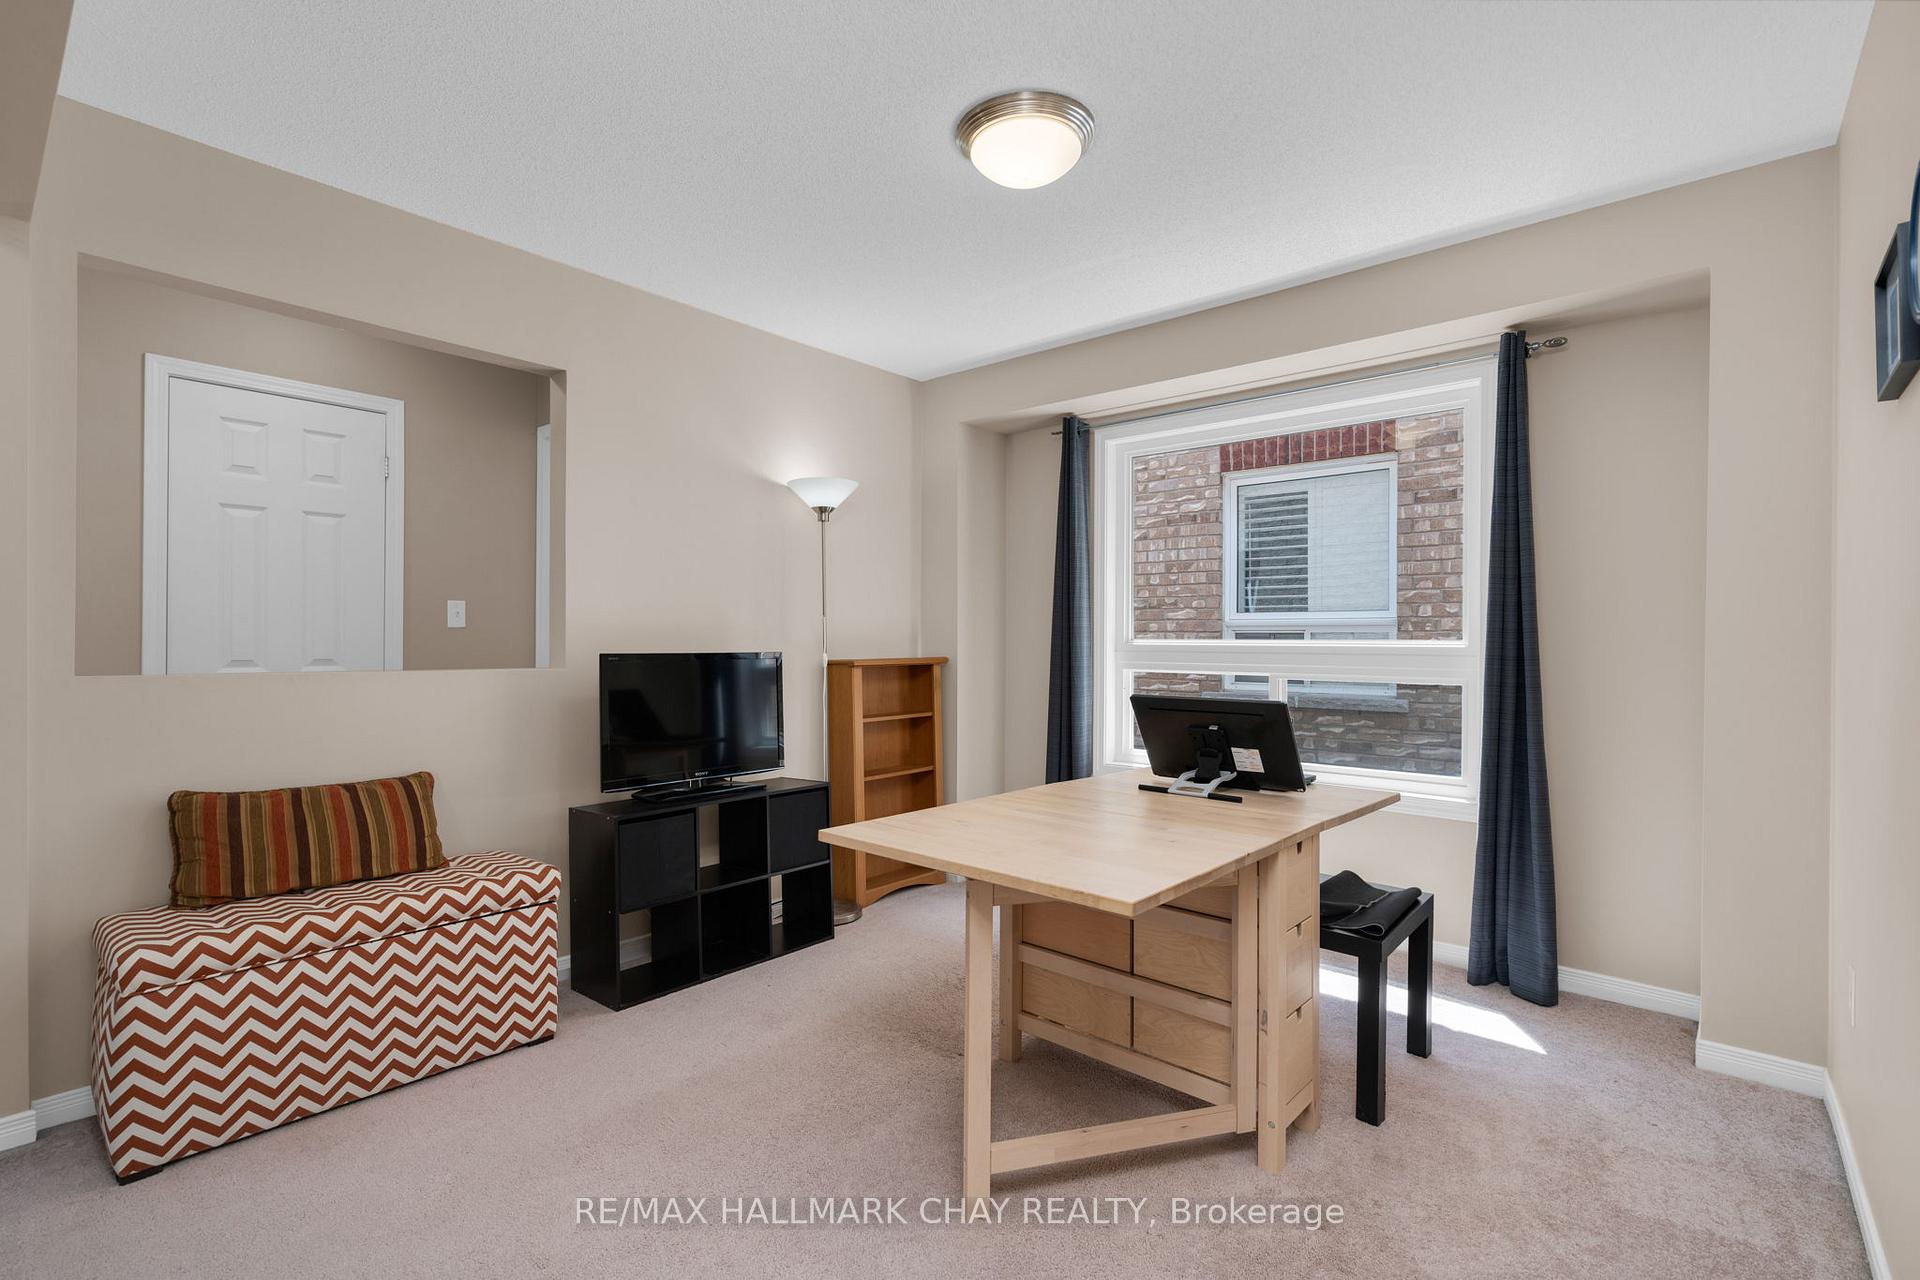
Bedroom11′5″ × 11′1″126 sq.ft.
Bedroom12′6″ × 11′3″140 sq.ft.
Bedroom11′6″ × 10′115 sq.ft.
Bathroom6′7″ × 6′7″43 sq.ft.
Bathrooms4
4-pcSecond4-pcSecond4-pcBasement2-pcMain
Thinking of selling your home?See what your home is worth today.

 See all 38 photos
