
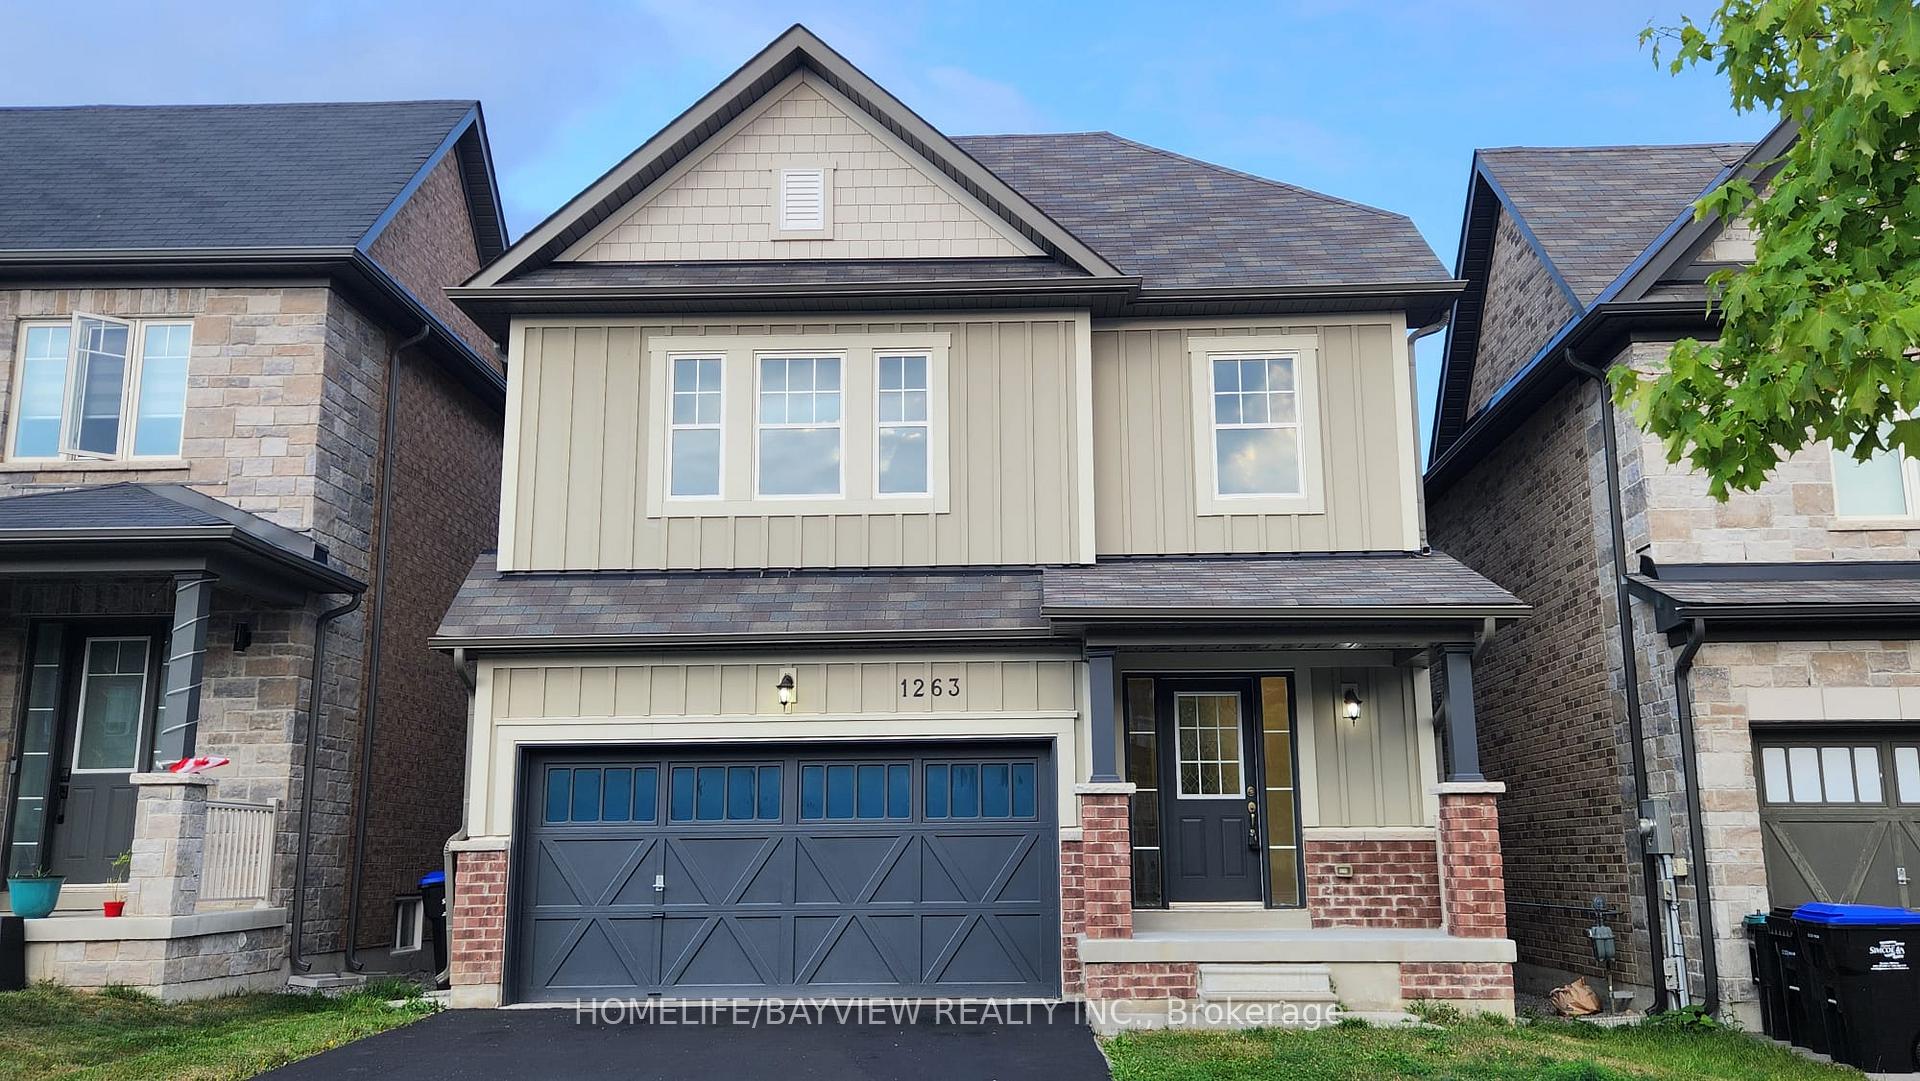
1263 Peelar CrescentInnisfil (Lefroy)
Terminated
1/30Ontario Real Estate › Innisfil › Lefroy
1263 Peelar CrescentInnisfil (Lefroy)
Terminated
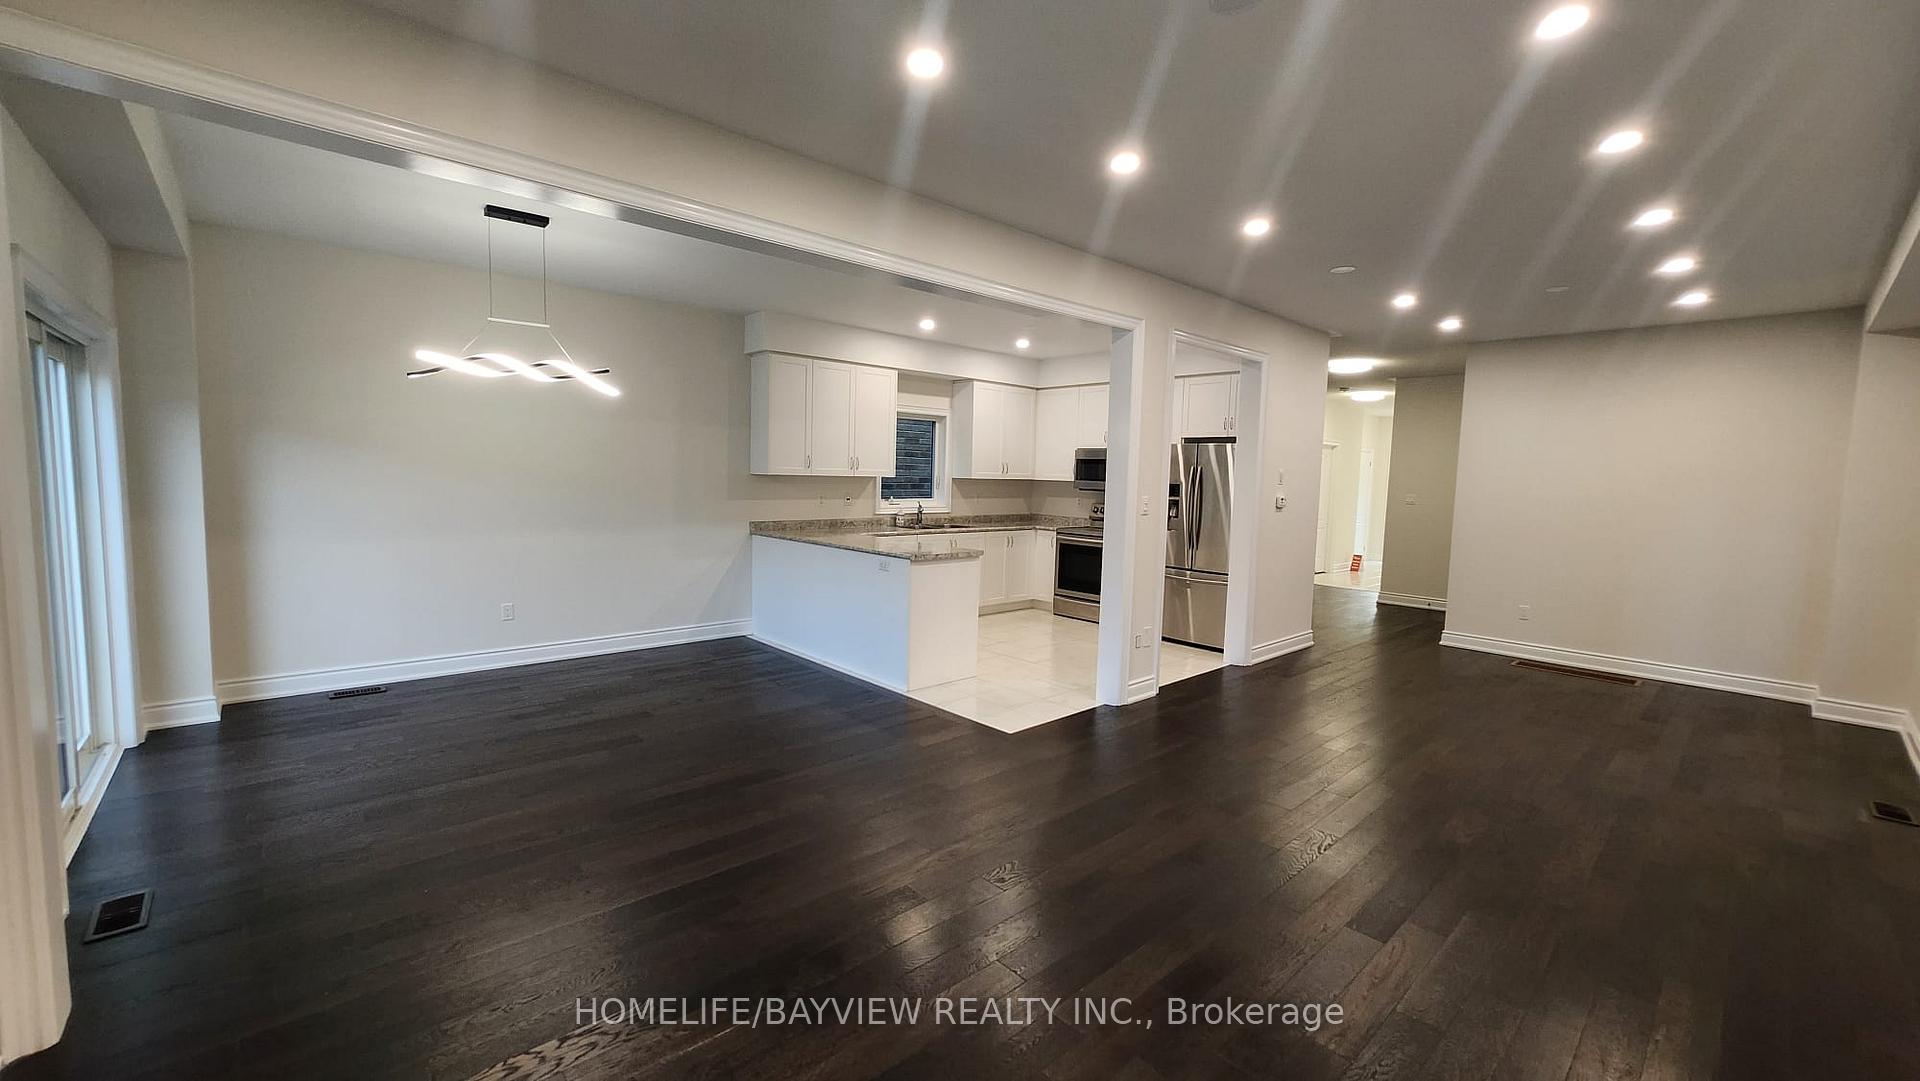 See all 30 photos
4 Bedrooms
3 Bathrooms
2 Garage
2.5K~3K Sq.Ft.
34 x 88 ft Lot
$4,942 Tax/yr
Property history
$949,000first asked
$2,990last asked
▼ 100%since September
SepMayJanSep
ExpiredSep 30, 2026
$2,990MLS® N13209948
Listed for leaseMay 28, 2026
$2,990MLS® N13209948
ExpiredMay 1, 2026
$929,000MLS® N12707908
Listed for saleJan 19, 2026
$929,000MLS® N12707908
ExpiredOct 8, 2025
$949,000MLS® N12270442
Listed for saleJul 8, 2025
$949,000MLS® N12270442
ExpiredJun 27, 2025
$989,000MLS® N12039633
Listed for saleMar 25, 2025
$989,000MLS® N12039633
ExpiredFeb 28, 2025
$949,000MLS® N11889213
Listed for saleDec 11, 2024
$949,000MLS® N11889213
TerminatedDec 11, 2024
$949,000MLS® N9363411
Listed for saleSep 23, 2024
$949,000MLS® N9363411

This listing has ended. It is no longer available.
Property not available for sale or for rent.
Ask about this home
A HOMEH agent will answer your questions about this home.Ask a question
Ask HOMEH
Ask about this home
About this home
1263 Peelar Crescent, Innisfil
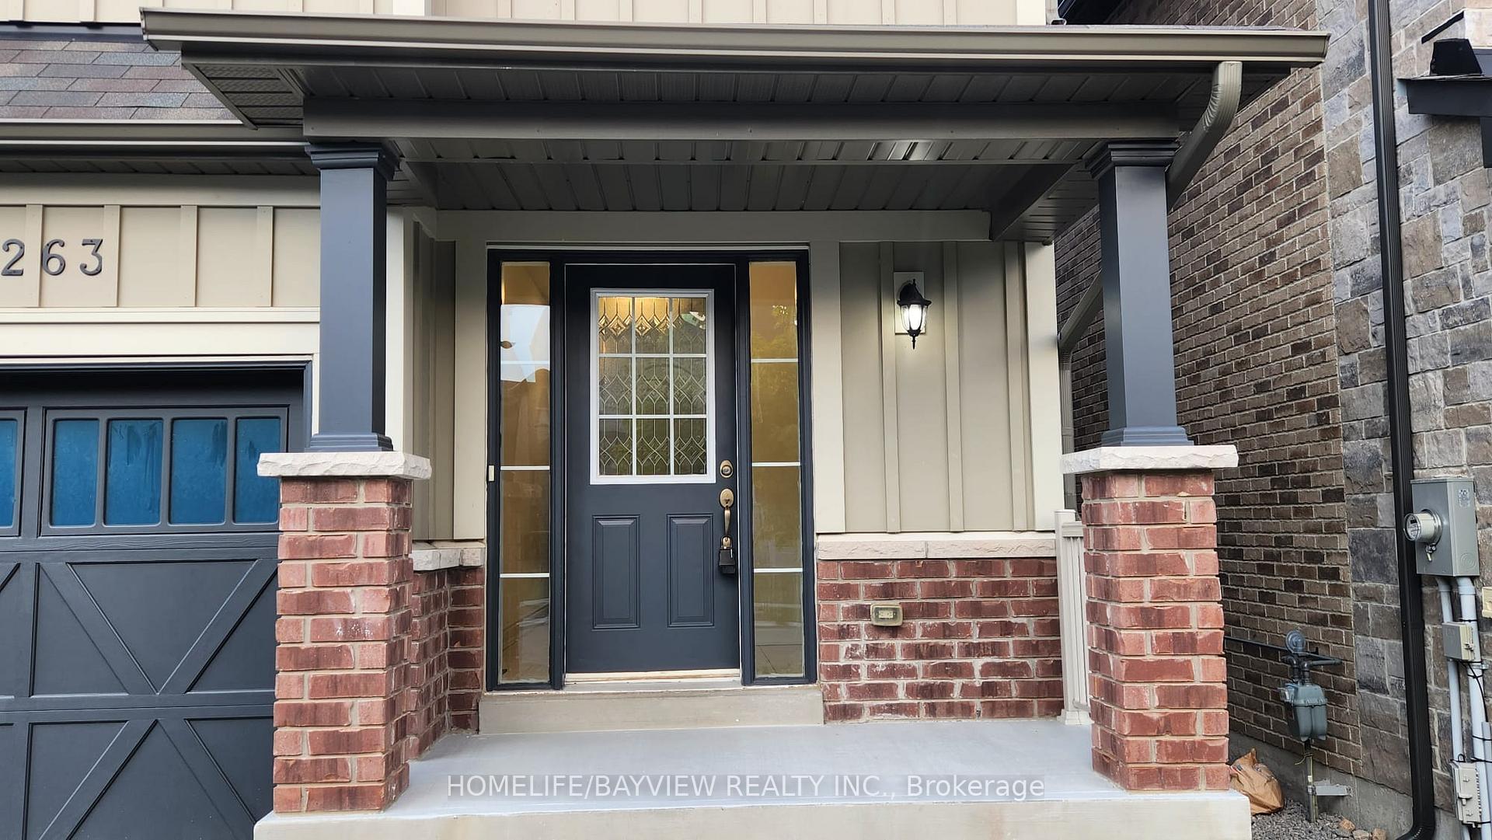
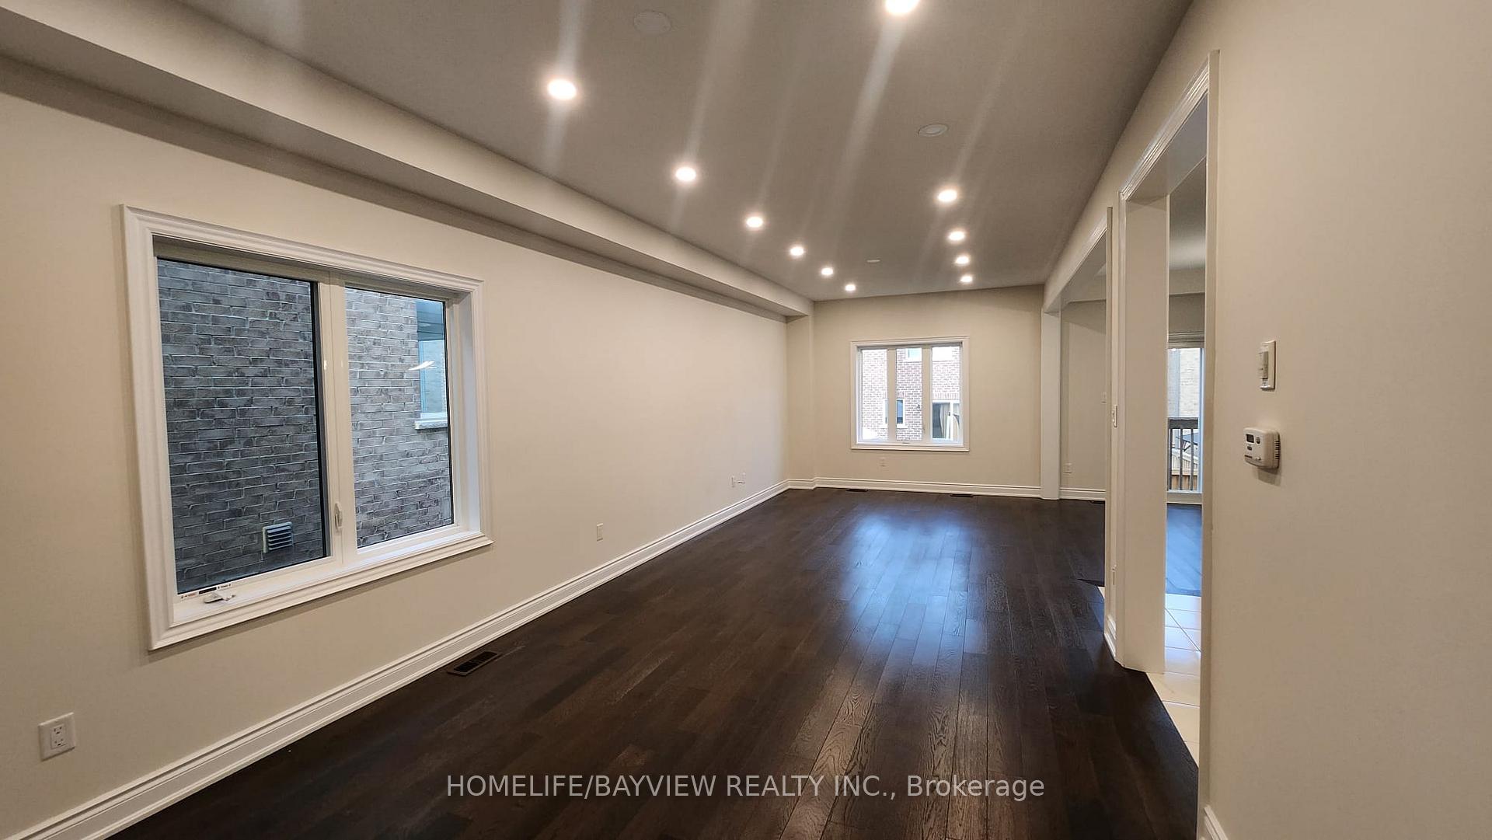
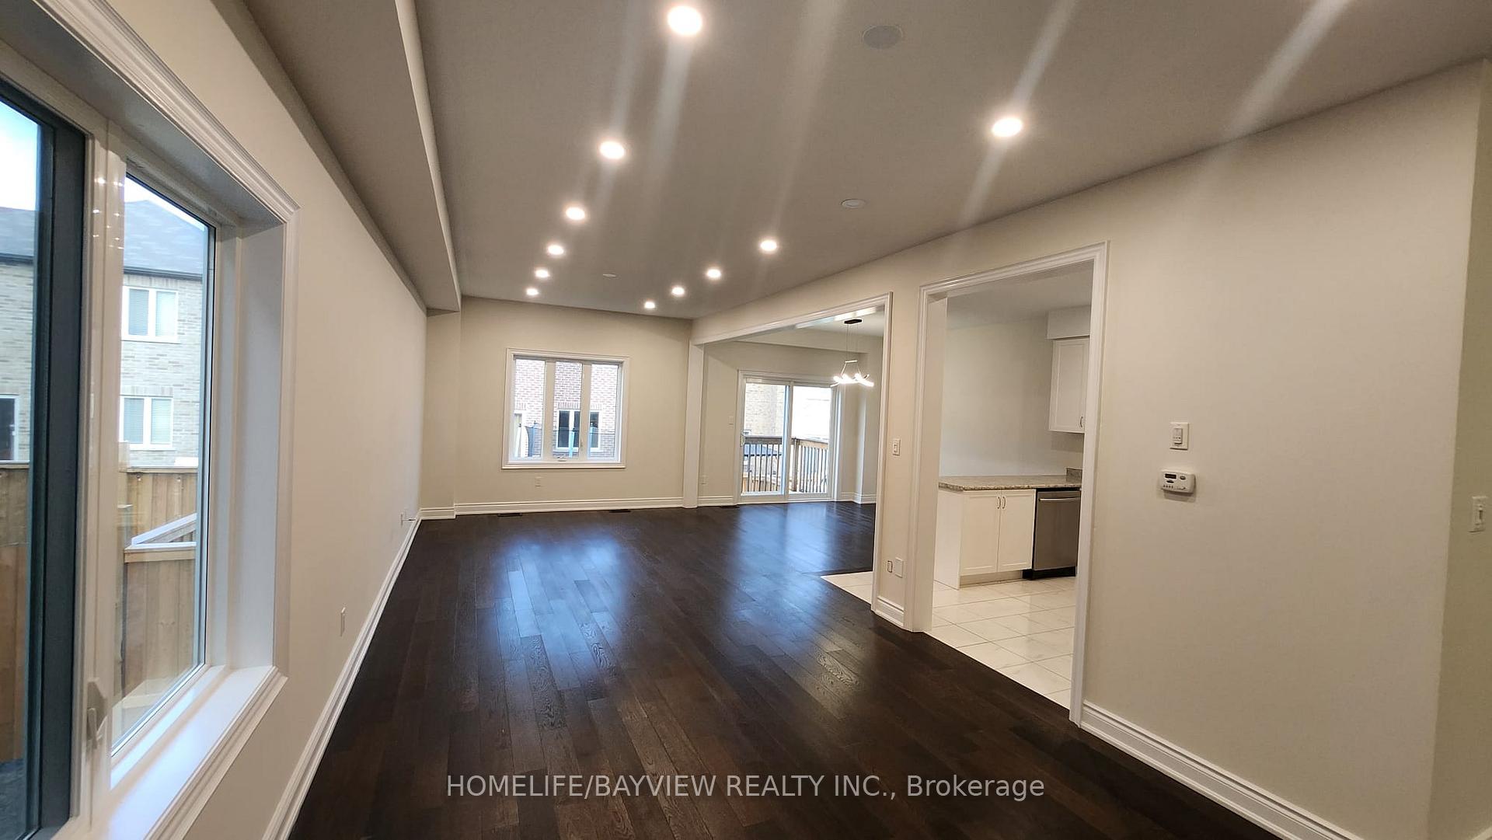
Gorgeous Open Concept 4 Bed Room House In Quiet Crescent,High Ceiling,2500 Sqf, Best Layout In Neighborhood,Lots Of Upgrade, Hardwood Floor, Iron Spindles Stairs,,Lots of potlight,Two Walking Closet In Master Bedroom,Freshly Paint, Lots Of Storage Space,High End Laundry With Sink & Direct Garage Access. Driveway Parks 4 Cars, No Sidewalk,Close To School And Store.
Read more
Upgraded InsulationParkPlace Of WorshipSchool
Facts & features
TypeDetached
Style2-storey
BuiltNew
Size2.5K~3K Sq.Ft.
Lot34 x 88 ft
Tax$4,942 (2023)
HeatingForced air, gas
BasementFull, unfinished
Parking2 drive
WaterMunicipal
Ask about this home
A HOMEH agent will answer your questions about this home.
Ask a question
Rooms
9 rooms · 3 bathrooms
Main floor5 rooms
- Living room12′10″ × 11′2″143 sq.ft.
- Dining room12′10″ × 11′2″143 sq.ft.
- Kitchen12′ × 10′5″125 sq.ft.
- Breakfast12′ × 10′5″125 sq.ft.
- Laundry12′ × 7′84 sq.ft.
Second floor4 rooms
- Primary bedroom16′5″ × 13′5″220 sq.ft.
- Bedroom 212′ × 11′132 sq.ft.
- Bedroom 317′ × 14′238 sq.ft.
- Bedroom 414′10″ × 11′10″175 sq.ft.
Bathrooms3
5-pcSecond4-pcSecond2-pcMain
Thinking of selling your home?See what your home is worth today.
Around this home
20th Side-Road And Lormal Gate
Listing details
MLS® numberN9363411
Listed onSep 23, 2024
Days on market79
UpdatedDec 11, 2024
Listing brokerageHOMELIFE/BAYVIEW REALTY INC.
Possession2024-11-01 / November 1, 2024
Helpful tools
Mortgage calculator
Closing costs
Land transfer tax
Buyer guide
Your HOMEH agent
KimHOMEH agent · Innisfil
"I would see it this week."
Ask Kim
Ask HOMEH about this home
Price, neighbourhood, monthly cost. Ask anything.
HOMEH Intelligent Agent is an AI, not a licensed representative. Check anything important with your agent.