
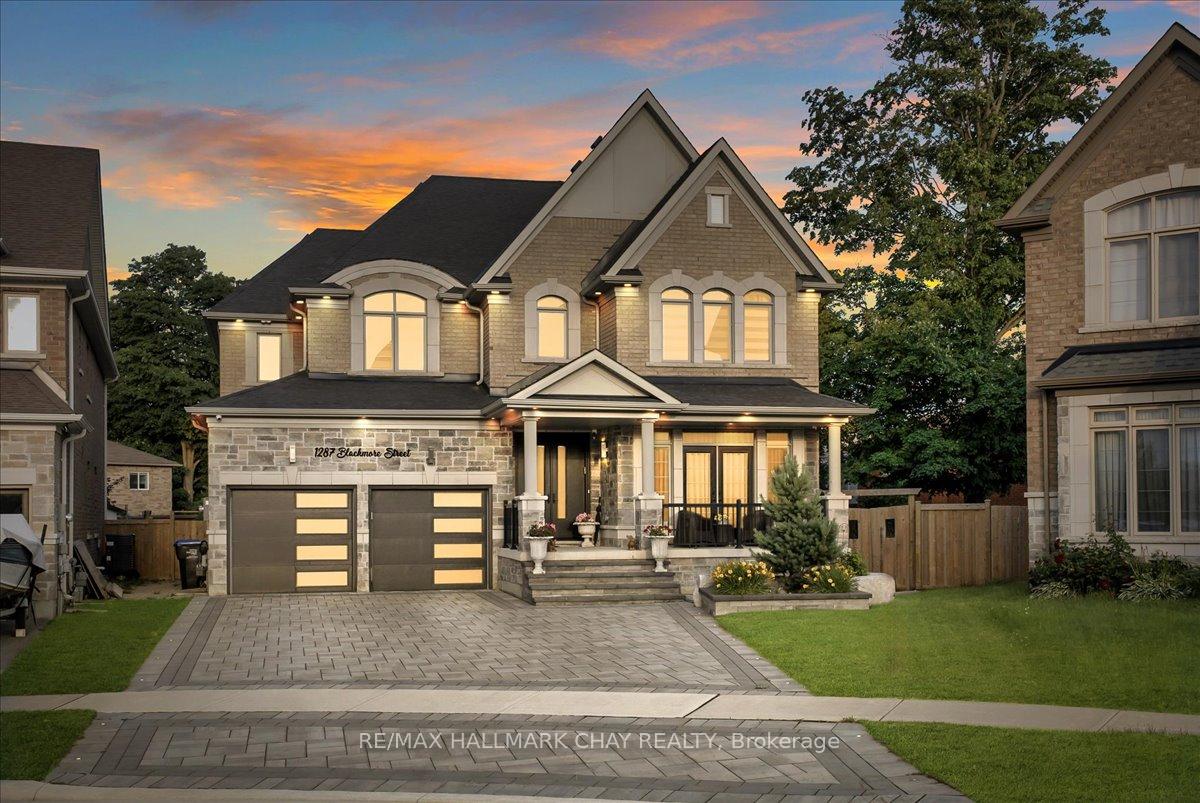
1287 Blackmore Street
Innisfil (Alcona)1287 Blackmore Street
Innisfil (Alcona)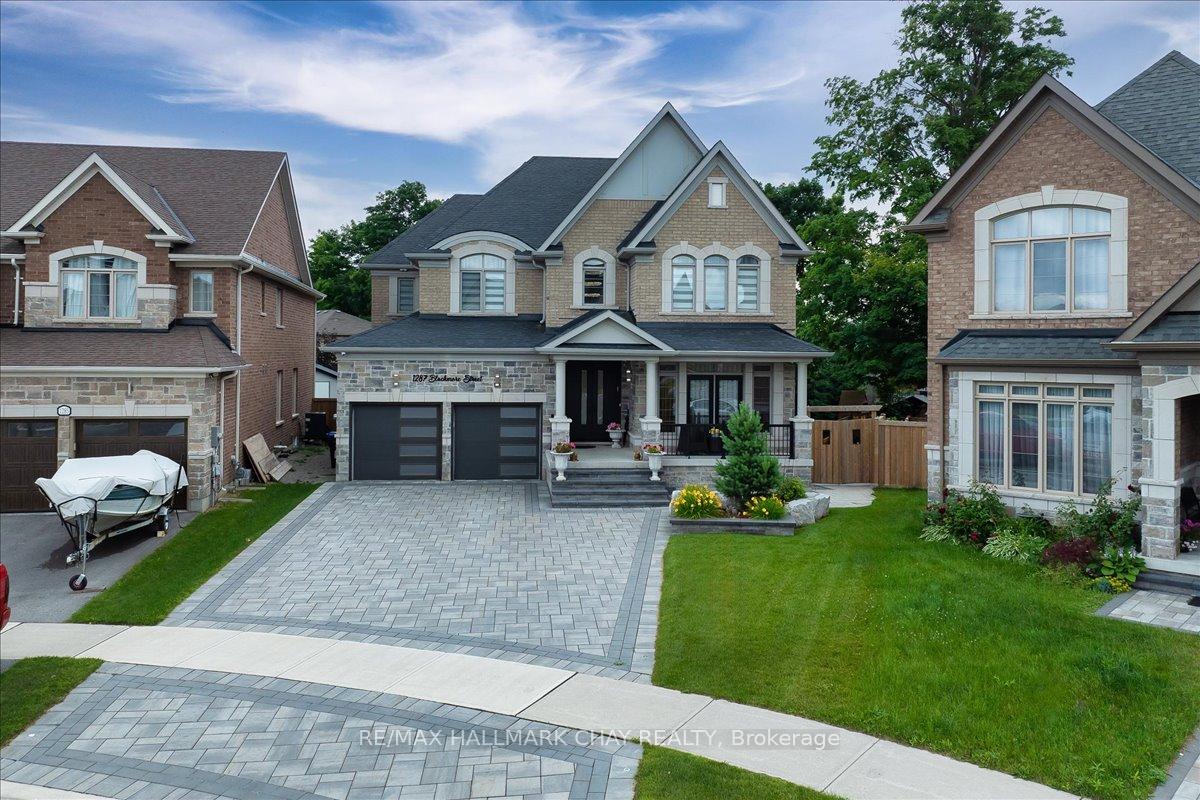
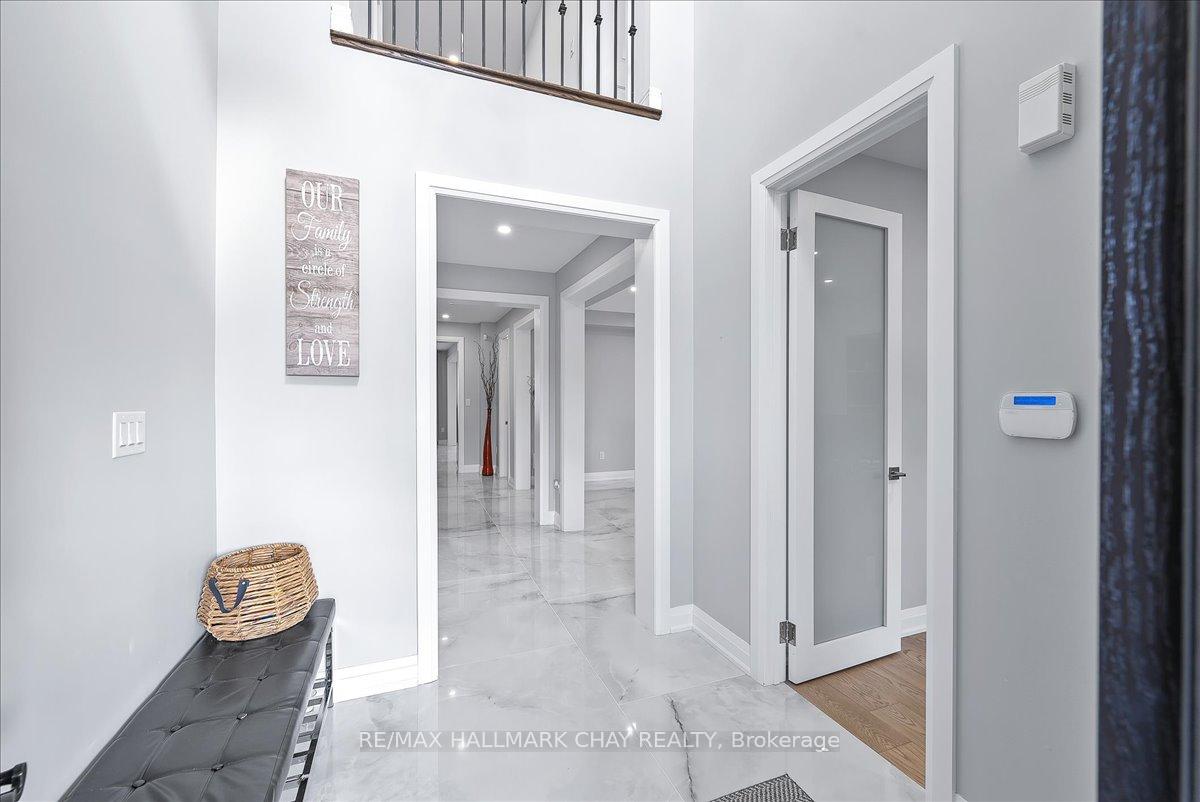
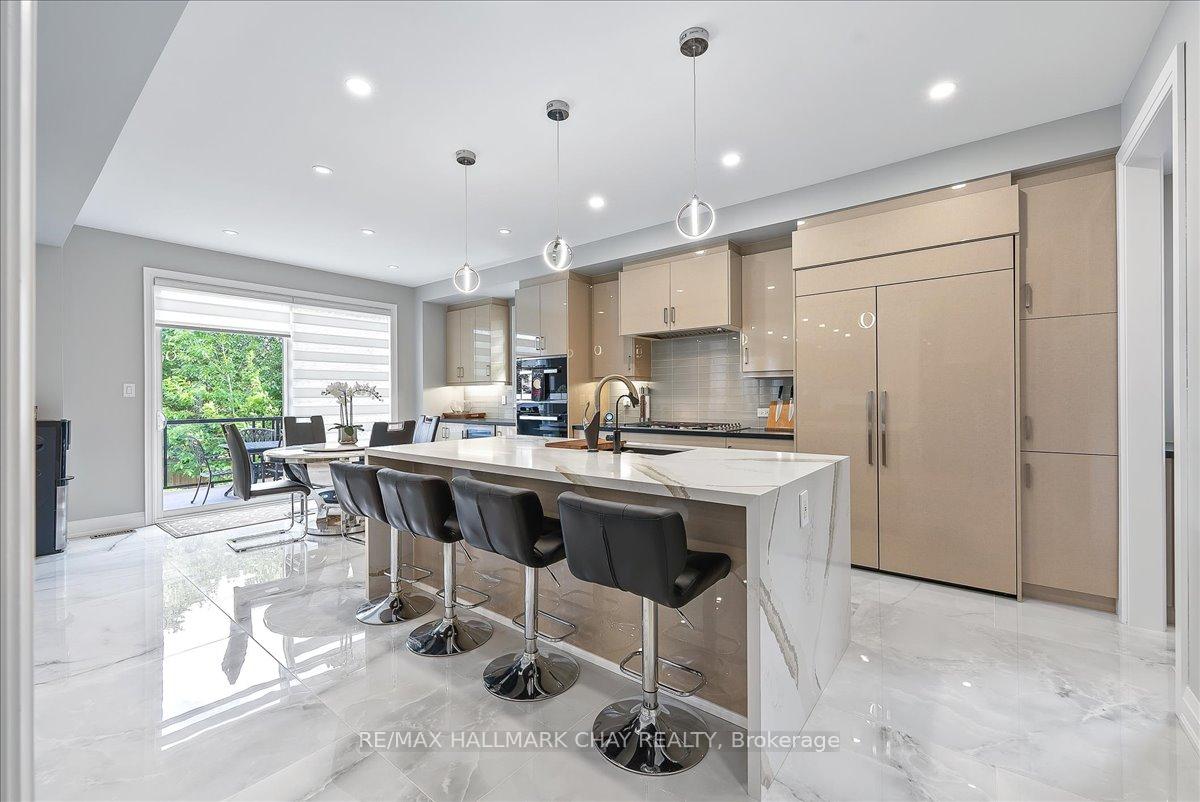
 See all 38 photos
Property history

This listing has ended. It is no longer available.
Property not available for sale or for rent.
About this home
1287 Blackmore Street, Innisfil
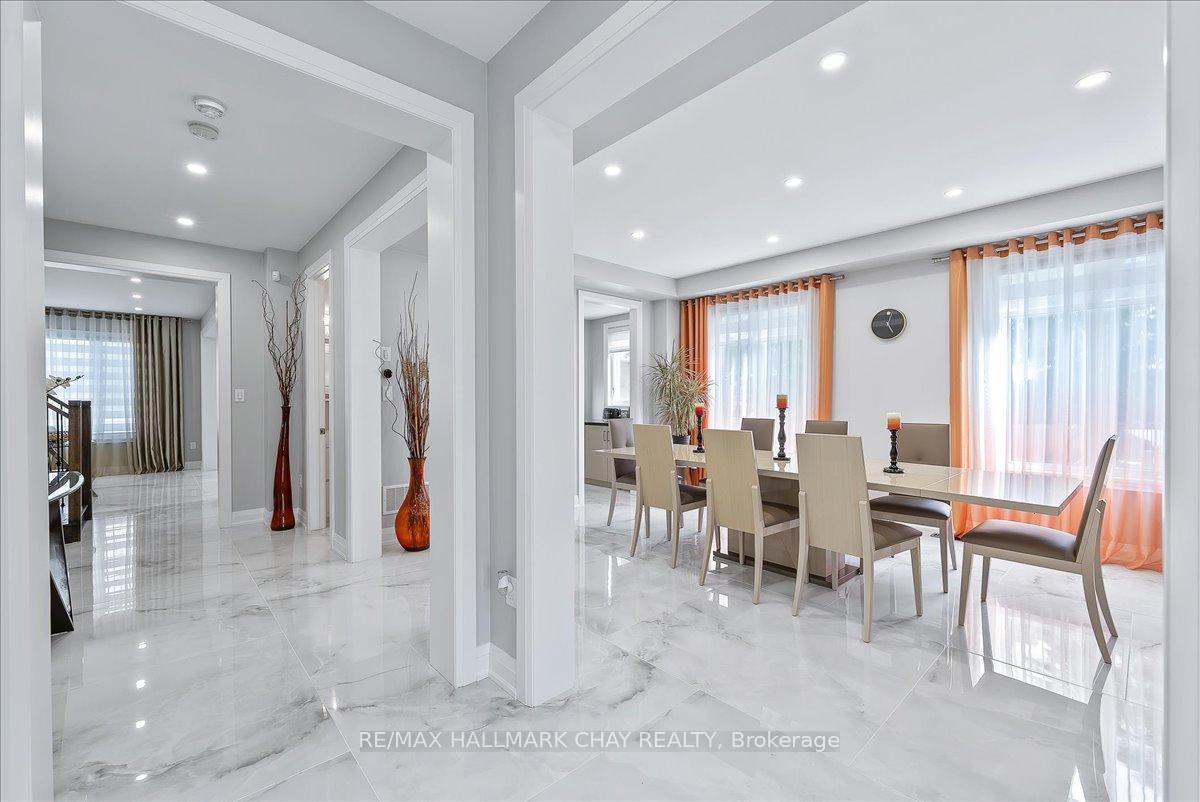
Welcome To Alcona, The City Of The Future! This Stunning Family Home In The Heart Of Alcona Exemplifies Unparalleled Architectural Design And Sophistication. From The Majestic Double-Door Entryway And Soaring Ceilings To The Bespoke Finishes In Every Corner, No Detail Has Been Left Unattended. Revel In The Convenience Of Motorized Blinds In The Primary Suite And Family Area, Along With An Abundance Of Natural Light That Seamlessly Connects Indoor And Outdoor Spaces.This Property Truly Offers The Epitome Of Luxury Living! Boasting Lavish Upgrades Worth Hundreds Of Thousands Of Dollars, The Main Level Showcases Expansive Heated Tile Flooring, Extending Into The Opulent Master Bathroom And Basement Sauna Equipped With Both Steam And Dry Options. Main Floor Has Sunken Bedroom With Own Ensuite. The Lower Level Is Ideal For Hosting Guests, Featuring Oversized Windows, A Wet Bar With Beverage Fridge, Integrated Surround Sound, And An Additional Set Of Laundry Facilities. Each Shower Enclosure Is Frameless, Enhancing The Home's Contemporary Allure.With A Cutting-Edge Reverse Osmosis Water System And Video Surveillance For Added Security, This Residence Is Designed For Peace Of Mind. The Outdoor Area Is Equally Impressive, With Substantial Investments Made In Exquisite Stonework And A Composite Deck. The Gourmet Kitchen Is A Culinary Enthusiast's Delight, Complete With Premium Appliances, Including A Double Oven and Own Pantry With Extended Cabinets Offering An Abundance Of Storage Space For The Family Chef. Epoxy Floors In Garage With Doors Insulated With Belt Drives. Irrigation. Situated Just Moments From A Public Beach, Boat Launch, Schools, And Amenities, This Forever Home Offers Year-Round Enjoyment. Seize The Opportunity To Call This Exceptional Property Your Own! Close to $500k In Upgrades! Separate Entrance To Basement Easily Available.
Facts & features
Ask about this home
A HOMEH agent will answer your questions about this home.
Rooms
11 rooms · 6 bathrooms
- Family room24′7″ × 13′1″323 sq.ft.
- Dining room16′1″ × 12′8″205 sq.ft.
- Bedroom12′5″ × 26′3″326 sq.ft.
- Office12′8″ × 10′1″128 sq.ft.
- Kitchen14′1″ × 11′1″156 sq.ft.
- Breakfast14′1″ × 10′7″149 sq.ft.
- Primary bedroom9′10″ × 16′2″160 sq.ft.
- Bedroom 214′2″ × 10′1″144 sq.ft.
- Bedroom 313′2″ × 15′1″199 sq.ft.
- Bedroom 413′9″ × 12′2″166 sq.ft.
- Bedroom 511′5″ × 10′1″115 sq.ft.
Around this home
Schools nearby
School rating, out of 10.
Listing details
Helpful tools
Your HOMEH agent
"I would see it this week."
Ask HOMEH about this home
Price, neighbourhood, monthly cost. Ask anything.
HOMEH Intelligent Agent is an AI, not a licensed representative. Check anything important with your agent.