
1300 Butler Street
Innisfil (Alcona)1300 Butler Street
Innisfil (Alcona)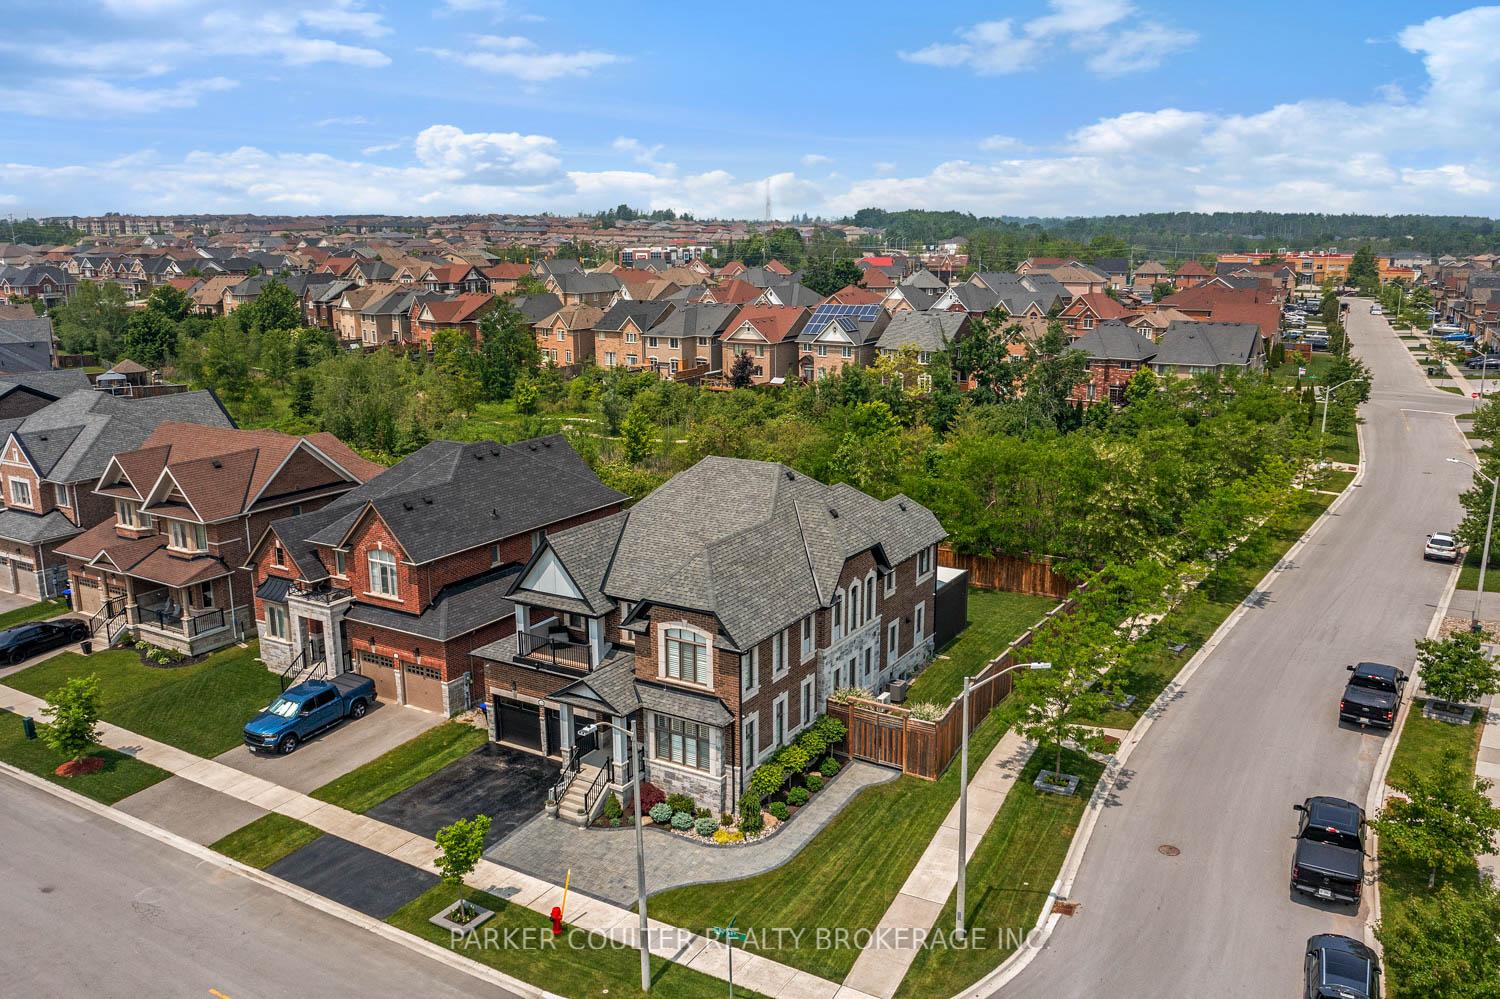
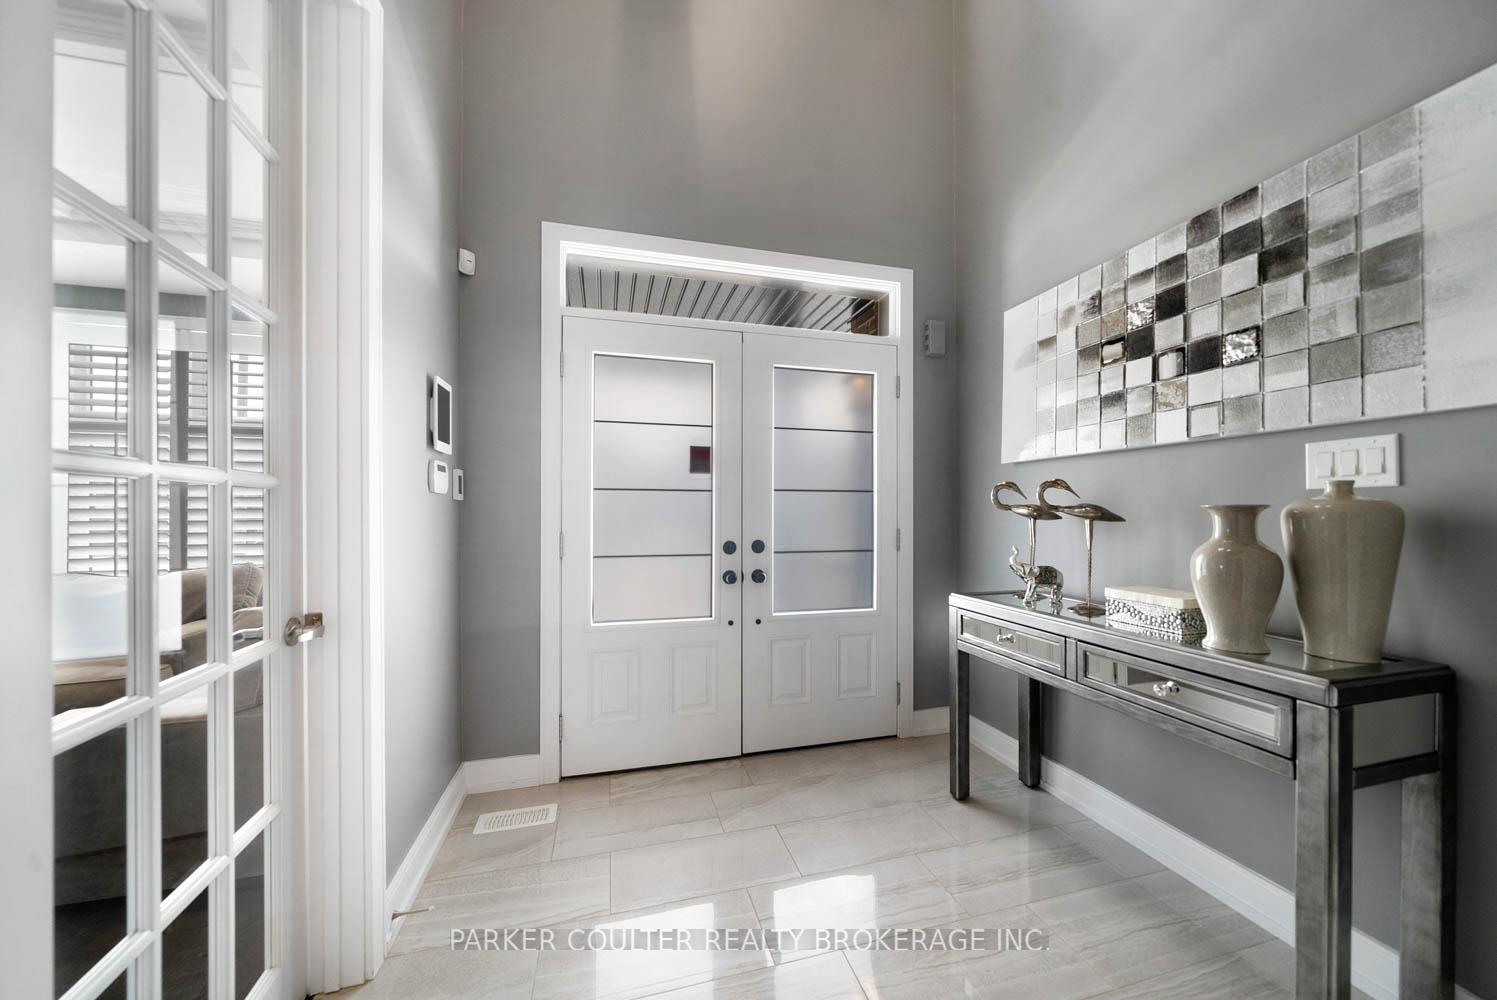 See all 49 photos
Property history

This listing has ended. It is no longer available.
Property not available for sale or for rent.
About this home
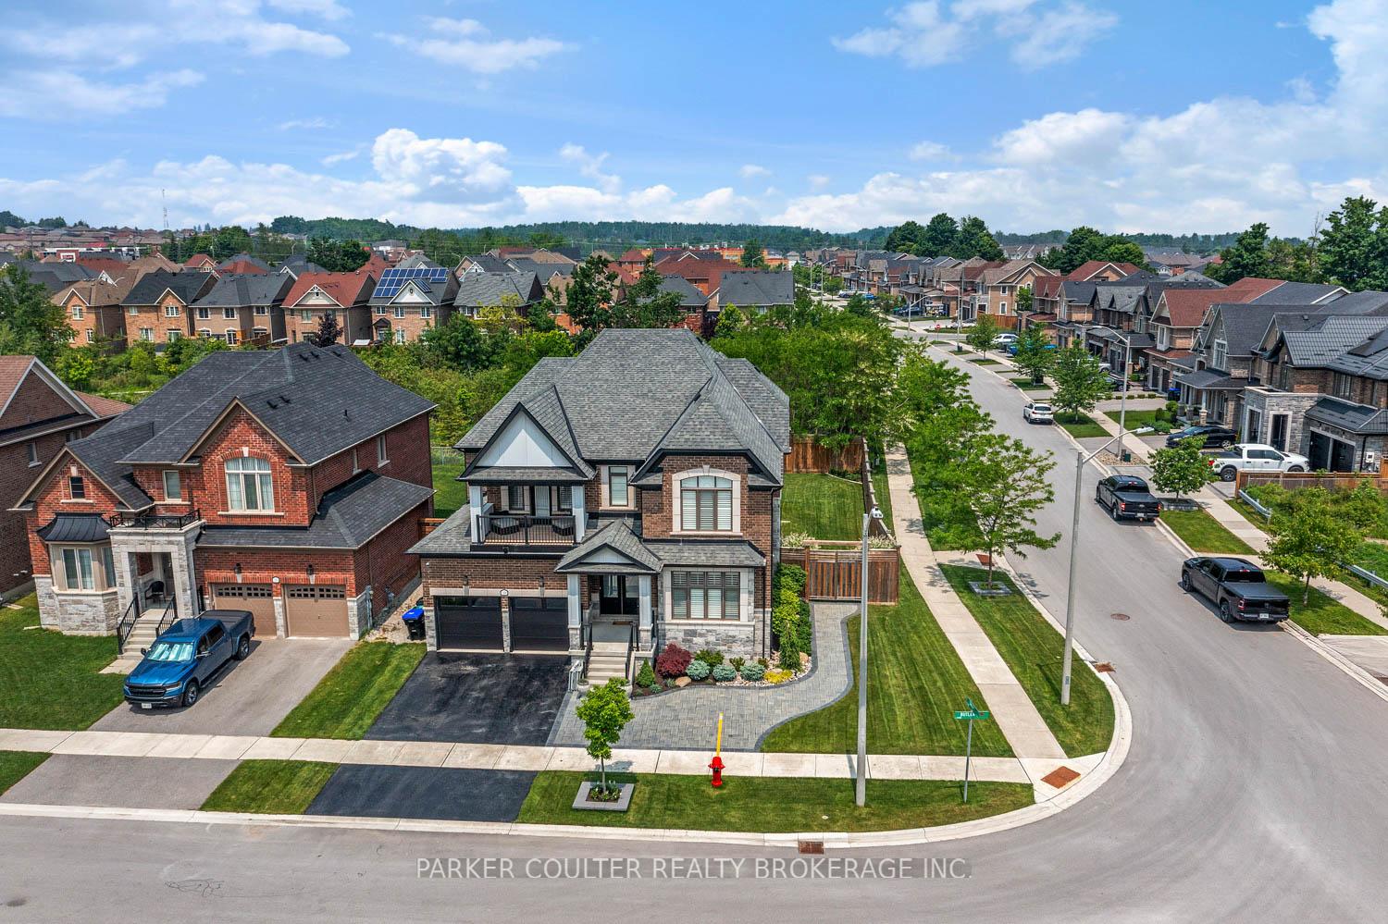
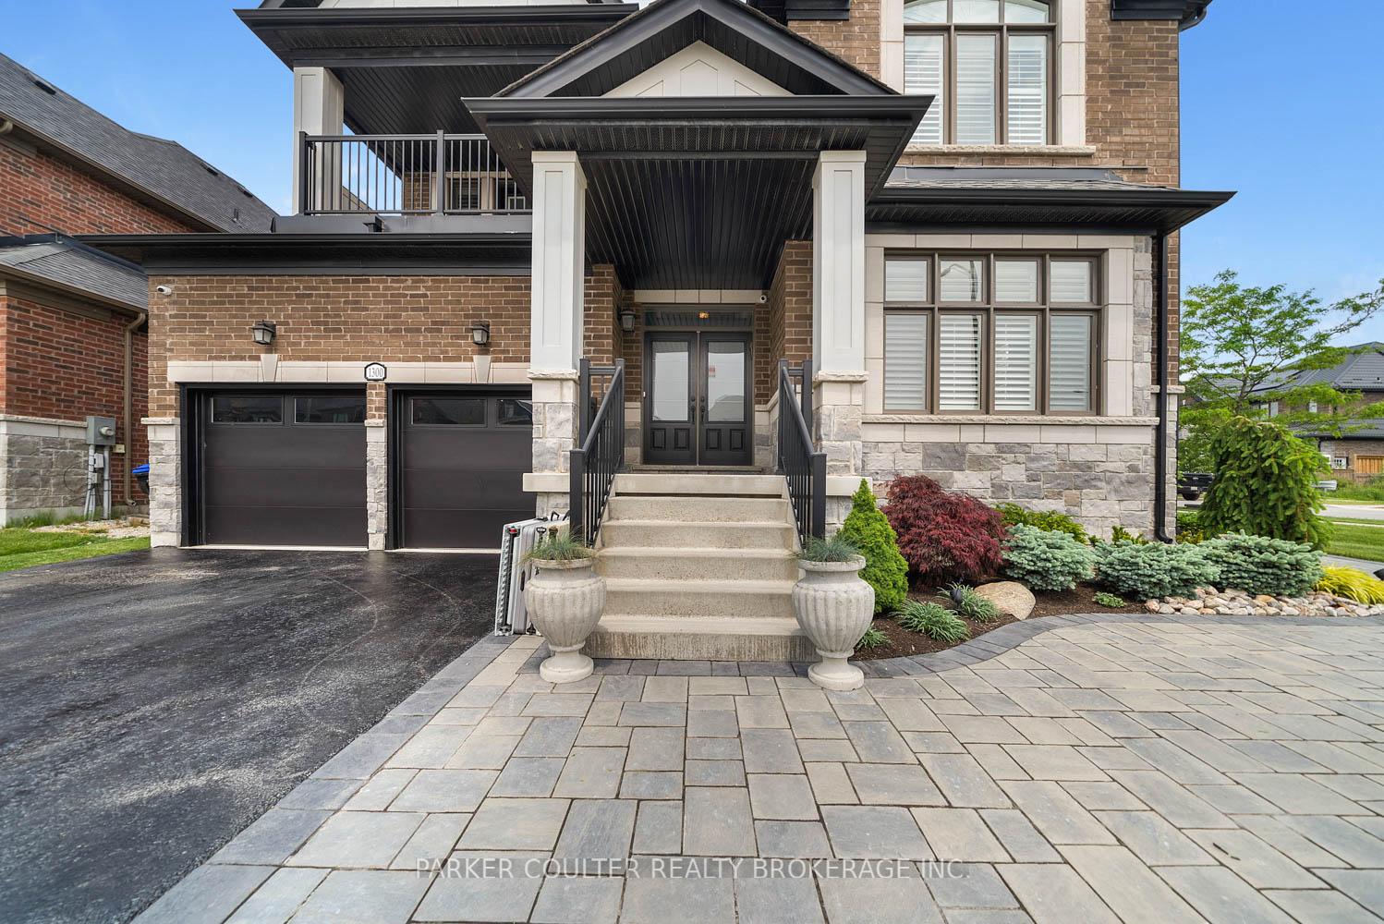
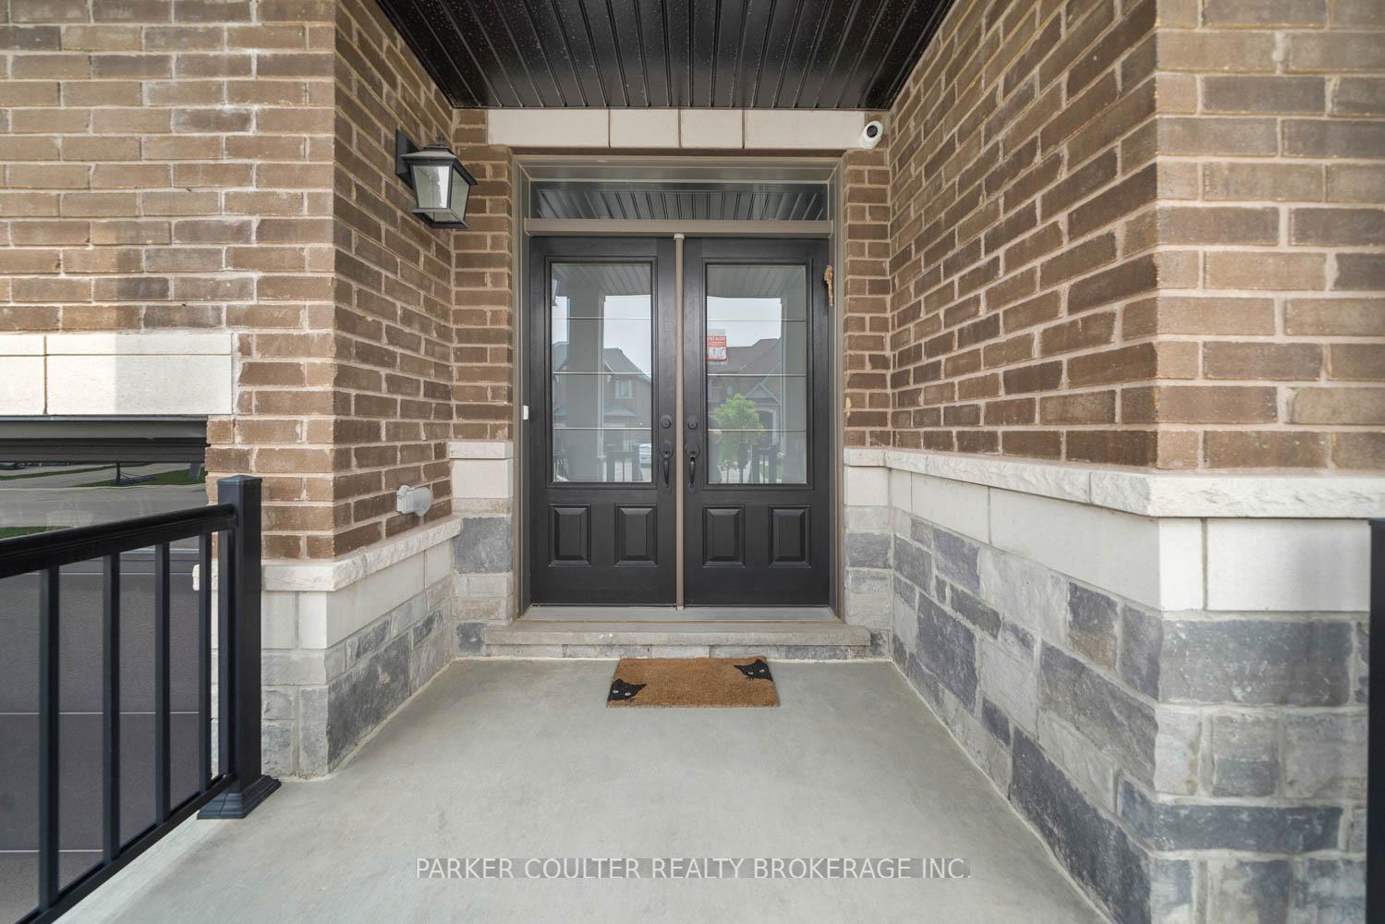
Welcome to this spectacular home, expertly crafted by esteemed builders, Country Homes, offering 3,685 sq. ft. of luxurious living space with top-quality finishes throughout.Set on a beautifully landscaped and fully fenced ravine lot (65 ft x 114 ft) with 7-foot privacy fencing and irrigation system, this home provides an idyllic retreat. The exterior features interlock paving front and back, a stunning 20 ft x 50 ft patio with concealed lighting, and a 16 ft x 14 ft gazebo with remote-controlled screensperfect for entertaining or unwinding. A double driveway leads to a 3-car heated tandem garage with epoxy floors, sidewall organizers, and rough-in for an EV charger. Inside, a grand double-door entrance opens to a soaring foyer that sets the tone for the elegance within. At the heart of the home is a custom kitchen with a 9'6" x 5' quartz island, induction cooktop, 48" fridge/freezer, and extended cabinetry. A stylish butlers pantry with wine cooler and additional dishwasher connects to the formal dining room. The Great Room offers a gas fireplace, feature wall, and waffle ceiling. The dining room has a coffered ceiling, while a versatile office/den/library offers privacy with a glazed door and matching ceiling. A chic powder room and a well-designed mudroom complete the main floor. Upstairs features four spacious bedrooms, each with its own ensuite and walk-in closet. The luxurious primary suite boasts a 9 ft tray ceiling, separate HVAC, custom walk-in, and a shared double-sided fireplace with its spa-like ensuite. One secondary bedroom offers a walk-out balcony. A second-floor laundry room adds convenience. Upgrades include 9 ft ceilings on the main floor, solid 8 ft interior doors, California shutters, crown moulding, pot lights, upgraded fixtures, and wireless heated floors in all tiled areas. Additional features: upgraded HVAC, water softener, HEPA filtration, security cameras, and steam humidifier.
Facts & features
Ask about this home
A HOMEH agent will answer your questions about this home.
Rooms
17 rooms · 5 bathrooms
- Kitchen15′ × 11′4″170 sq.ft.
- Breakfast15′ × 11′165 sq.ft.
- Great room24′10″ × 14′348 sq.ft.
- Dining room13′8″ × 17′6″239 sq.ft.
- Office13′ × 11′143 sq.ft.
- Bathroom—
- Mud room8′6″ × 8′3″70 sq.ft.
- Foyer7′6″ × 7′6″56 sq.ft.
- Primary bedroom19′ × 14′266 sq.ft.
- Bathroom—
- Bedroom 213′ × 12′6″162 sq.ft.
- Bathroom—
- Bedroom 313′ × 14′182 sq.ft.
- Bathroom—
- Bedroom 414′ × 13′182 sq.ft.
- Bathroom—
- Laundry6′5″ × 10′6″68 sq.ft.
Around this home
Listing details
Helpful tools
Your HOMEH agent
"I would see it this week."
Ask HOMEH about this home
Price, neighbourhood, monthly cost. Ask anything.
HOMEH Intelligent Agent is an AI, not a licensed representative. Check anything important with your agent.