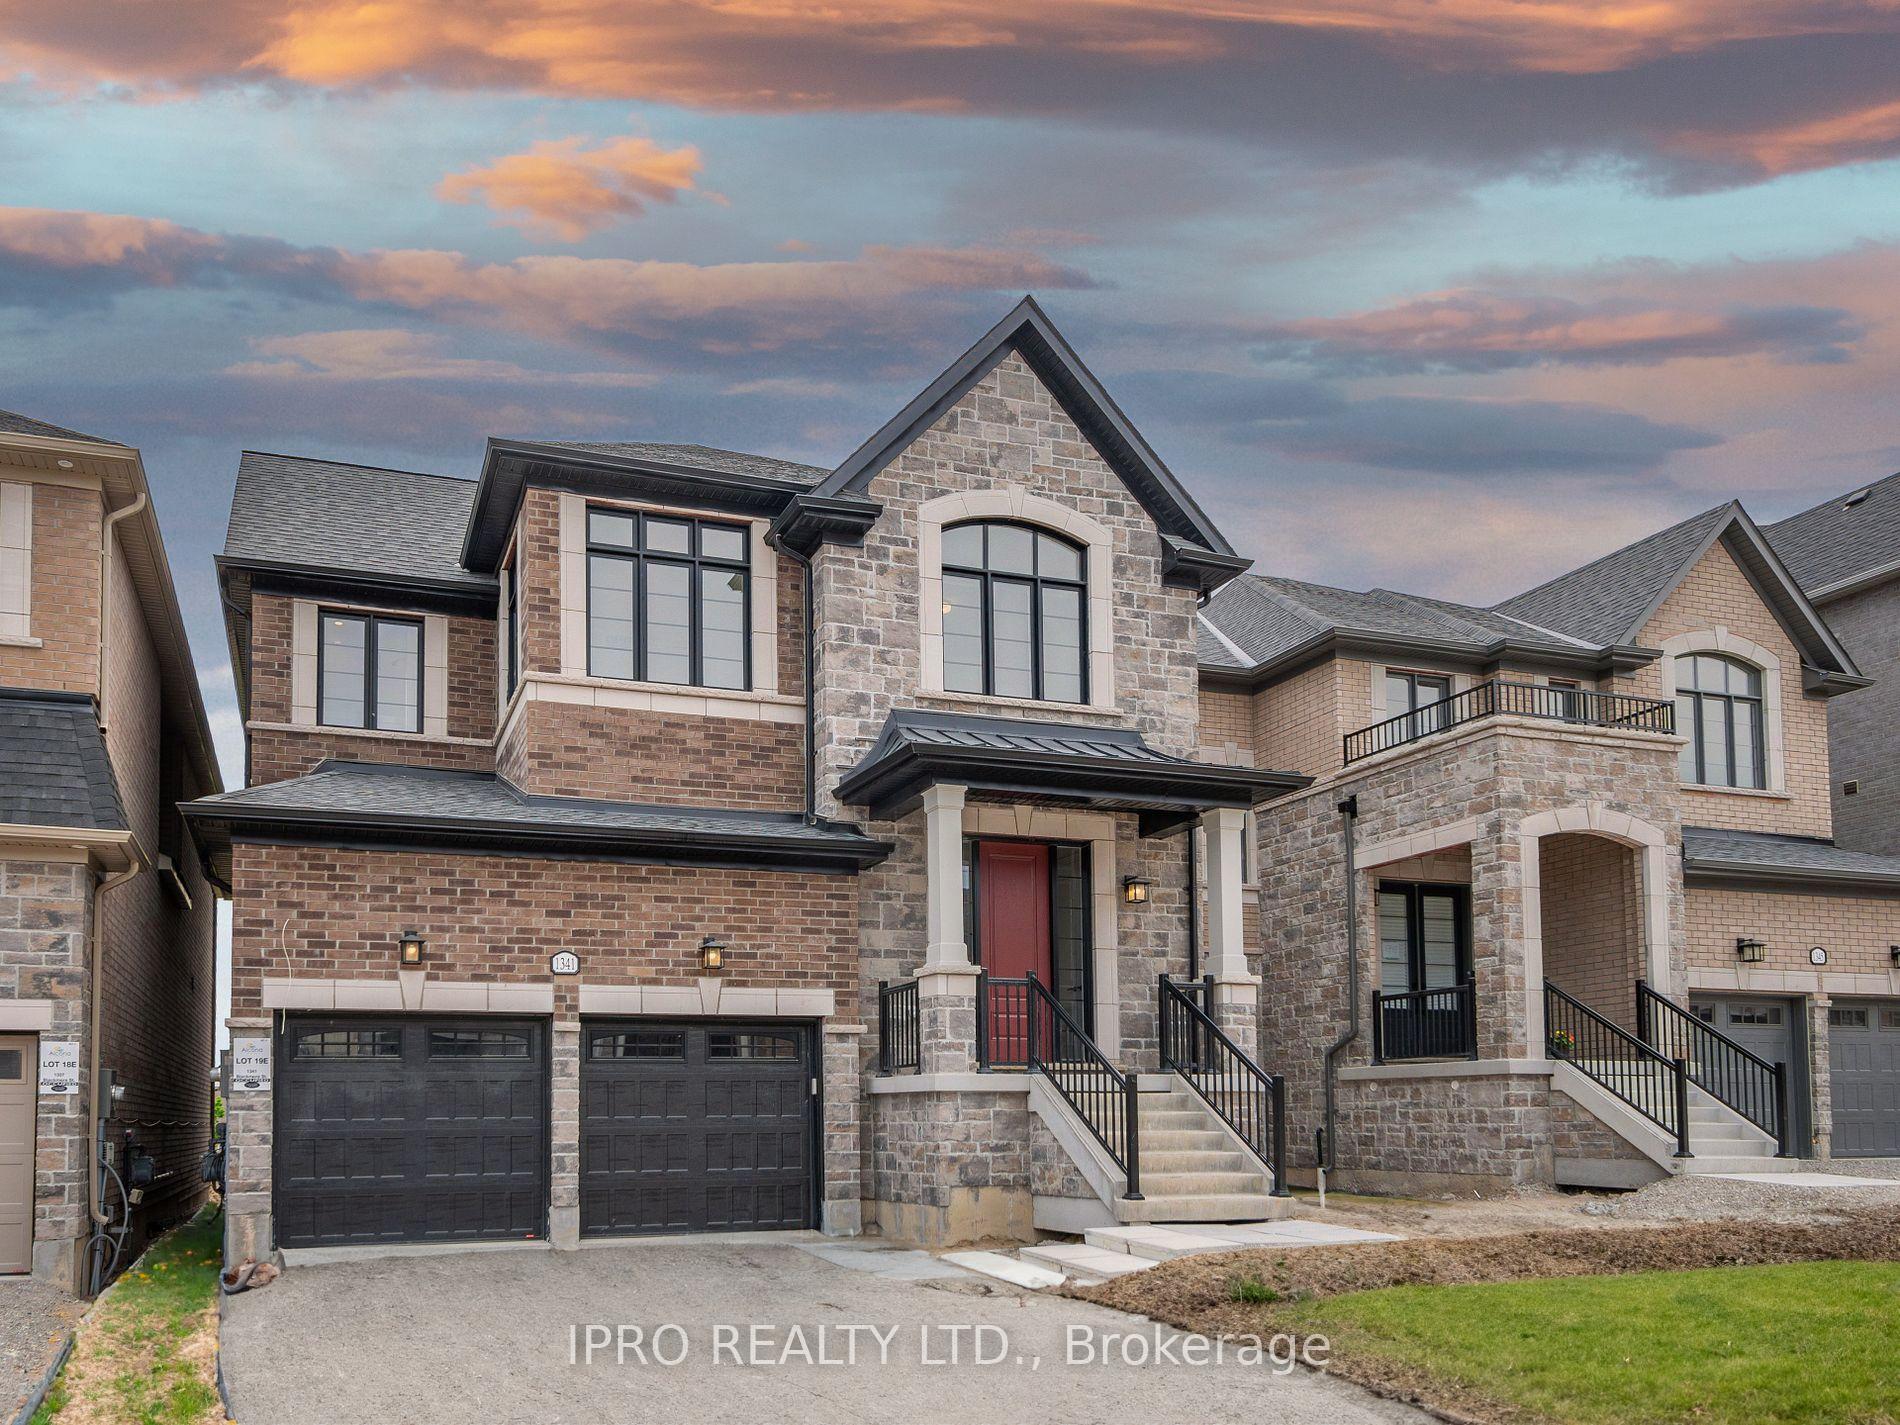
Front of 1341 Blackmore Street

1341 Blackmore Street

Innisfil (Alcona), ON L9S 0P2
Suspended
1/31
Ontario Real Estate › Innisfil › Alcona
Front of 1341 Blackmore Street

1341 Blackmore Street

Innisfil (Alcona), ON L9S 0P2
Suspended
See all 31 photos
Last asked:Suspended Apr 23, 2025
$1,539,880
DetachedMLS N11961558
6+2 Bedrooms
5 Bathrooms
2 Garage
3.5K–5K sq.ft
40.02×113.14 ft
$6,993 Tax/yr

Property history

1 saleSign in to see sold prices
Contact agent

Leave your name and number. A HOMEH agent calls you back.

Ask about this homeA HOMEH agent will answer your questions about this home.
Ask a question
Ask HOMEH
Ask about this home

About this home

1341 Blackmore Street, Innisfil

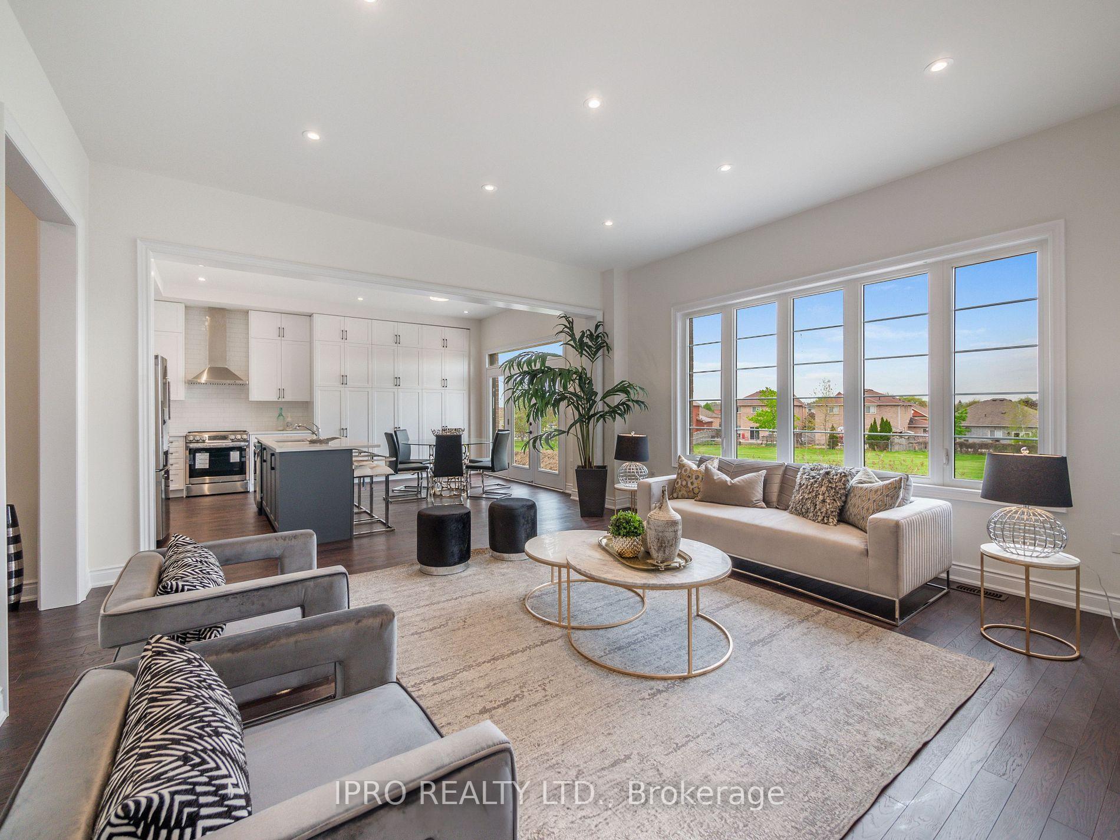
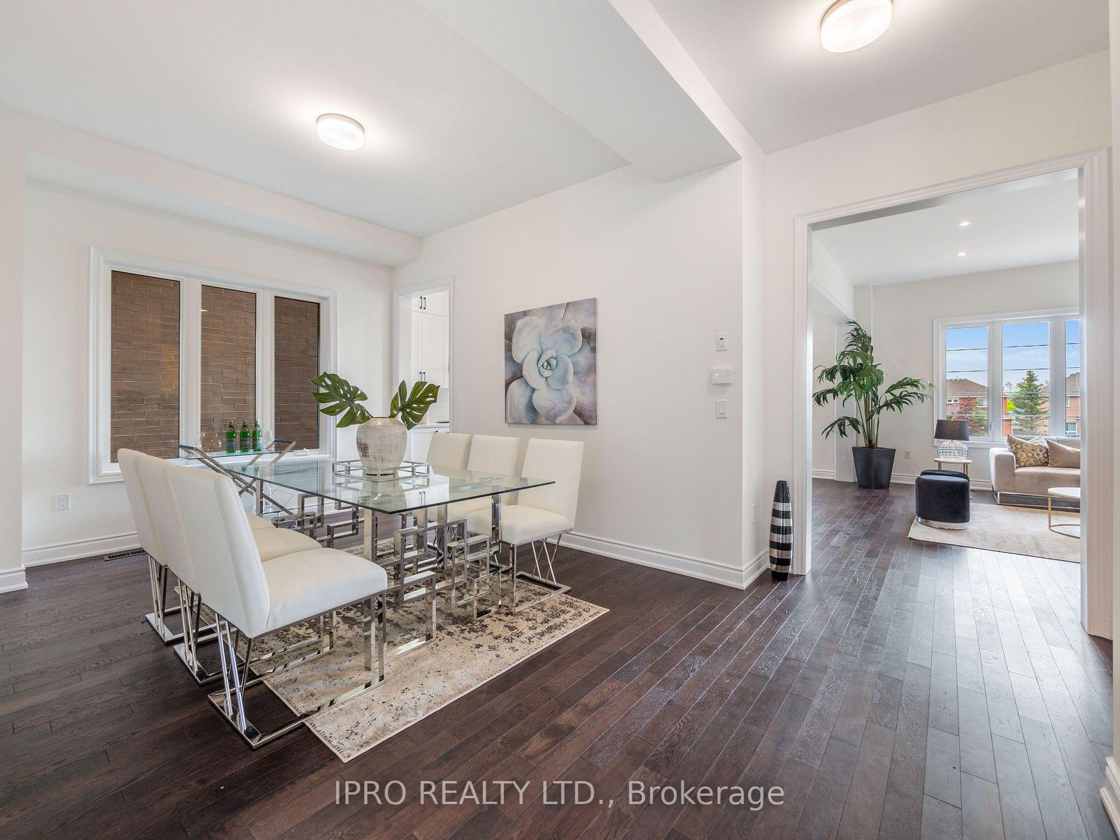
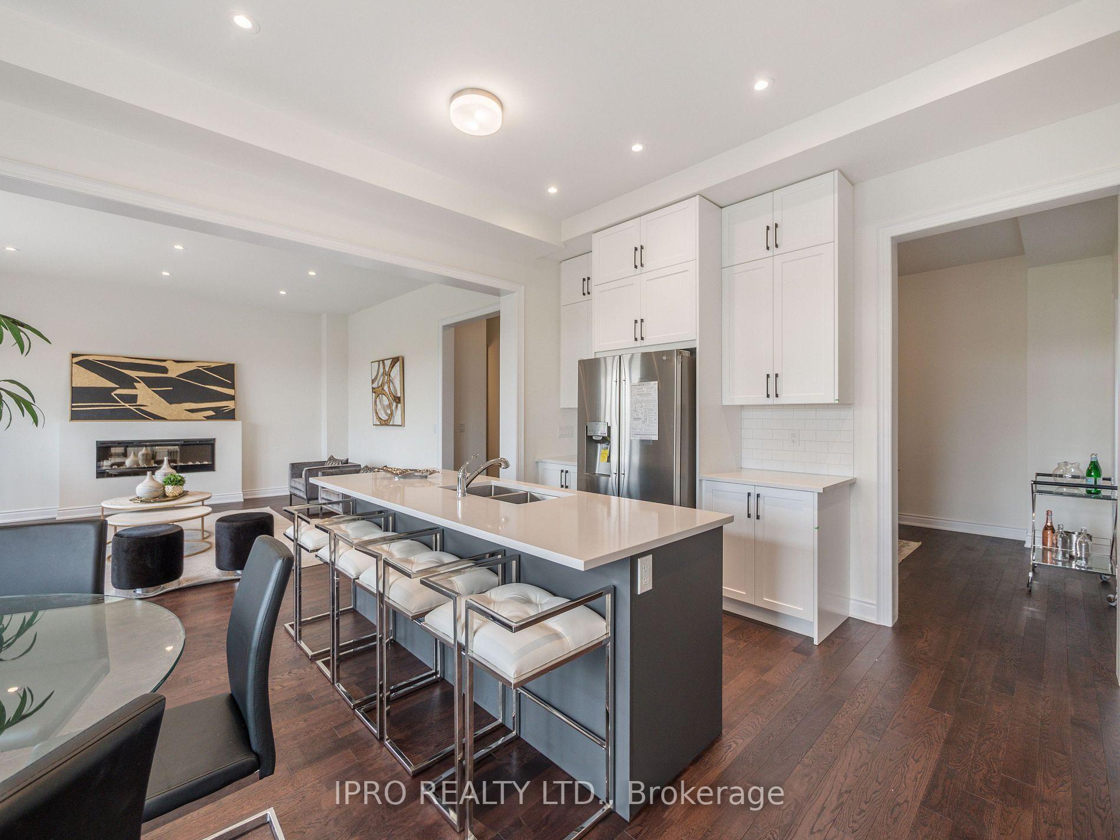
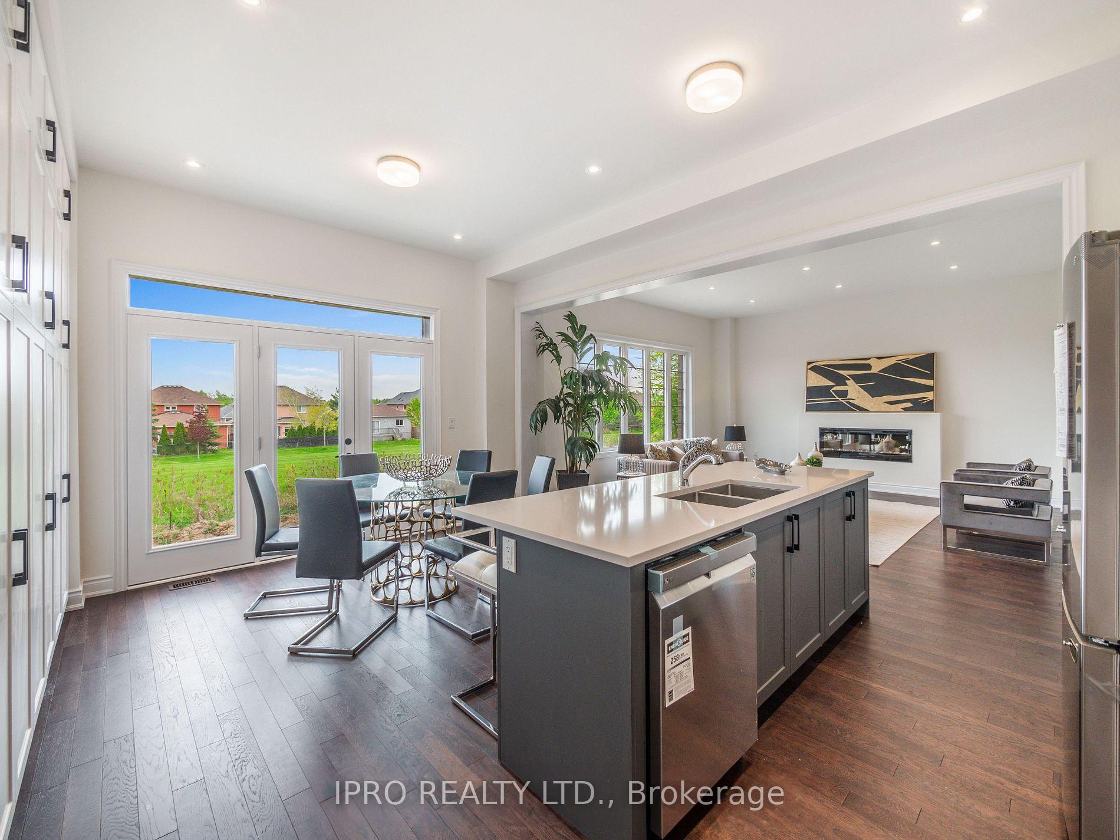
Brght & Spac 6+2 Bdrm Det * Completed in late 2023, Still Under Tarion Warranty * just shy of 5000 SqFt Liv Space * 3-Story * 5 Bathrms (Incl Jack & Jill)* Open Concpt Liv/Fam W/FP * Eat-In Kit W/S/S Appl + 5 Brnr Gas Stove + Flr-to-Clng Cbnts + Lrg Brkfst Bar (Seats 4) + Bcksplsh + Extnd Cbnts + Cntr Isl & Grnt Cntrs + Grnt Kit Cntrs * Brkfst Area W/W/O to Yrd * Bdrm/Offc on Main * Mudrm/Lndry Rm on Main * 10Ft Clngs * Pot Lghts Thru Entire Home Incl Clsts * Overszd Prim Bdrm W/5Pc Spa-Like Ens (Frstdng Tub, Dbl Sink) & His/Hers Clsts * 2nd Prim Bdrm W/4Pc Ens & W/I Clst * All Spac Bdrms * Fin W/O Bsmnt W/Rec + 2 Bdrms & 4Pc Bath (Easily Convrtbl to Sep Apt W/Ufnshd Area Ready for Kit) * Upgrd Oak Rdg Roof W/Lifetime Warranty from Mfr * Cls to Schls, Prks, Shpng & More! Overszd Wndws in Bsmnt * Bsmnt Feels Like Main Flr Lvl * Smrt Home Feat (Smrt Lghts, Smrt Lcks) * Hgh-Effcny Frcd Air Heat Sys W/ESM Mntr * EV Chrgr Rough-In in Grg * 3rd Flr Blncy * 200 Amp Elec Svc * Wd Dck in Bckyrd * Home Backs Onto Open Field

Auto Garage Door RemoteIn-Law SuitePrimary Bedroom - Main FloorStorageWater HeaterHospital

Facts & features

TypeDetached
Style3-storey
Built0-5
Size3.5K–5K sq.ft
Lot40.02 x 113.14 ft
Tax$6,993 (2024)
HeatingForced air, gas
CoolingCentral air
BasementFinished, walk-up
Parking2 Garage
WaterMunicipal
FireplaceYes

Ask about this home

A HOMEH agent will answer your questions about this home.

Ask a question

Rooms

12 rooms · 5 bathrooms
Main floor6 rooms
  • Living room17′3″ × 17′294 sq.ft.
  • Dining room14′3″ × 11′157 sq.ft.
  • Kitchen18′5″ × 14′9″272 sq.ft.
  • Breakfast18′5″ × 14′9″272 sq.ft.
  • Family room17′3″ × 17′294 sq.ft.
  • Office11′4″ × 10′114 sq.ft.
Second floor5 rooms
  • Primary bedroom18′2″ × 13′8″248 sq.ft.
  • Bedroom 223′5″ × 11′4″265 sq.ft.
  • Bedroom 311′7″ × 10′7″123 sq.ft.
  • Bedroom 413′6″ × 10′2″137 sq.ft.
  • Bedroom 511′7″ × 9′11″115 sq.ft.
Basement1 room
  • Recreation16′8″ × 12′10″213 sq.ft.
Bathrooms5
5-pcSecond5-pcSecond4-pcSecond3-pcBasement2-pcMain
Thinking of selling your home?See what your home is worth today.

Around this home

7th and 20th Sideroad
5Walking

Schools nearby

School rating, out of 10.

Lake Simcoeelementary · Public · 0.3 km
5.1/10
Alcona Glenelementary · Public · 0.7 km
5.4/10
Nantyr Shoressecondary · Public · 0.8 km
4.9/10

Listing details

MLS® numberN11961558
Listed onFeb 7, 2025
Days on market75
UpdatedApr 23, 2025
Listing brokerageIPRO REALTY LTD.
PossessionFlexible

Helpful tools

Mortgage calculator
Closing costs
Land transfer tax
Buyer guide

Your HOMEH agent

NimaHOMEH agent · Innisfil

"I would see it this week."

Ask Nima

Ask HOMEH about this home

Price, neighbourhood, monthly cost. Ask anything.

HOMEH Intelligent Agent is an AI, not a licensed representative. Check anything important with your agent.

© 2026 HOMEH Inc., Brokerage · RECO Registration #6000380 · 505 Highway 7 East, Units 308 & 309, Thornhill, ON L3T 7T1 · Listing data courtesy of the MLS® System of the listing brokerage, deemed reliable but not guaranteed.

Disclaimers and terms

HOMEH is operated by HOMEH Inc., a licensed Ontario real estate brokerage regulated by the Real Estate Council of Ontario (RECO) under the Trust in Real Estate Services Act, 2002 (TRESA). Under TRESA, consumers are entitled to the RECO Information Guide before entering into a representation agreement. Broker of Record Licence #5034208. Toronto Regional Real Estate Board Member #20004000.

Cashback Rebate. Paid by HOMEH Inc., Brokerage from the commission it receives, on closing, to eligible buyers who came to HOMEH as HOMEH leads. Subject to the buyer representation agreement, lender approval and legal limits; amounts vary with price, commission received and transaction type. Not a government incentive, tax credit or refund. Full terms and conditions apply.

Mortgage. Payment figures are estimates for illustration only, not an offer to lend; all financing is on approved credit (OAC). HOMEH Inc., Brokerage is not a mortgage broker, agent or lender; mortgage products and advice come from independent professionals licensed by the Financial Services Regulatory Authority of Ontario (FSRA).

HOMEH Estimate. Worked out with automated tools from recent nearby sales of similar homes. For information only, not an appraisal.

Accuracy. Listings, market data, photos, school, transit and neighbourhood information come from sources believed reliable, including the MLS® System and the Toronto Regional Real Estate Board (TRREB), but are not warranted accurate, current or complete. MLS® listing data is copyright TRREB. It must only be used by consumers with a bona fide interest in the purchase, sale or lease of real estate, and not for any commercial purpose.

Programs. Programs, incentives and benefits on this website are privately administered, may change or end without notice, and imply no government authority, endorsement or affiliation.

Not intended to solicit clients currently under contract with another brokerage.

The trademarks REALTOR®, REALTORS® and the REALTOR® logo are controlled by The Canadian Real Estate Association (CREA) and identify real estate professionals who are members of CREA. The trademarks MLS®, Multiple Listing Service® and the associated logos are owned by CREA and identify the quality of services provided by real estate professionals who are members of CREA. Used under licence.