

1341 Blackmore Street
Innisfil (Alcona)1341 Blackmore Street
Innisfil (Alcona)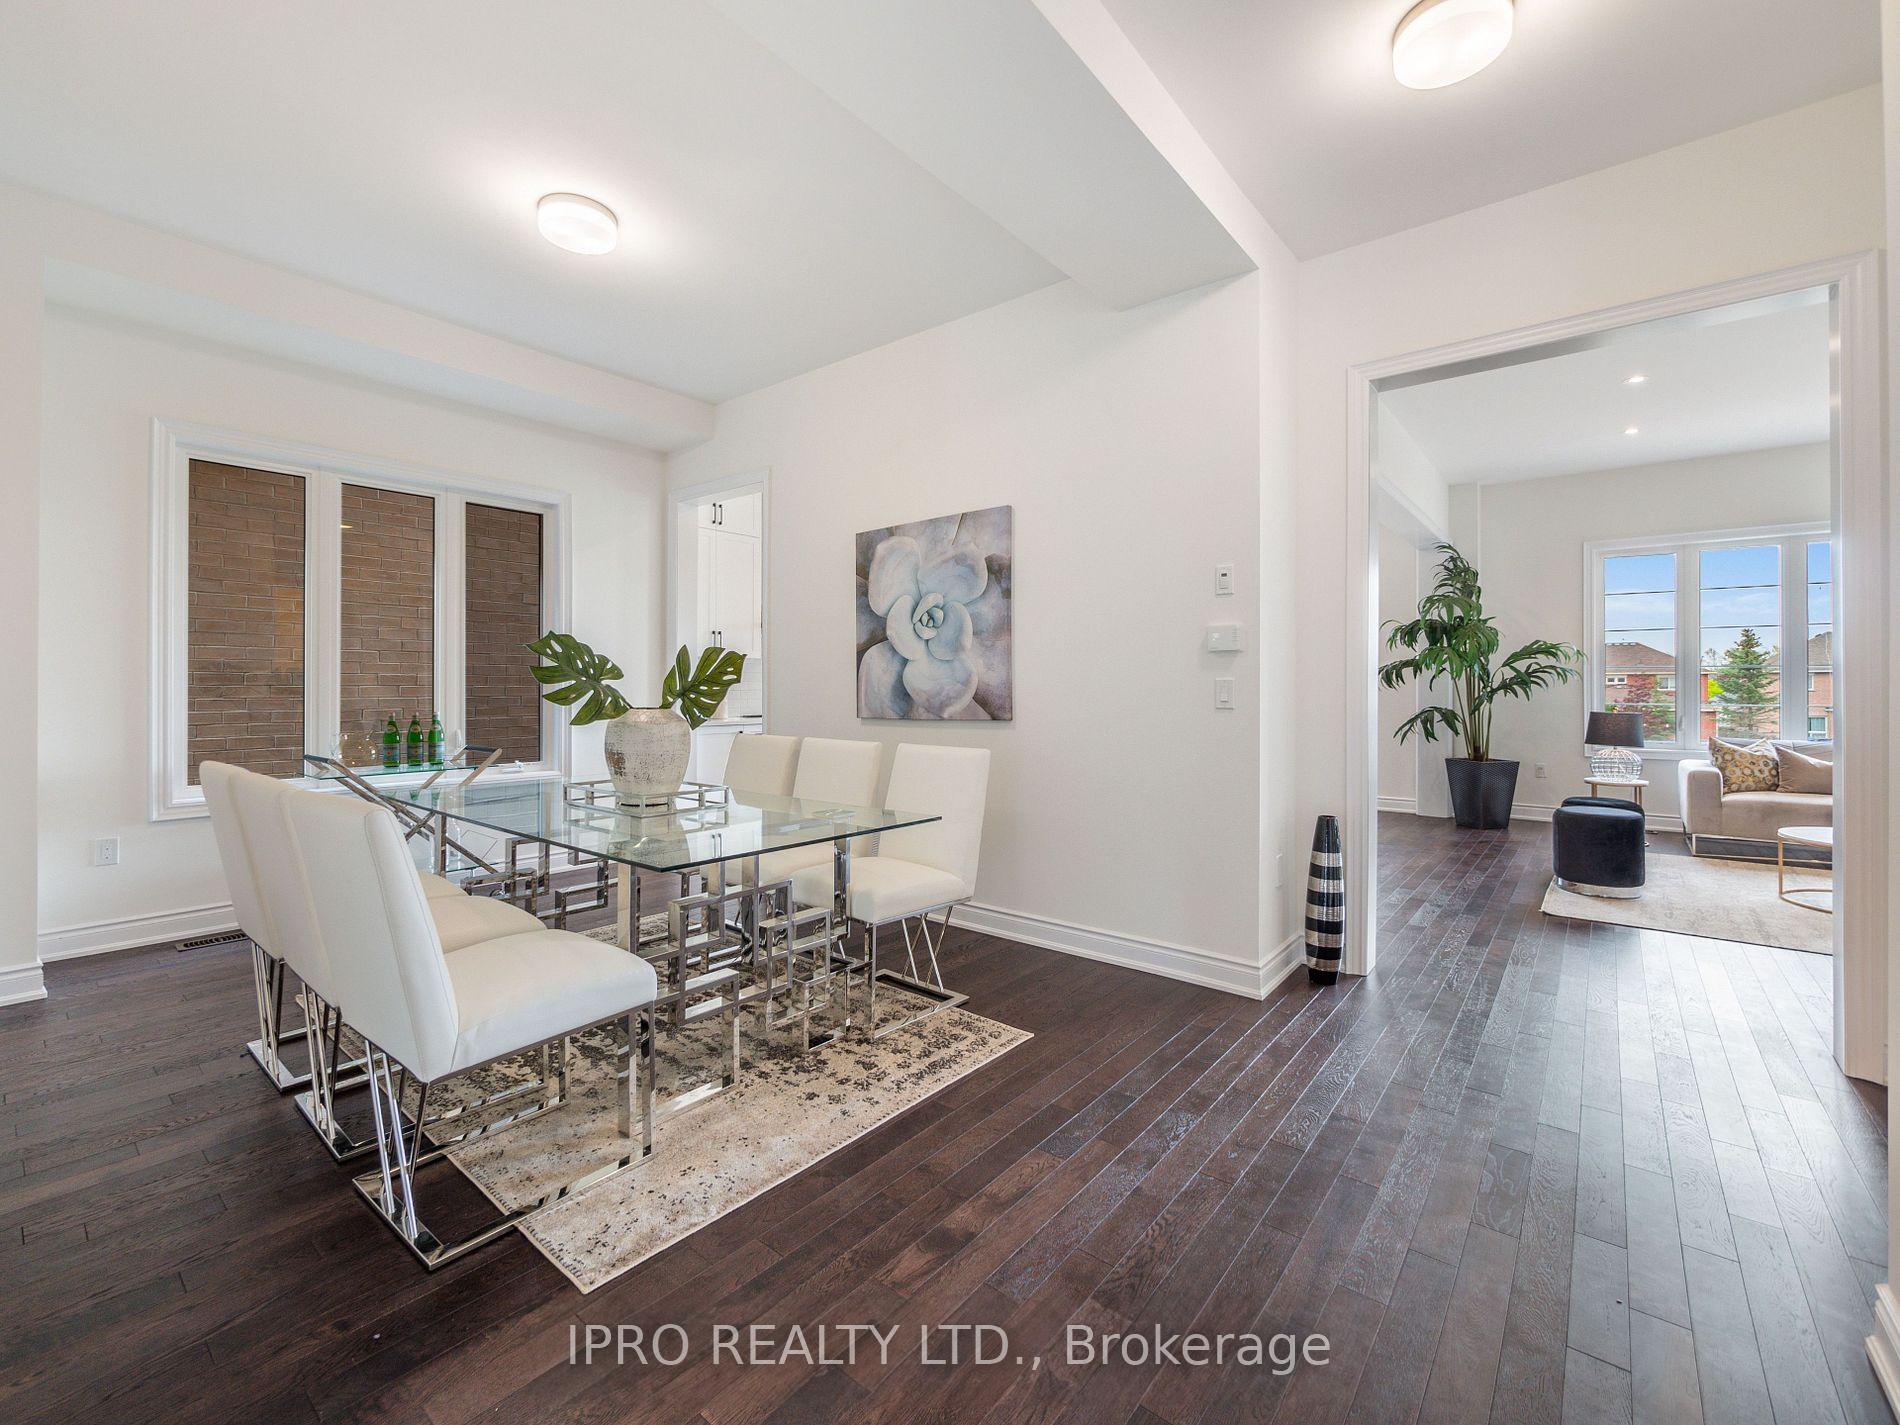
 See all 31 photos
Property history

This listing has ended. It is no longer available.
Property not available for sale or for rent.
Ask about this home
A HOMEH agent will answer your questions about this home.Ask HOMEH
About this home
1341 Blackmore Street, Innisfil
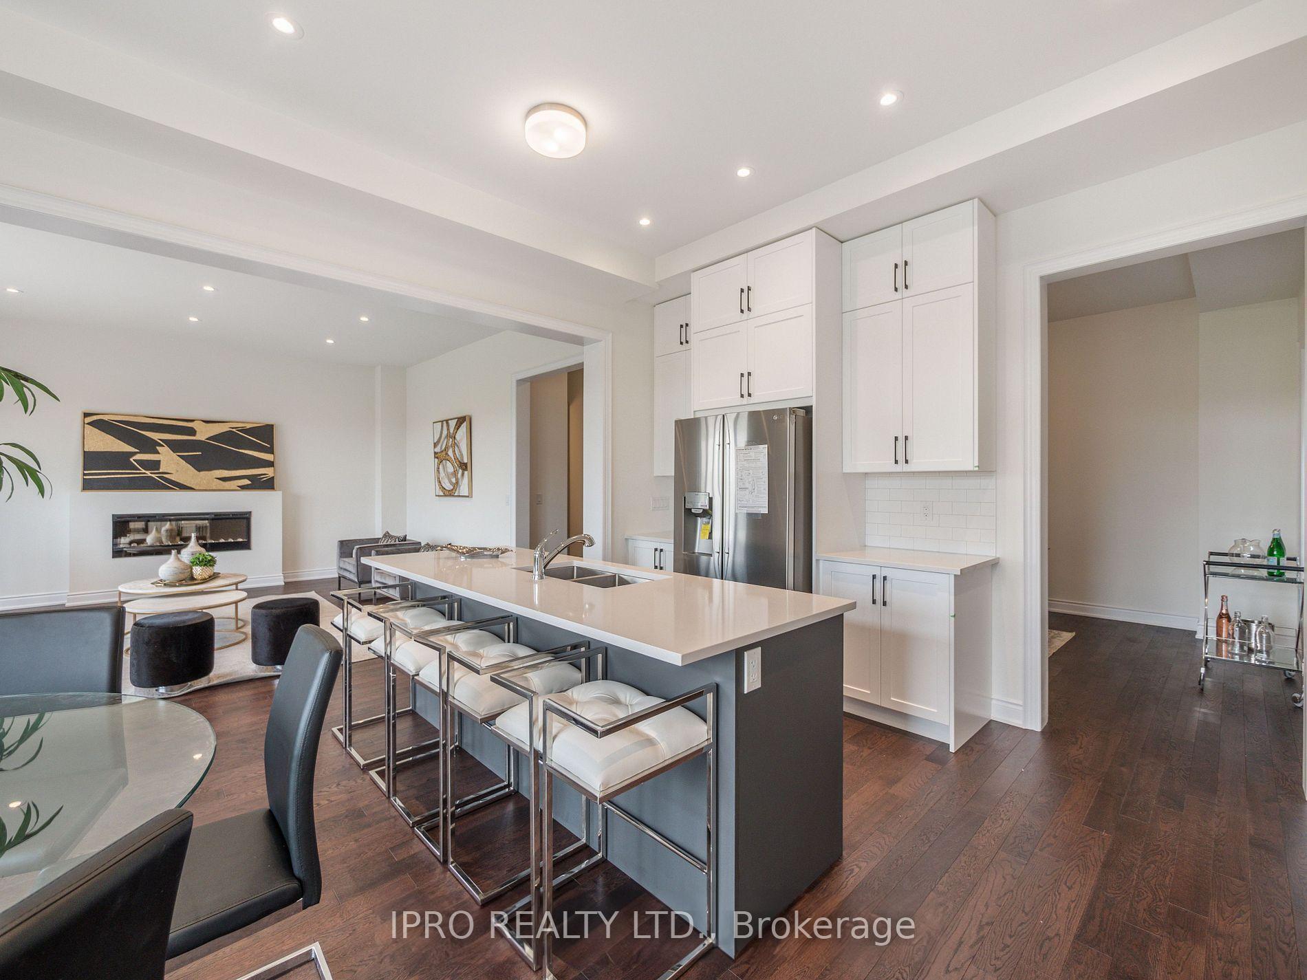
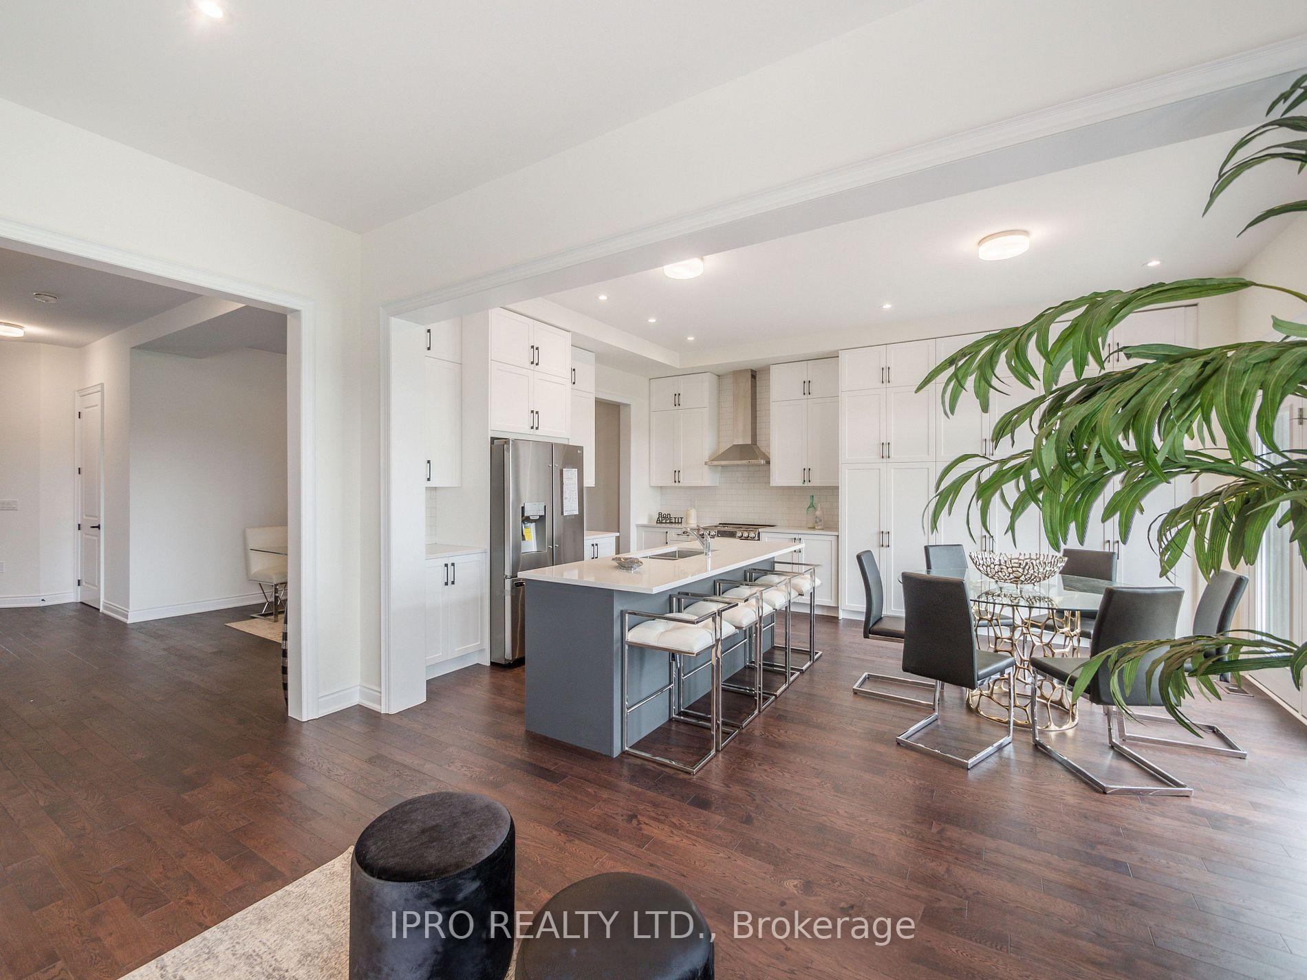
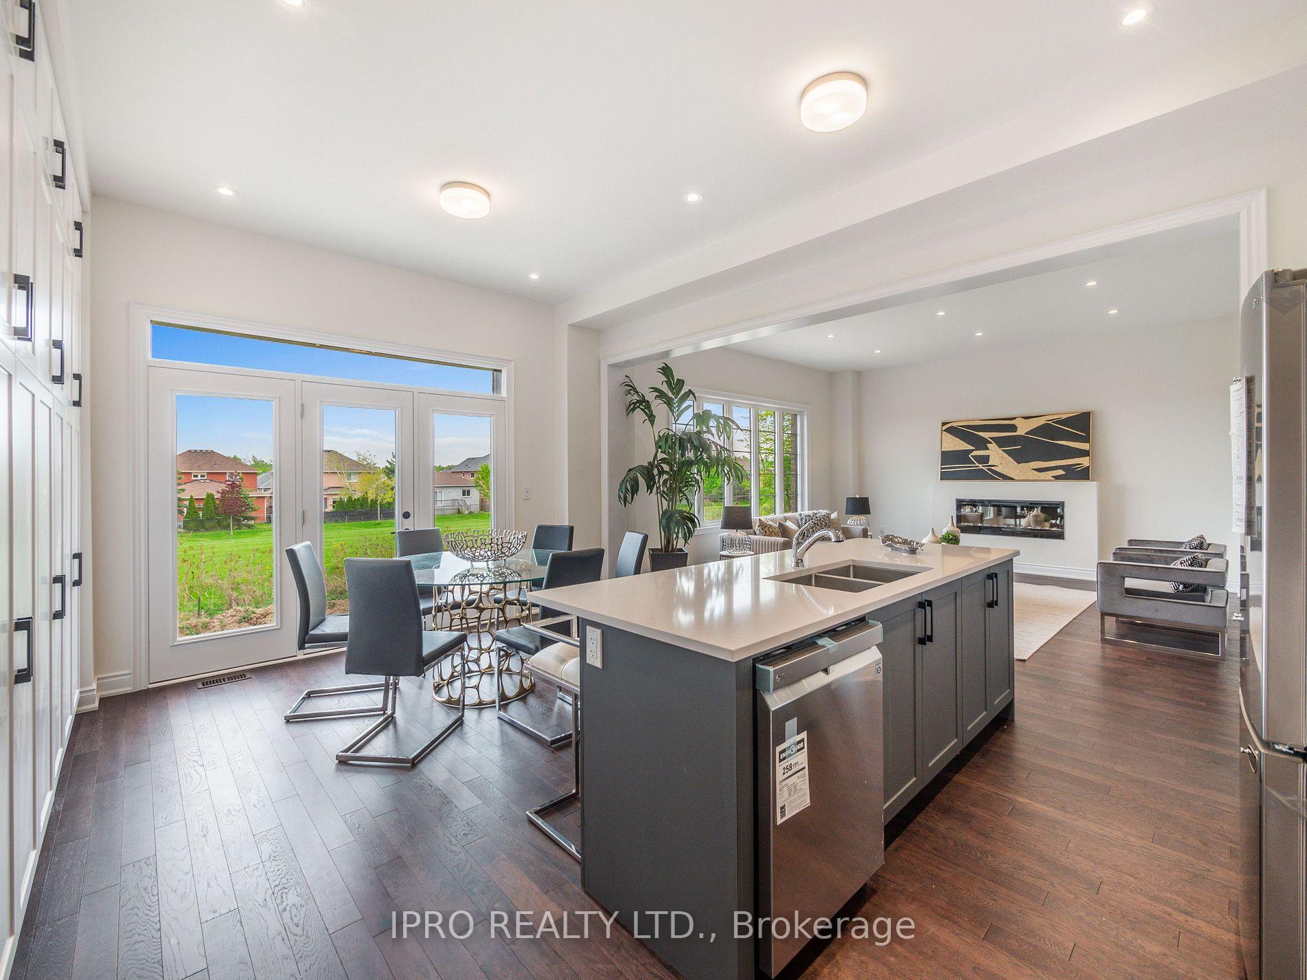
Stunning and spacious 5+2 BEDROOM DETACHED HOME, completed in LATE 2023 and still under TARION WARRANTY, offering just under 5,000 SQ FT of FINISHED LIVING SPACE across 3 STORIES. Features 10-FOOT CEILINGS, POT LIGHTS THROUGHOUT, and an OPEN-CONCEPT LIVING/FAMILY ROOM with a FIREPLACE. The designer EAT-IN KITCHEN includes STAINLESS STEEL APPLIANCES, a 5-BURNER GAS STOVE, GRANITE COUNTERS, FLOOR-TO-CEILING CABINETS, CENTER ISLAND, EXTENDED CABINETRY, BACKSPLASH, and a BREAKFAST BAR that seats 4. The BREAKFAST AREA walks out to the BACKYARD. Main floor includes a BEDROOM/OFFICE and a MUDROOM/LAUNDRY ROOM. Upstairs, the PRIMARY BEDROOM offers a 5-PIECE SPA ENSUITE with FREESTANDING TUB, DOUBLE SINKS, and HIS & HERS CLOSETS. the SECOND PRIMARY has a 4-PIECE ENSUITE and WALK-IN CLOSET. all BEDROOMS are generously sized. The FINISHED WALK-OUT BASEMENT includes a REC ROOM, 2 BEDROOMS, and a 4-PIECE BATHROOM, with rough-in for a KITCHEN perfect for a future SEPARATE APARTMENT. OVERSIZED WINDOWS make the BASEMENT feel like the MAIN FLOOR. Additional features: OAK RIDGE ROOF with LIFETIME WARRANTY, SMART HOME TECH (SMART LIGHTS, SMART LOCKS), HIGH-EFFICIENCY HVAC SYSTEM, ENERGY MONITOR, EV CHARGER ROUGH-IN, 200 AMP SERVICE, WOOD DECK, THIRD FLOOR BALCONY, and NO REAR NEIGHBORS home backs onto an OPEN FIELD. Close to SCHOOLS, PARKS, SHOPPING, and more ideal for MODERN FAMILY LIVING.
Facts & features
Ask about this home
A HOMEH agent will answer your questions about this home.
Rooms
12 rooms · 5 bathrooms
- Living room17′3″ × 17′294 sq.ft.
- Dining room14′3″ × 11′157 sq.ft.
- Kitchen18′5″ × 14′9″272 sq.ft.
- Breakfast18′5″ × 14′9″272 sq.ft.
- Family room17′3″ × 17′294 sq.ft.
- Office11′4″ × 10′114 sq.ft.
- Primary bedroom18′2″ × 13′8″248 sq.ft.
- Bedroom 223′5″ × 11′4″265 sq.ft.
- Bedroom 311′7″ × 10′7″123 sq.ft.
- Bedroom 413′6″ × 10′2″137 sq.ft.
- Bedroom 511′7″ × 9′11″115 sq.ft.
- Recreation16′8″ × 12′10″213 sq.ft.
Around this home
Schools nearby
School rating, out of 10.
Listing details
Helpful tools
Your HOMEH agent
"I would see it this week."
Ask HOMEH about this home
Price, neighbourhood, monthly cost. Ask anything.
HOMEH Intelligent Agent is an AI, not a licensed representative. Check anything important with your agent.