
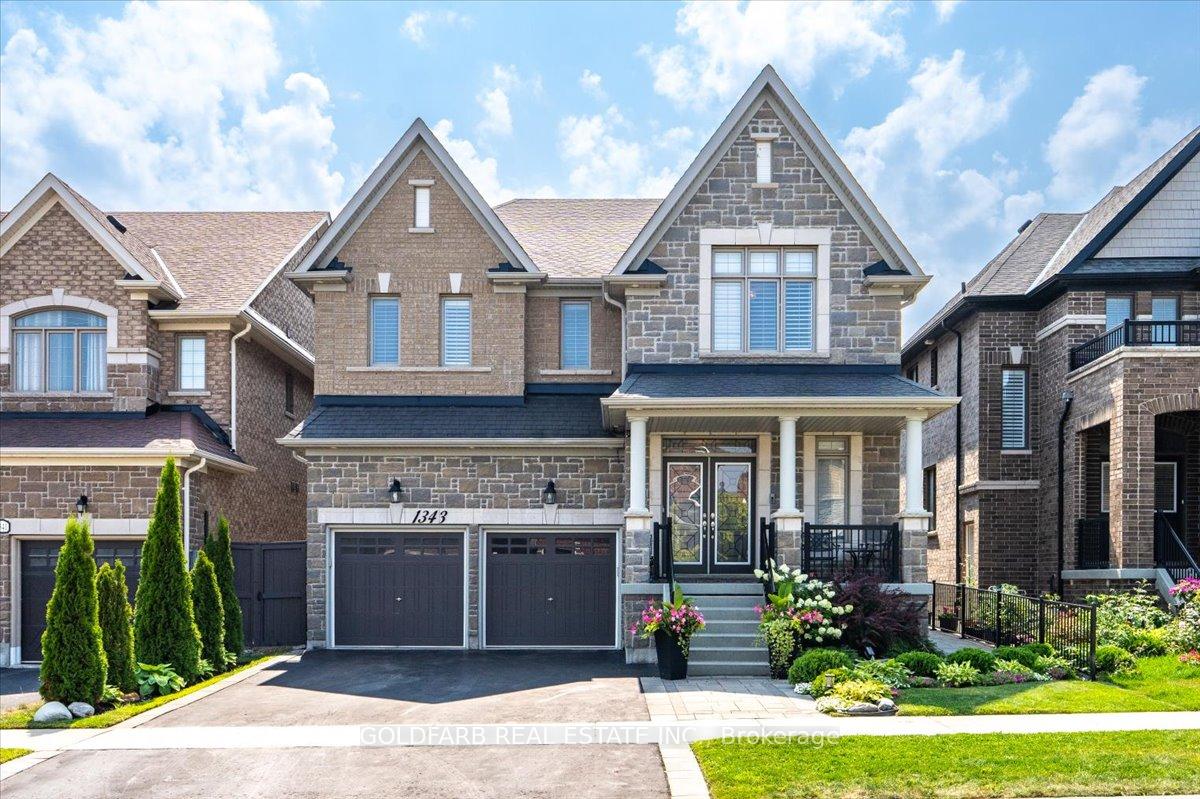
1343 Lawson Street
Innisfil (Alcona)1343 Lawson Street
Innisfil (Alcona)Property history

This listing has ended. It is no longer available.
Property not available for sale or for rent.
Ask about this home
A HOMEH agent will answer your questions about this home.Ask HOMEH
About this home
Welcome to the exceptional 1343 Lawson St. in the heart of Alcona. Versatile. Stylish. Fun. This Home Does It All!! Work from home? Host epic pool parties? Welcome extended family? Generate income? Yes, yes, yes, and yes. Inside, a bright main floor greets you with a home-office-ready den, elegant dining room, and an open-concept kitchen + family room that flows straight out to your resort-style backyard. Think: inground saltwater pool, outdoor kitchen with BBQ and pizza oven, al-fresco dining under gazebo, and lounge space made for lazy summer nights. Add a main-level laundry room, hall closet, and attached garage with direct access for everyday convenience. Upstairs, two primary suites (each with walk-in closets + ensuite) plus two more bedrooms and a shared bathroom give everyone their own space. Bonus: an airy upper-level lounge - perfect hangout, gaming zone, or creative hub. Downstairs, a separate-entry lower level offers endless possibilities: Self-contained apartment (bedroom, kitchen, bath, laundry). Extra bedroom with ensuite. Cold storage + more. Add in hardwood floors throughout, ceiling details, pot lights, light fixtures, professional landscaping, and low-maintenance design, and you've got the total package. This isn't just a home - it's your lifestyle headquarters.
Facts & features
Ask about this home
A HOMEH agent will answer your questions about this home.
Rooms
18 rooms · 6 bathrooms
- Dining room17′ × 14′6″246 sq.ft.
- Family room18′ × 16′288 sq.ft.
- Laundry11′ × 6′1″67 sq.ft.
- Office11′7″ × 9′104 sq.ft.
- Kitchen14′3″ × 13′1″187 sq.ft.
- Breakfast14′ × 12′168 sq.ft.
- Primary bedroom18′6″ × 15′277 sq.ft.
- Bedroom 212′7″ × 11′138 sq.ft.
- Bedroom 312′ × 13′156 sq.ft.
- Bedroom 413′6″ × 13′2″177 sq.ft.
- Den13′ × 9′117 sq.ft.
- Kitchen13′3″ × 13′4″177 sq.ft.
- Bedroom16′8″ × 14′9″246 sq.ft.
- Living room14′7″ × 10′5″152 sq.ft.
- Laundry13′6″ × 6′8″89 sq.ft.
- Bedroom 225′8″ × 13′1″335 sq.ft.
- Cold room/cantina13′1″ × 5′10″77 sq.ft.
- Utility room8′ × 6′8″53 sq.ft.
Around this home
Listing details
Helpful tools
Your HOMEH agent
"I would see it this week."
Ask HOMEH about this home
Price, neighbourhood, monthly cost. Ask anything.
HOMEH Intelligent Agent is an AI, not a licensed representative. Check anything important with your agent.