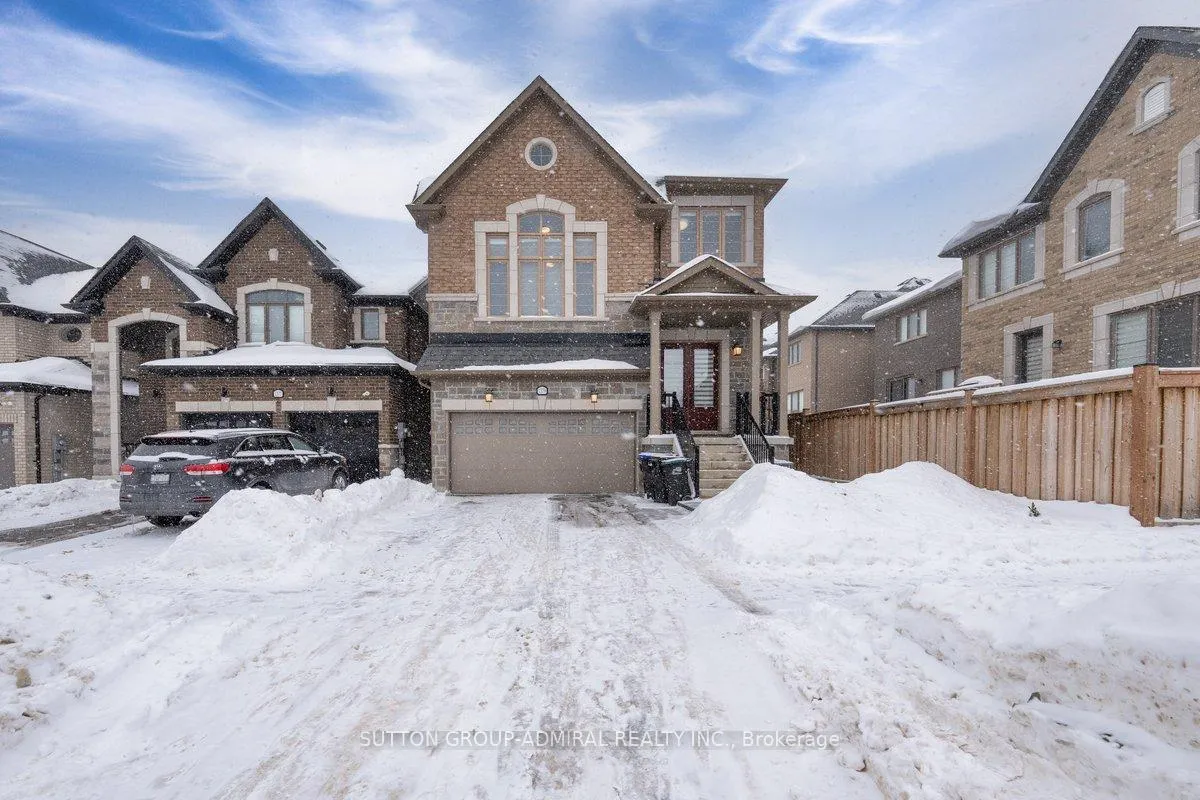
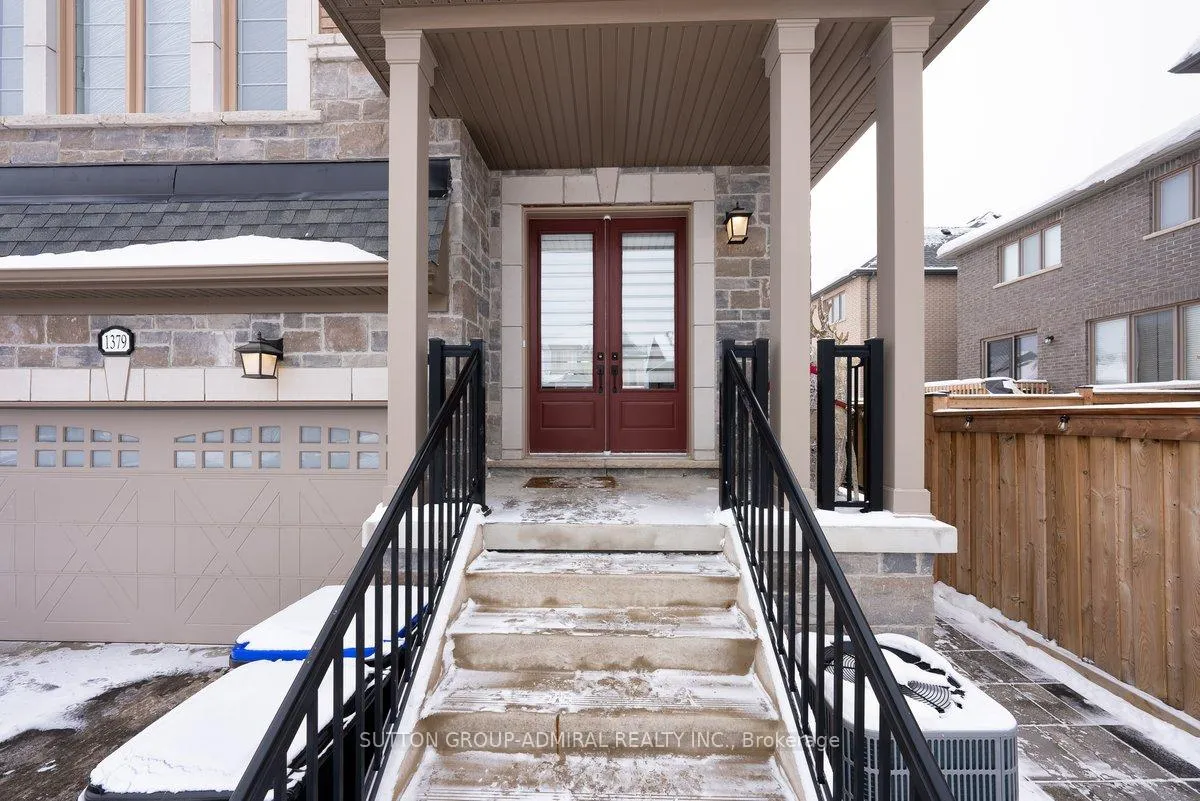
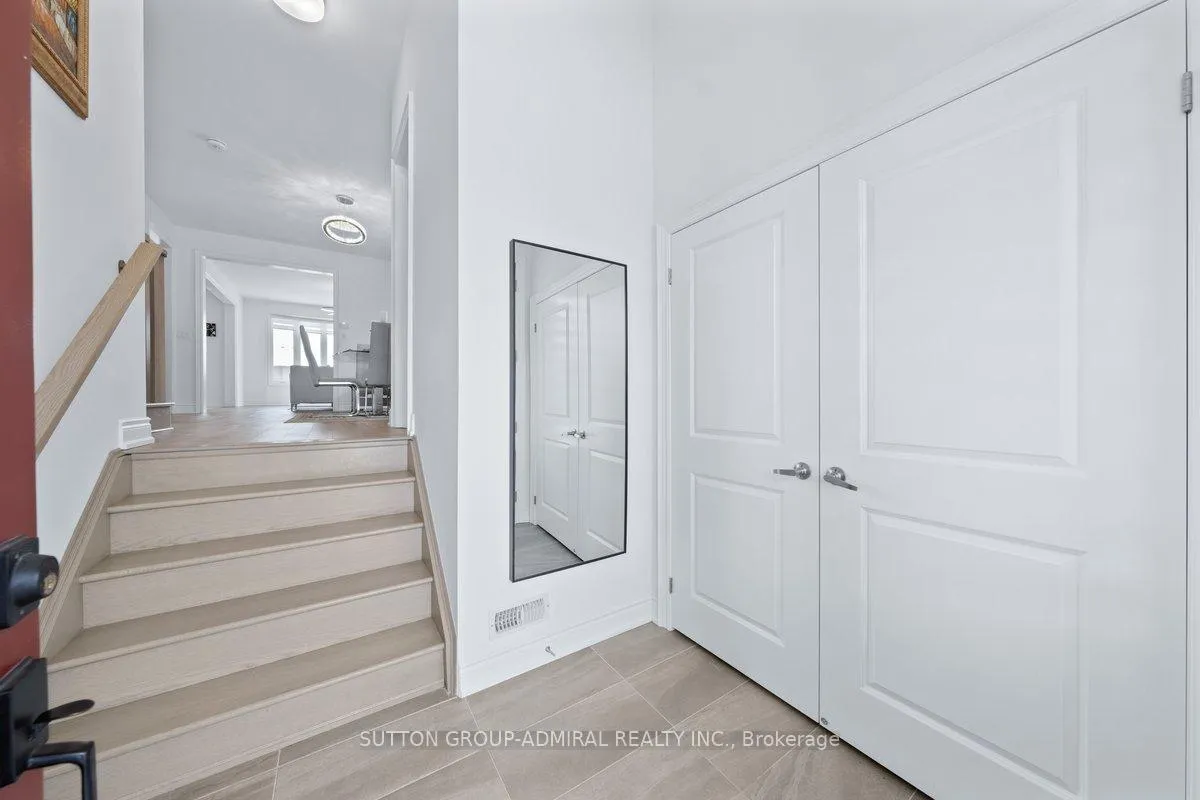
3 years new, Stunning 4+1 Bedrooms, 3.5 Bathrooms, 2 kitchens Detached Home In The Beautiful Community Of Alcona, Perfect For A Family. Approximately 3,600 + Square Feet of living space with a professionally finished walkout basement. Large Lot And Features A Fully-Fenced Back Yard With Porch, Two-Car Garage, And Large Driveway. Inside Features An Upgraded Eat-In Kitchen W/Quartz Countertops, Stainless Steel built in Appliances and additional cabinets. The living room has an 18 feet ceiling. Hardwood Main Floor, 9 feet ceiling, Electric Fireplace, Spacious Bedrooms, Master Ensuite And Walk-In Closet, Conveniently Located Close To Hwy 400, Schools, Shopping, Recreation Centre, And Library. Just 5 minutes from the Alcona Beach Park And Lake. **EXTRAS** all existing appliances, all elf, all zebra window treatment.
Read more
Central Vacuum
Facts & features
TypeDetached
Style2-storey
Built0-5
Size2.5K~3K Sq.Ft.
Lot35.2 x 119.91 ft
Tax$5,555 (2024)
HeatingForced air, gas
CoolingCentral air
BasementFinished with walk-out
Parking2 drive
WaterMunicipal
FireplaceYes
Book a viewing
Wed28Oct
Thu29Oct
Fri30Oct
Sat31Oct
Sun1Nov
Pick a time
Rooms
12 rooms · 4 bathrooms
Main floor4 rooms
Kitchen20′6″ × 13′6″277 sq.ft.
Family room18′4″ × 13′1″239 sq.ft.
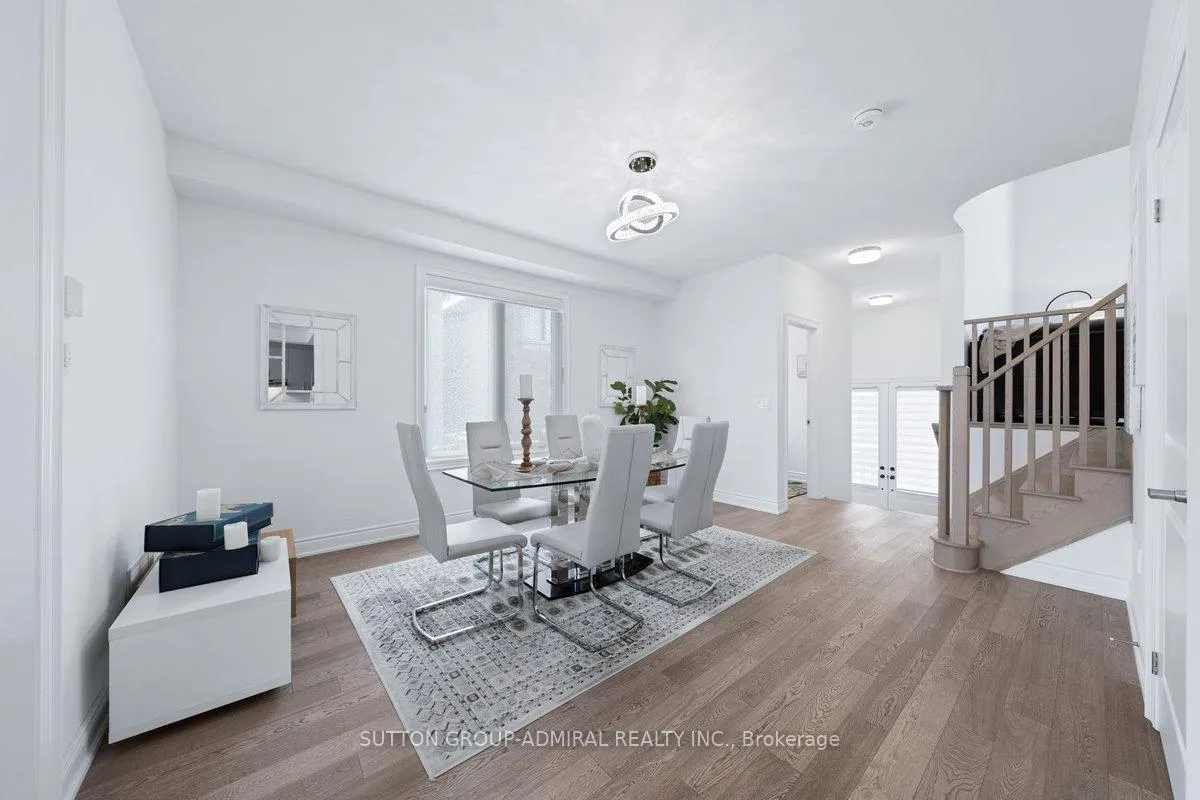
Dining room18′8″ × 13′242 sq.ft.
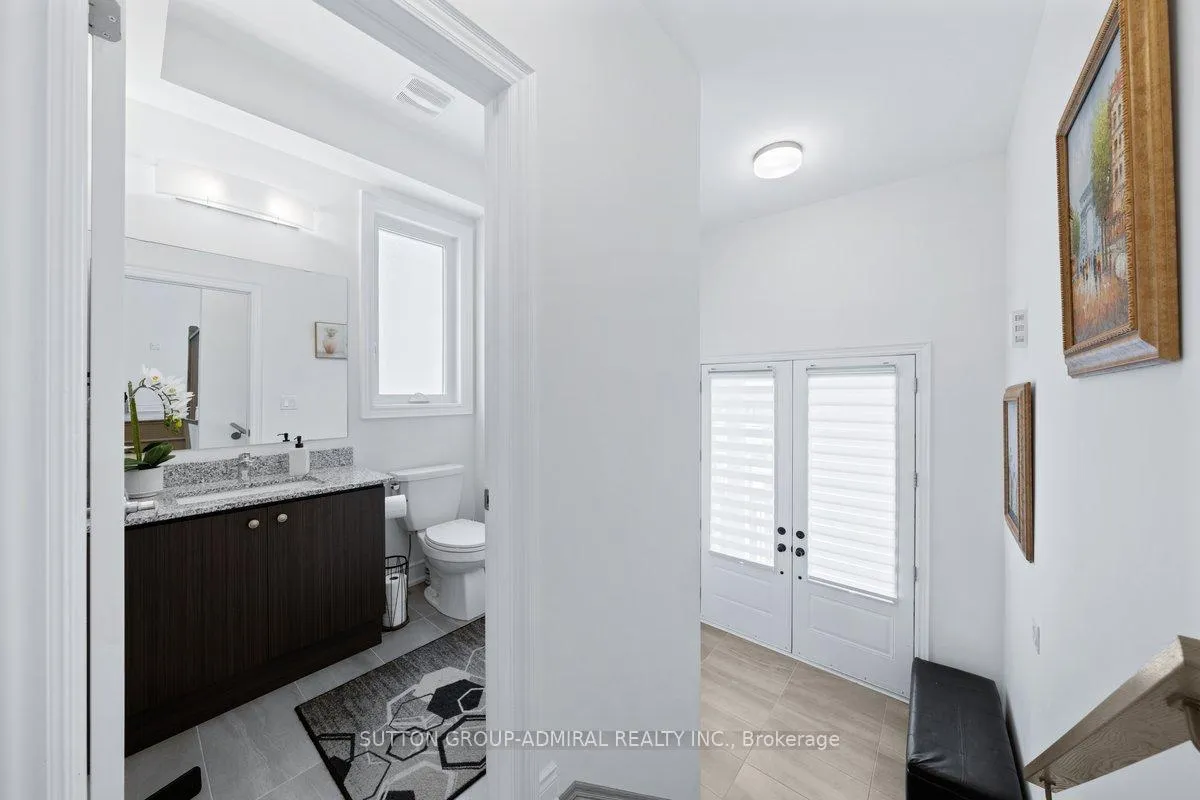
Bathroom5′5″ × 5′11″32 sq.ft.
Second floor5 rooms
Primary bedroom13′5″ × 14′3″191 sq.ft.
Bedroom 211′5″ × 9′11″113 sq.ft.
Bedroom 311′4″ × 9′10″111 sq.ft.
Bathroom9′10″ × 12′4″122 sq.ft.
Bathroom7′8″ × 5′11″45 sq.ft.
In-between level1 room
Living room15′6″ × 16′9″260 sq.ft.
Basement2 rooms
Bedroom9′10″ × 9′10″97 sq.ft.
Bathroom6′7″ × 6′7″43 sq.ft.
Bathrooms4
5-pcSecond4-pcSecond3-pcBasement2-pcMain
Thinking of selling your home?See what your home is worth today.

 See all 39 photos
