
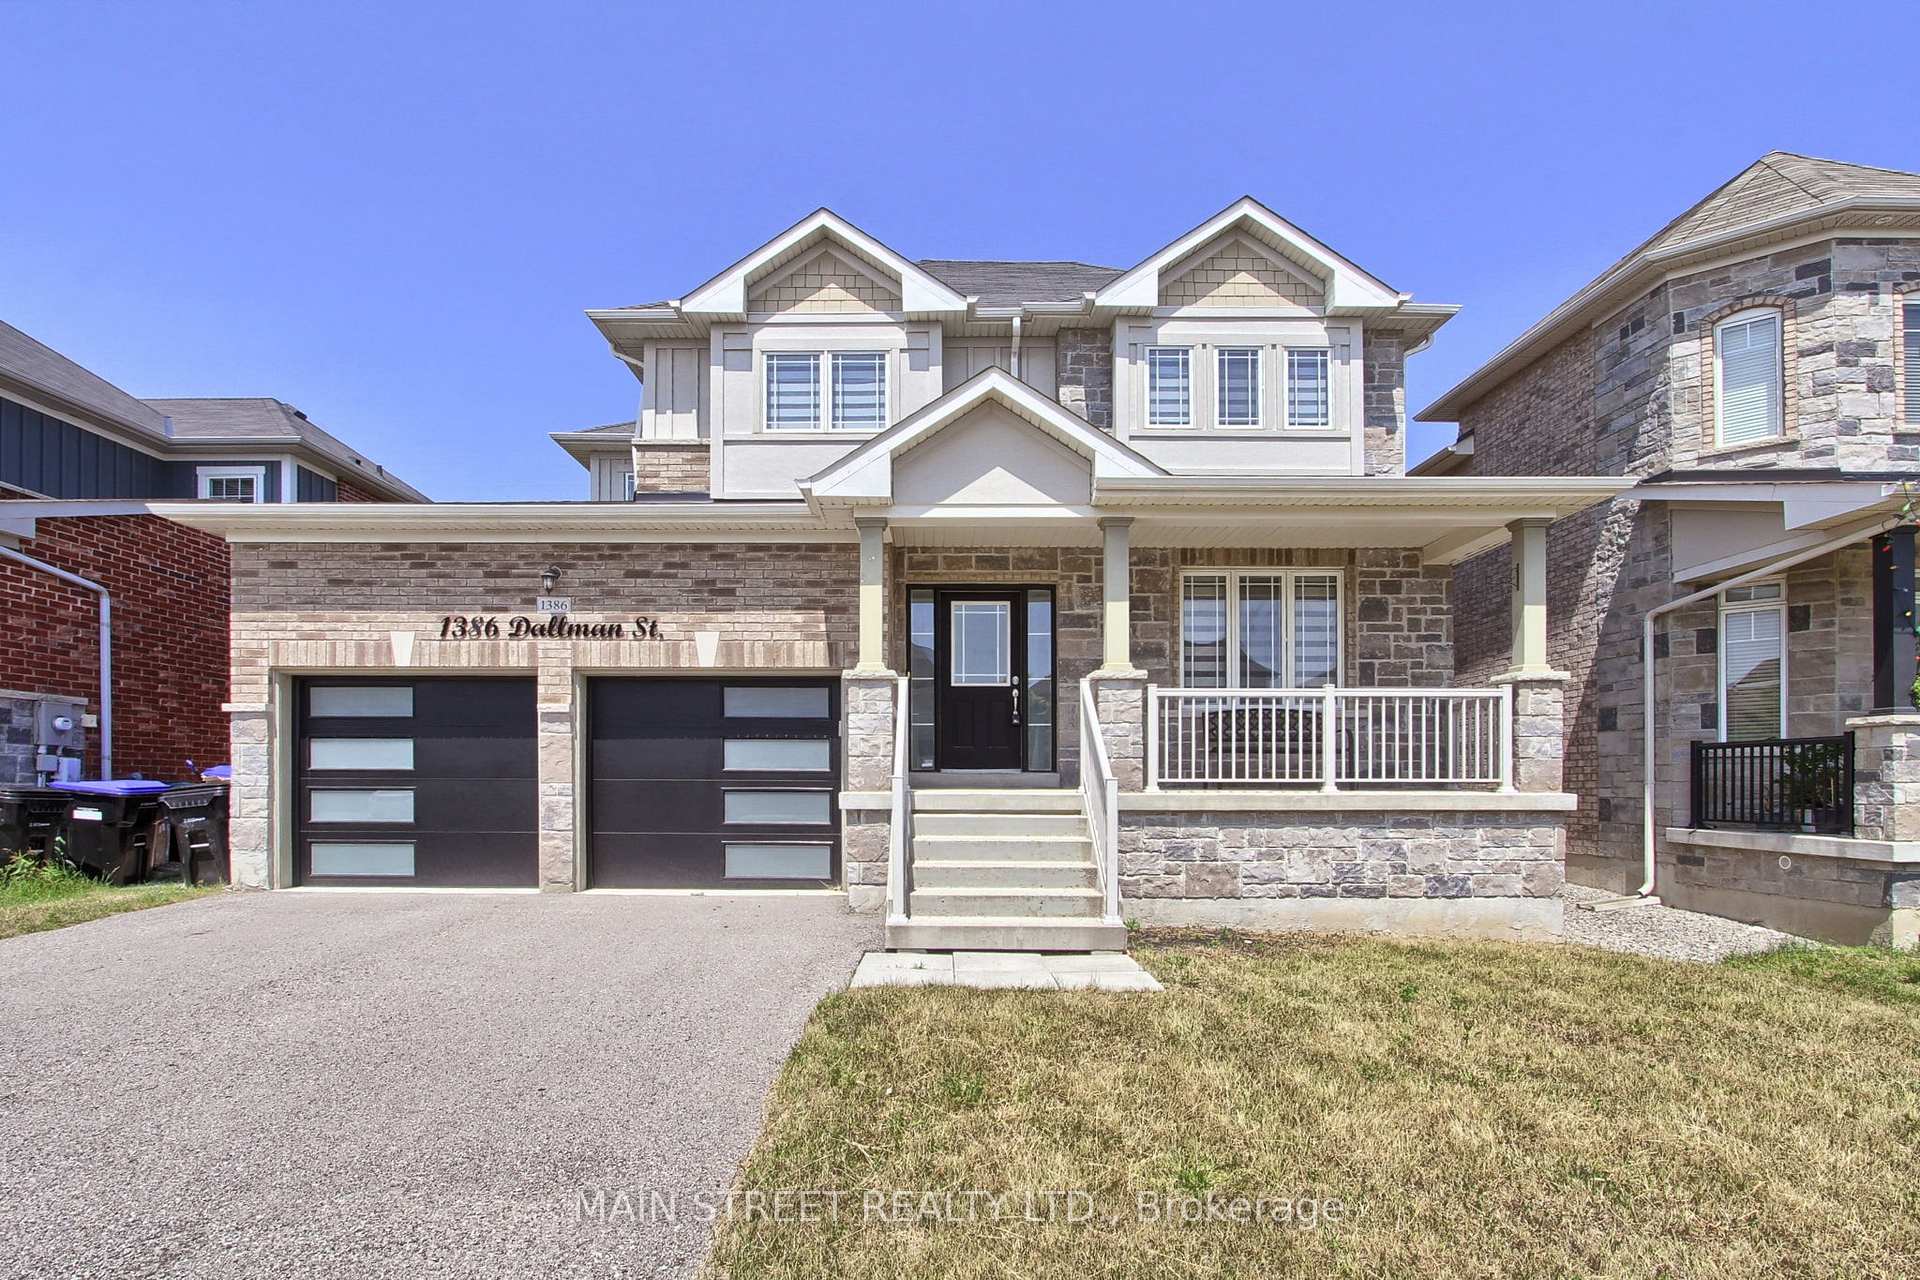
1386 Dallman Street
Innisfil (Lefroy)1386 Dallman Street
Innisfil (Lefroy)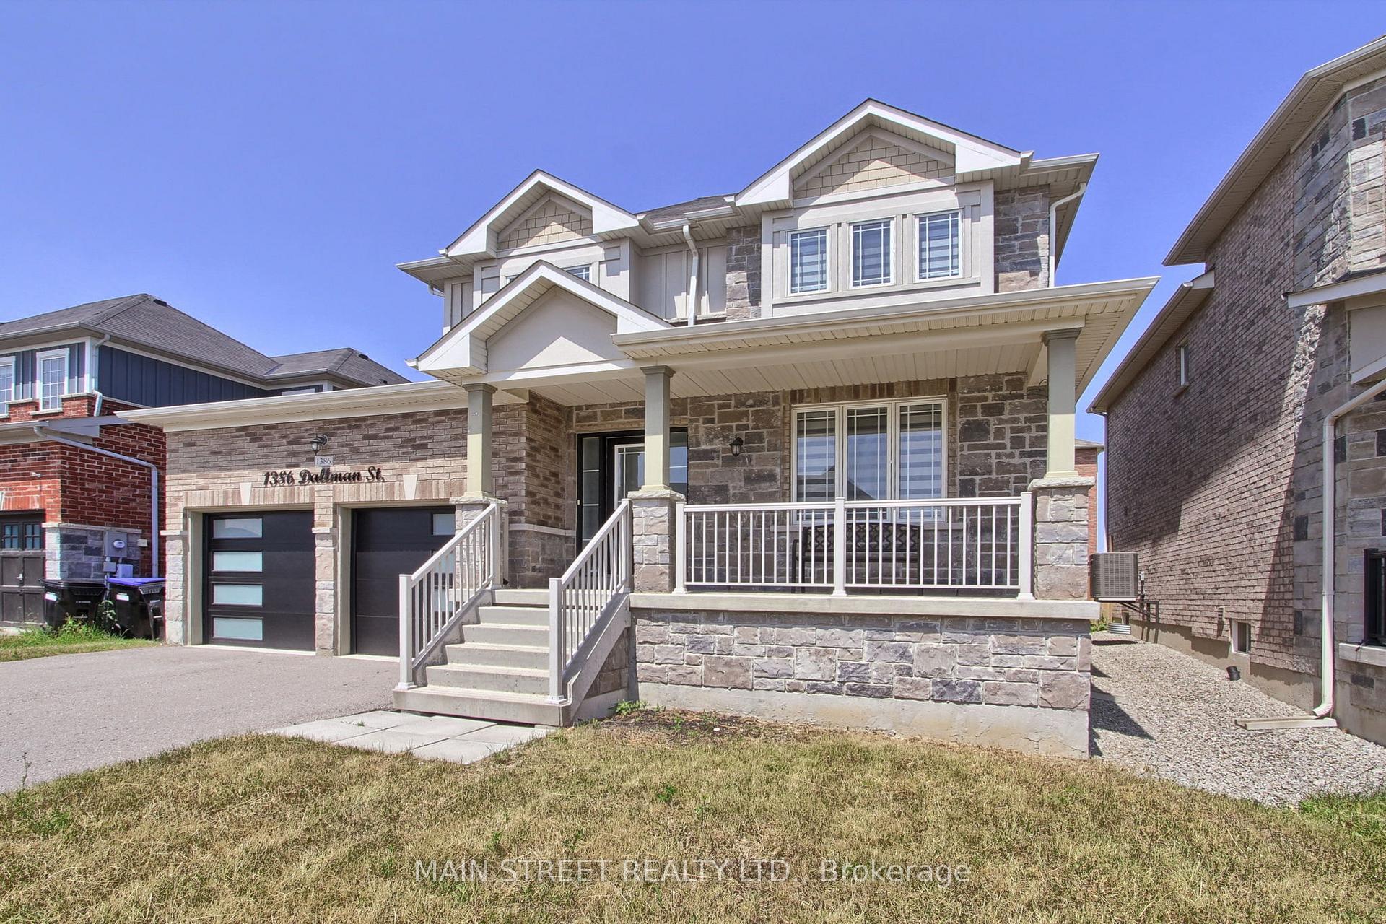
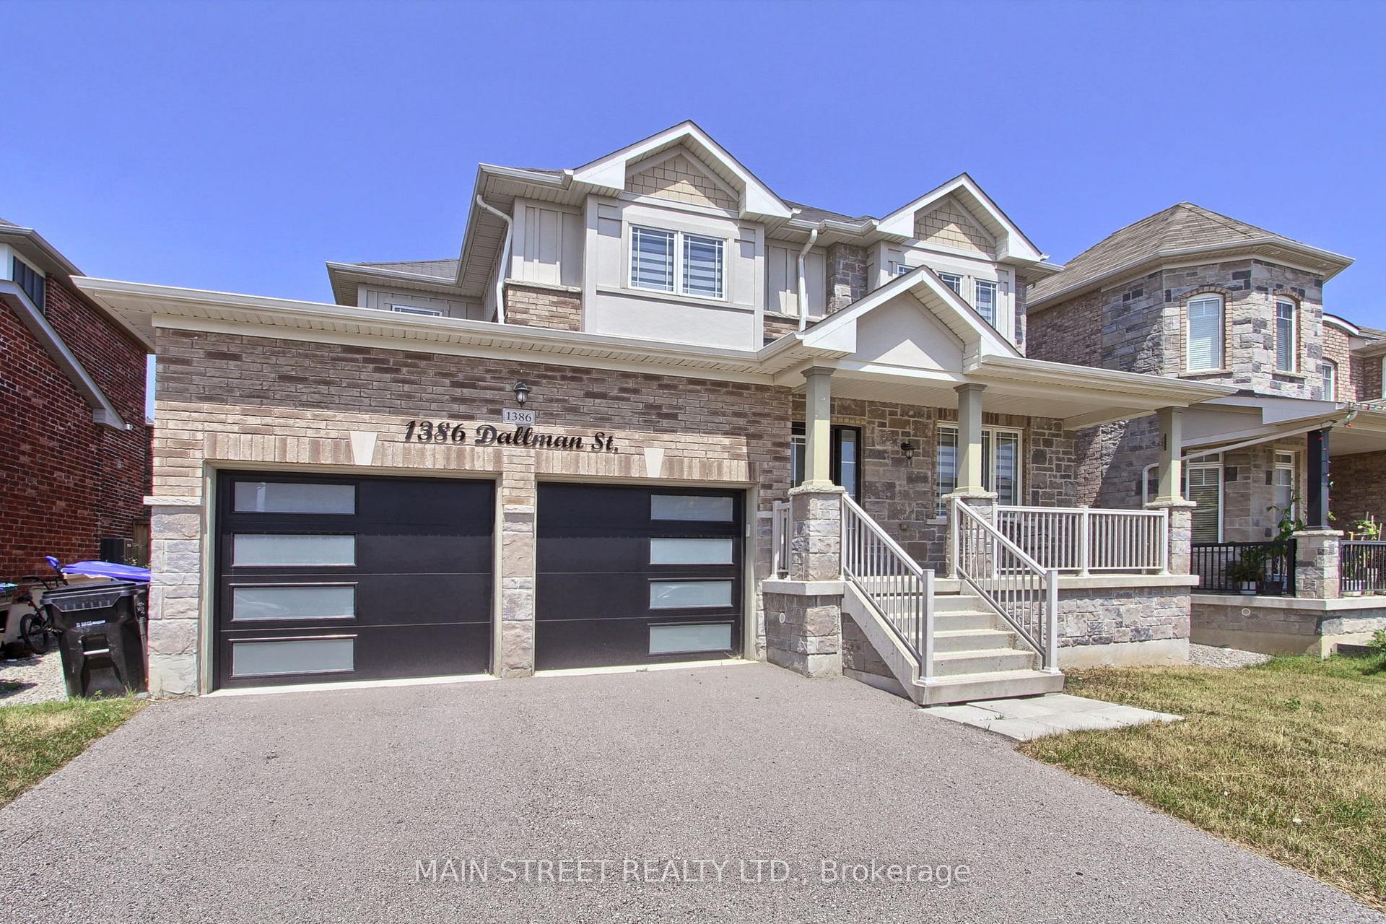
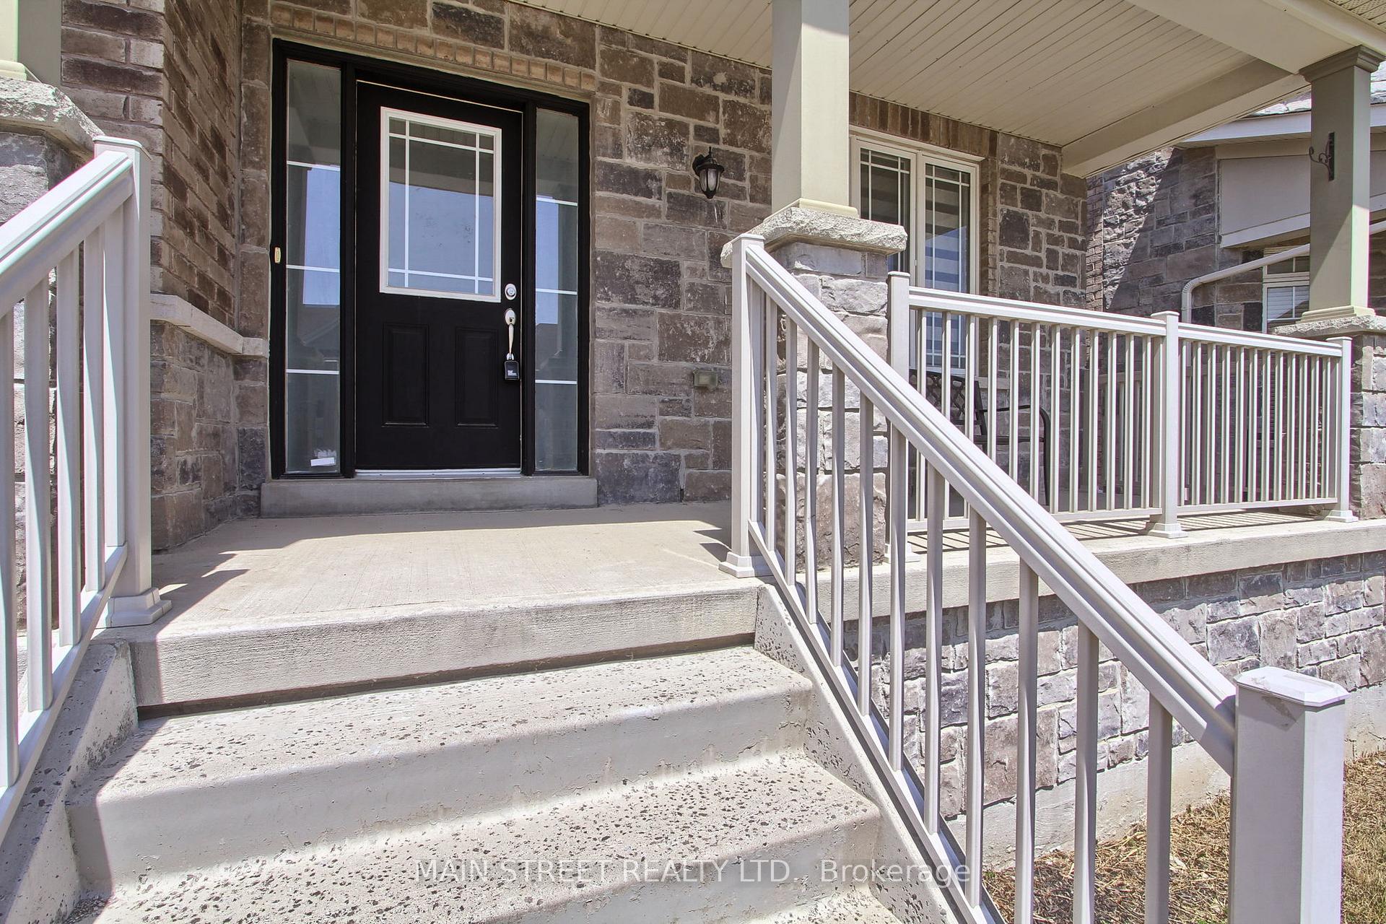
 See all 48 photos
Property history

This listing has ended. It is no longer available.
Property not available for sale or for rent.
Ask about this home
A HOMEH agent will answer your questions about this home.Ask HOMEH
About this home
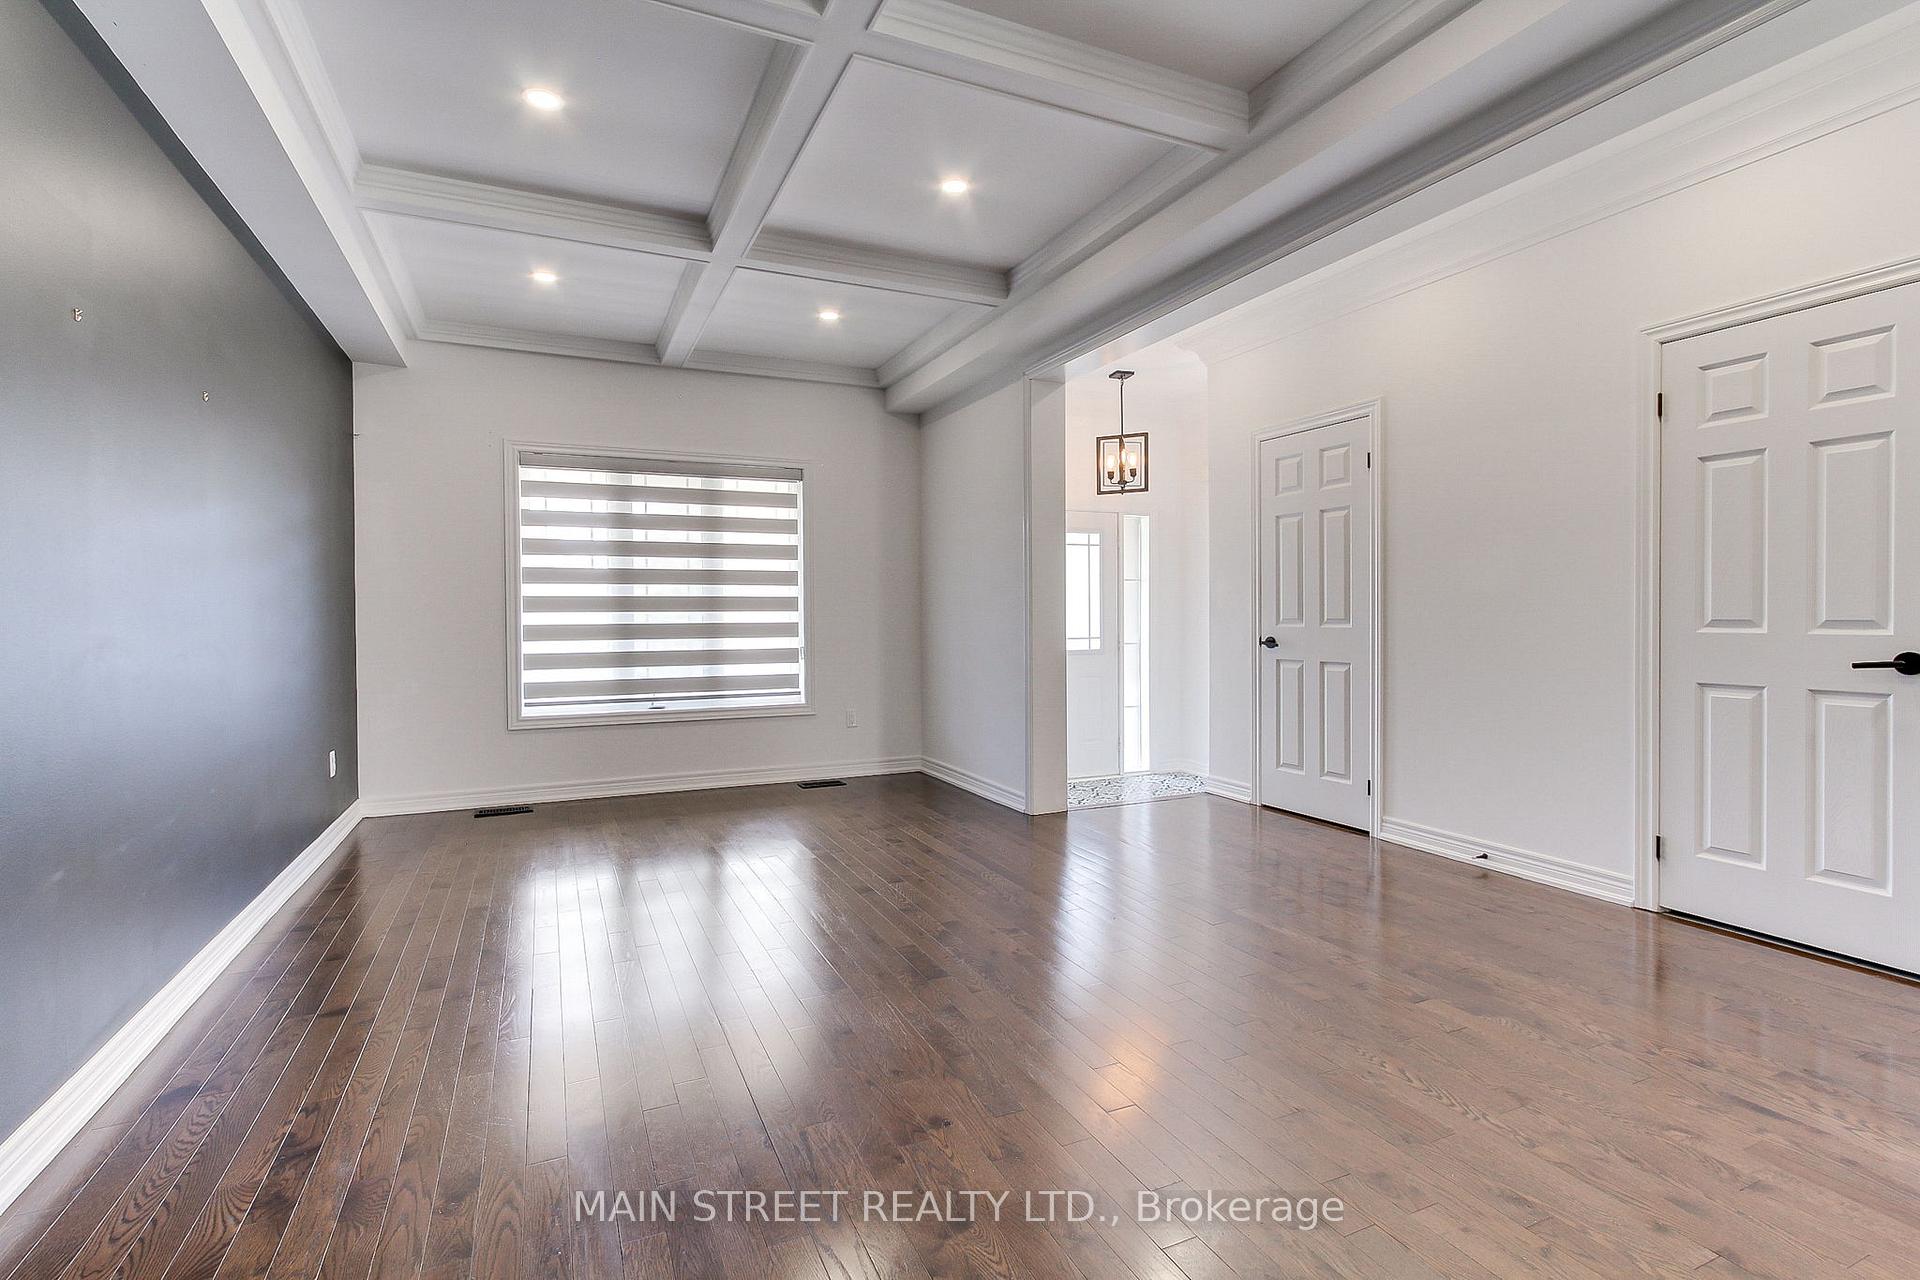
Stunningly Upgraded Functional Family Home w/ Central Location in Subdivision! Featuring 4 Bedrooms, 4 Baths, Gleaming Hardwood Flooring Throughout, Open Concept Layout, Large Eat-In Kitchen w/ Quartz Counters & Backsplash, S/S Appliances & Center Island, Walk-out From Breakfast Area to Oversized Fully Fenced Backyard, Spacious Family Room w/ Potlights Overlooking Living/Dining Combo w/ Elegant Waffle Ceiling. 2nd Floor Features Large Bedrooms, Primary Bedroom w/ Walk-in Closet & 5 Pc. Ensuite, Main Bath w/ Double Sinks! Fully Finished Basement Ready for Personal Touch Featuring 3 pc. Bath, Gas Fireplace, Large Windows, Cold Cellar and Utility Room! Located Minutes to Park, Schools, Shopping, Restaurants, Beaches, HWY Access and Much More!
Facts & features
Ask about this home
A HOMEH agent will answer your questions about this home.
Rooms
11 rooms · 4 bathrooms
- Kitchen18′2″ × 10′9″195 sq.ft.
- Family room18′3″ × 16′6″300 sq.ft.
- Living room17′4″ × 10′11″189 sq.ft.
- Dining room17′4″ × 10′11″189 sq.ft.
- Laundry8′6″ × 7′3″62 sq.ft.
- Primary bedroom16′10″ × 11′1″186 sq.ft.
- Bedroom 214′9″ × 10′5″154 sq.ft.
- Bedroom 313′7″ × 10′10″147 sq.ft.
- Bedroom 412′6″ × 10′5″130 sq.ft.
- Recreation32′4″ × 25′7″827 sq.ft.
- Play10′6″ × 9′9″102 sq.ft.
Around this home
Schools nearby
School rating, out of 10.
Listing details
Helpful tools
Your HOMEH agent
"I would see it this week."
Ask HOMEH about this home
Price, neighbourhood, monthly cost. Ask anything.
HOMEH Intelligent Agent is an AI, not a licensed representative. Check anything important with your agent.