
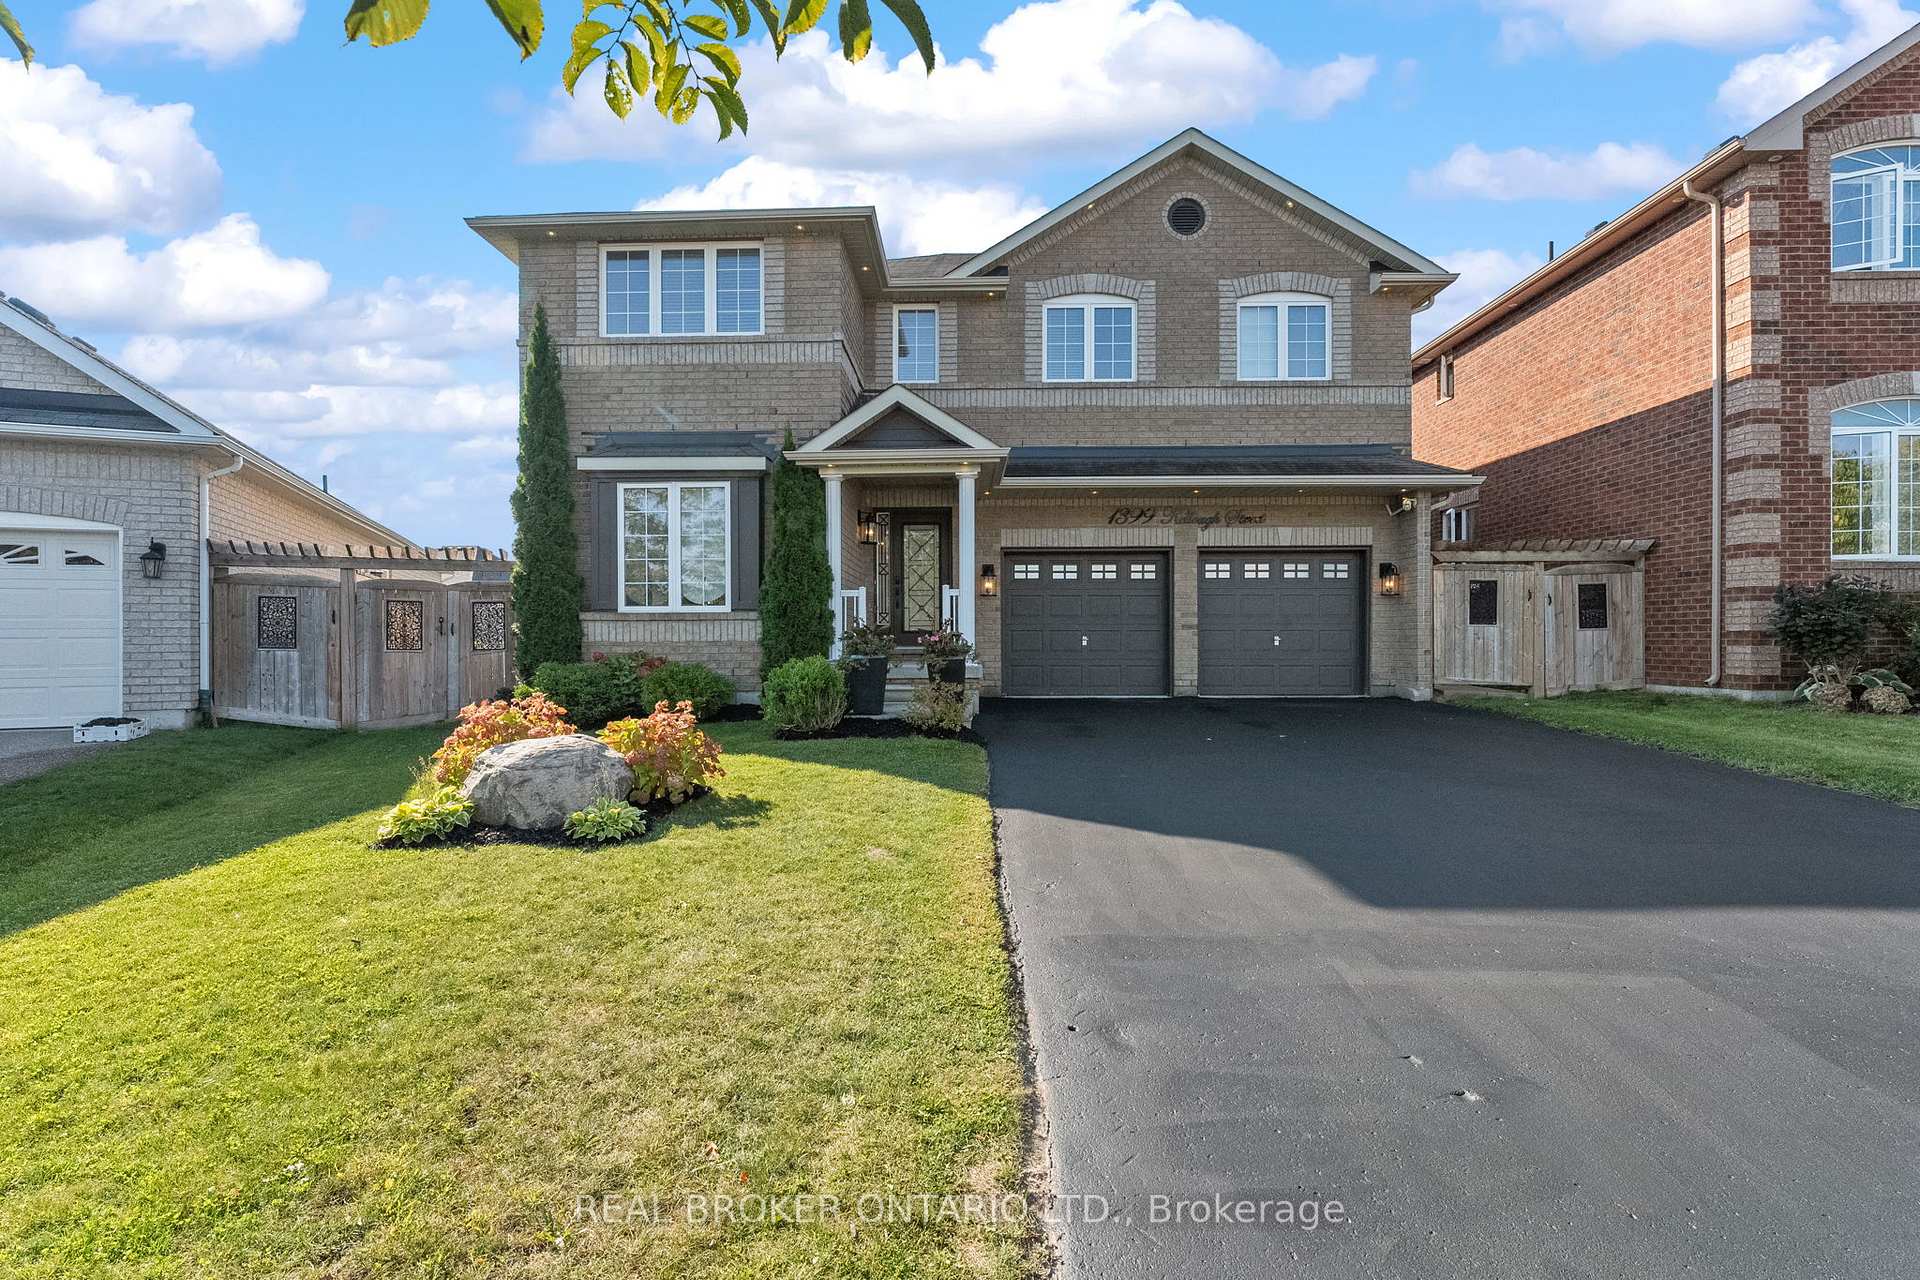
1399 Kellough Street
Innisfil (Alcona)1399 Kellough Street
Innisfil (Alcona)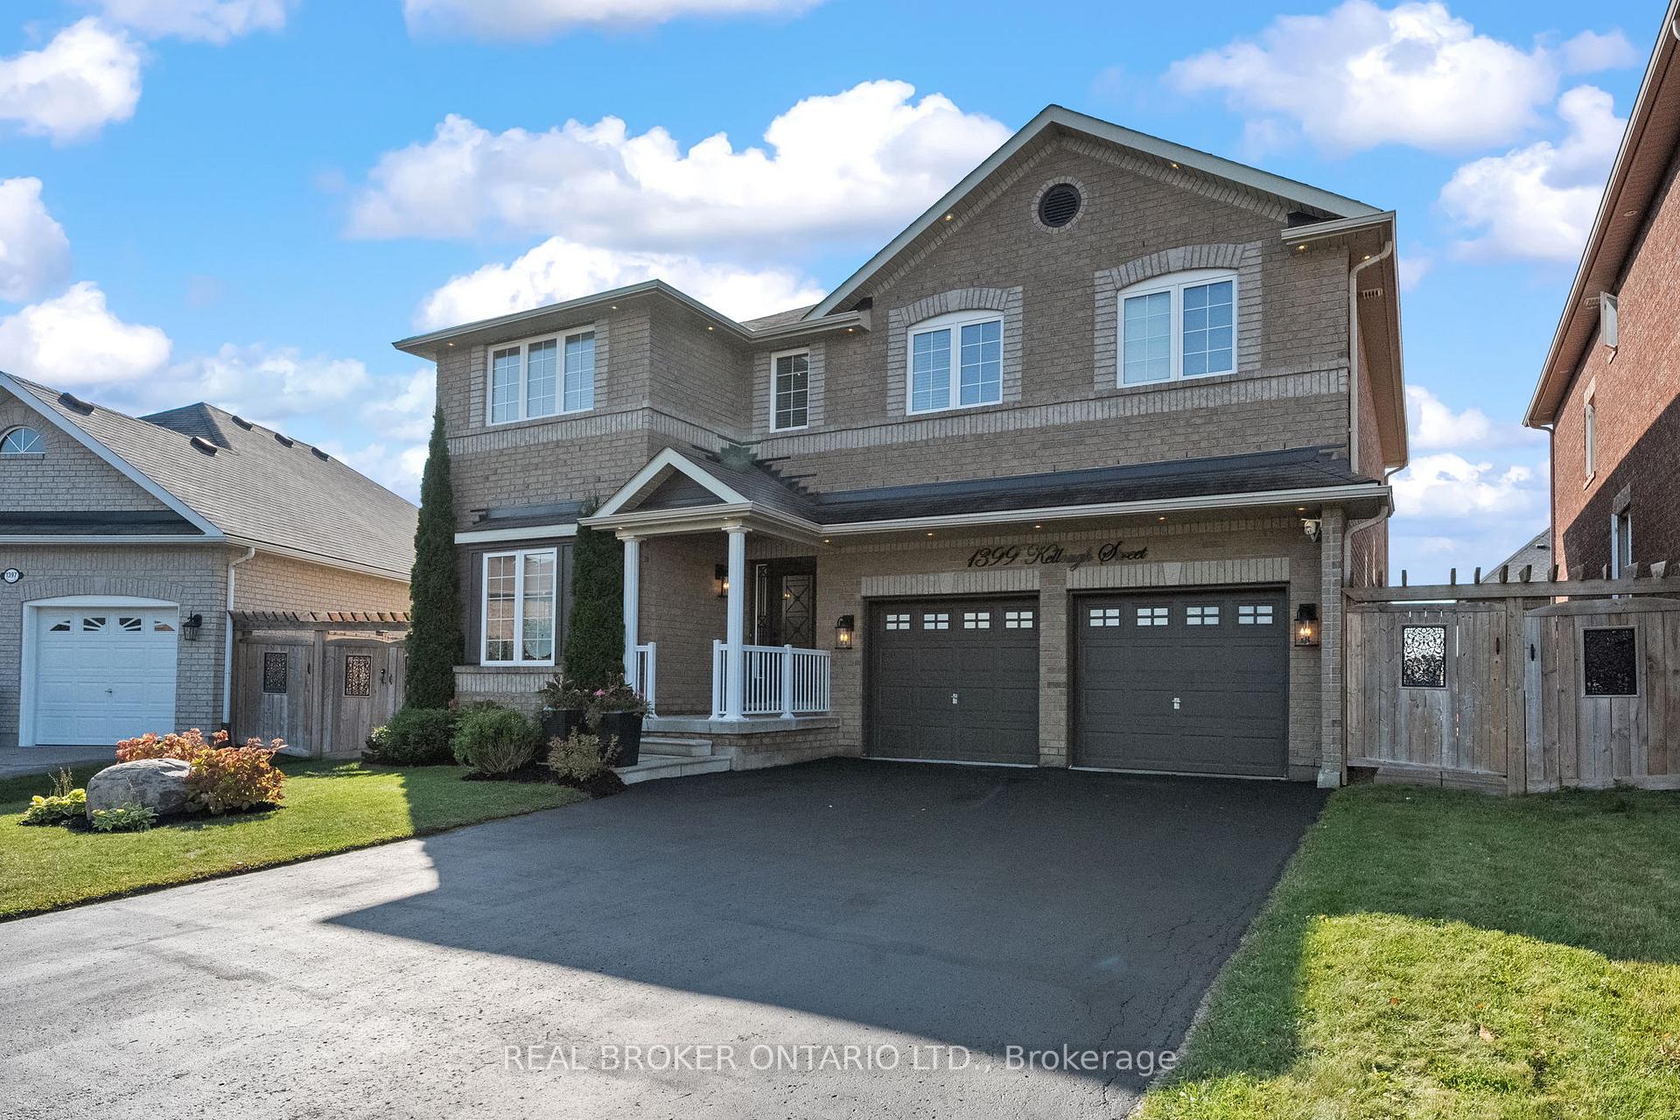
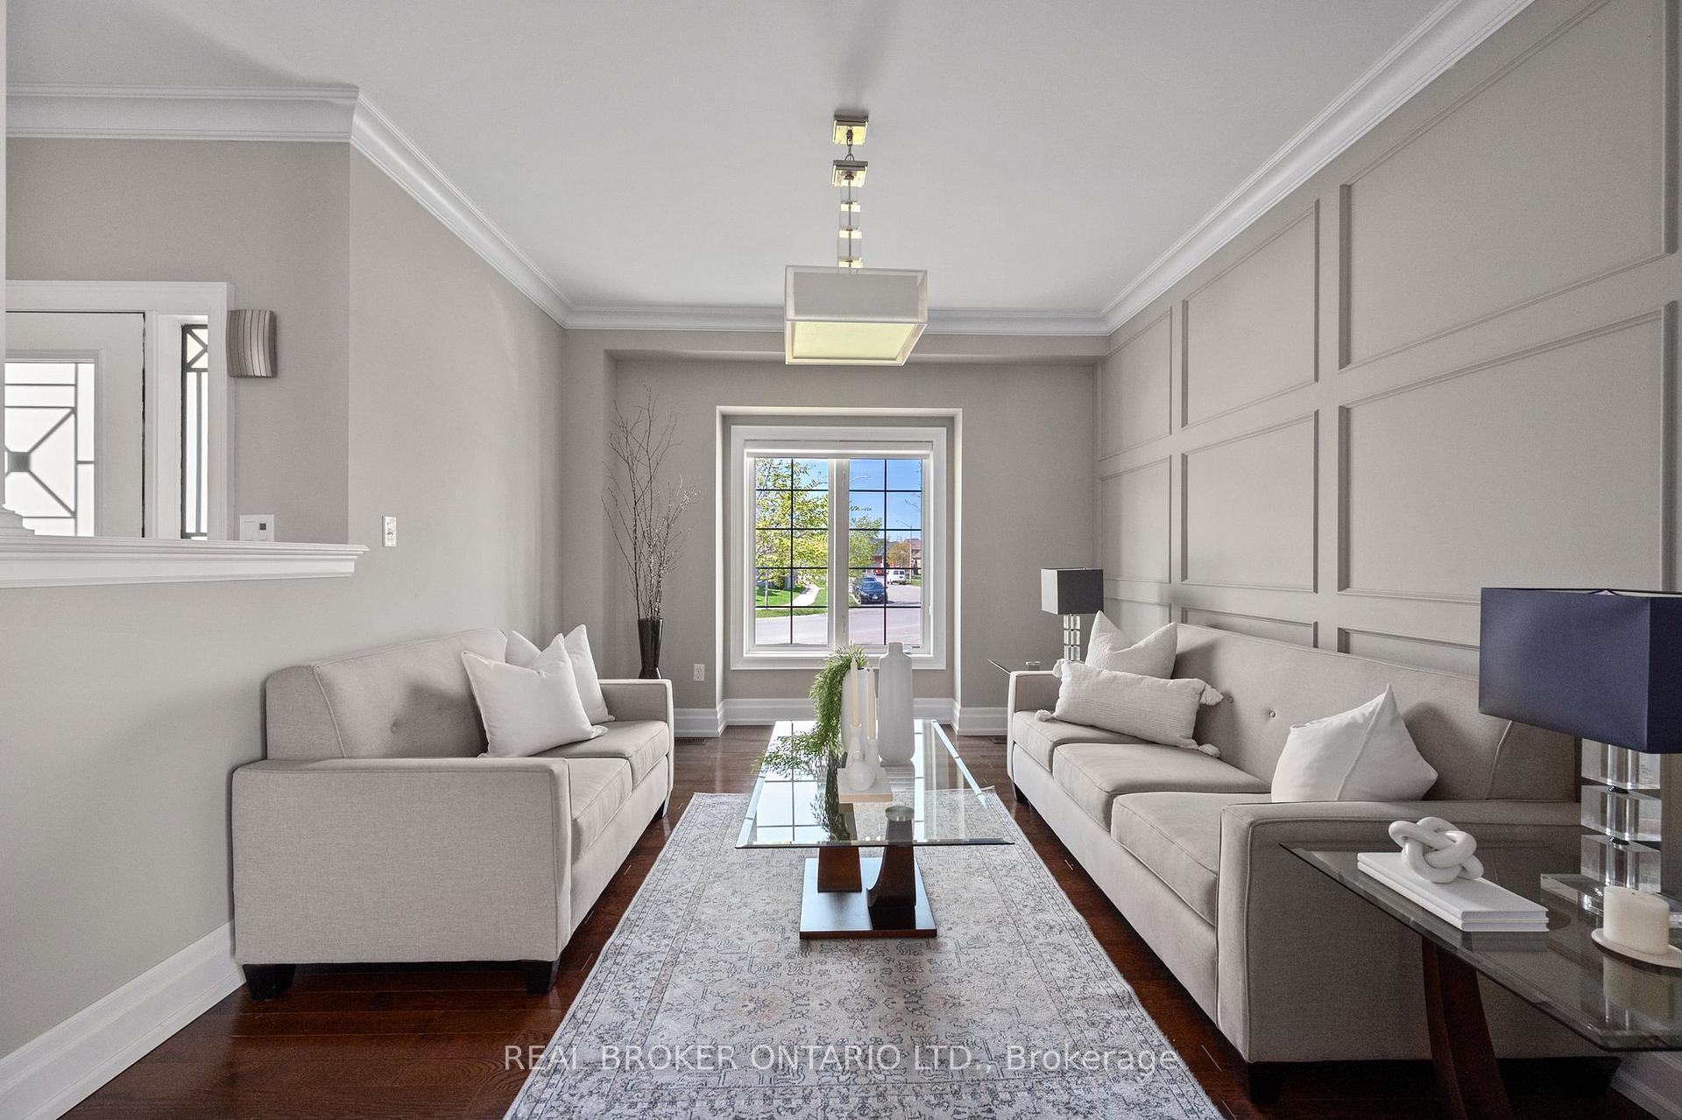 See all 35 photos
Property history

This listing has ended. It is no longer available.
Property not available for sale or for rent.
About this home
1399 Kellough Street, Innisfil
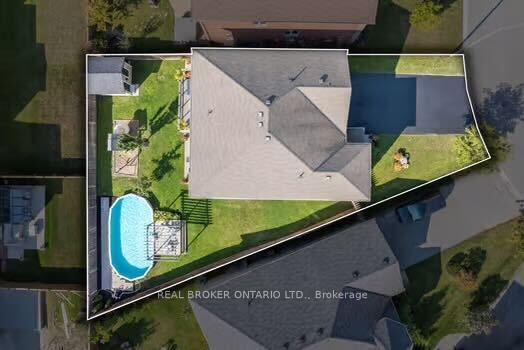
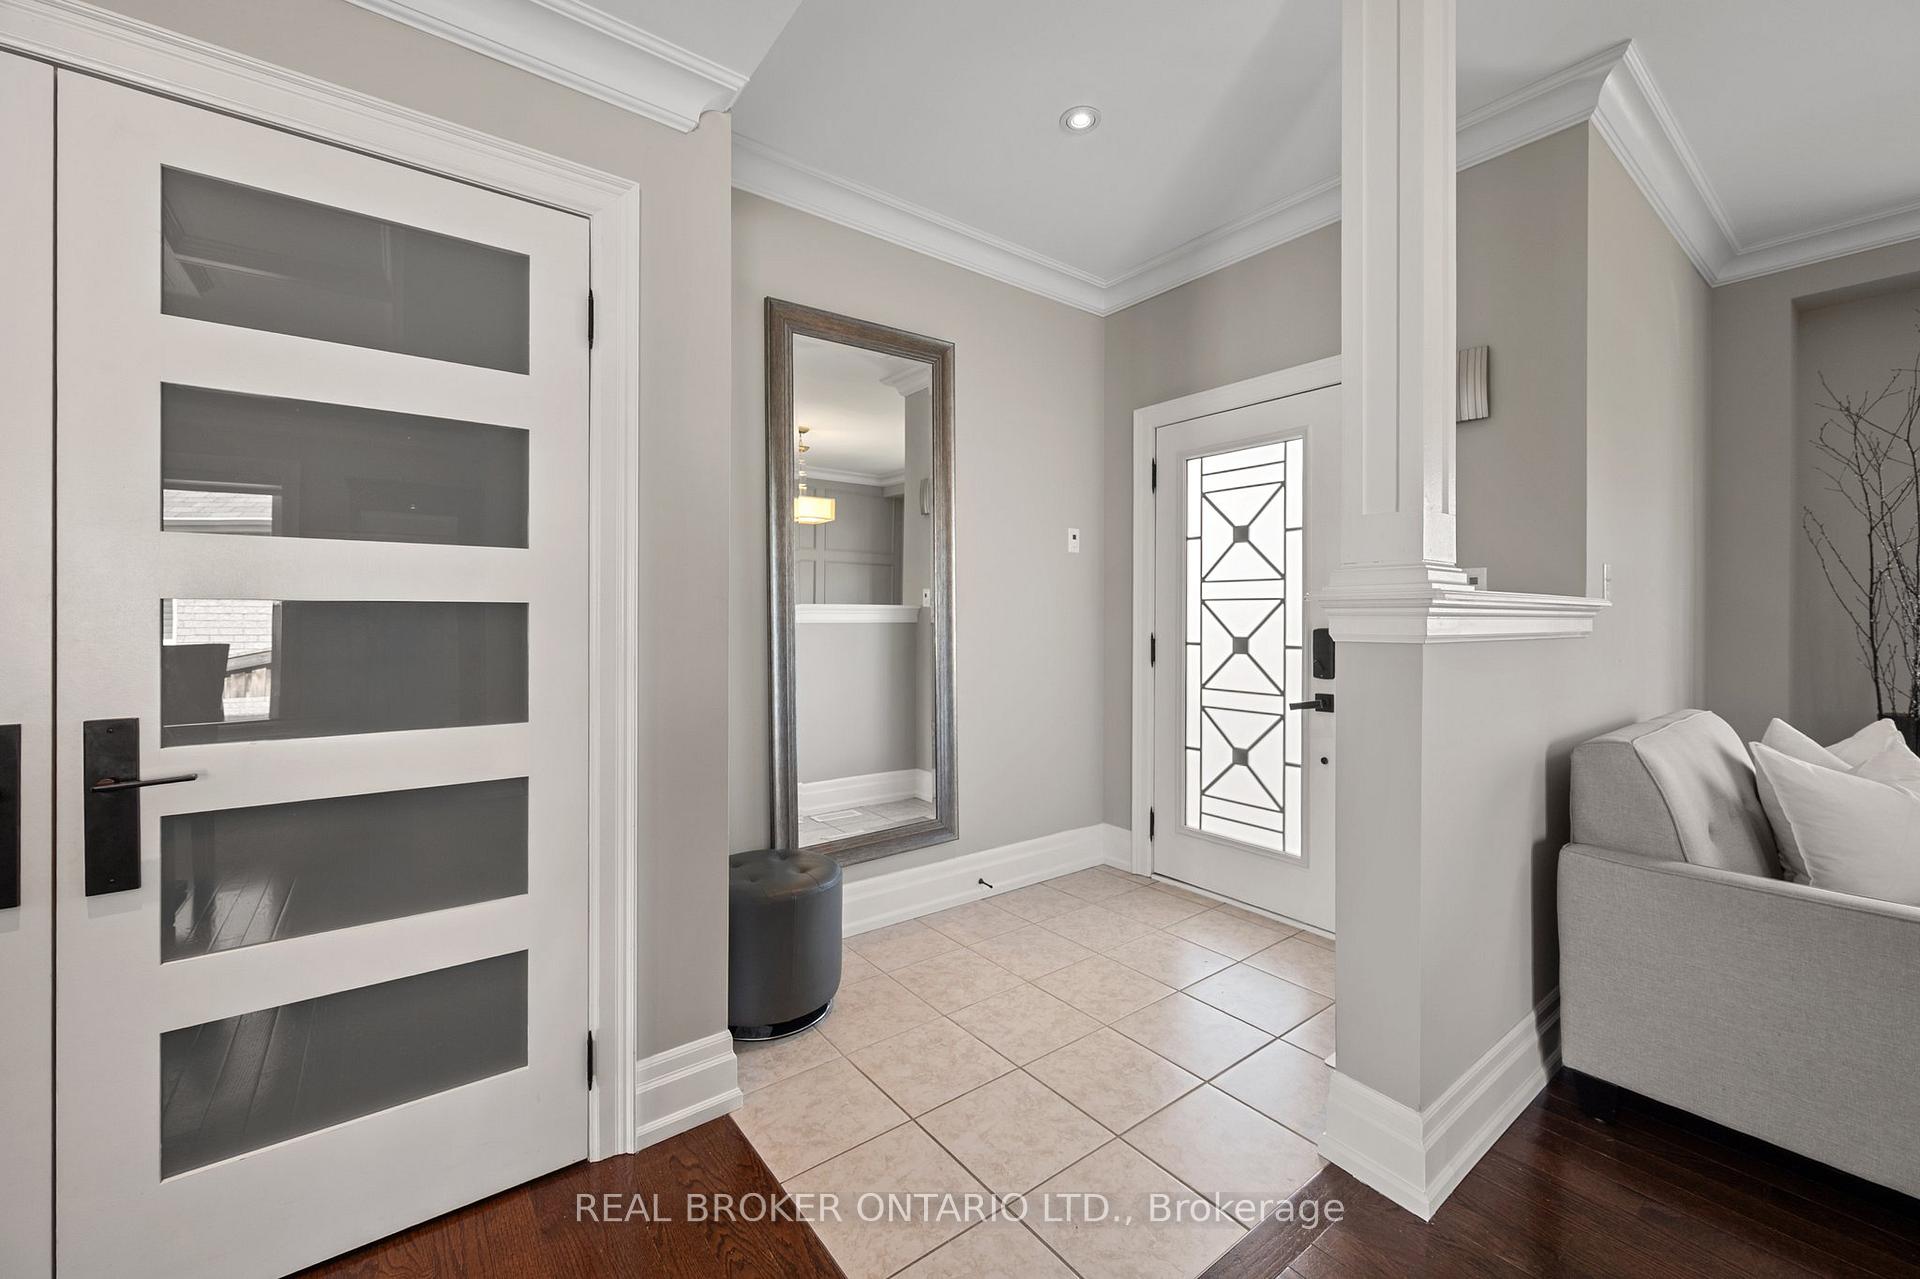
Big Home for an Even Bigger Lifestyle! One of Alcona's best homes offering approx 4000+ sq ft of upgraded living space and a *walkout basement. Set on a *premium pie-shaped lot with no sidewalk, enjoy rare width, depth & parking. The backyard oasis features an *above-ground pool, custom gazebo, playground, double-tier deck & interlock patio. Inside: *5 total spacious bedrooms, a stunning open concept kitchen, upgraded floor plan with detailed carpentry, 9 ft coffered ceilings, massive living/dining and family room with a gas fireplace & built-ins. The finished basement includes a walkout, huge windows, the 5th bedroom, a beautiful full bathroom, and in-law suite potential. Located on the best quiet street to raise a family and steps to schools, parks, Lake Simcoe, and just a short drive to Friday Harbour. This is a huge life upgrade! *Built in 2013.
Facts & features
Ask about this home
A HOMEH agent will answer your questions about this home.
Rooms
16 rooms · 5 bathrooms
- Living room11′8″ × 14′10″173 sq.ft.
- Dining room17′4″ × 11′11″207 sq.ft.
- Family room17′3″ × 13′10″238 sq.ft.
- Breakfast8′10″ × 14′2″126 sq.ft.
- Kitchen11′5″ × 14′7″166 sq.ft.
- Laundry12′10″ × 5′11″76 sq.ft.
- Powder room4′10″ × 5′7″27 sq.ft.
- Bathroom10′1″ × 13′131 sq.ft.
- Primary bedroom21′7″ × 26′11″581 sq.ft.
- Bedroom 215′11″ × 13′10″220 sq.ft.
- Bedroom 312′9″ × 15′8″199 sq.ft.
- Bedroom 414′4″ × 13′187 sq.ft.
- Bathroom8′8″ × 7′10″68 sq.ft.
- Recreation37′9″ × 13′10″522 sq.ft.
- Bathroom8′ × 6′8″53 sq.ft.
- Bedroom 517′4″ × 14′9″256 sq.ft.
Around this home
Schools nearby
School rating, out of 10.
Listing details
Helpful tools
Your HOMEH agent
"I would see it this week."
Ask HOMEH about this home
Price, neighbourhood, monthly cost. Ask anything.
HOMEH Intelligent Agent is an AI, not a licensed representative. Check anything important with your agent.