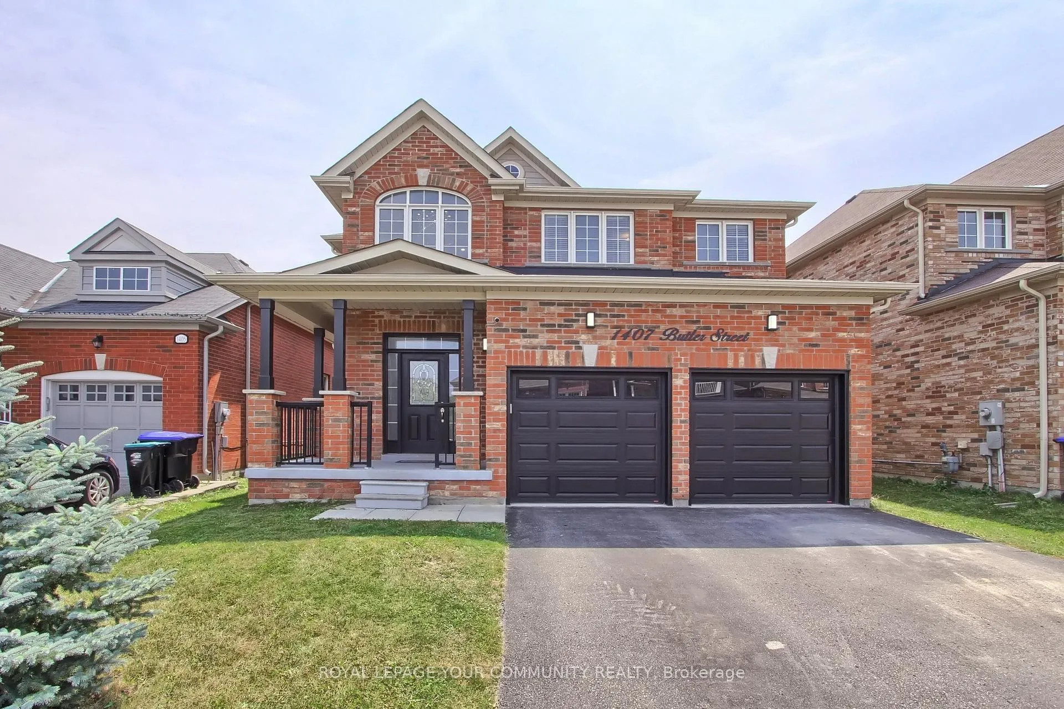
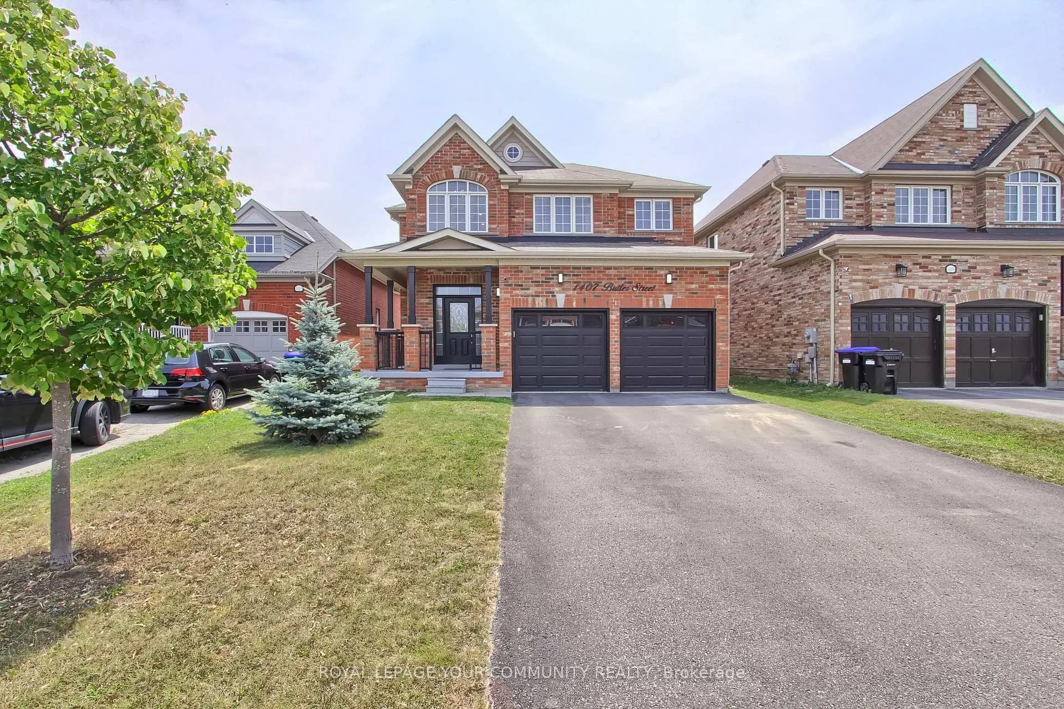
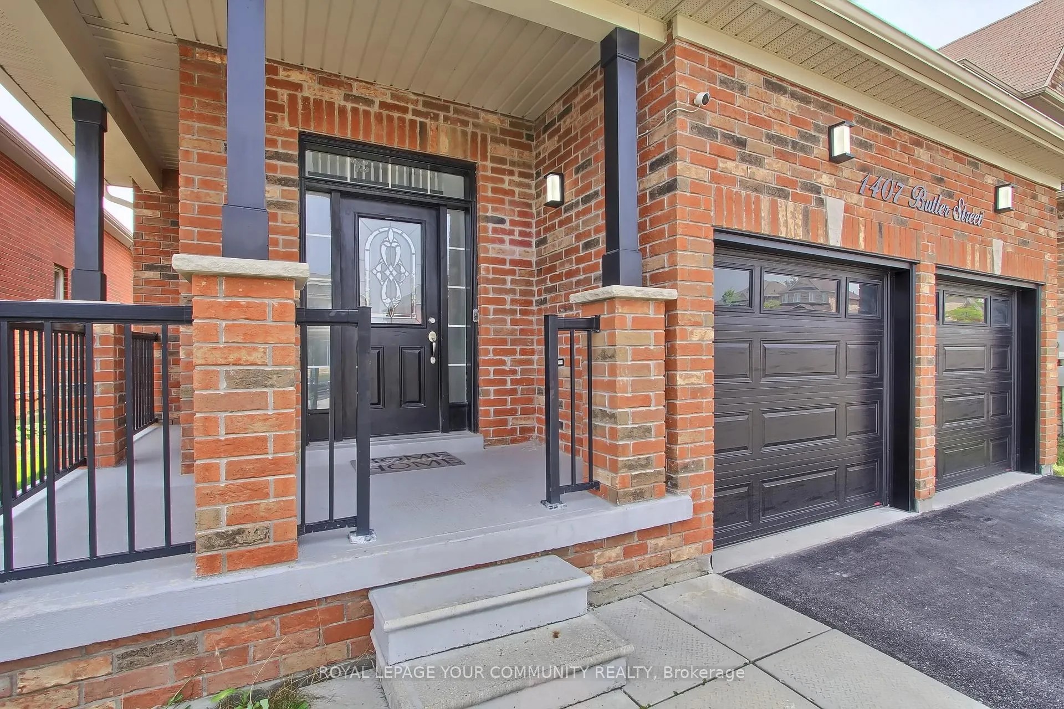
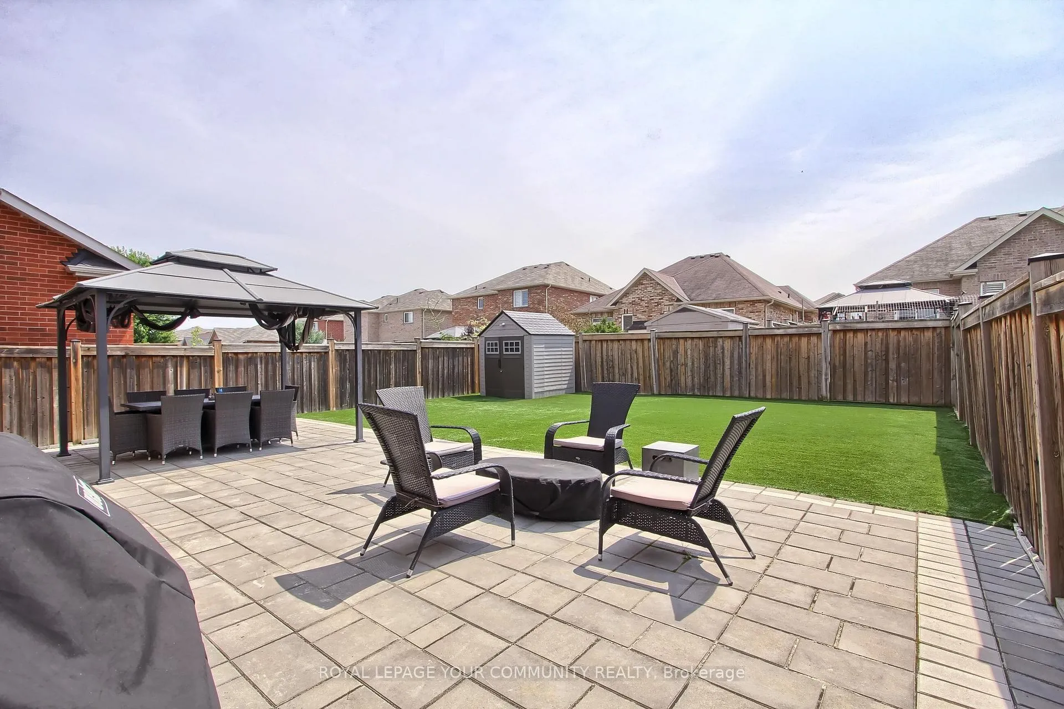
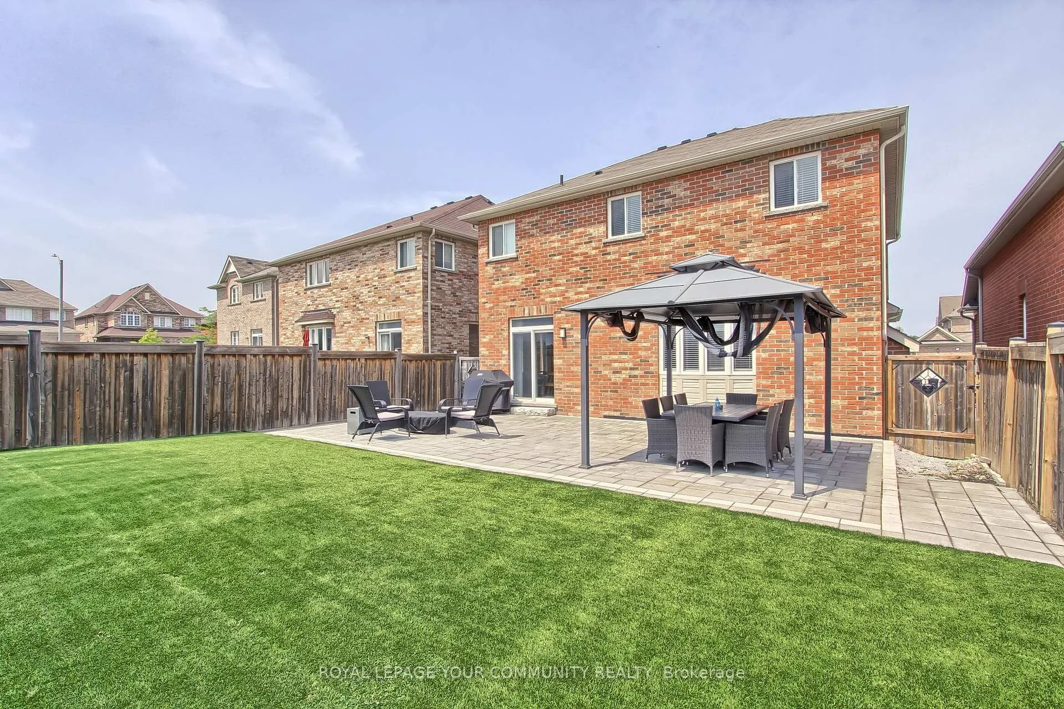
Welcome To This Sun-Filled & Well Maintained Detached Home In The Heart Of Alcona Community! Featuring 4 Bed, 3 Bath, Double Car Garage, No Sidewalk, Approx 2359 Sqft Above Grade. As You Enter The Main Floor, You Are Greeted By A Grand Open To Above Ceiling, Separate Dining & Family Room Areas, Hardwood Floors, Pot Lights & 9ft Ceilings Thru-Out. The Open Concept Design Makes This Home Perfect For Large Families & Entertaining Guests. The Family-Size Kitchen Features S/S Appliances, Granite Counters, Glass Tile Backsplash, Breakfast Area & W/O To a Beautiful Large Stone Patio, Huge Turf Area For The kids To Play And Never Have To Worry About Cutting The Grass, Other Main Floor Features Include Laundry Room W/ Tub, Access To Garage. The Upper Floor Features 4pc Bath, 3 Spacious Bedrooms & A Primary Bedroom Featuring W/I Closet & 4pc Ensuite W/ Soaker Tub & Sep Shower Stall. This Home Is Located Close To All Amenities Imaginable; Lake Simcoe, Schools, Parks, Public Transit, Restaurants & Much More! **EXTRAS** BEAUTIFUL BACKYARD, STONE PATIO WITH TURF AREA, ZERO MAINTENANCE, THOUSANDS SPENT $$$ ENTERTAINERS PARADISE!
Read more
Central VacuumOn Demand Water HeaterRough-In BathWater Softener
Facts & features
TypeDetached
Style2-storey
Built6-15
Lot39.38 x 116.51 ft
Tax$5,087 (2024)
HeatingForced air, gas
CoolingCentral air
BasementFull
Parking4 drive
WaterMunicipal
FireplaceYes
Book a viewing
Wed28Oct
Thu29Oct
Fri30Oct
Sat31Oct
Sun1Nov
Pick a time
Rooms
10 rooms · 3 bathrooms
Main floor6 rooms
Kitchen11′1″ × 9′11″110 sq.ft.
Breakfast9′11″ × 9′11″98 sq.ft.
Family room18′8″ × 11′6″215 sq.ft.
Dining room14′6″ × 11′1″160 sq.ft.
Foyer9′1″ × 8′6″77 sq.ft.
Laundry7′3″ × 5′8″41 sq.ft.
Second floor4 rooms
Primary bedroom19′2″ × 11′6″220 sq.ft.
Bedroom 211′11″ × 9′4″111 sq.ft.
Bedroom 315′10″ × 12′10″203 sq.ft.
Bedroom 411′7″ × 11′3″130 sq.ft.
Bathrooms3
4-pcSecond4-pcSecond2-pcMain
Thinking of selling your home?See what your home is worth today.

 See all 40 photos
