
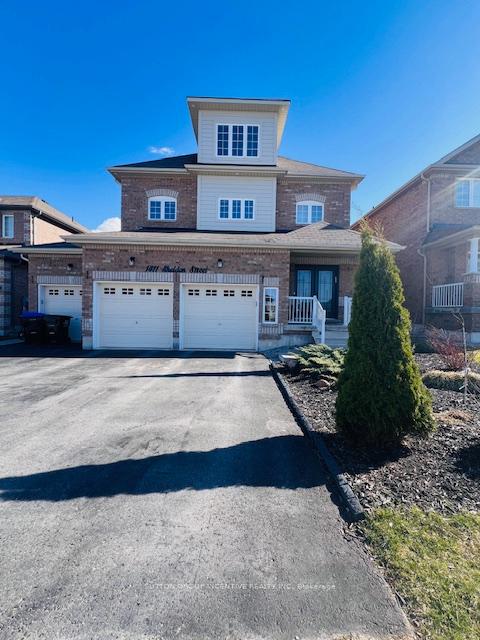
1411 Sheldon Street
Innisfil (Alcona)1411 Sheldon Street
Innisfil (Alcona)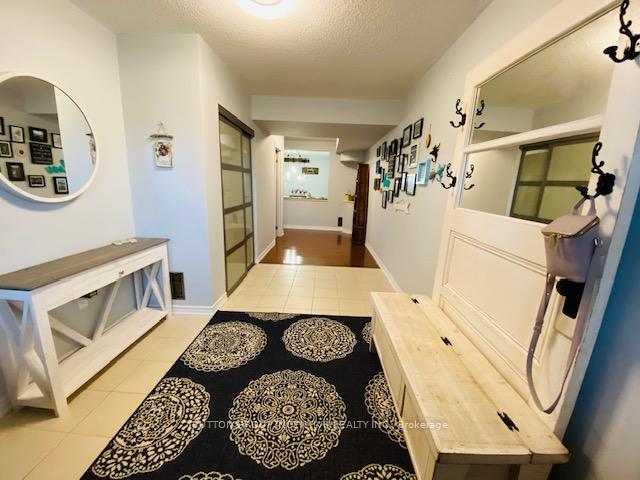
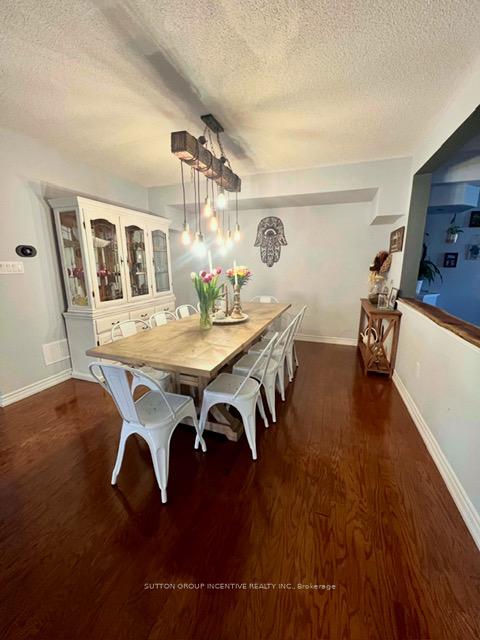 See all 8 photos
Property history

This listing has ended. It is no longer available.
Property not available for sale or for rent.
Ask about this home
A HOMEH agent will answer your questions about this home.Ask HOMEH
About this home
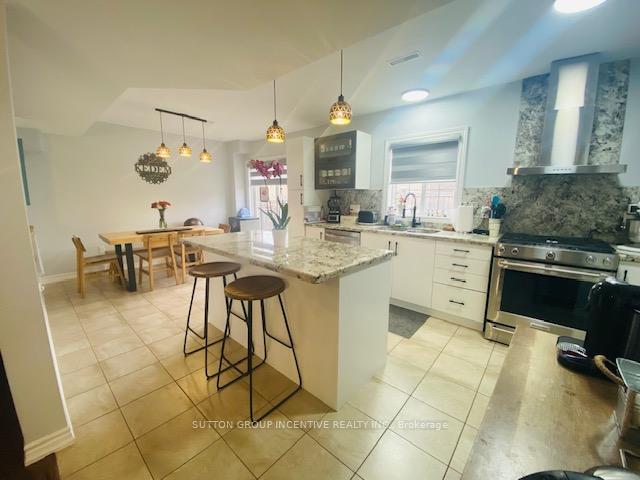
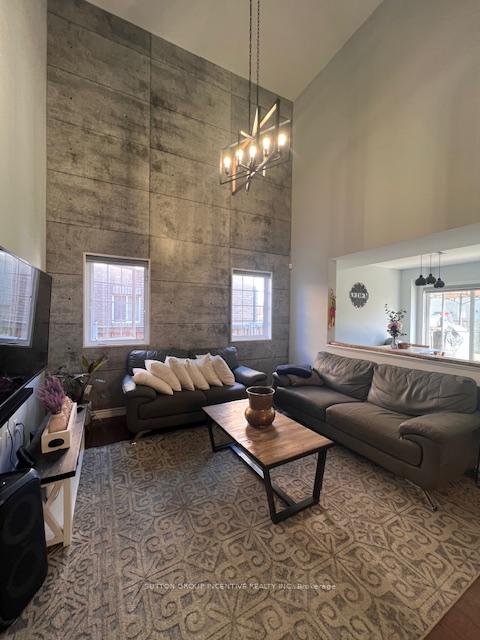
Nestled in the heart of Alcona, this stunning 4 bedroom, 3-bathroom home offers the perfect combination of elegance, comfort, and convenience. Set on a premium lot, it features a spacious, fully fenced backyard with a large shed ideal for entertaining, outdoor activities, or simply enjoying the fresh air in a private setting.Inside, the beautifully upgraded interior is designed with modern living in mind. The open-concept main floor is bright and inviting, with a seamless flow between the living, dining, and kitchen areas. The chefs kitchen is equipped with high-end appliances, stylish cabinetry, and plenty of counter space, making it perfect for preparing meals and hosting gatherings. Upstairs, four large bedrooms provide ample space for the whole family. The primary suite is a true retreat, complete with a private ensuite for ultimate relaxation. A convenient second-floor laundry closet adds everyday ease, ensuring functionality matches the homes stunning design.One of the most impressive features is the expansive third-floor loft, offering endless possibilities. Whether used as a fifth bedroom, home office, media room, or play area, this versatile space adapts to your needs.With a three-car garage and abundant storage, this home is both stylish and practical. Located just a short walk from shops, restaurants, and the scenic shores of Lake Simcoe, it offers the best of Alcona living. Excellent schools, parks, and trails are all nearby, while easy access to Highway 400, Barrie, and the GO Train makes commuting a breeze.This is more than just a home it's a lifestyle. Don't miss out on this incredible opportunity! Book your private tour today!
Facts & features
Ask about this home
A HOMEH agent will answer your questions about this home.
Rooms
12 rooms · 3 bathrooms
- Foyer7′6″ × 22′10″171 sq.ft.
- Living room29′ × 11′10″344 sq.ft.
- Dining room29′ × 11′10″344 sq.ft.
- Kitchen16′7″ × 11′10″196 sq.ft.
- Breakfast11′ × 11′10″130 sq.ft.
- Powder room—
- Primary bedroom20′3″ × 13′9″278 sq.ft.
- Bedroom 210′11″ × 11′9″128 sq.ft.
- Bedroom 311′11″ × 11′10″141 sq.ft.
- Bedroom 412′6″ × 11′10″148 sq.ft.
- Bathroom—
- Loft17′7″ × 45′3″796 sq.ft.
Around this home
Schools nearby
School rating, out of 10.
Listing details
Helpful tools
Your HOMEH agent
"I would see it this week."
Ask HOMEH about this home
Price, neighbourhood, monthly cost. Ask anything.
HOMEH Intelligent Agent is an AI, not a licensed representative. Check anything important with your agent.