
1411 Sheldon Street
Innisfil (Alcona)1411 Sheldon Street
Innisfil (Alcona)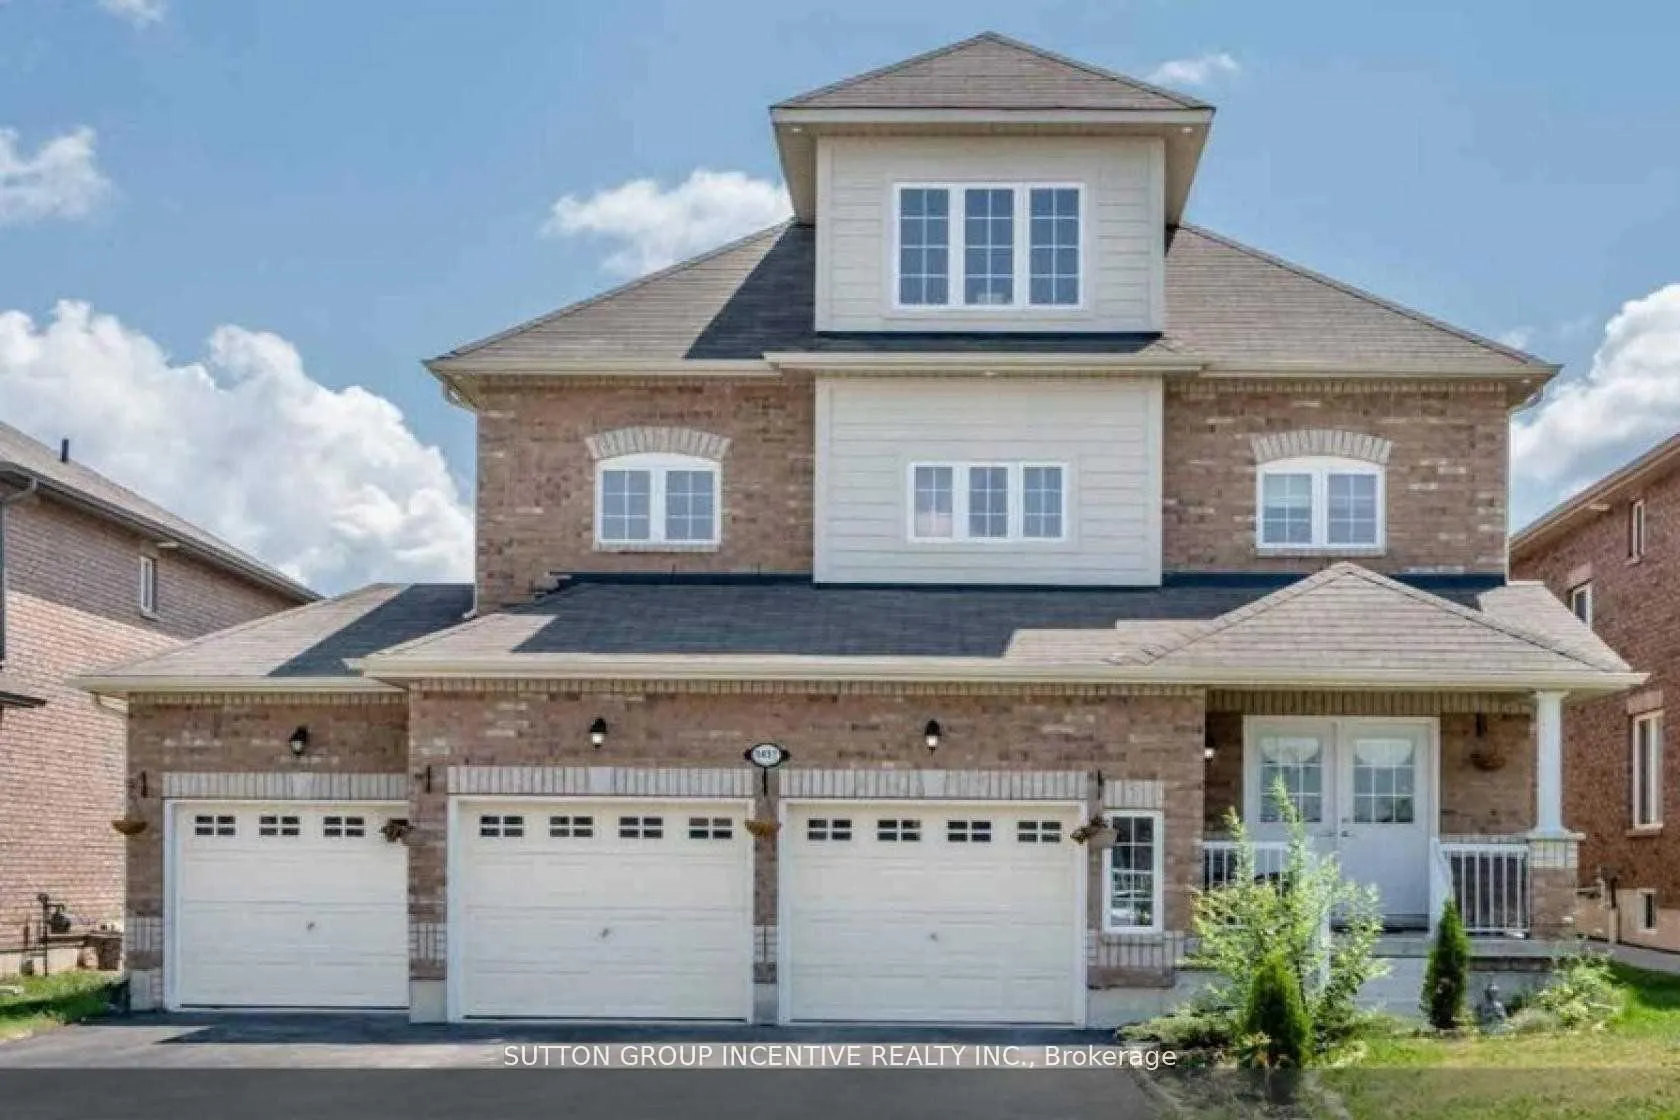
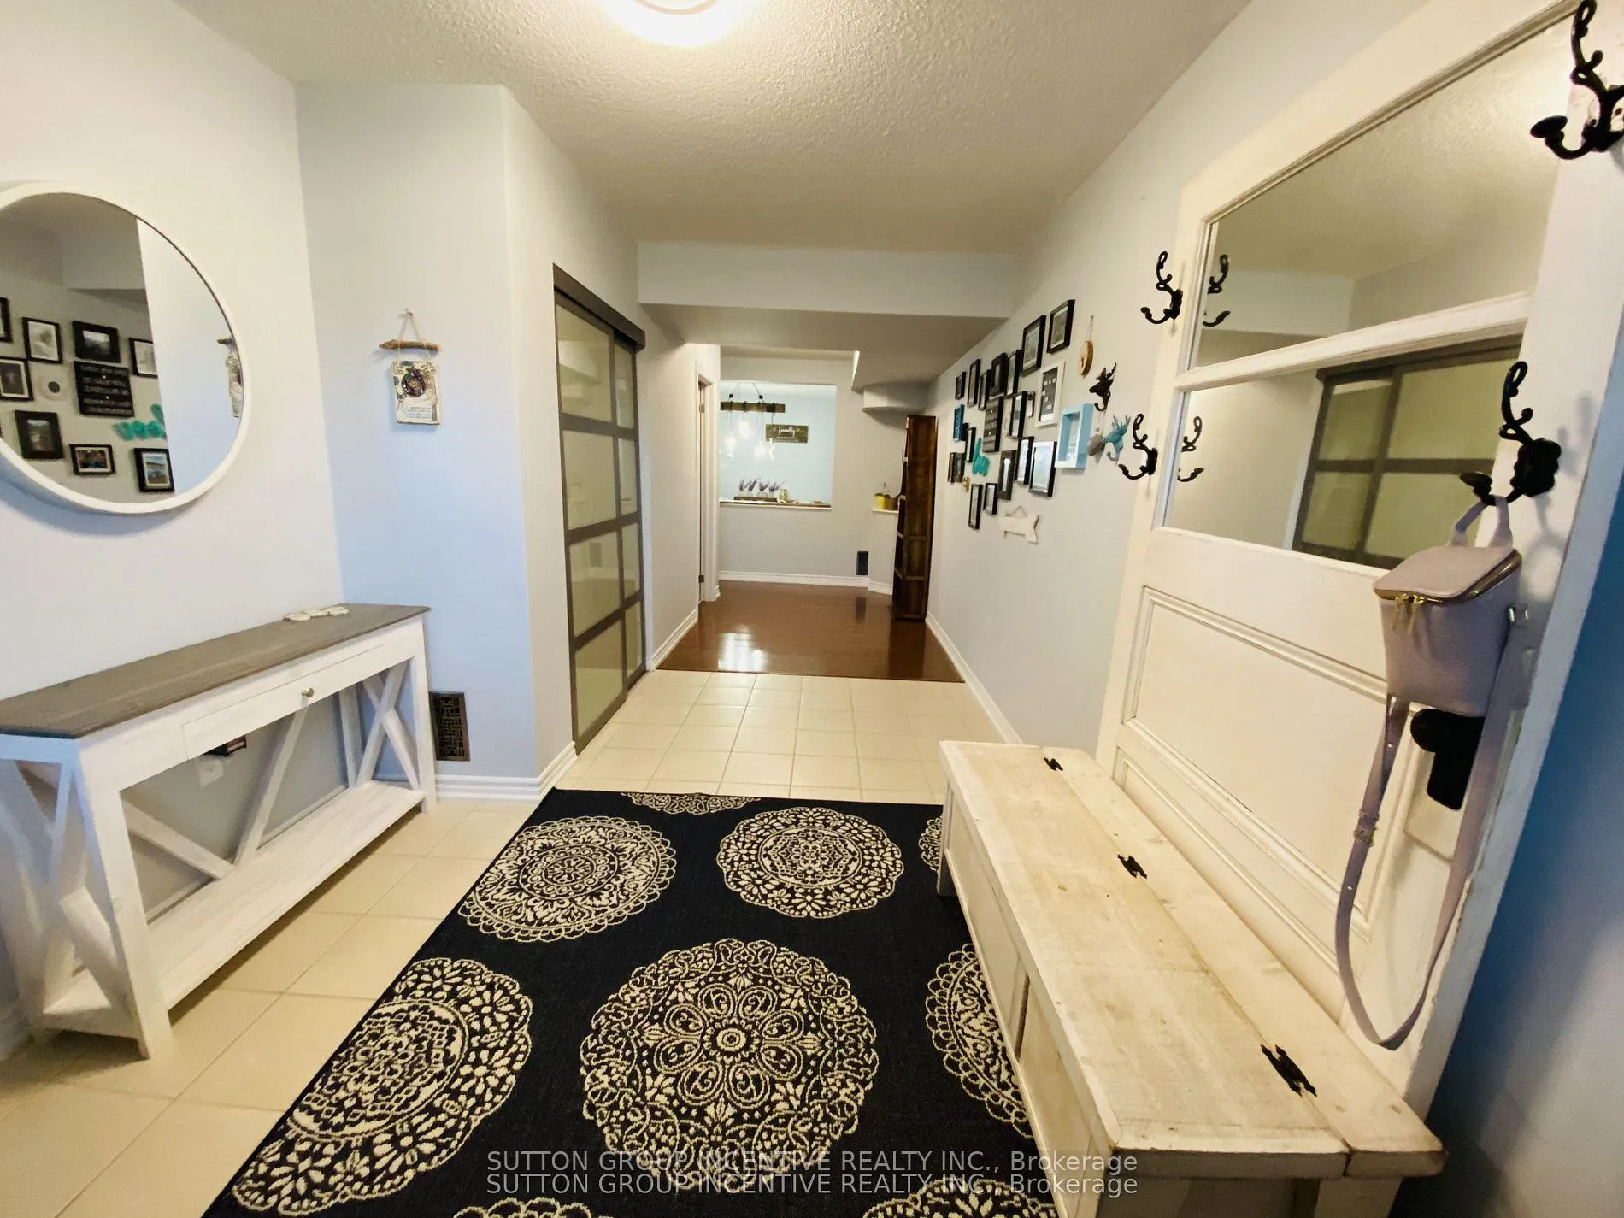 See all 20 photos
Property history

This listing has ended. It is no longer available.
Property not available for sale or for rent.
Ask about this home
A HOMEH agent will answer your questions about this home.Ask HOMEH
About this home
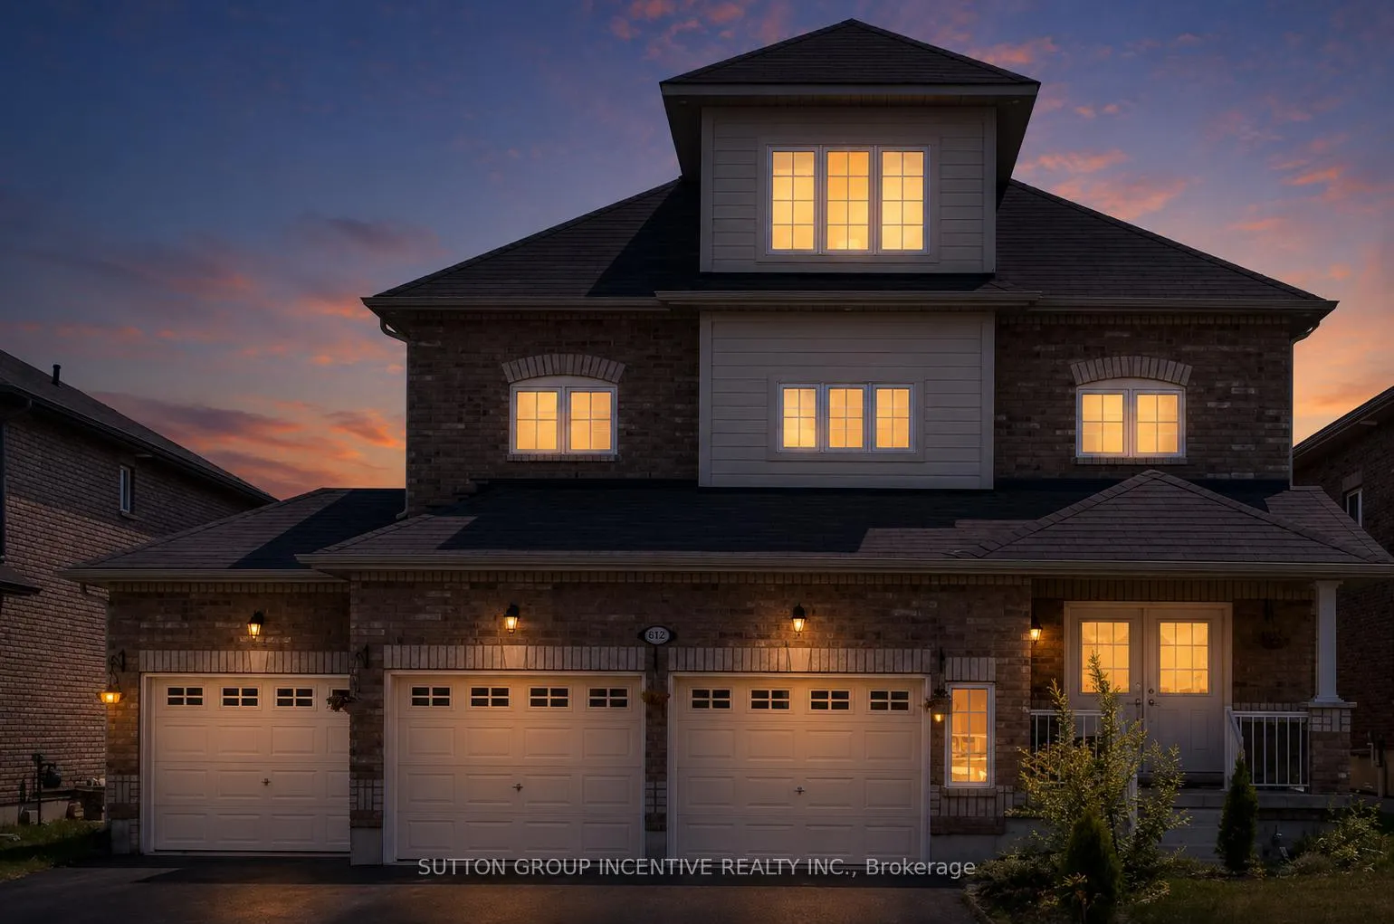
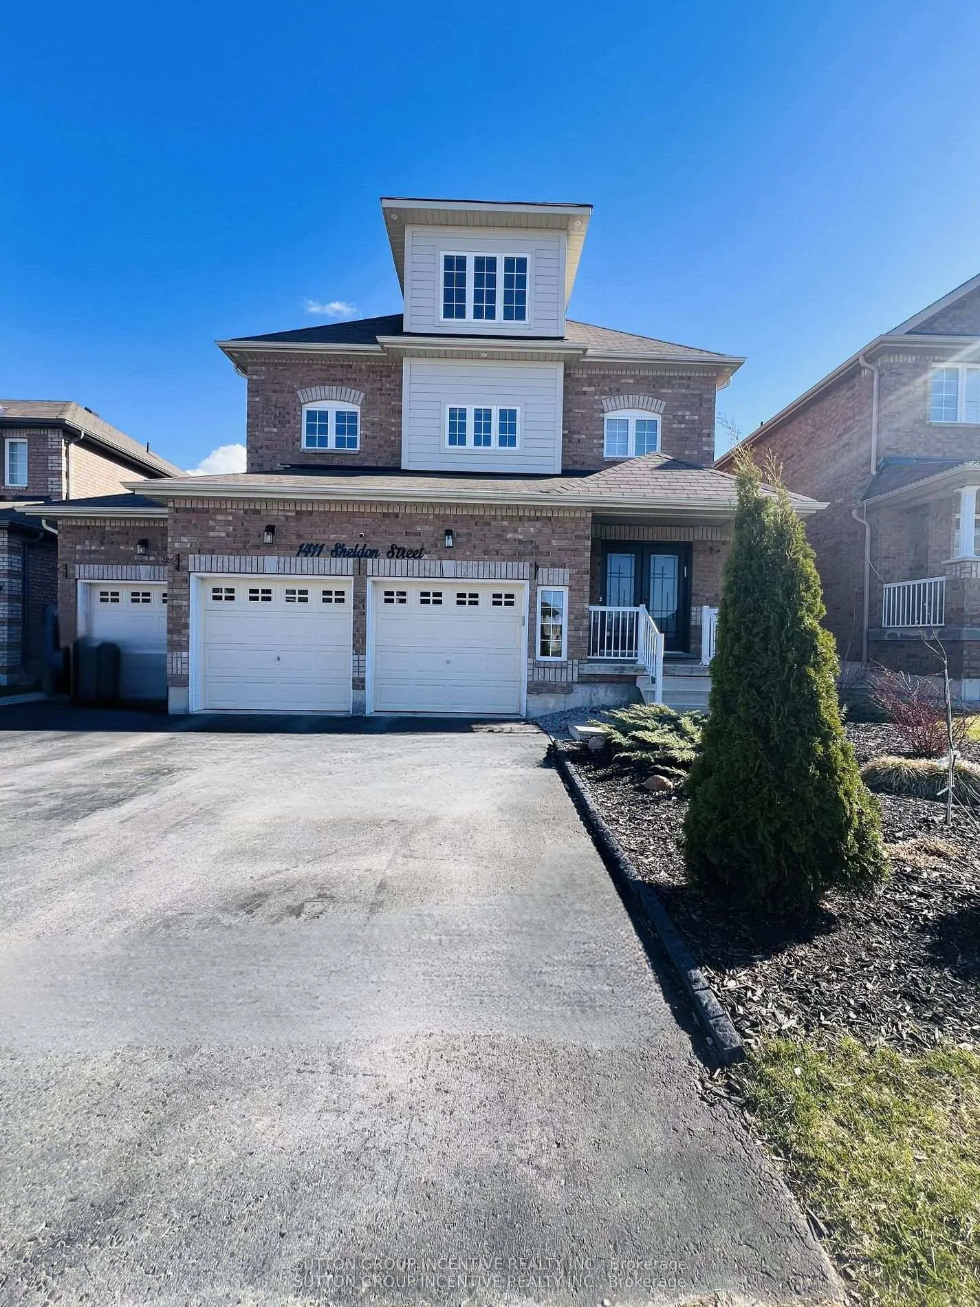
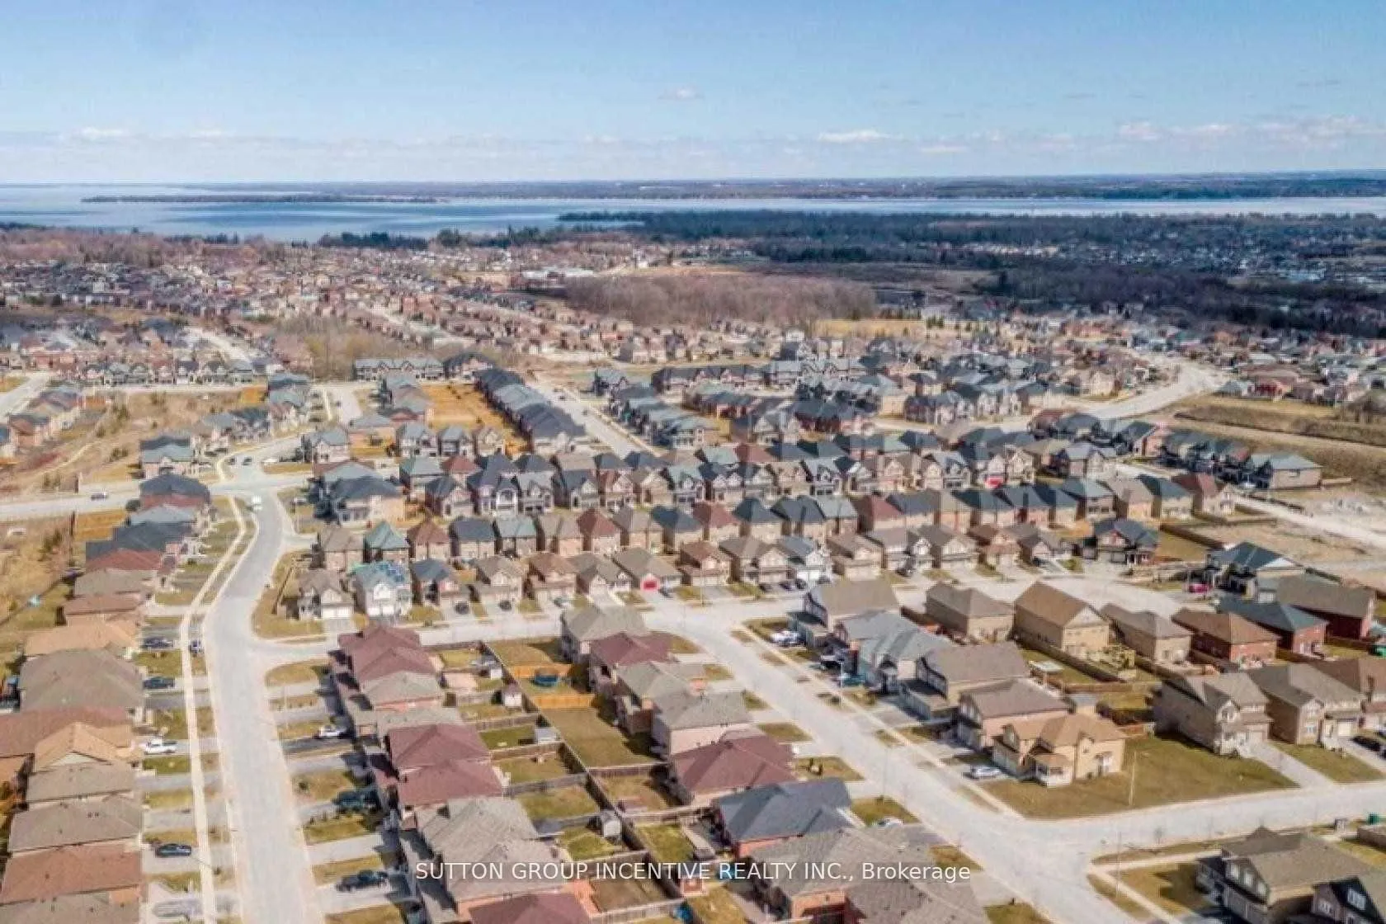
Welcome to Sheldon Street - one of Innisfil's most desirable family-friendly neighbourhoods. This beautifully maintained 4-bedroom home offers an exceptional layout with spacious living areas, thoughtful upgrades, and room for the whole family to grow. Step inside to a bright and inviting open-concept main floor designed for both entertaining and everyday living. The upgraded kitchen is the heart of the home, featuring granite countertops, upgraded stainless steel appliances, a large centre island with seating, and an incredible walk-in pantry with ample storage and organization space. The seamless flow between the kitchen, dining, and living areas creates the perfect atmosphere for hosting family and friends. The home offers generously sized bedrooms, a convenient second-floor laundry room, and elegant finishes throughout. One of the standout features is the impressive third-floor loft - a versatile bonus space ideal for a home office, gaming lounge, kids' playroom, media room, gym, or private retreat. Enjoy the convenience of a rare 3-car garage along with a large backyard offering endless potential for outdoor entertaining, family gatherings, gardening, or simply relaxing in your own private space.Perfectly located close to excellent schools, parks, shopping, restaurants, and everyday amenities, with easy access to Highway 400 for commuters. Just minutes from beautiful Lake Simcoe, beaches, marinas, and the exciting future Orbit community, this move-in ready home offers the perfect blend of lifestyle, comfort, and location. An incredible opportunity to own a spacious and upgraded family home in the heart of Innisfil.
Facts & features
Ask about this home
A HOMEH agent will answer your questions about this home.
Rooms
10 rooms · 3 bathrooms
- Foyer7′6″ × 22′10″171 sq.ft.
- Living room29′ × 11′10″344 sq.ft.
- Dining room29′ × 11′10″344 sq.ft.
- Kitchen16′7″ × 11′10″196 sq.ft.
- Breakfast11′ × 11′10″130 sq.ft.
- Primary bedroom20′3″ × 13′9″278 sq.ft.
- Bedroom 210′11″ × 11′9″128 sq.ft.
- Bedroom 311′11″ × 11′10″141 sq.ft.
- Bedroom 412′6″ × 11′10″148 sq.ft.
- Loft17′7″ × 45′3″796 sq.ft.
Around this home
Schools nearby
School rating, out of 10.
Listing details
Helpful tools
Your HOMEH agent
"I would see it this week."
Ask HOMEH about this home
Price, neighbourhood, monthly cost. Ask anything.
HOMEH Intelligent Agent is an AI, not a licensed representative. Check anything important with your agent.