
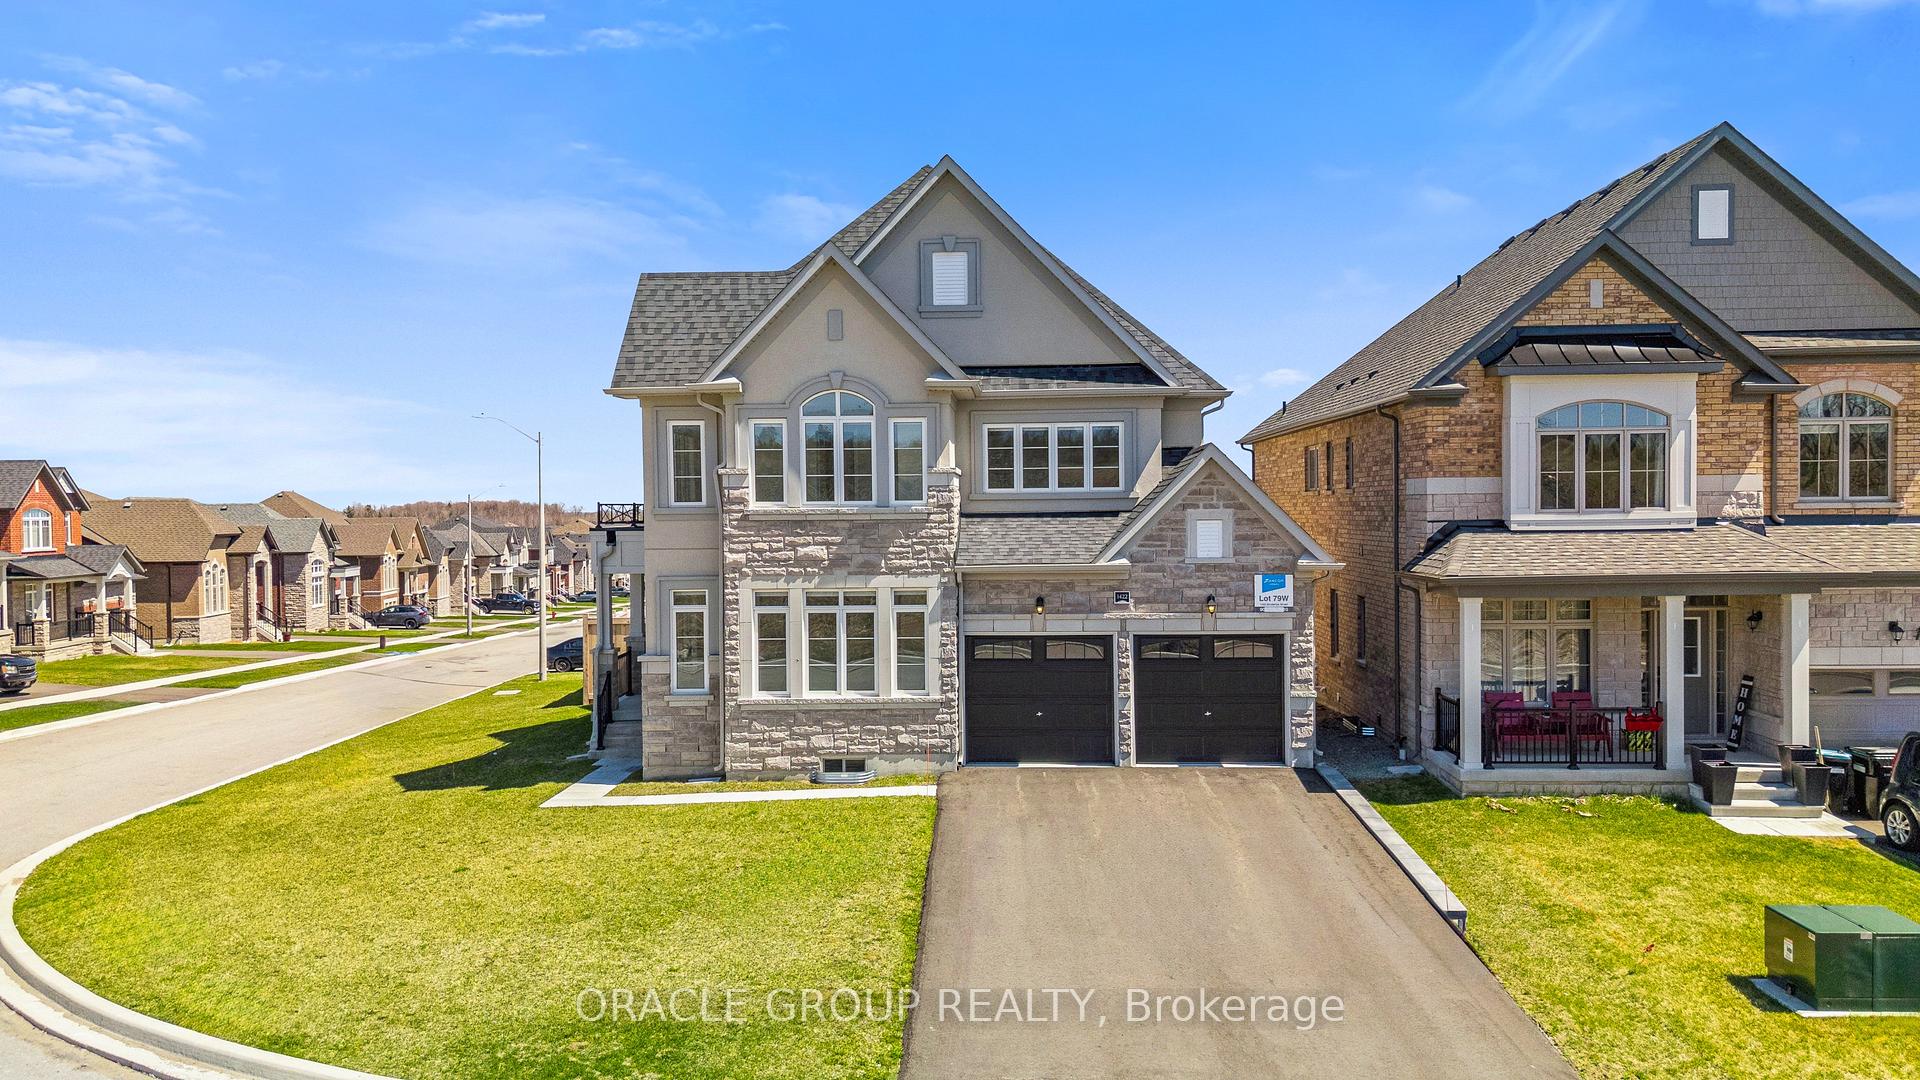
1422 Broderick Street
Innisfil (Alcona)1422 Broderick Street
Innisfil (Alcona)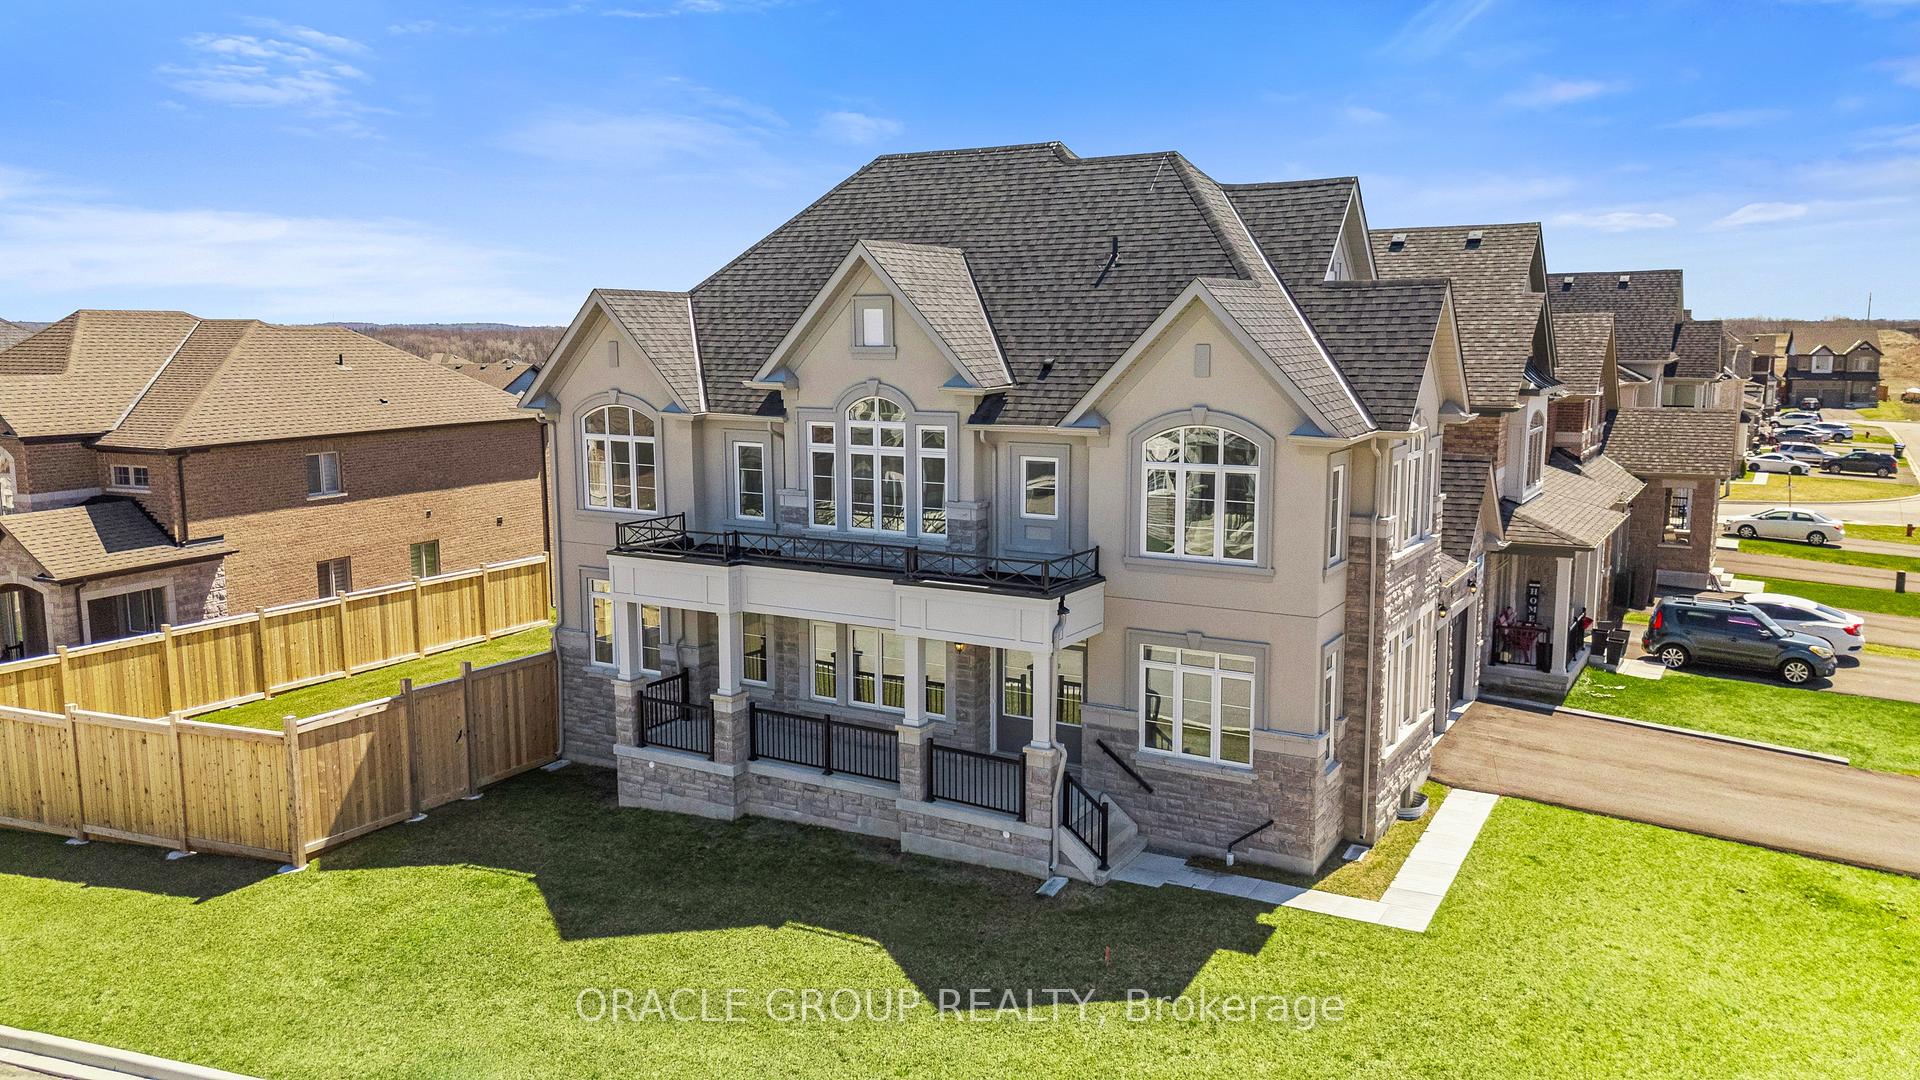
 See all 32 photos
Property history

This listing has ended. It is no longer available.
Property not available for sale or for rent.
Ask about this home
A HOMEH agent will answer your questions about this home.Ask HOMEH
About this home
1422 Broderick Street, Innisfil
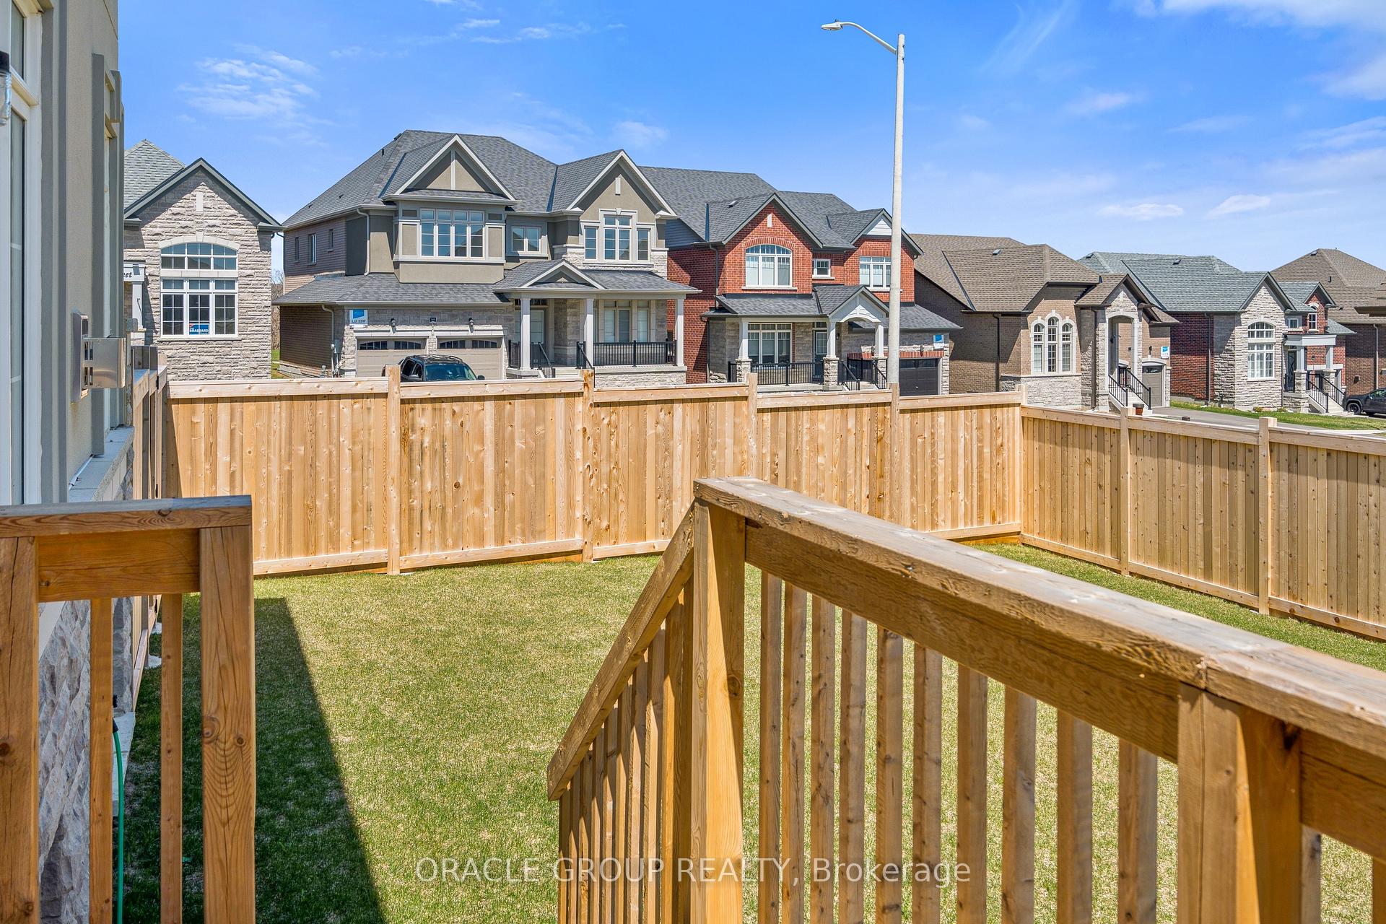
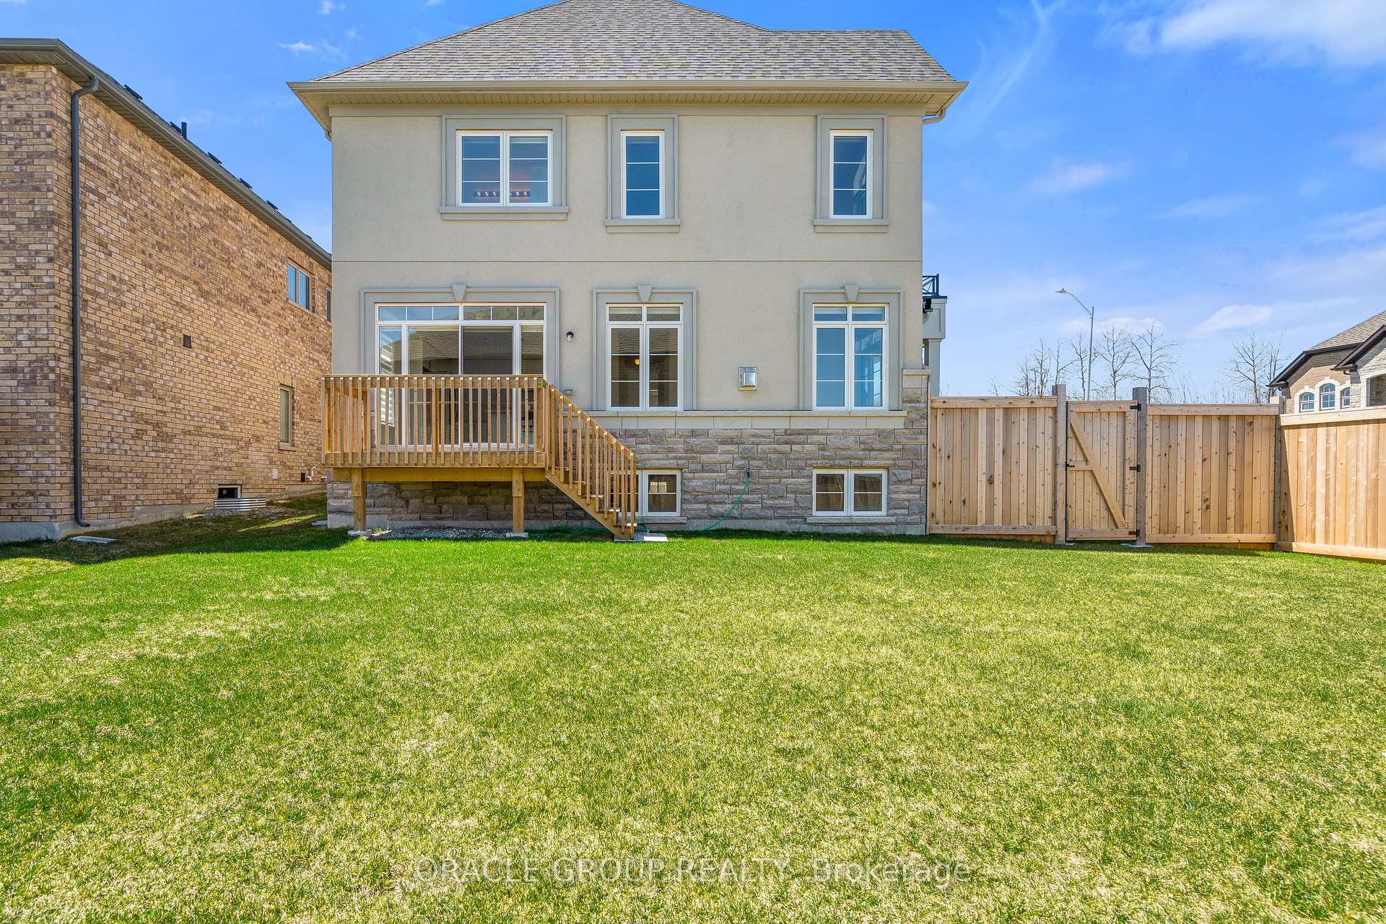
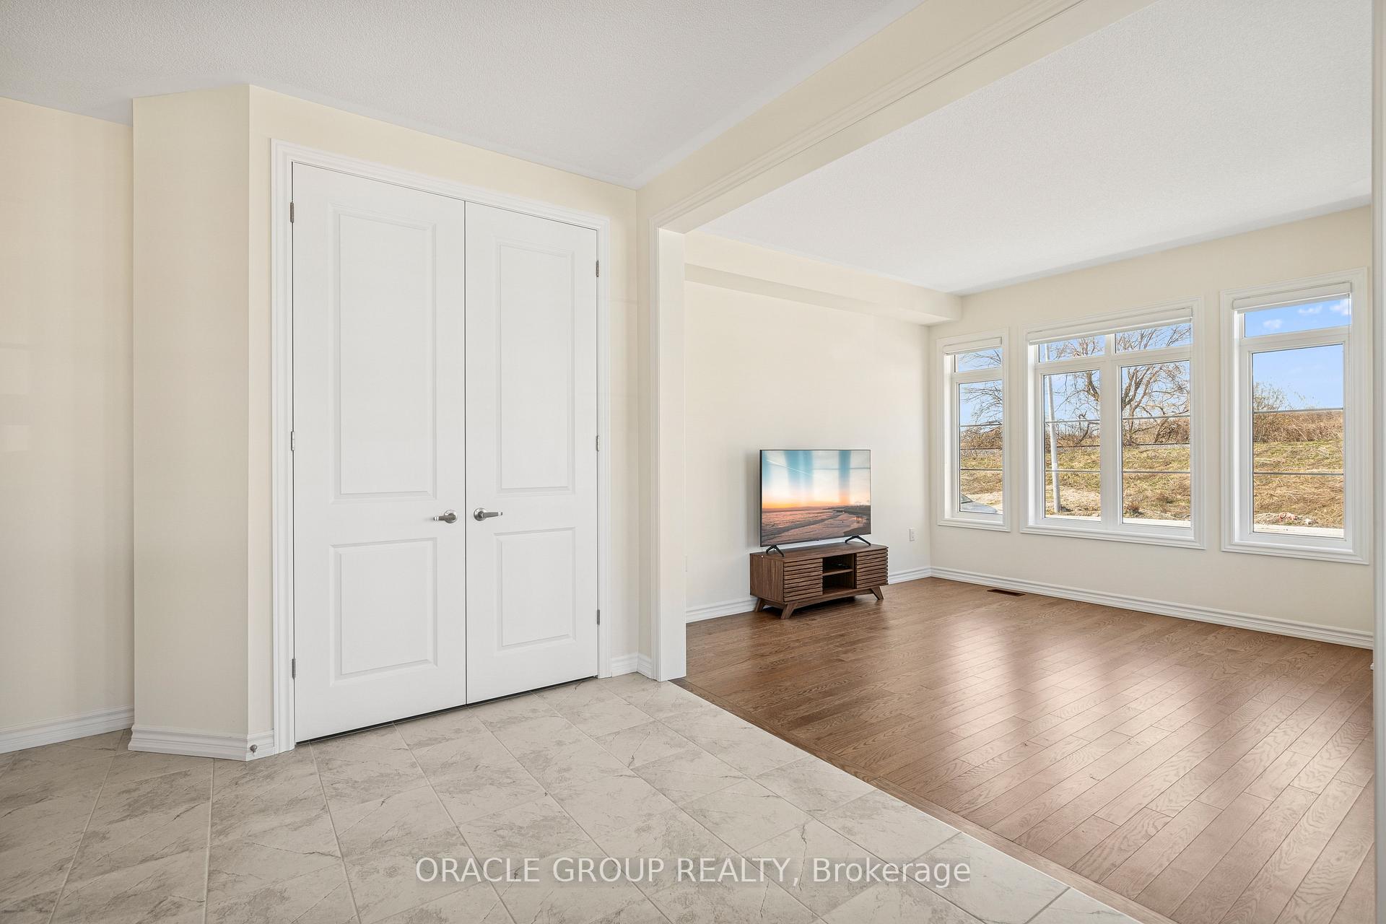
Welcome to this C, luxurious CORNER HOME built by Zancor Homes, ideally situated on a spacious premium lot in one of Innisfil's most desirable communities. Boasting over 3,000 sq. ft. of living space, this 4-bedroom, 4-bathroom home combines timeless elegance with everyday comfort. Enjoy the convenience of no sidewalk, allowing parking for up to 4 cars on the driveway. Step through the double-door entry into a modern layout featuring raised doors, three main floor closets, and a formal dining area perfect for hosting. The bright living room is filled with natural light throughout the day, creating an inviting and airy atmosphere. The separate family room showcases a beautiful fireplace, ideal for cozy evenings and relaxed gatherings. The chefs kitchen is equipped with stainless steel appliances and a gas stove, offering both style and function.Upstairs, the primary suite features a massive walk-in closet and a spa-like 5-piece ensuite. One secondary bedroom enjoys its own private ensuite, while the other two share a Jack-and-Jill bathroom. A second-floor laundry room adds convenience. Enjoy the benefit of a premium corner lot with a generous backyard, ready for summer barbecues, gardening, or future pool. Ideally located just minutes from Innisfil Beach, Lake Simcoe, schools, grocery stores, Hwy 400, restaurants, and the future GO Train station this home puts everything you need within easy reach.
Facts & features
Ask about this home
A HOMEH agent will answer your questions about this home.
Rooms
10 rooms · 4 bathrooms
- Family room17′ × 12′11″220 sq.ft.
- Living room15′3″ × 12′1″184 sq.ft.
- Dining room16′4″ × 11′4″185 sq.ft.
- Kitchen13′9″ × 9′6″131 sq.ft.
- Breakfast12′ × 10′3″123 sq.ft.
- Primary bedroom16′2″ × 17′10″289 sq.ft.
- Bedroom 215′11″ × 11′9″187 sq.ft.
- Bedroom 313′1″ × 11′1″146 sq.ft.
- Bedroom 414′ × 13′6″189 sq.ft.
- Laundry8′5″ × 7′8″65 sq.ft.
Around this home
Schools nearby
School rating, out of 10.
Listing details
Helpful tools
Your HOMEH agent
"I would see it this week."
Ask HOMEH about this home
Price, neighbourhood, monthly cost. Ask anything.
HOMEH Intelligent Agent is an AI, not a licensed representative. Check anything important with your agent.