
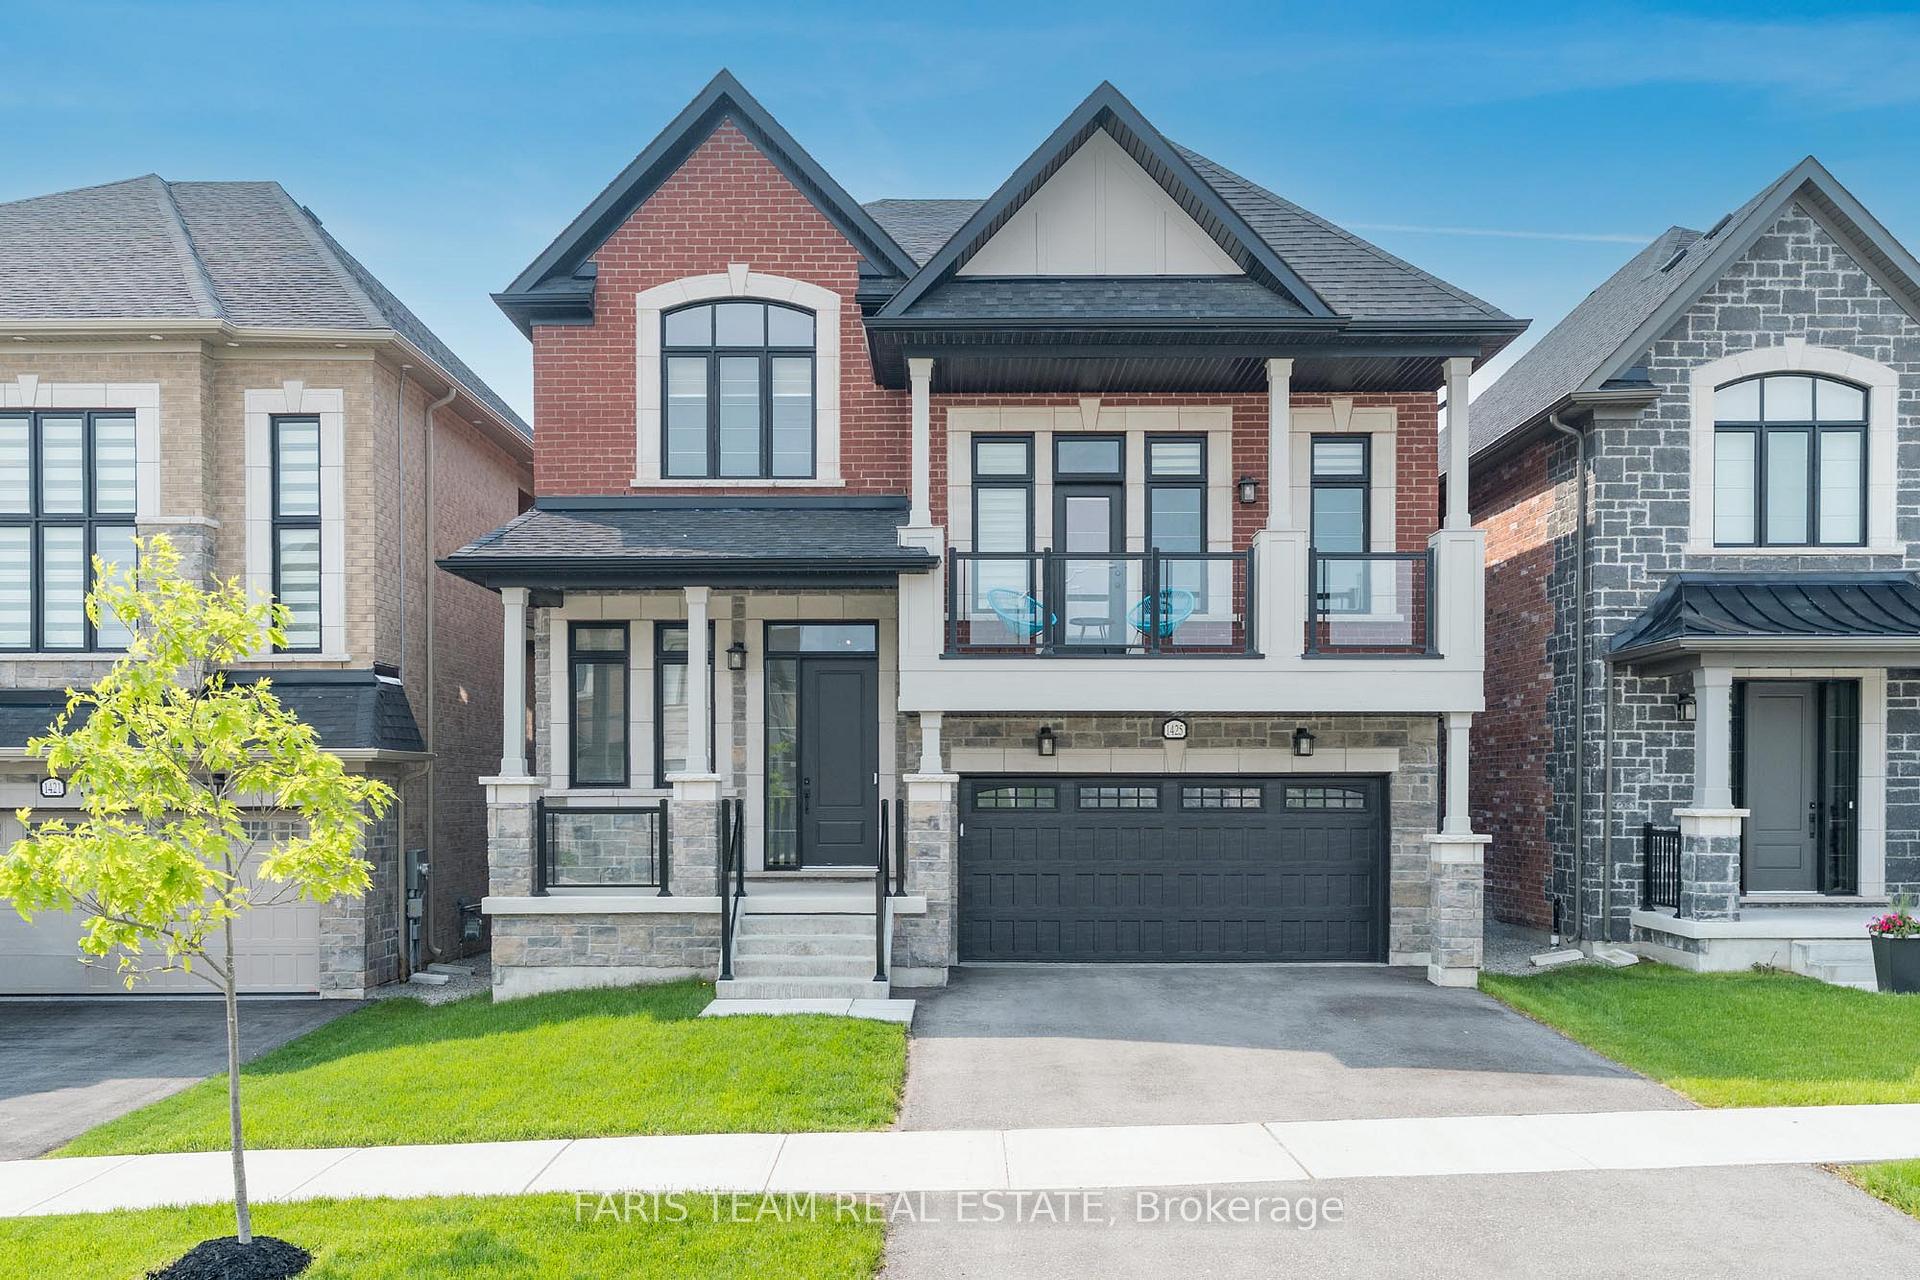
1425 Blackmore Street
Innisfil (Alcona)1425 Blackmore Street
Innisfil (Alcona)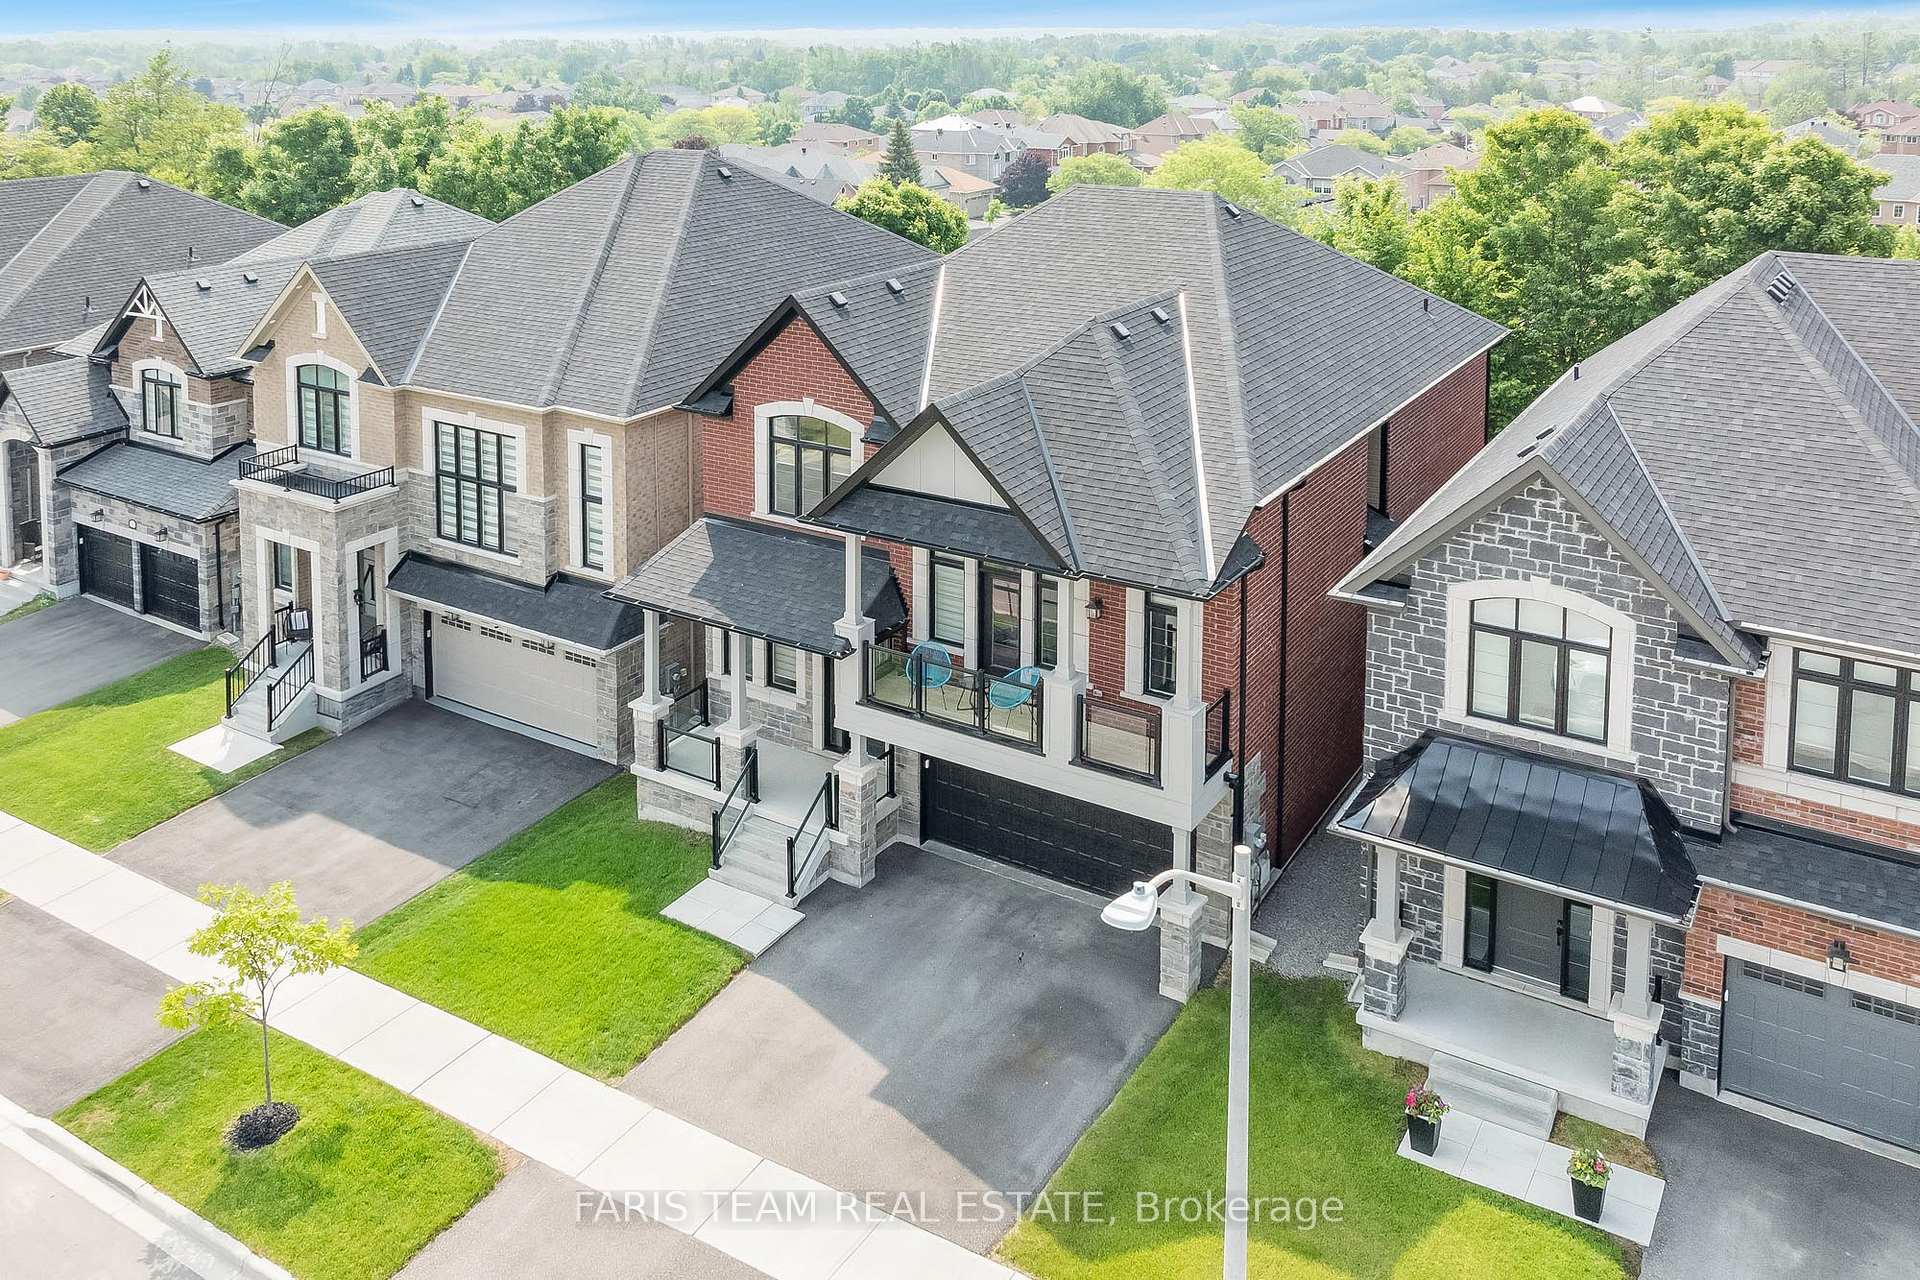
 See all 42 photos
Property history

This listing has ended. It is no longer available.
Property not available for sale or for rent.
About this home
1425 Blackmore Street, Innisfil
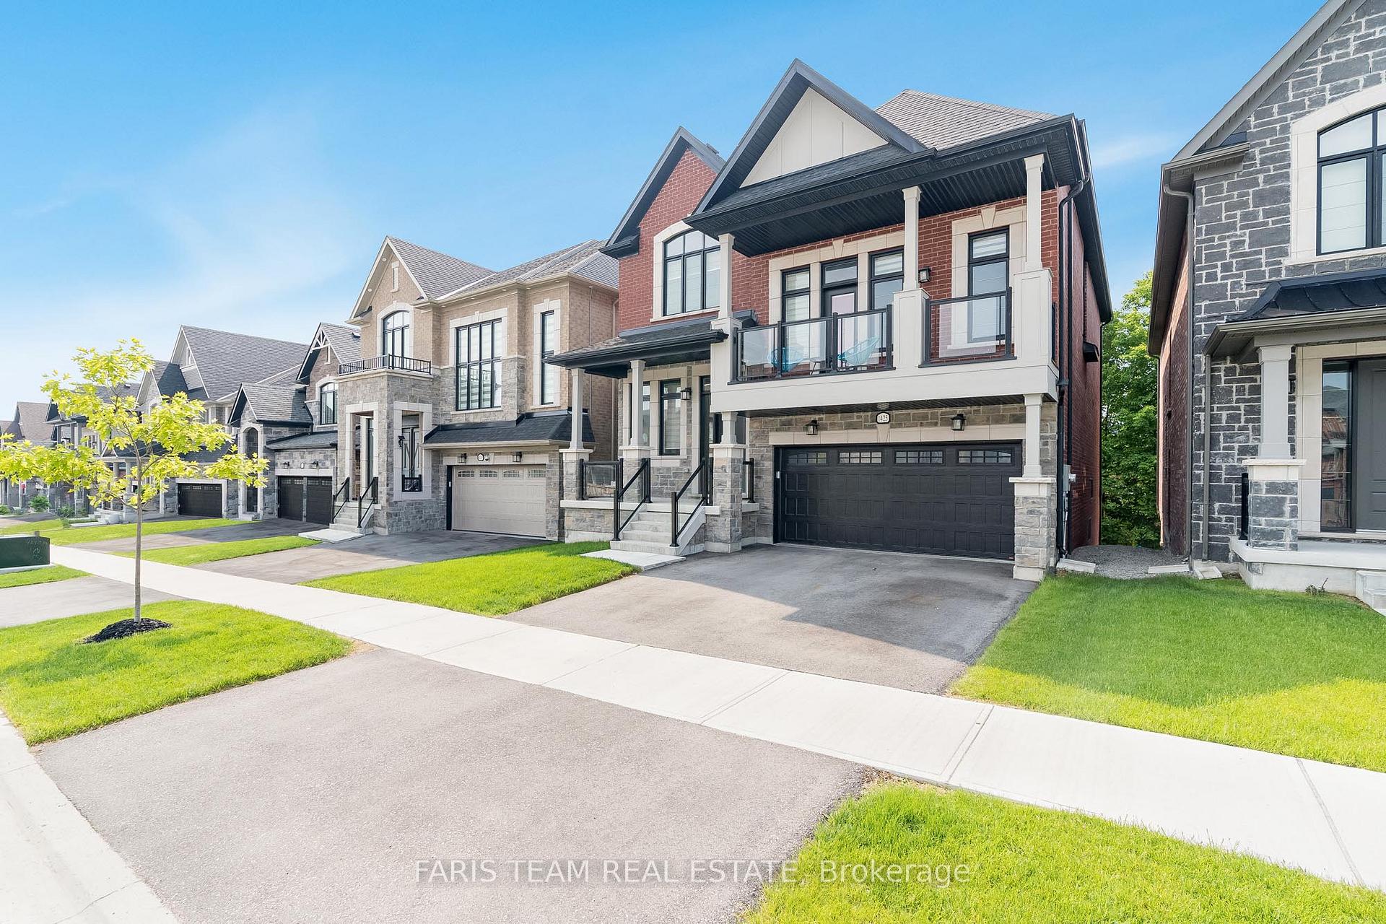
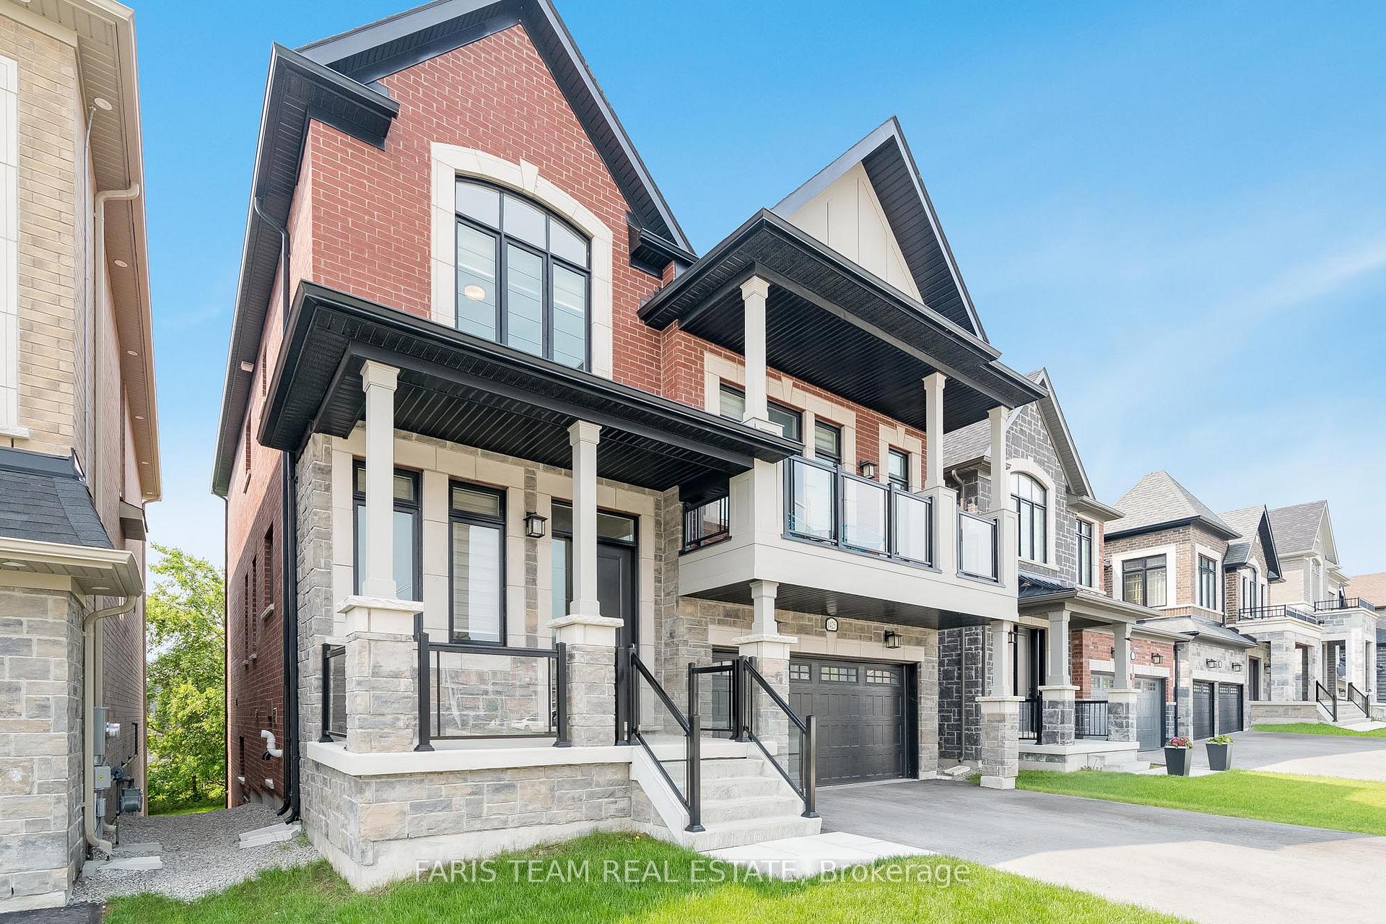
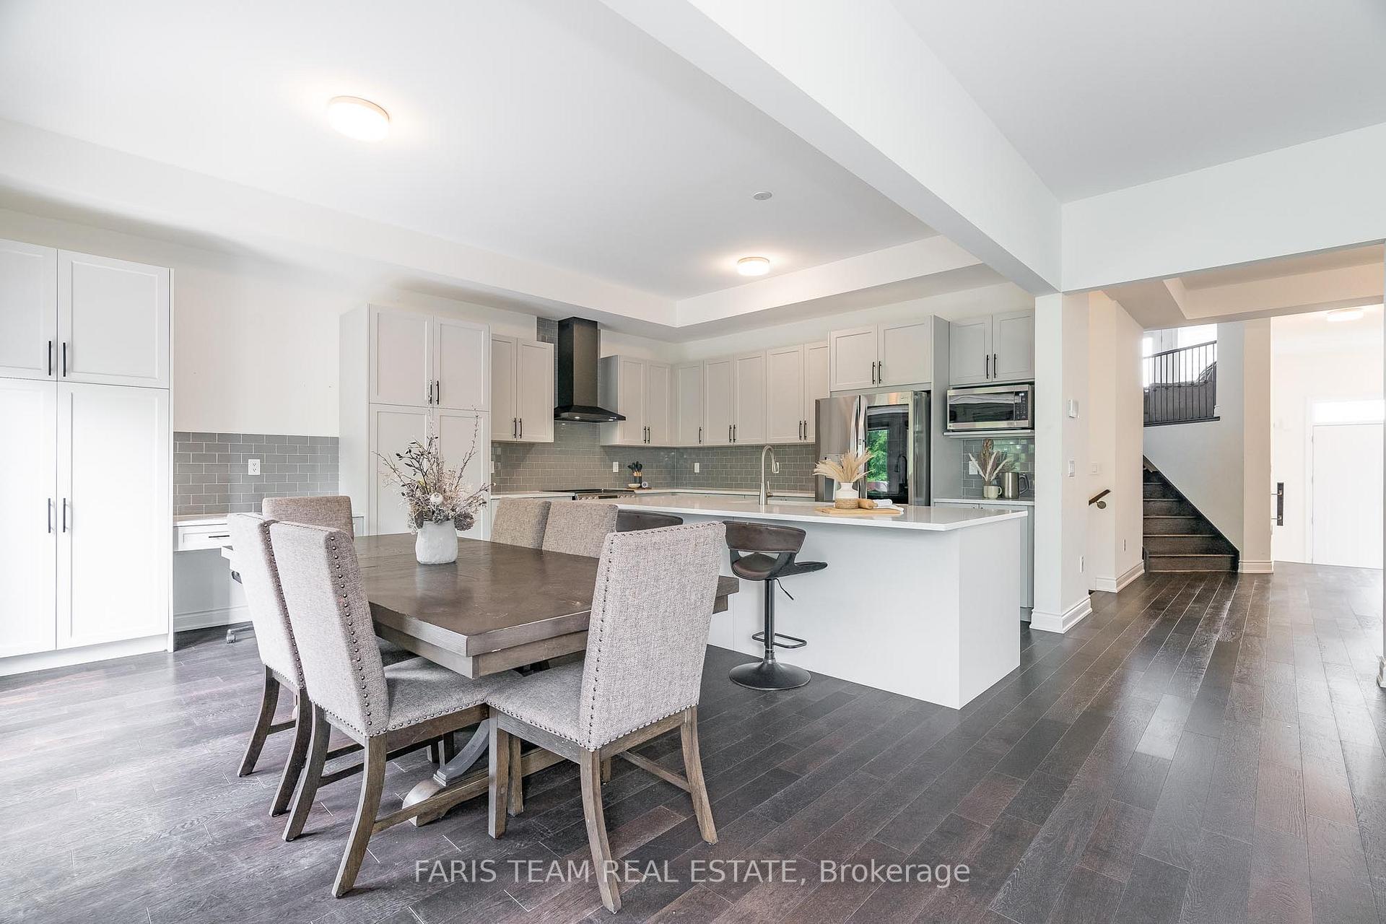
Top 5 Reasons You Will Love This Home: 1) Discover this beautifully designed spacious home, offering comfort, style, and functionality, while boasting four generous bedrooms, a versatile upper level family room complete with a charming balcony, and a fully finished walkout basement, perfect for entertaining or creating an additional private retreat 2) Step inside to find tall 10' ceilings, expansive windows that flood the space with natural light, and elegant hardwood flooring that flows through the main level and upper hallway, alongside 8' interior doors, gas fireplaces in both the family room and living room creating cozy gathering spaces, and a dedicated main level office with a stylish glass door providing the ideal work-from-home environment 3) The heart of the home, the kitchen, is a true show-stopper, featuring sleek stainless-steel appliances, a massive quartz island, modern backsplash, and an integrated office nook, with abundant cabinetry, there's no shortage of storage for all your culinary needs 4) The primary suite is a serene sanctuary, delivering a huge walk-in closet and a spa-inspired ensuite bathroom complete with a soaker tub, glass walk-in shower, and double sinks for added convenience and luxury 5) Outside, enjoy the peaceful privacy of a backyard framed by mature trees, creating a natural oasis, ideally located just minutes from beautiful beaches, vibrant restaurants, shopping, and more, providing seclusion and accessibility. 3,067 above grade sq.ft. plus a finished basement. Visit our website for more detailed information.
Facts & features
Ask about this home
A HOMEH agent will answer your questions about this home.
Rooms
11 rooms · 4 bathrooms
- Kitchen20′5″ × 14′5″294 sq.ft.
- Dining room17′7″ × 14′6″255 sq.ft.
- Living room18′1″ × 17′3″311 sq.ft.
- Office9′3″ × 9′2″85 sq.ft.
- Laundry8′7″ × 5′10″50 sq.ft.
- Family room19′10″ × 17′11″356 sq.ft.
- Primary bedroom17′ × 16′7″282 sq.ft.
- Bedroom13′10″ × 12′6″173 sq.ft.
- Bedroom13′4″ × 11′1″147 sq.ft.
- Bedroom12′9″ × 12′6″160 sq.ft.
- Recreation30′11″ × 27′11″864 sq.ft.
Around this home
Schools nearby
School rating, out of 10.
Listing details
Helpful tools
Your HOMEH agent
"I would see it this week."
Ask HOMEH about this home
Price, neighbourhood, monthly cost. Ask anything.
HOMEH Intelligent Agent is an AI, not a licensed representative. Check anything important with your agent.