
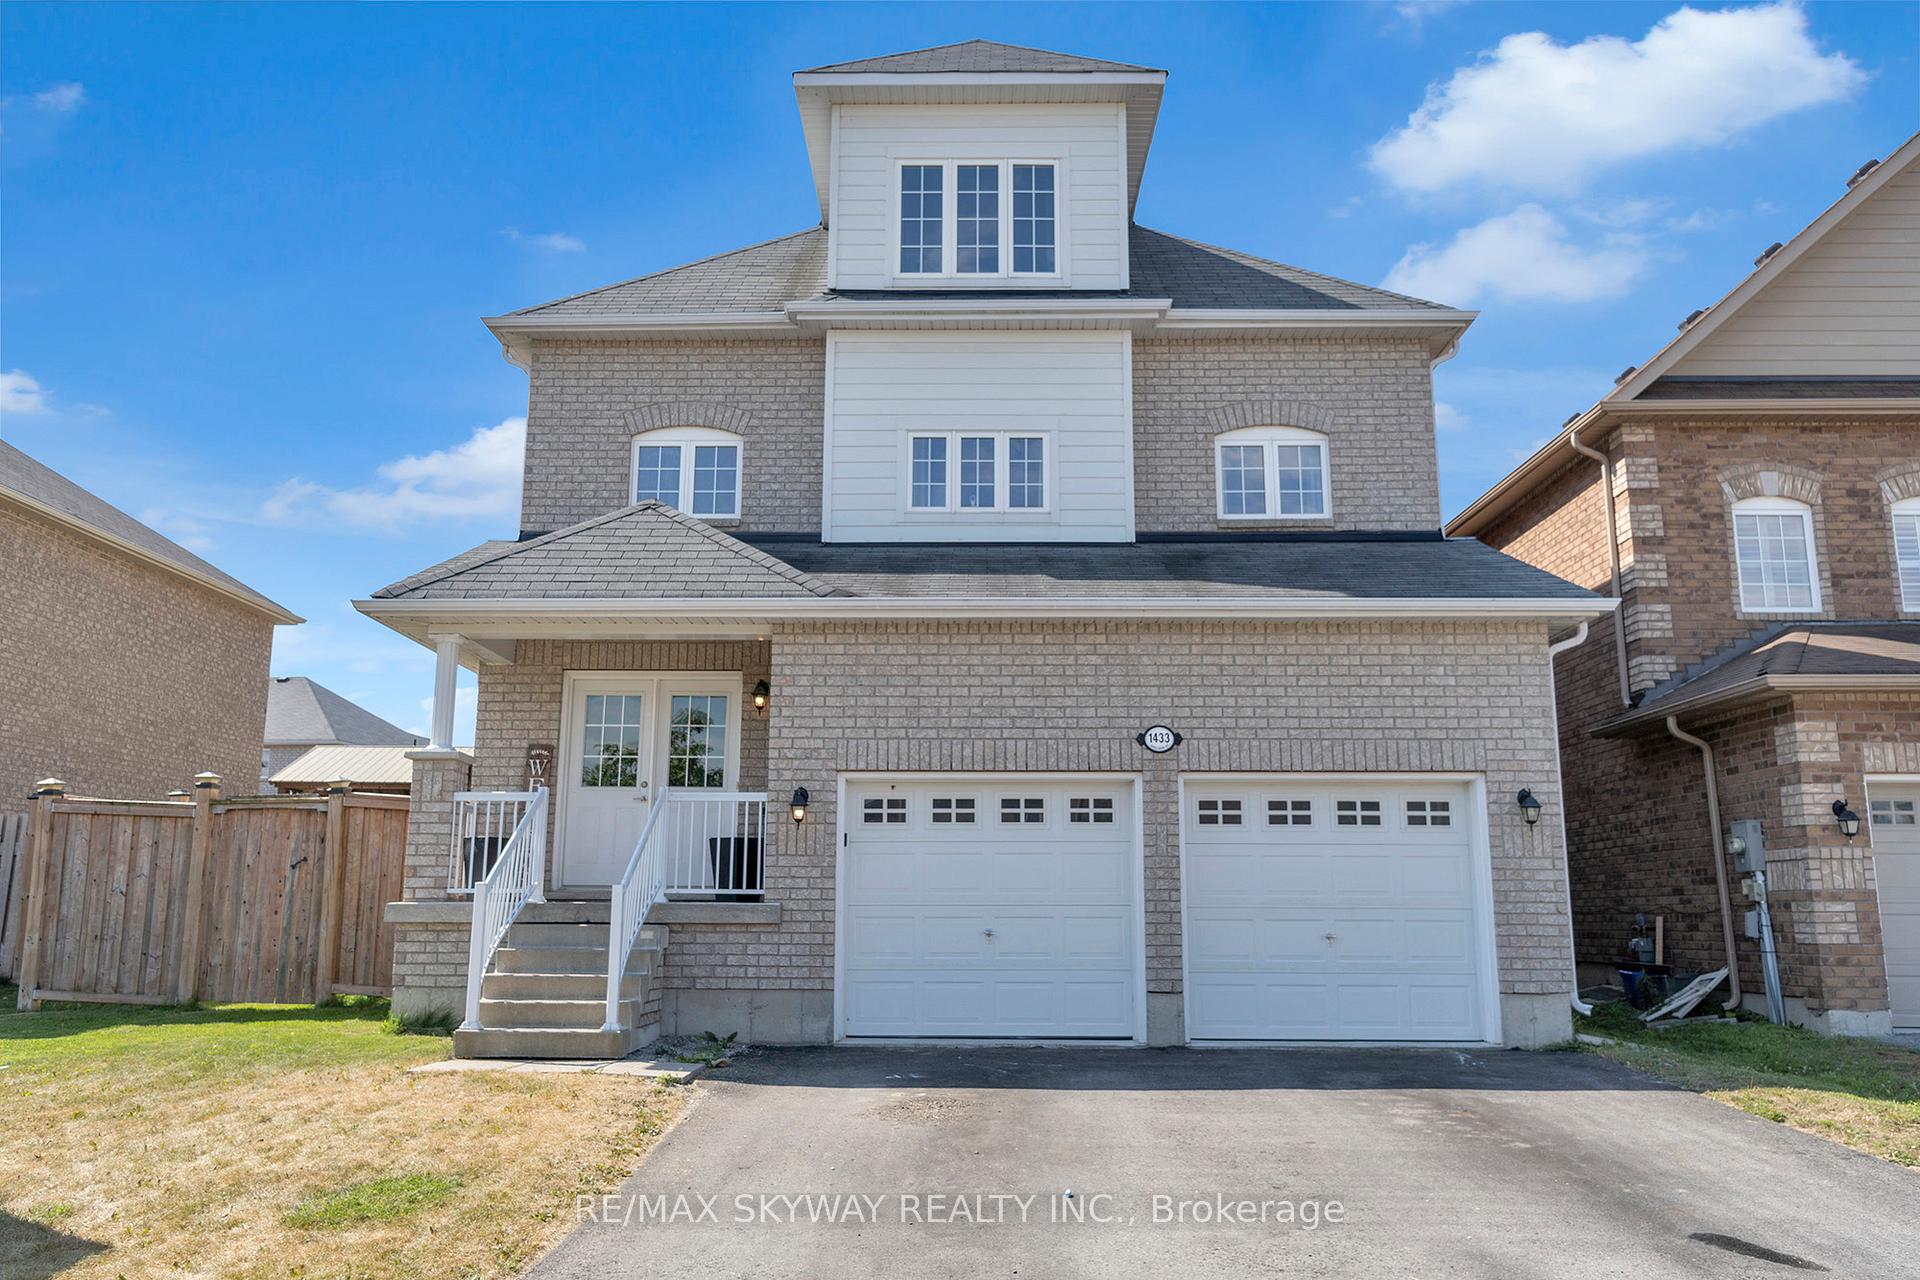
1433 Sheldon Street
Innisfil (Alcona)1433 Sheldon Street
Innisfil (Alcona)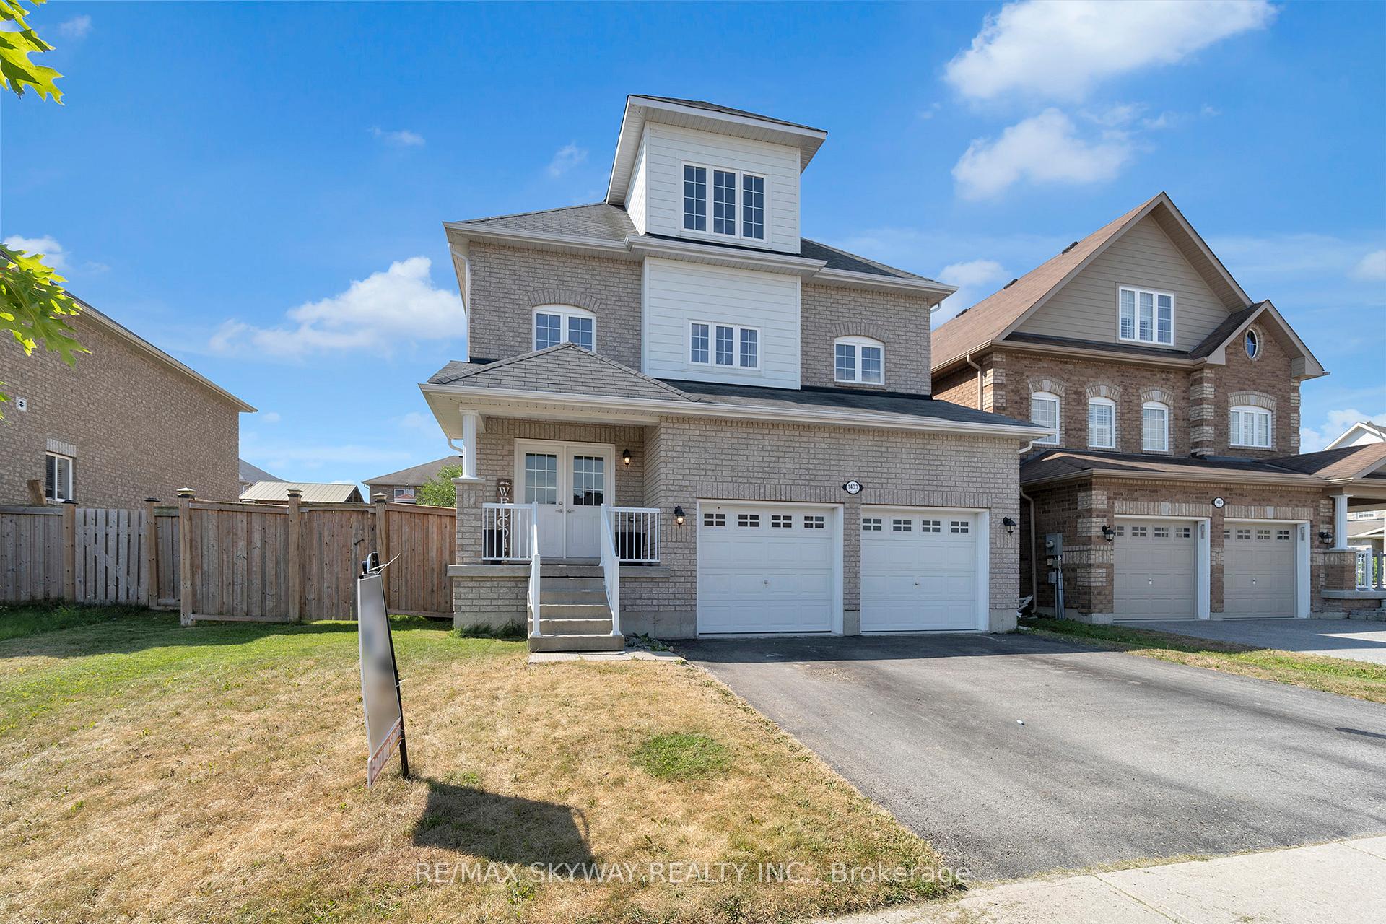
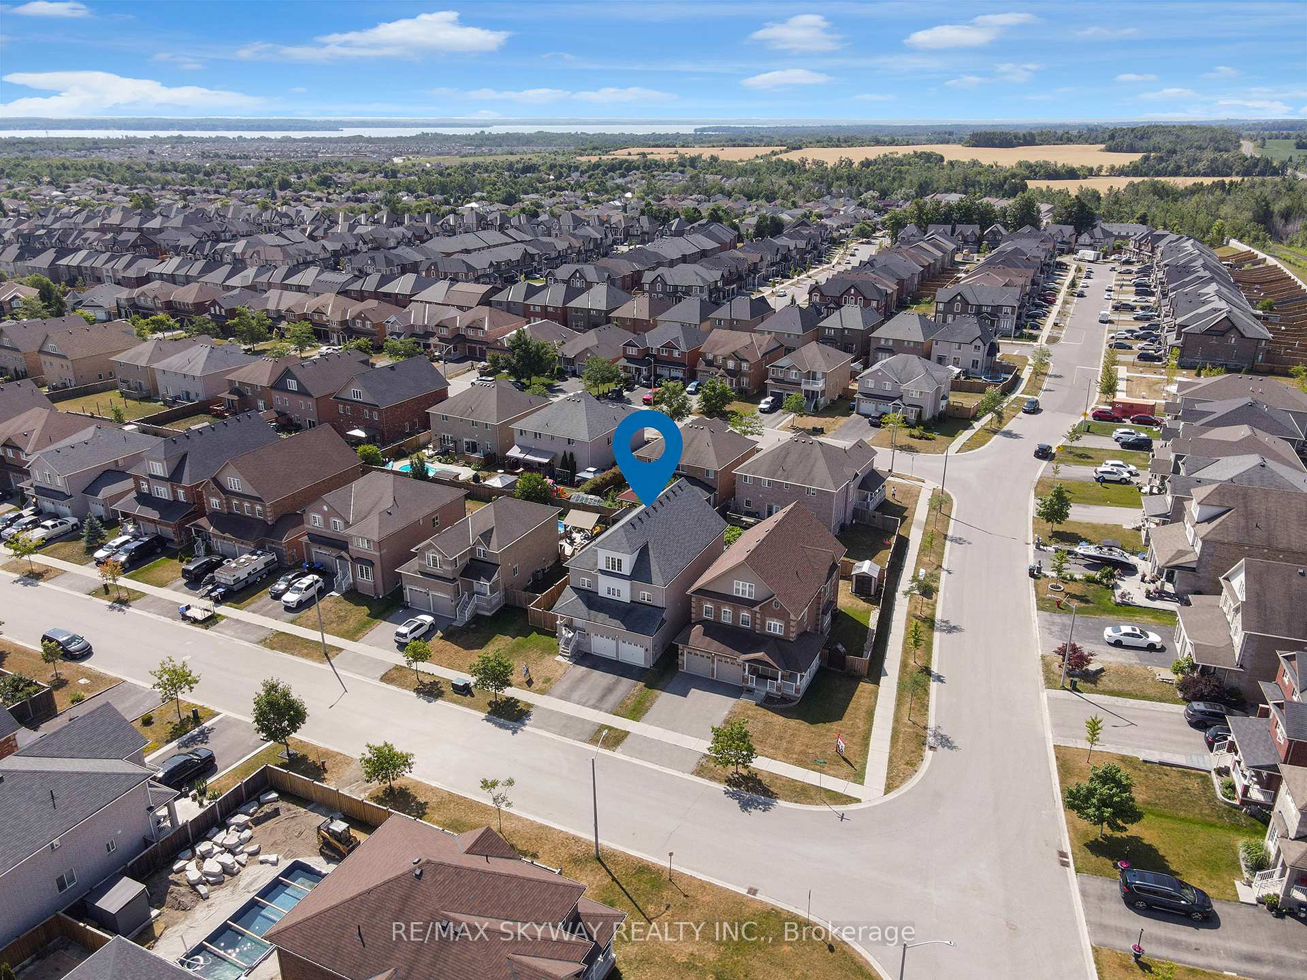
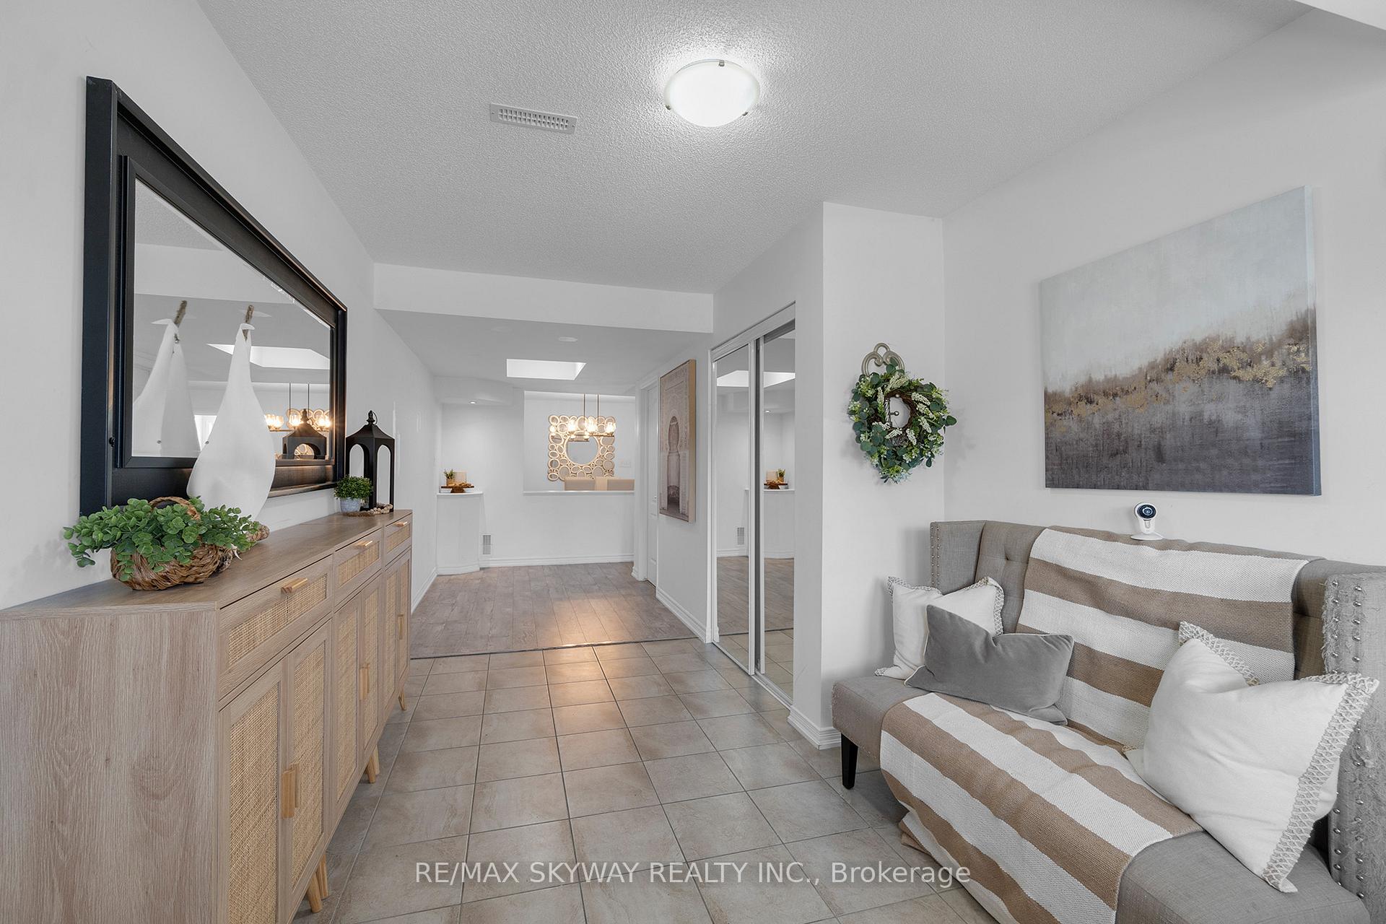
 See all 50 photos
Property history

This listing has ended. It is no longer available.
Property not available for sale or for rent.
Ask about this home
A HOMEH agent will answer your questions about this home.Ask HOMEH
About this home
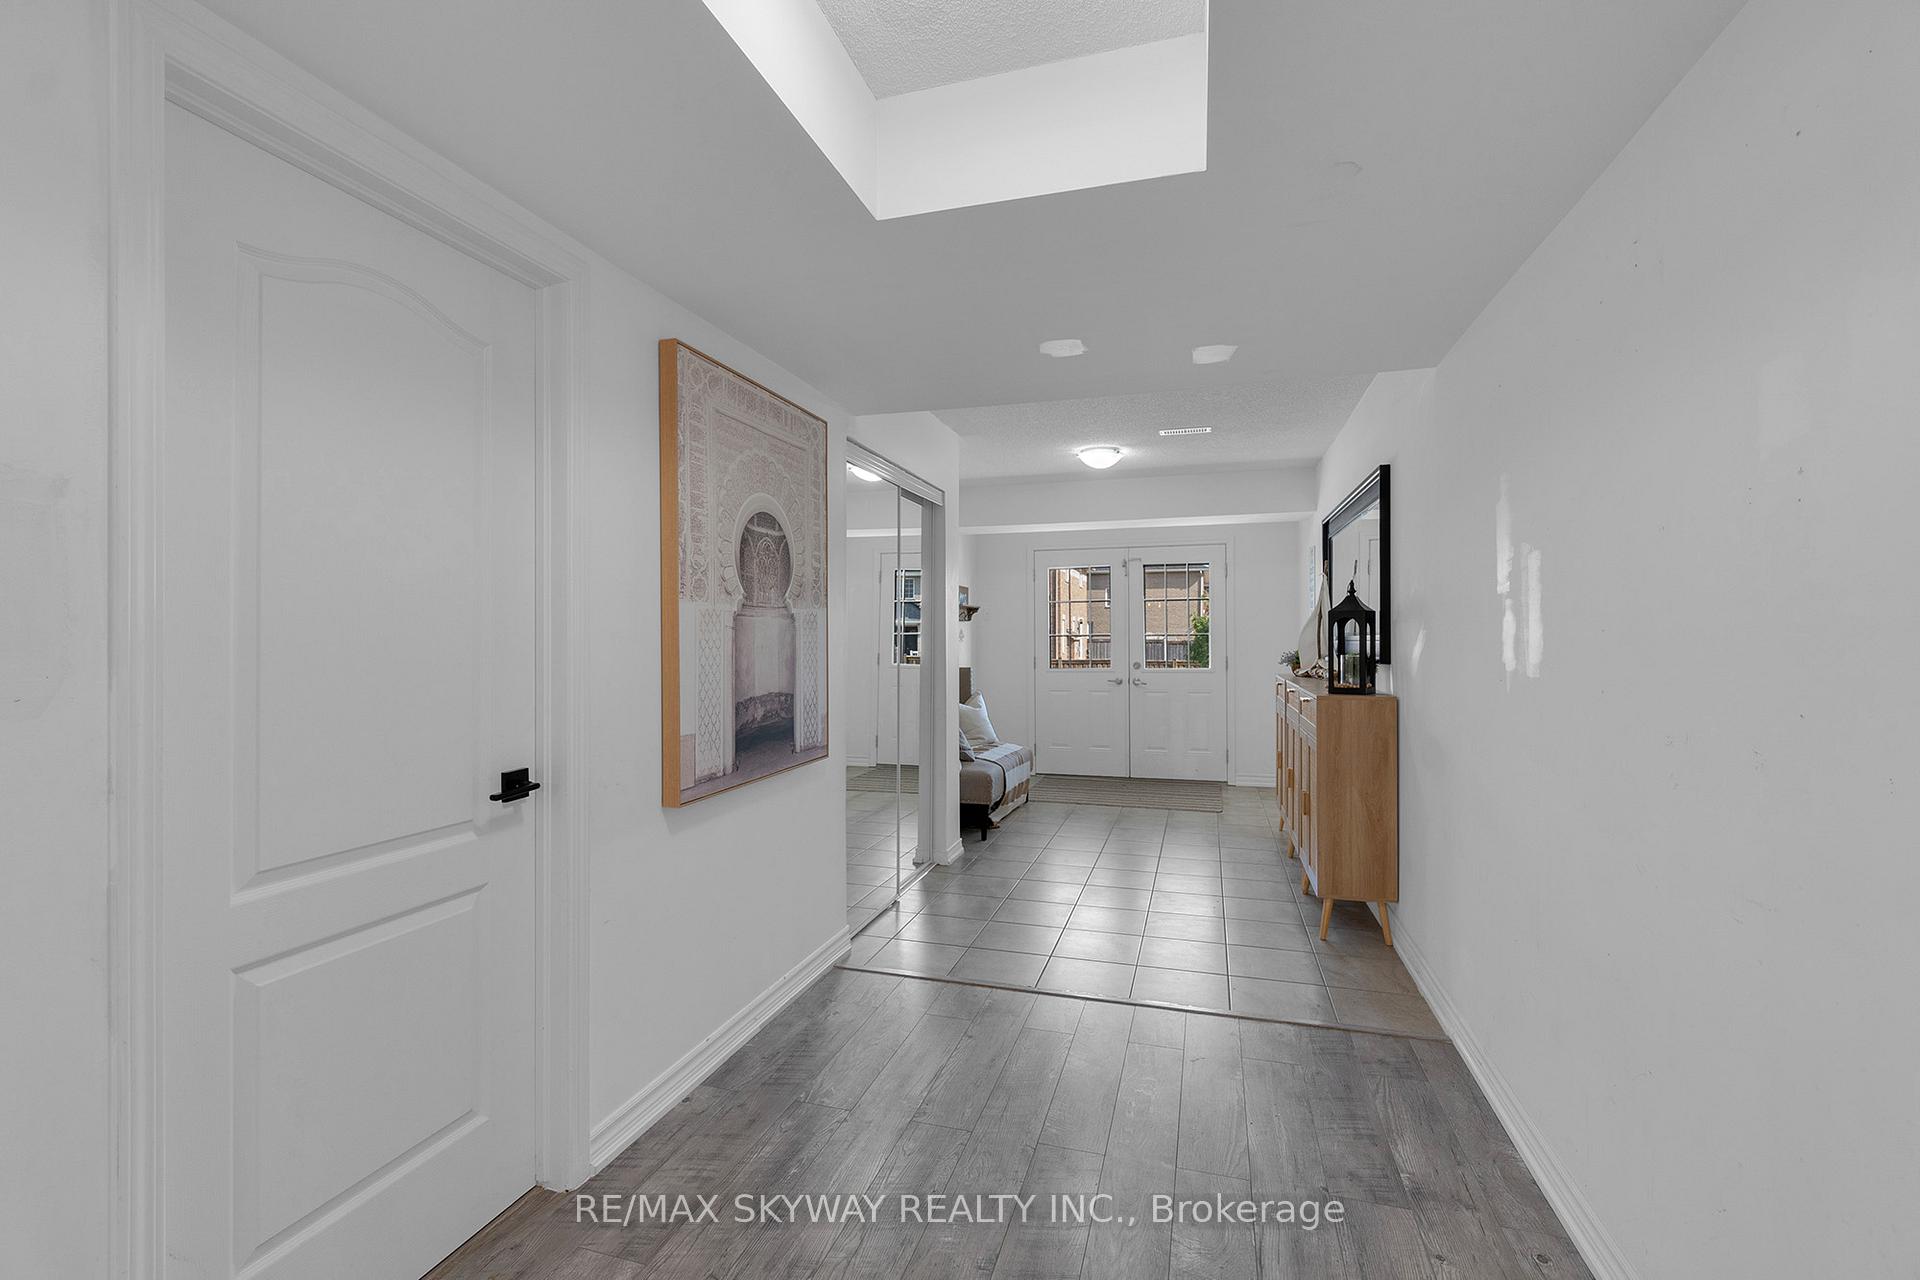
Welcome to 1433 Sheldon St- an exquisitely designed, tastefully curated three-storey residence located in one of Innisfil's most sought-after communities. This beautifully articulated home offers 4 generously sized bedrooms and an abundance of natural light throughout. Featuring contemporary, wide plank vinyl flooring across both first and second levels, a large family room and home office on the third floor, this home blends comfort with durability-perfect for families or those seeking low-maintenance living. Step Inside and be impressed by the thoughtful interior decor, showcasing a warm, neutral palette and cohesive design that creates a welcoming, move-in ready atmosphere. The open-concept layout flows effortlessly between living, dining, and kitchen areas, transitioning flawlessly to the outdoors where a private deck awaits. The third floor offers additional space and flexibility for large families, home offices, or guest accommodations. No basement, no problem-there's plenty of room to grow with 3480 SQFT above grade! All furnishings are negotiable, offering a turnkey opportunity for buyers seeking convenience and style. Located in a desirable neighborhood close to schools, parks, shopping, and just minutes from Innisfil Beach and Lake Simcoe. A rare and unique find-don't miss your chance to own this exceptional home!
Facts & features
Ask about this home
A HOMEH agent will answer your questions about this home.
Rooms
13 rooms · 3 bathrooms
- Kitchen11′10″ × 23′271 sq.ft.
- Pantry5′3″ × 6′11″36 sq.ft.
- Dining room12′2″ × 11′2″135 sq.ft.
- Living room17′1″ × 11′2″190 sq.ft.
- Mud room6′11″ × 12′6″86 sq.ft.
- Foyer24′3″ × 6′11″167 sq.ft.
- Primary bedroom16′9″ × 19′4″324 sq.ft.
- Bedroom 210′2″ × 13′1″133 sq.ft.
- Bedroom 311′2″ × 14′9″165 sq.ft.
- Bedroom 411′6″ × 14′9″170 sq.ft.
- Laundry6′11″ × 5′11″41 sq.ft.
- Family room30′10″ × 17′9″546 sq.ft.
- Office16′5″ × 17′9″291 sq.ft.
Around this home
Schools nearby
School rating, out of 10.
Listing details
Helpful tools
Your HOMEH agent
"I would see it this week."
Ask HOMEH about this home
Price, neighbourhood, monthly cost. Ask anything.
HOMEH Intelligent Agent is an AI, not a licensed representative. Check anything important with your agent.