
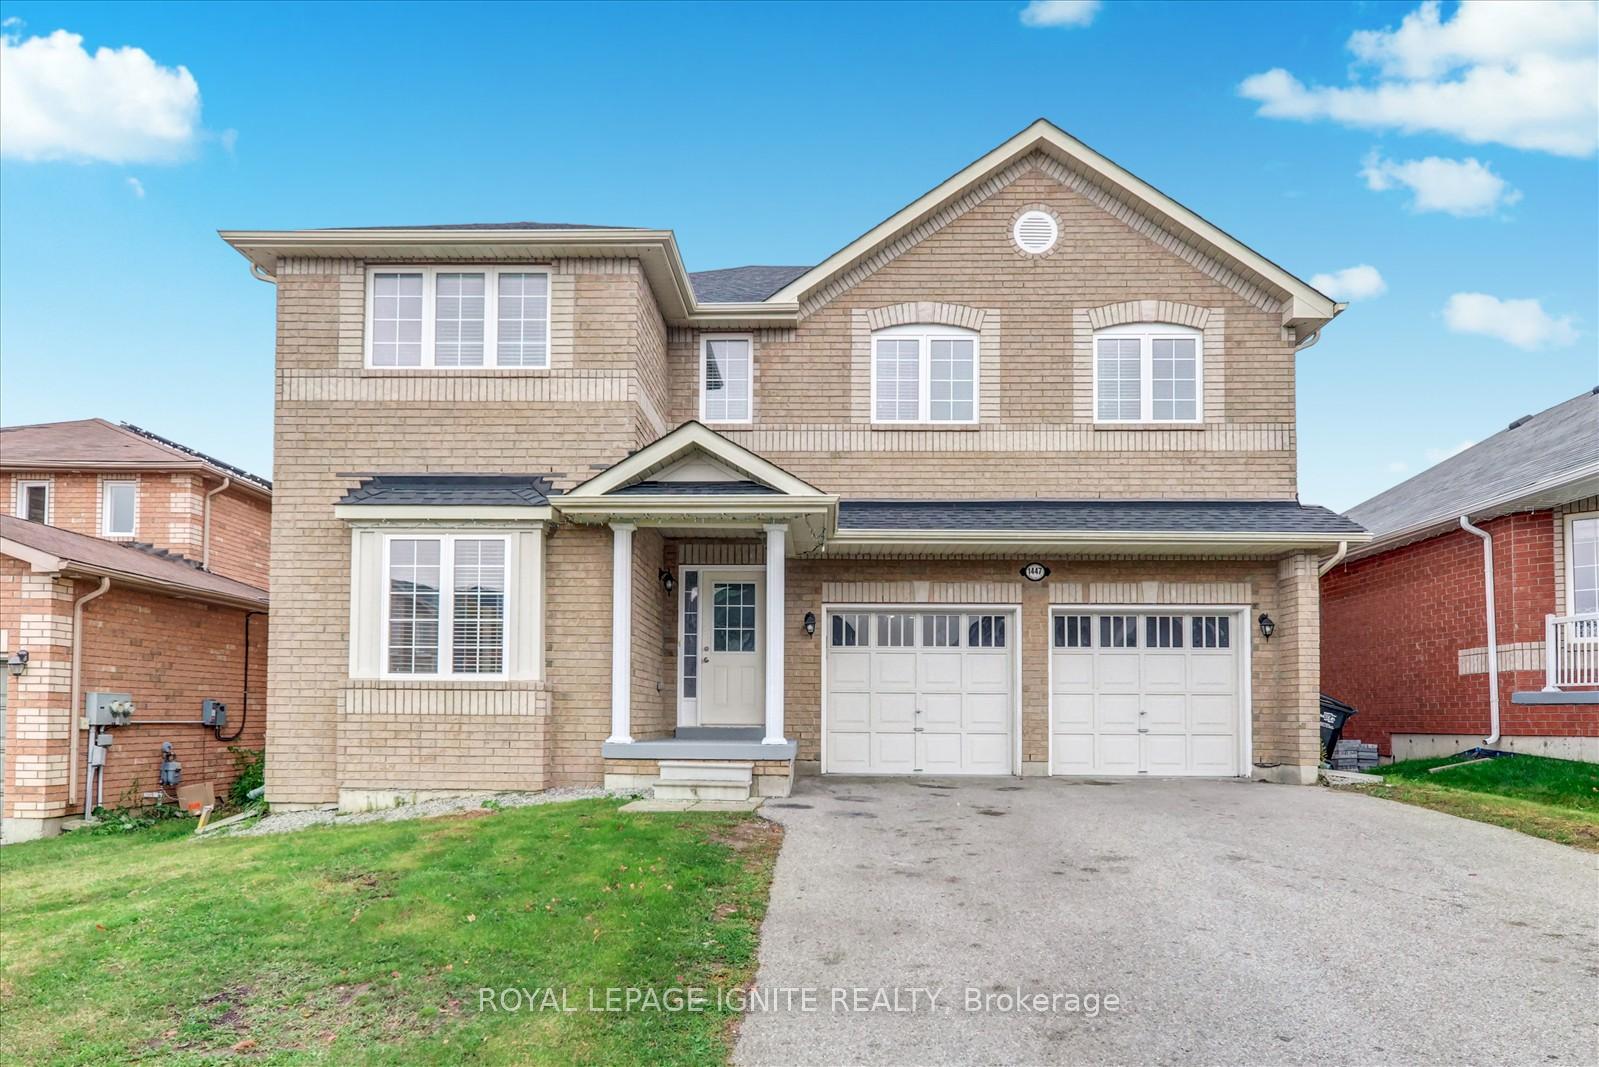
1447 Bassingthwaite Court
Innisfil (Alcona)1447 Bassingthwaite Court
Innisfil (Alcona)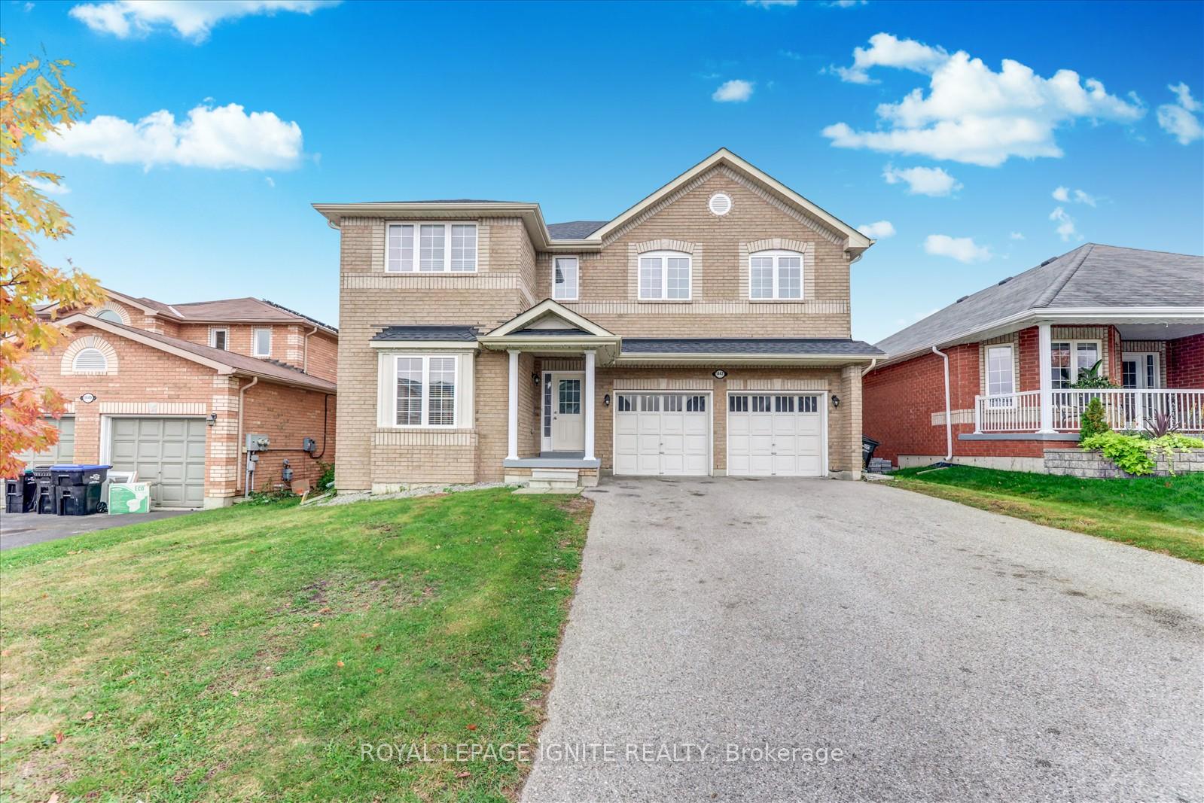
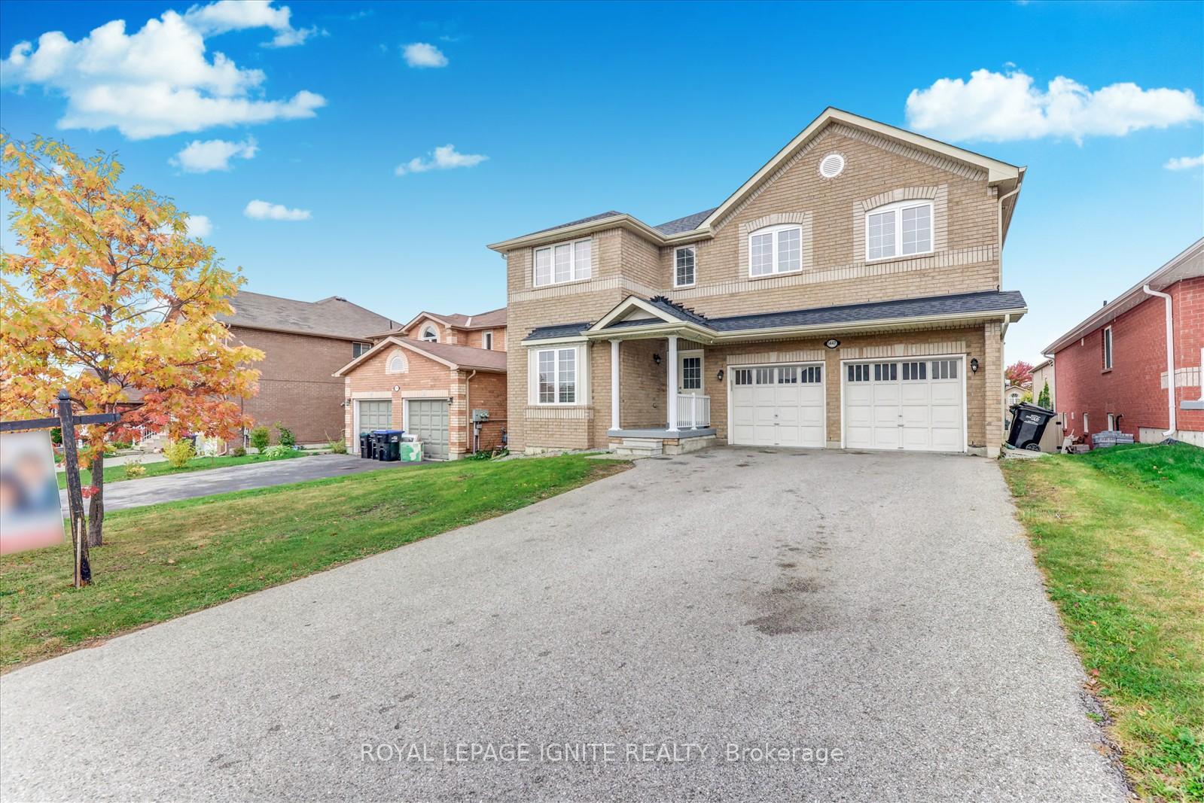
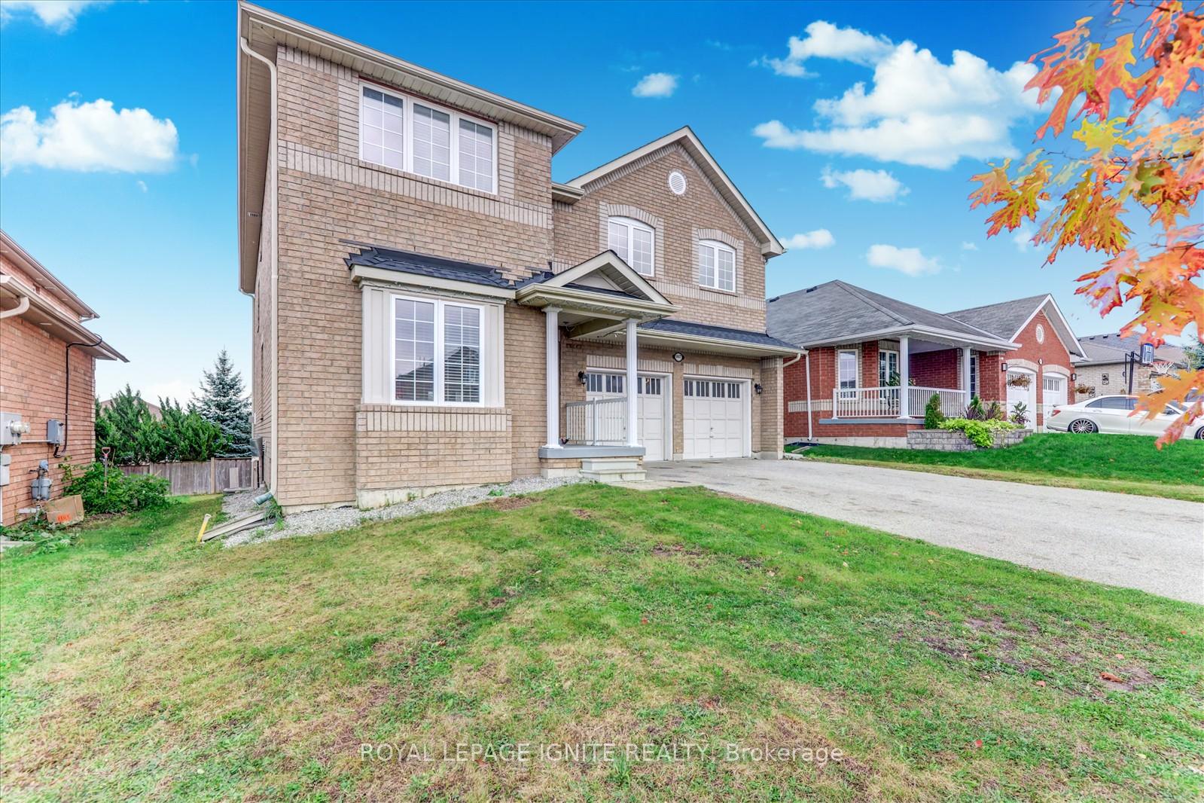
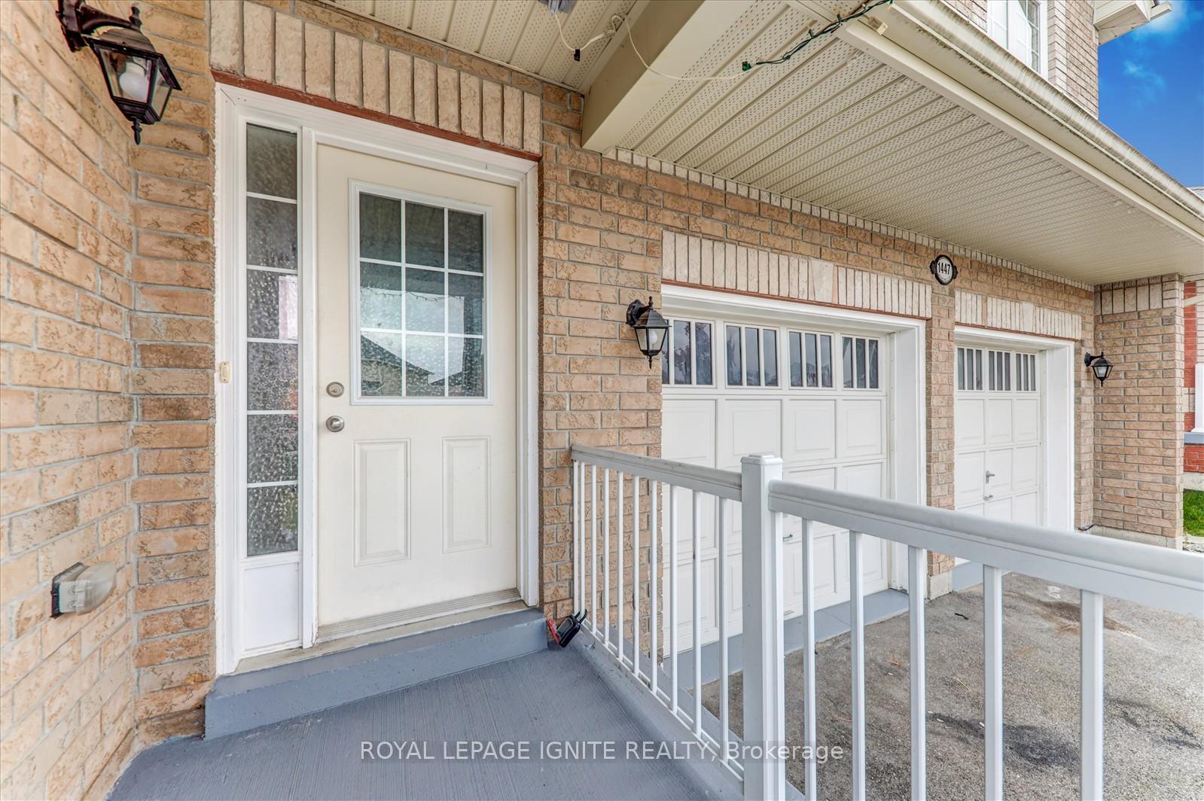 See all 34 photos
Property history

This listing has ended. It is no longer available.
Property not available for sale or for rent.
About this home
1447 Bassingthwaite Court, Innisfil
Stunning Executive Home in a Desirable Family Neighborhood! Welcome to this beautiful executive home offering over 3,000 sq. ft. of bright, newly painted living space perfect for growing families! Step into a spacious and inviting main level featuring brand-new vinyl flooring throughout and a modern eat-in kitchen with quartz countertops and stainless steel appliances. The kitchen offers a walkout to a large 20x8 ft deck, ideal for entertaining and family gatherings. The cozy family room includes a gas fireplace, creating the perfect space to relax and unwind. Upstairs, you'll find 4 generously sized bedrooms, each with its own walk-in closet. The primary suite serves as a true retreat, complete with a 5-piece ensuite bathroom and a private balcony to enjoy peaceful mornings. There are four bathrooms in total, ensuring comfort and convenience for the whole family. Basement: The bright walkout basement offers excellent potential for a recreation area, home office, or in-law suite - with easy access to the fenced backyard. Additional features include new chattels, no sidewalk (allowing 6 total parking spaces), and a safe, family-friendly cul-de-sac location. Walking distance to Alcona Glen public school, close to Nantyr Shores Secondary School, St. Francis of Assisi Catholic School, minutes from Innisfil Beach, Lake Simcoe, Pharmacy, Dental Clinics, and Innisfil Medical Practice. There are great amenities/entertainment in the area. This home is move in ready and perfectly maintained and is the ideal family home you've been waiting for!
Facts & features
Ask about this home
A HOMEH agent will answer your questions about this home.
Rooms
9 rooms · 4 bathrooms
- Living room14′ × 11′3″158 sq.ft.
- Dining room15′ × 11′7″174 sq.ft.
- Kitchen19′1″ × 13′1″250 sq.ft.
- Breakfast19′1″ × 13′1″250 sq.ft.
- Family room17′3″ × 13′1″226 sq.ft.
- Primary bedroom26′6″ × 15′1″400 sq.ft.
- Bedroom 216′ × 13′3″213 sq.ft.
- Bedroom 313′ × 11′3″147 sq.ft.
- Bedroom 414′8″ × 12′11″190 sq.ft.
Around this home
Schools nearby
School rating, out of 10.
Listing details
Helpful tools
Your HOMEH agent
"I would see it this week."
Ask HOMEH about this home
Price, neighbourhood, monthly cost. Ask anything.
HOMEH Intelligent Agent is an AI, not a licensed representative. Check anything important with your agent.