
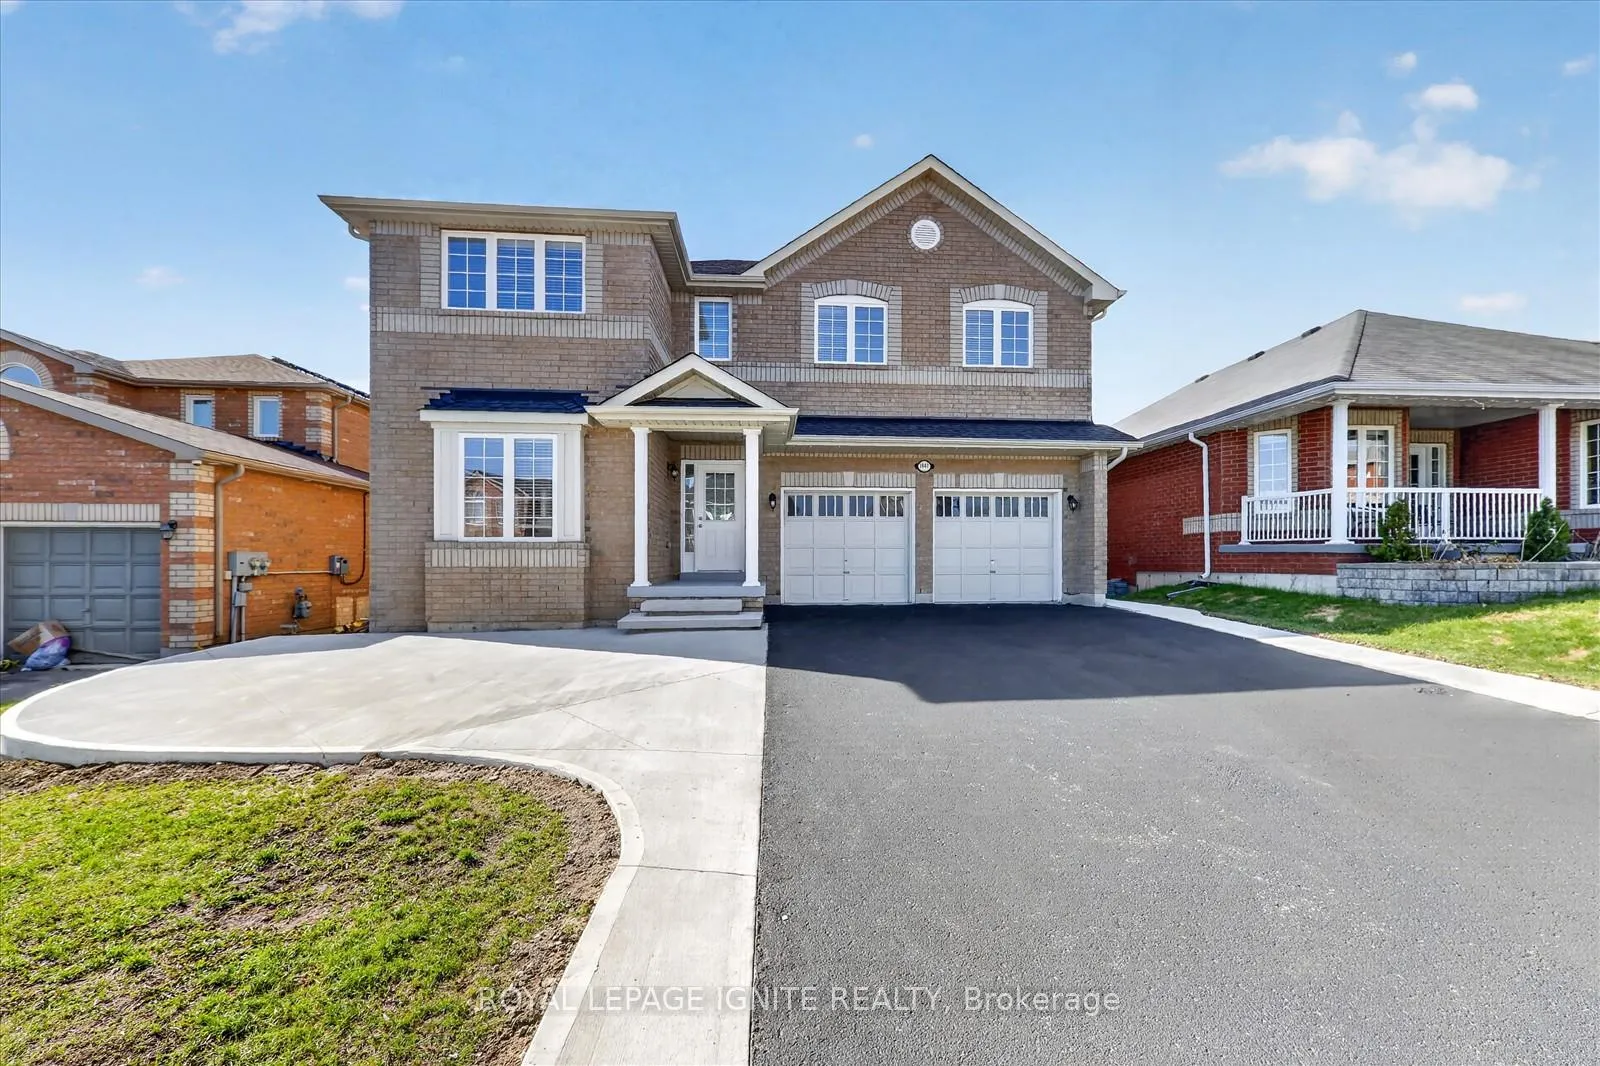
1447 Bassingthwaite Court
Innisfil (Alcona)1447 Bassingthwaite Court
Innisfil (Alcona)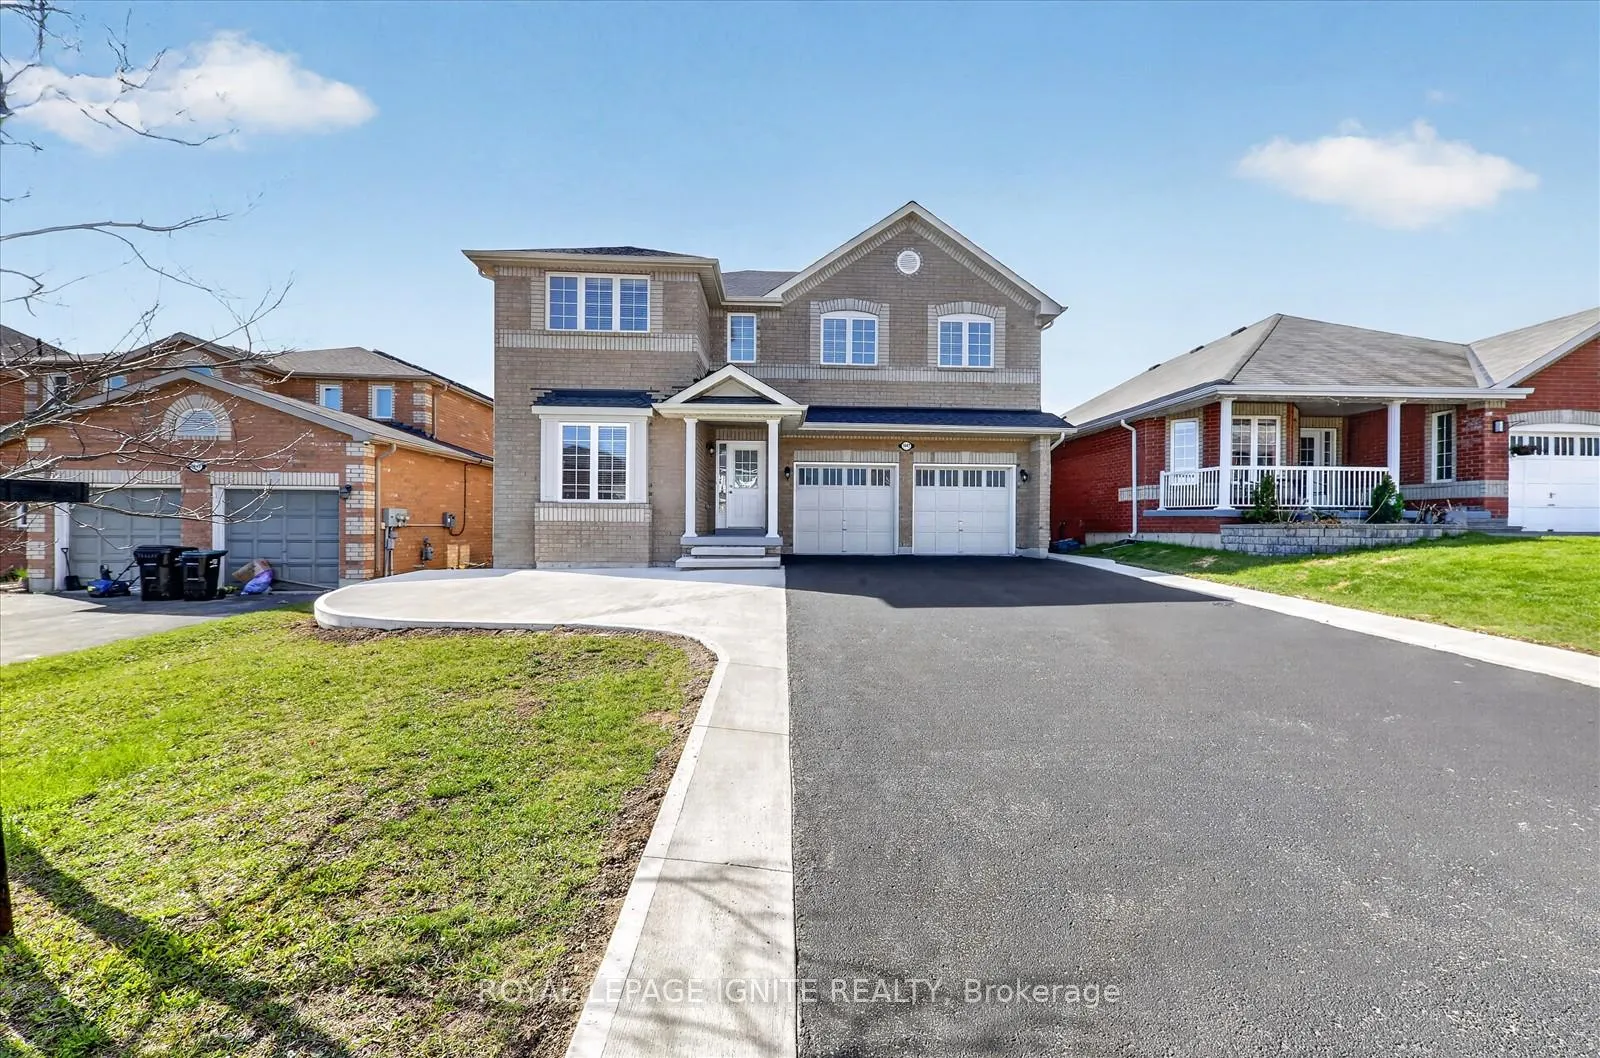
 See all 47 photos
Property history

This listing has ended. It is no longer available.
Property not available for sale or for rent.
About this home
1447 Bassingthwaite Court, Innisfil
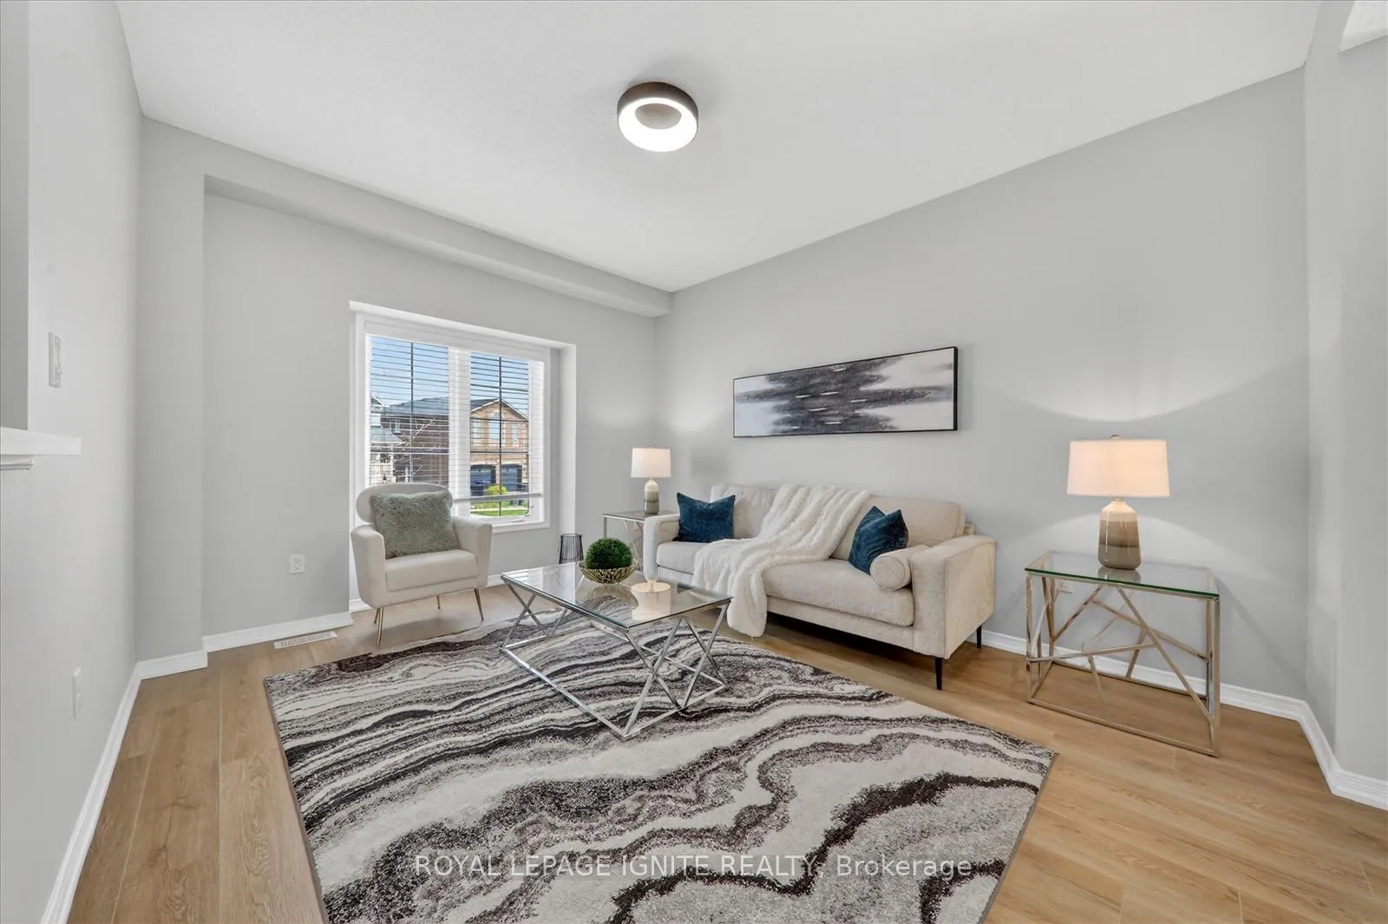
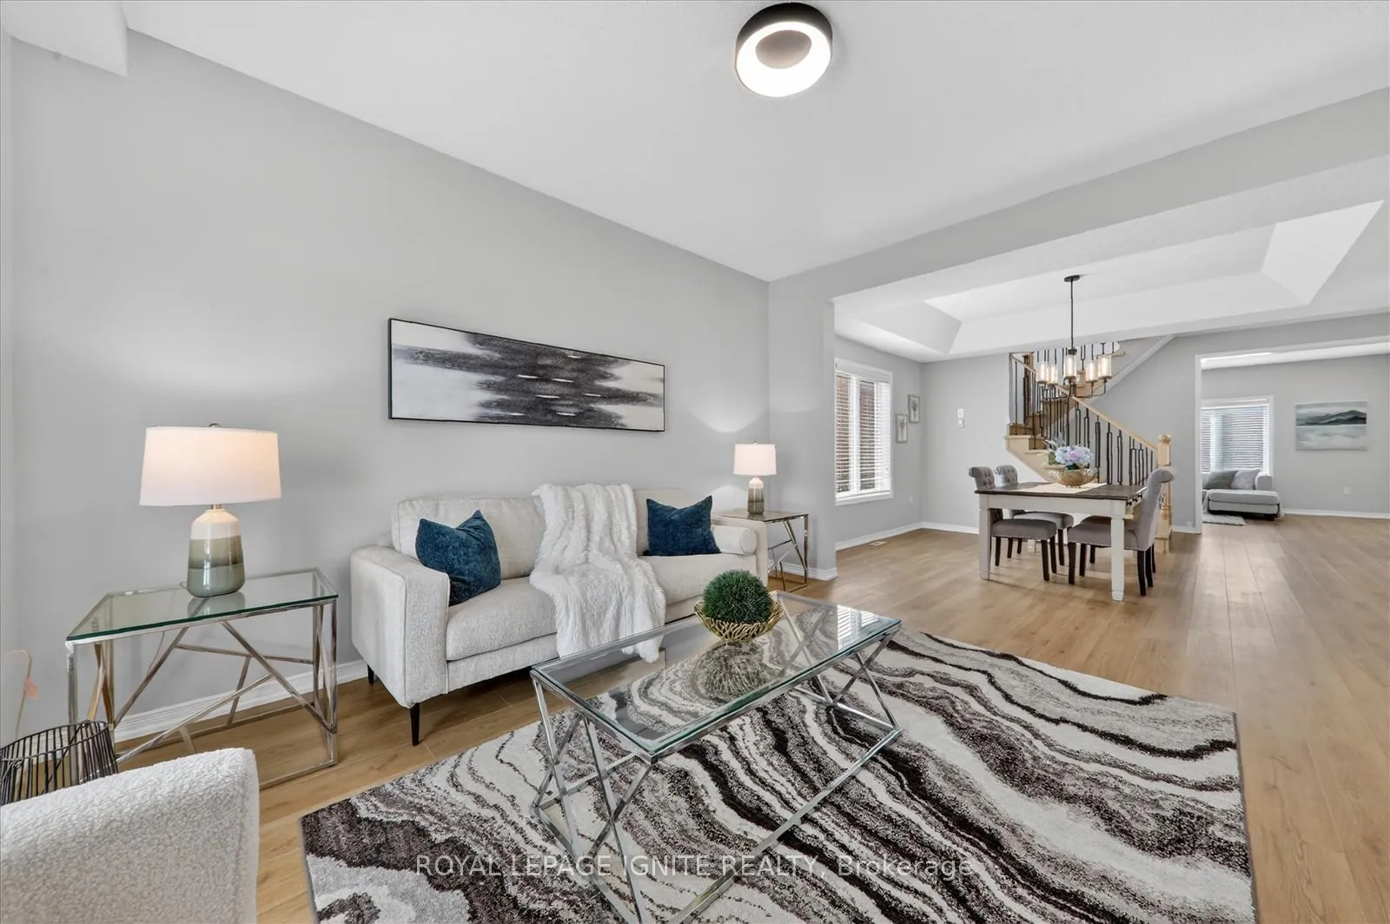
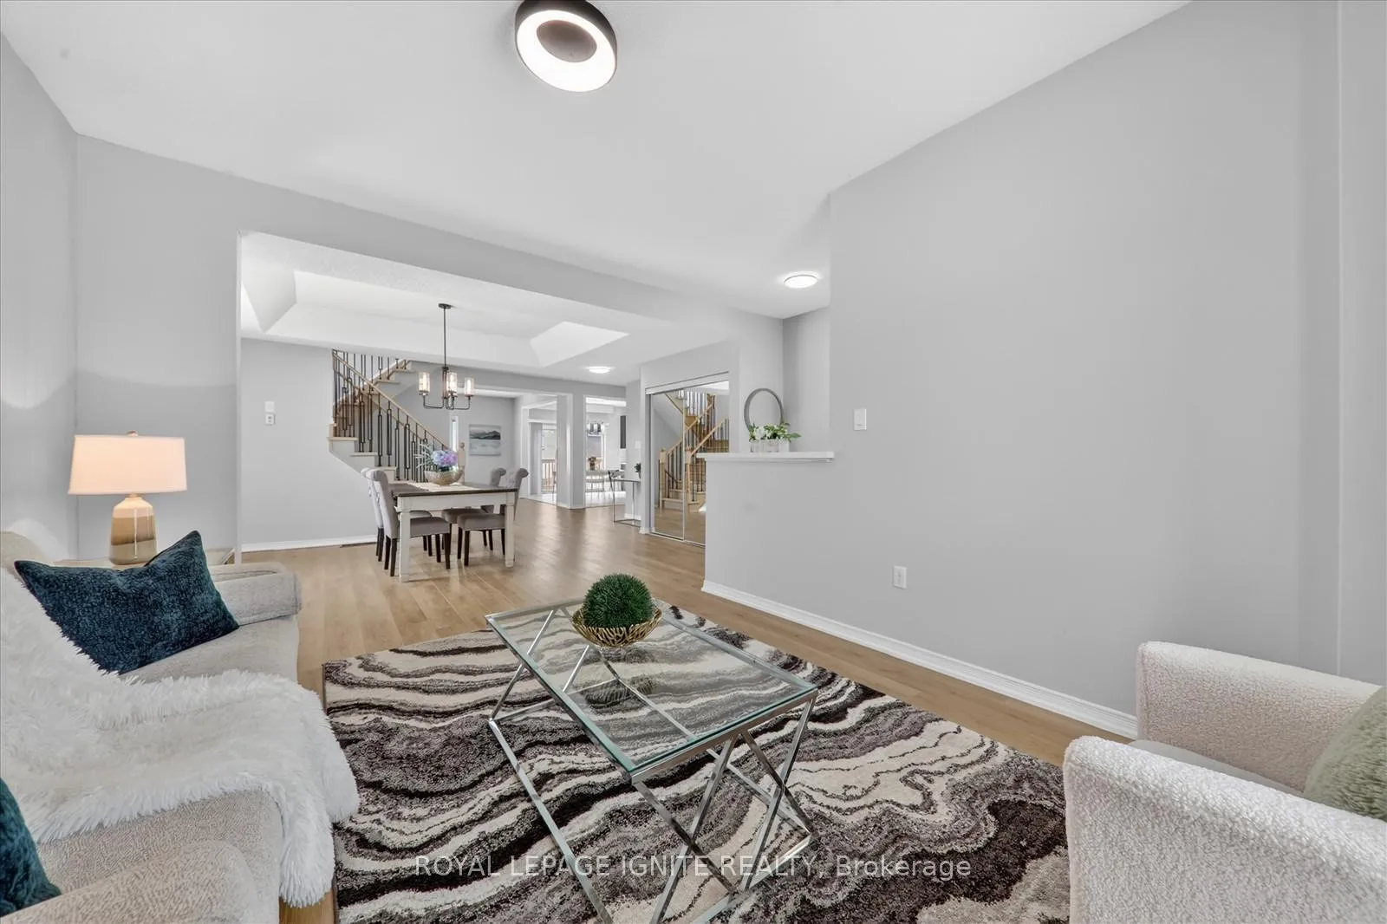
Stunning executive home located on a quiet, family-friendly cul-de-sac in a highly sought-after community, offering over 3,000 sq ft of bright, upgraded living space. This exceptional property has been extensively renovated from top to bottom, showcasing premium upgrades throughout. The main level features brand new vinyl flooring and a modern eat-in kitchen with quartz countertops, stainless steel appliances, and a walkout to a spacious deck, including an impressive 9 x 20 ft deck, creating the perfect outdoor setting. The inviting family room is centered around a gas fireplace, providing a warm and refined atmosphere. Upstairs offers four generously sized bedrooms, each with its own walk-in closet. The primary suite serves as a private retreat, complete with a 5-piece ensuite. A legal separate entrance in the basement, upgraded with a premium builder option offers incredible flexibility for additional living space, a recreation area, or potential in-law suite, with direct access to the fully fenced backyard. Additional highlights include four bathrooms, new roof, new concrete at the front, back, and side of the home, and parking for up to 8 vehicles on the driveway and 2 in the garage. Situated on a premium lot with no sidewalk, Ideally located within walking distance to Alcona Glen Public School and close to Nantyr Shores Secondary School and St. Francis of Assisi Catholic School. Just minutes to Innisfil Beach, Lake Simcoe, shopping, medical clinics, and everyday amenities. A truly move-in ready home offering space, quality upgrades, and an unbeatable location.
Facts & features
Ask about this home
A HOMEH agent will answer your questions about this home.
Rooms
10 rooms · 4 bathrooms
- Living room14′ × 11′3″158 sq.ft.
- Dining room15′ × 11′7″174 sq.ft.
- Kitchen19′1″ × 13′1″250 sq.ft.
- Breakfast19′1″ × 13′1″250 sq.ft.
- Family room17′3″ × 13′1″226 sq.ft.
- Primary bedroom26′6″ × 15′1″400 sq.ft.
- Bedroom 216′ × 13′3″213 sq.ft.
- Bedroom 313′ × 11′3″147 sq.ft.
- Bedroom 414′8″ × 12′11″190 sq.ft.
- Other32′10″ × 39′4″1292 sq.ft.
Around this home
Schools nearby
School rating, out of 10.
Listing details
Helpful tools
Your HOMEH agent
"I would see it this week."
Ask HOMEH about this home
Price, neighbourhood, monthly cost. Ask anything.
HOMEH Intelligent Agent is an AI, not a licensed representative. Check anything important with your agent.