

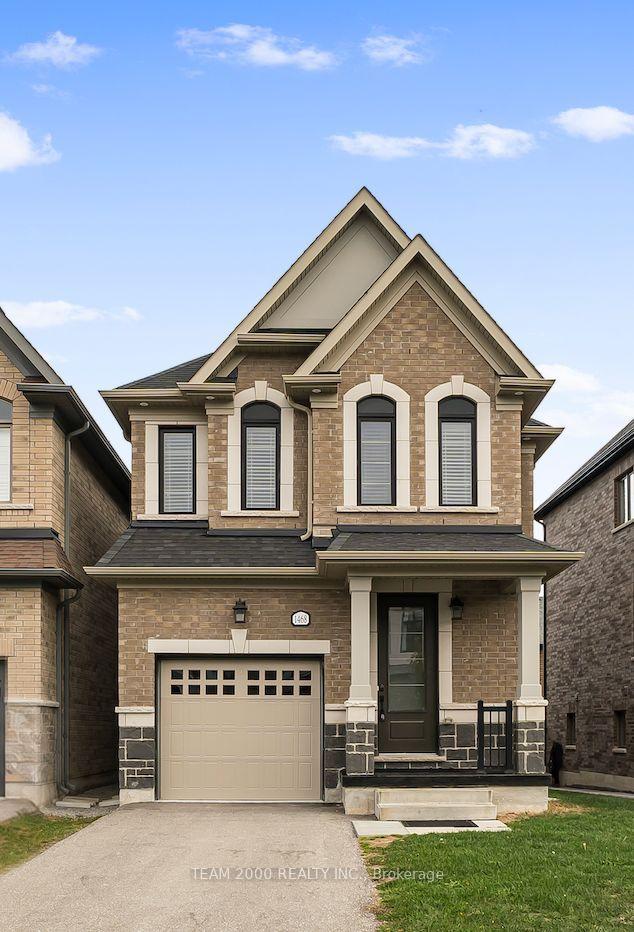
1468 Blackmore Street
1468 Blackmore Street
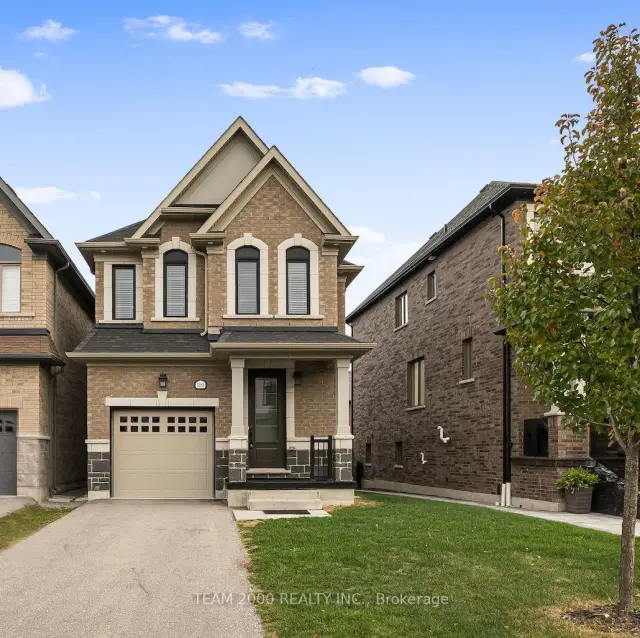
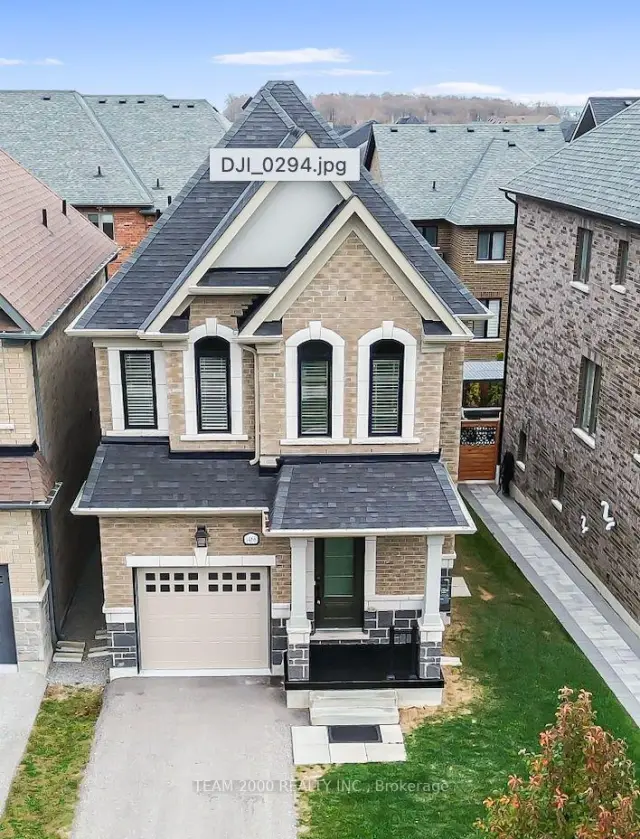
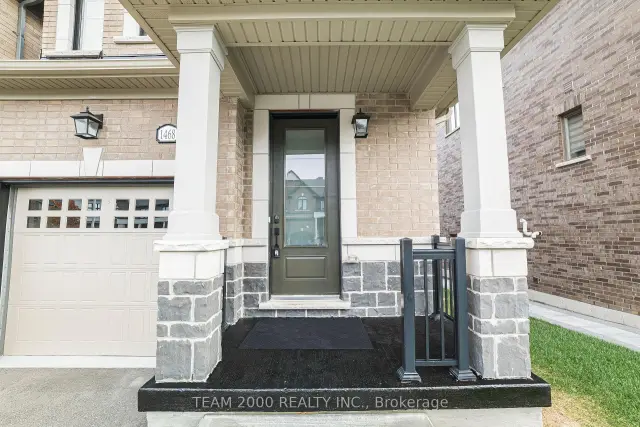
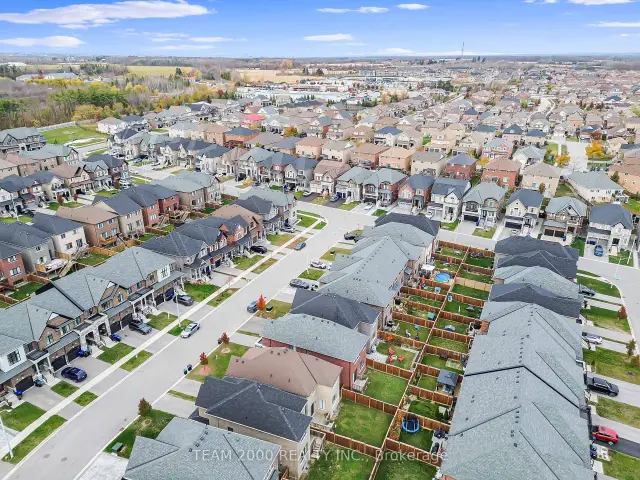 See all 33 photos
Facts and features
- BasementUnfinished
- Age of home0–5 years
- Price per sq ft~$454
- Water, sewerMunicipal
- Hardwood floors
- Fireplace
- Central air
The homeDetached, 2-storey, Age 0–5 years
- Type: Detached
- Style: 2-storey
- Age: 0–5 years
- Living space: 1,500–2,000 sq ft
- Basement: Full, unfinished
InsideFireplace Yes, electric, natural gas, Hardwood, Broadloom, Upper level
- Fireplace: Yes, electric, natural gas
- Flooring: Hardwood, Broadloom
- Laundry: Upper level
- Features: Erv/hrv, on demand water heater, rough-in bath, sump pump
- Security: Carbon monoxide detectors, smoke detector
- Rooms above ground: 7
- Bedrooms: 3
- Bathrooms: 3
- Kitchens: 1
- Family room: Yes
Outside and lotBrick, stone, Asphalt shingle, Poured concrete
- Exterior: Brick, stone
- Roof: Asphalt shingle
- Foundation: Poured concrete
- Features: Deck
- Other structures: Fence - full
- Size: 30.1 × 102.86 ft
Parking1 Garage, Attached
- Spaces: 1 Garage
- Garage: Attached
Heating, water and powerForced air, gas, Central air, Municipal water
- Heating: Forced air, gas
- Cooling: Central air
- Water: Municipal water
- Sewer: Municipal sewer
Costs and taxesTaxes $5,157 a year, HST No HST, Tankless water heater
- Taxes, 2026: $5,157 a year
- HST: No HST
- Rental items: Tankless water heater
- Under contract: Tankless water heater
Included in the sale5 appliances: refrigerator, stove, dishwasher, washer & dryer. chimney hood fan. air conditioner. all window blinds. all elf. 3 piece rough-in in basement for future bathroom.
- Included: 5 appliances: refrigerator, stove, dishwasher, washer & dryer. chimney hood fan. air conditioner. all window blinds. all elf. 3 piece rough-in in basement for future bathroom.
NearbyBeach, fenced yard, library, park, school
- Close to: Beach, fenced yard, library, park, school
Listing detailsN14154964, For Sale, Nov 5, 2026
- MLS® number: N14154964
- Status: For Sale
- Listed on: Nov 5, 2026
- Days on market: 16
- Updated: Nov 6, 2026
- Possession: Immediate
- Occupied by: Vacant
- Listing brokerage: TEAM 2000 REALTY INC.
About this home
1468 Blackmore Street, Innisfil (Alcona), ON L9S 0J8
IMMACULATE 2-STOREY HOME IN A HIGHLY DESIRABLE LOCATION! Welcome to This Beautifully Maintained, Move-In-Ready Solid Brick and Stone Home Offering 1,950 Sq. Ft. of Thoughtfully Designed Living Space. Featuring 3 Bedrooms, 2.5 Bathrooms, Fresh Paint Throughout and Brand-New Broadloom in all Bedrooms, This Home Blends Timeless Elegance With Everyday Comfort. The Spacious, Open-Concept Main Floor Boasts Impressive 9-Ft Ceilings, Pot Lights and Rich Upgraded Hardwood Flooring. The Stylish Kitchen Features a Centre Island With Breakfast Bar, Quartz Countertops and a Sleek Chimney-Style Range Hood. The Adjoining Breakfast Area Offers a Walkout to a Private Deck and Fully Fenced Backyard, Perfect for Outdoor Entertaining. The Inviting Great Room Showcases a Cozy Gas Fireplace, Creating the Ideal Space to Relax and Unwind. An Elegant Oak Staircase Leads to the Second Floor, Where the Hallway Continues with Hardwood Flooring. The Spacious Primary Bedroom Has a Large Walk In Closet and Offers a Luxurious 5-Piece Ensuite Complete with an Elegant Freestanding Soaker Tub. A Convenient Second-Floor Laundry Room Adds to the Home's Thoughtful Design. Additional Highlights Include a Separate Side Entrance Providing Direct Access to the Basement, a Larger Basement Egress Window and Exterior Pot Lights Enhancing the Home's Curb Appeal. Ideally Located Just Minutes from Innisfil Beach and Close to Schools, Shopping, Restaurants and the Library, With Easy Access to Highway 400.A True Pleasure to Show - An Exceptional Opportunity to Own a Beautifully Maintained Home in a Sought-After Neighbourhood!
Book a viewing
Around this home
Daily convenience, out of 100, from the distances below
Schools nearby
School rating, out of 10.
Helpful calculators

Your HOMEH agent
"Priced 3% over the Hestimate. I would see it this week."