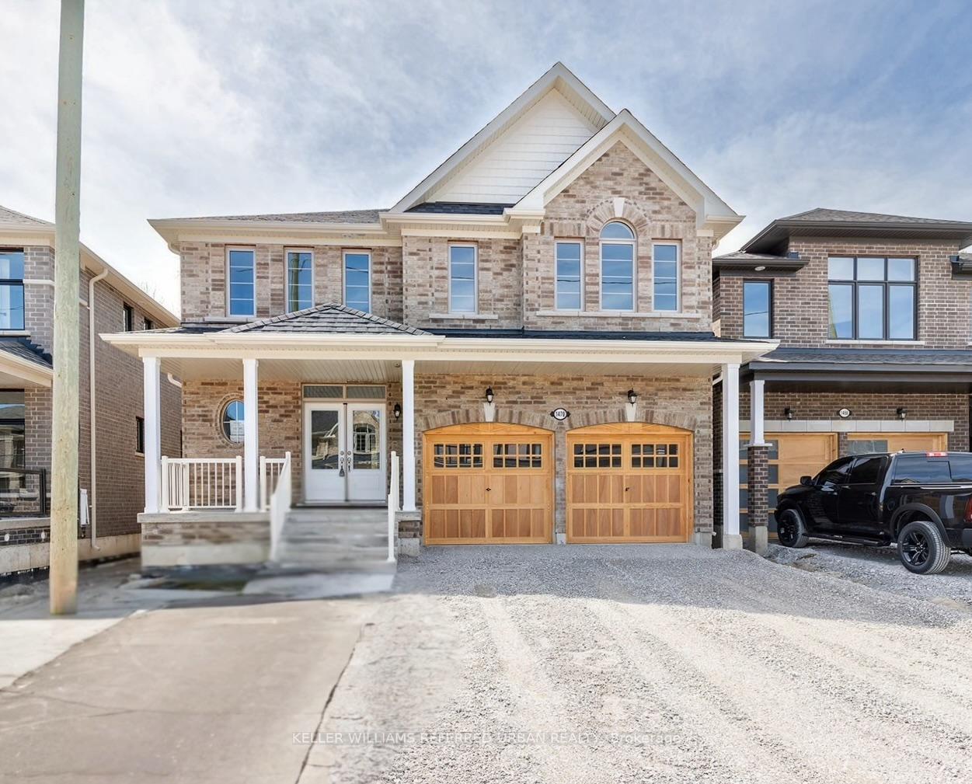
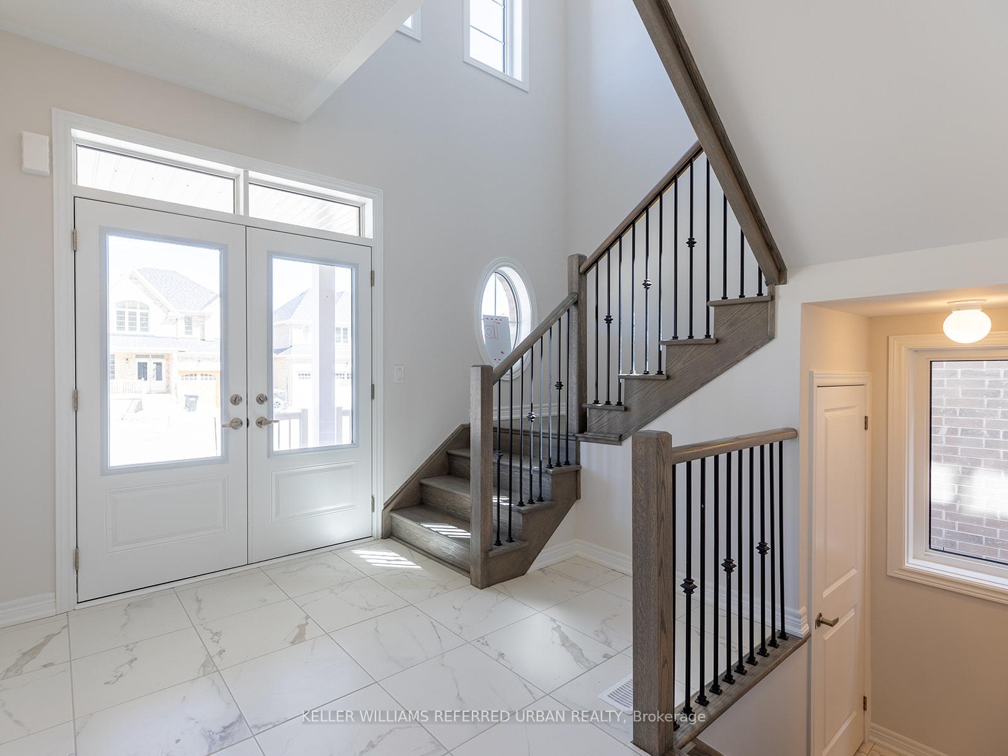
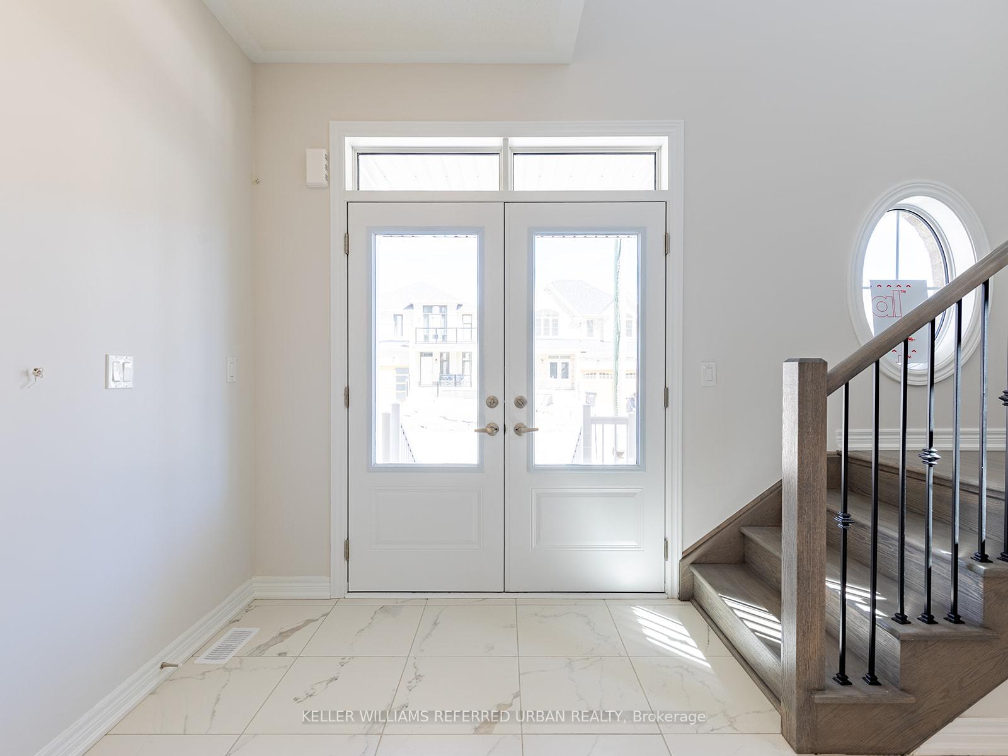
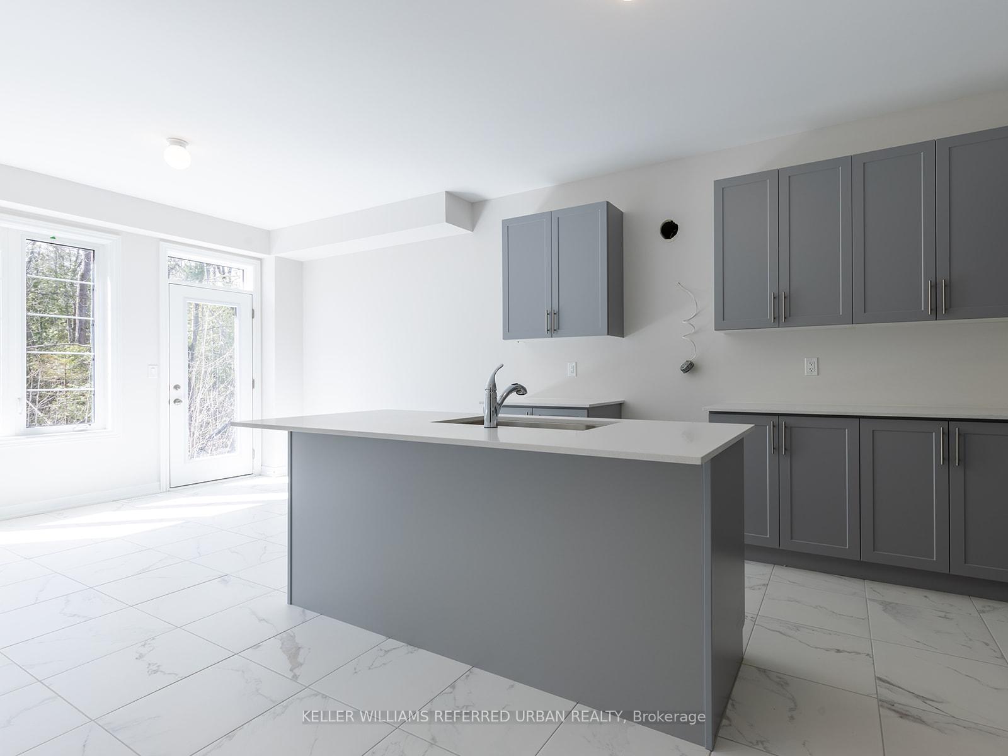
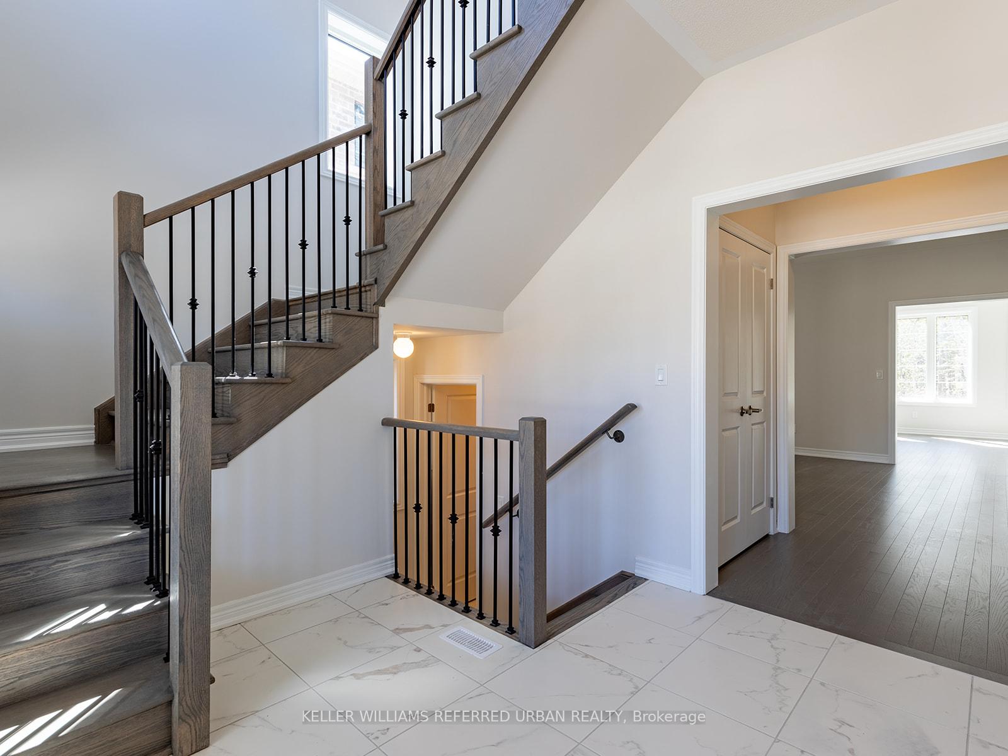
Be the First to Live in This Exceptional 2,700 SQFT Luxury Home Near the Lake! Welcome to your dream home by Ballymore Homes offering the perfect blend of modern elegance, smart functionality, and tranquil living. Located in a peaceful, family-friendly neighborhood just moments from Beautiful Innisfil Beach, this brand-new home is thoughtfully designed with premium upgrades and a spacious open-concept layout that is ideal for both everyday living and entertaining. The gourmet kitchen is a true showpiece, featuring quartz countertops, a large breakfast bar, and plenty of cabinetry for all your storage needs. Overlooking the kitchen is the inviting family room, complete with a cozy gas fireplace, creating a perfect gathering space for family and friends. Upstairs, enjoy a luxurious oversized primary suite with high ceilings, his-and-hers walk-in closets, and a spa-like 5-piece ensuite featuring a soaker tub and double sinks. The second bedroom has its own private 3-piece ensuite, while the third and fourth bedrooms share a Jack and Jill bathroom with walk-in closets for ultimate convenience. A second-floor laundry room makes chores a breeze. The main floor offers upgraded hardwood flooring, and a classic oak staircase that adds timeless charm. A sunken mudroom off the garage ensures clutter-free living with ample space for coats, shoes, and bags. A cold cellar in the basement provides additional storage for seasonal items or wine. Enjoy living just minutes from the lake, marina, parks, golf courses, Friday Harbour, and a variety of shops and dining options. Highway 400 access makes commuting easy with only 20 minutes to Barrie and just 60 minutes to downtown Toronto. As the community continues to grow with exciting future developments, this home offers luxury and comfort.
Read more
Auto Garage Door RemoteBeachCampgroundCul de Sac/Dead EndGreenbelt/ConservationPark
Facts & features
TypeDetached
Style2-storey
BuiltNew
Size2.5K~3K Sq.Ft.
HeatingForced air, gas
CoolingCentral air
BasementUnfinished, walk-out
Parking4 drive
WaterMunicipal
FireplaceYes
Book a viewing
Wed28Oct
Thu29Oct
Fri30Oct
Sat31Oct
Sun1Nov
Pick a time
Rooms
8 rooms · 4 bathrooms
Main floor4 rooms
Dining room18′ × 14′251 sq.ft.
Family room13′8″ × 13′178 sq.ft.
Kitchen12′ × 12′143 sq.ft.
Breakfast13′ × 11′143 sq.ft.
Upper floor4 rooms
Primary bedroom19′ × 13′247 sq.ft.
Bedroom 213′11″ × 11′153 sq.ft.
Bedroom 313′ × 12′156 sq.ft.
Bedroom 412′ × 11′132 sq.ft.
Bathrooms4
5-pcSecond4-pcSecond3-pcSecond2-pcMain
Around this home
Killarney Beach Rd/Pine Ave
1Walking
Schools nearby
School rating, out of 10.
Killarney Beachelementary · Public · 1.1 km
7.4/10
Listing details
MLS® numberN12127578
Listed onMay 5, 2025
Days on market11
UpdatedMay 16, 2025
Listing brokerageKELLER WILLIAMS REFERRED URBAN REALTY
PossessionImmediate
Helpful tools
Mortgage calculator
Closing costs
Land transfer tax
Buyer guide
Your HOMEH agent
KimHOMEH agent · Innisfil
"I would see it this week."
Ask Kim
Ask HOMEH about this home
Price, neighbourhood, monthly cost. Ask anything.
HOMEH Intelligent Agent is an AI, not a licensed representative. Check anything important with your agent.

 See all 47 photos
