
1648 Roslyn Avenue
Innisfil (Alcona)1648 Roslyn Avenue
Innisfil (Alcona)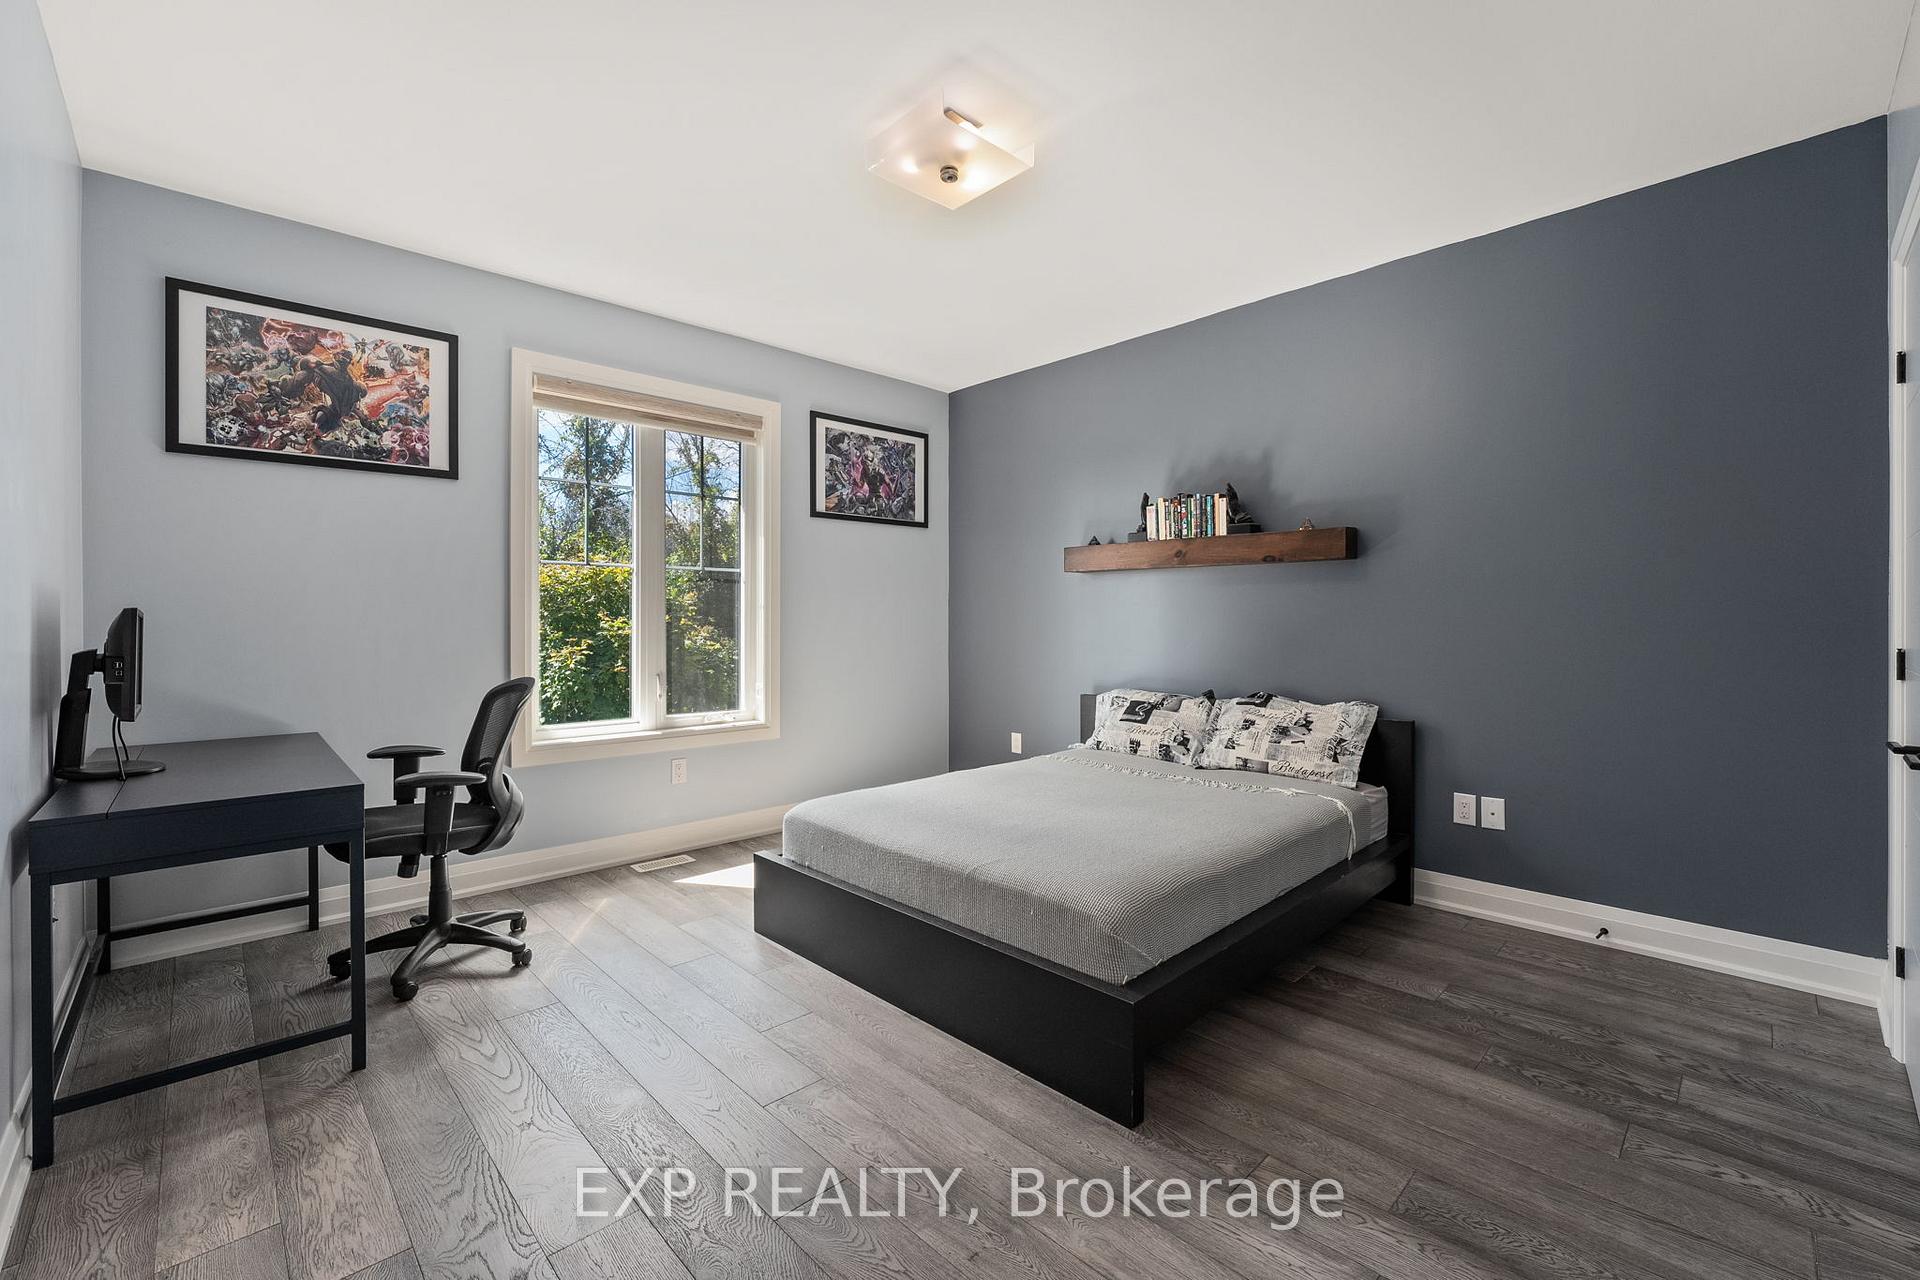
 See all 3 photos
Property history

This listing has ended. It is no longer available.
Property not available for sale or for rent.
Ask about this home
A HOMEH agent will answer your questions about this home.Ask HOMEH
About this home
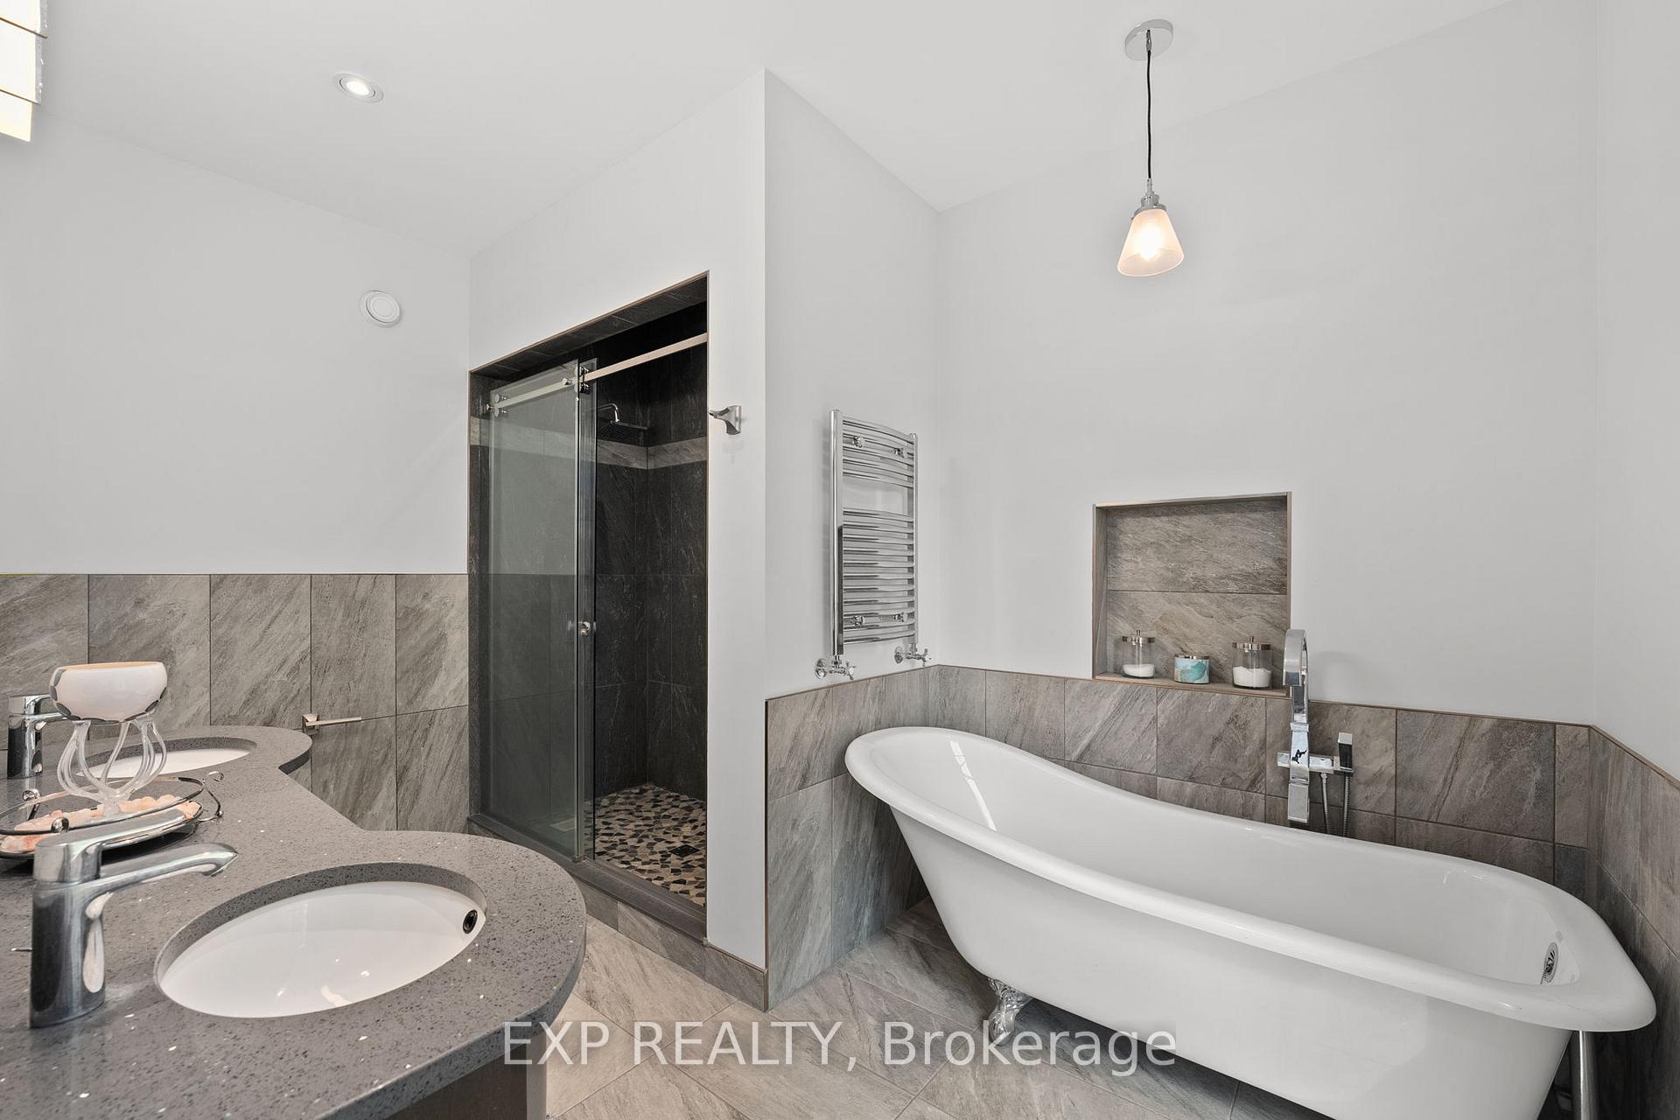
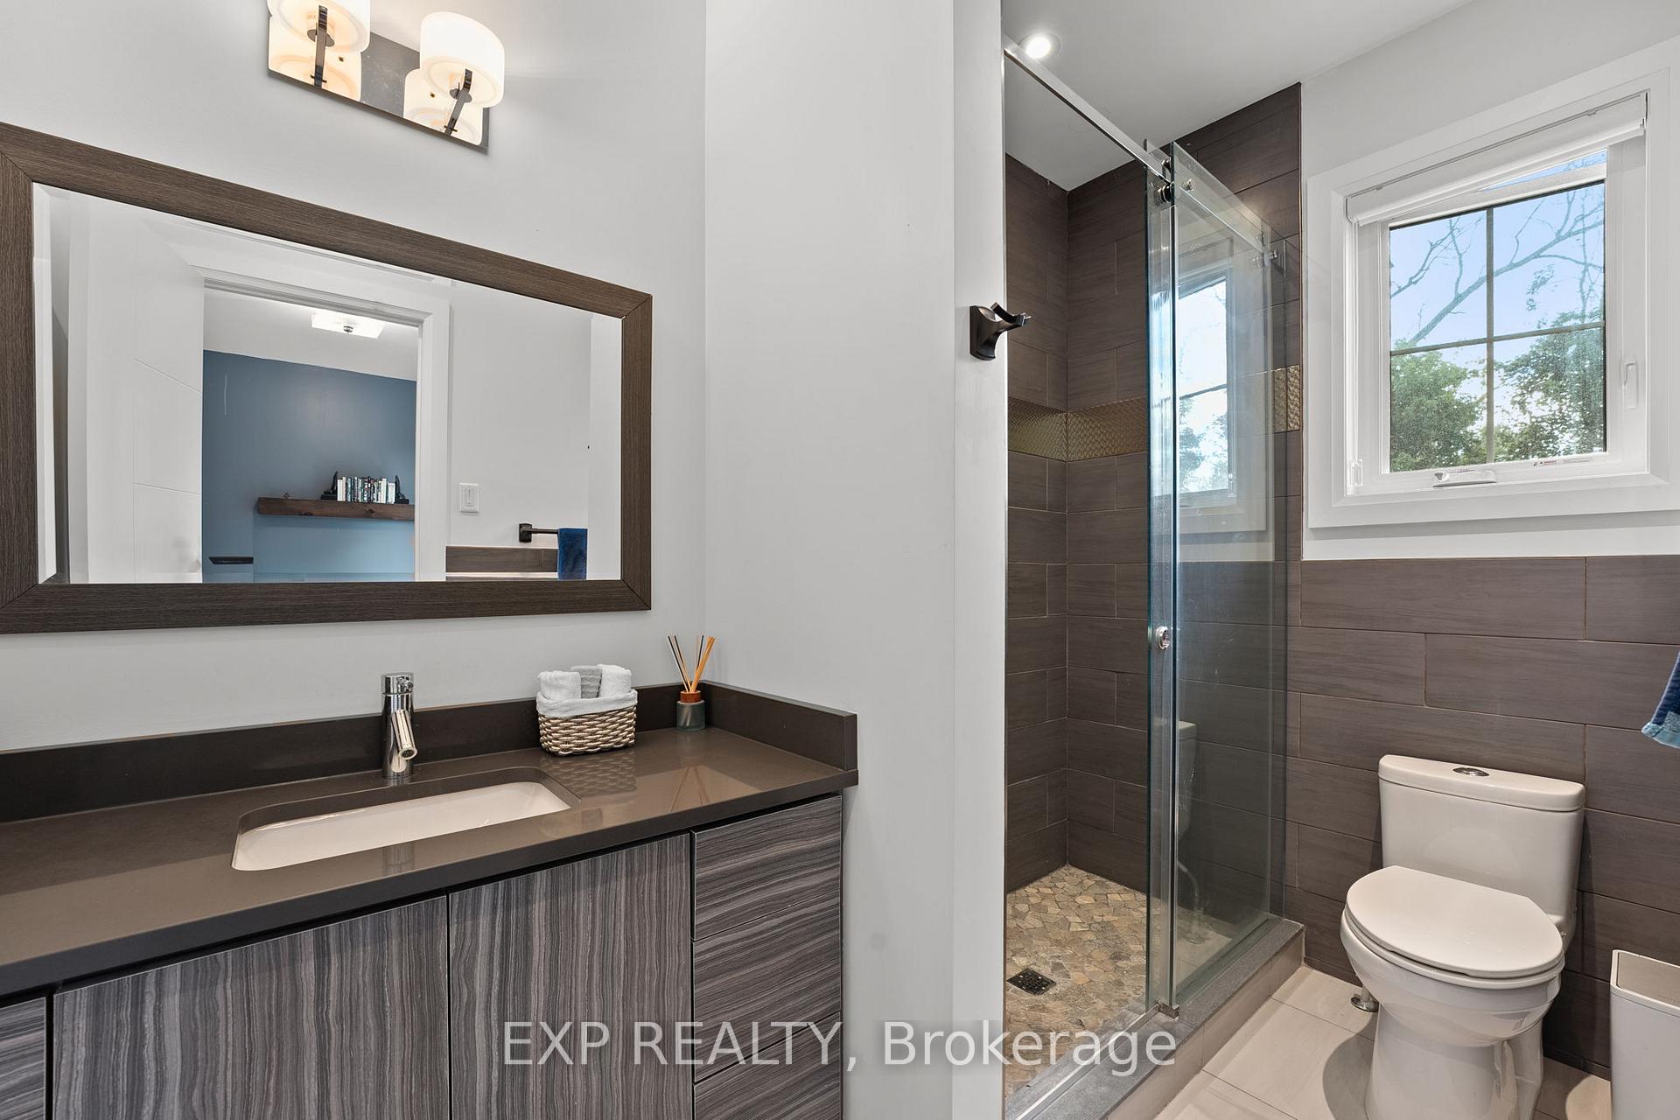
Stunning Custom-Built Executive Home Just Steps From Lake Simcoe, Offering Over 4,200 Sqft Of Finished Living Space. Exceptional Home Highlights Meticulous Architectural Design And Custom Finishes Beautifully Displayed In Every Room. This 5-Bedroom, 5-Bathroom Home Features A Bright, Open Main Level With Engineered Hardwood And Elegant Black Borders. The Dining Room Boasts 20-Ft Cathedral Ceilings, Kitchen Features Quartz Countertops, Custom Italian Cabinetry, And Butlers Pantry. The Great Room Has Custom Stone Fireplace, 10-Ft Waffled Ceilings And Tons Of Natural Light. The Beautiful Outdoor Patio Has A Composite Deck, Glass Railings, Waterfall, Fire Pit, And Fenced Yard With 7-Ft Privacy Fence And Professional Landscaping. The Upper Level Offers A Luxurious Primary Retreat With 9-Ft Ceilings, Spa-Like Ensuite, And Walk-In Closet. Three Additional Bedrooms And Two More Bathrooms Complete The Floor, Along With The Convenience Of Upper-Level Laundry. The Finished Lower Level Includes A Spacious Recreation Room With Heated Floors, Wet Bar, An Additional Room That Can Be Used As A Bedroom, Office Or Gym, And A 3-Piece Bathroom. Enjoy Ultimate Convenience With Heated Driveway And Garage. Situated In The Highly Sought-After Big Cedar Point Area Of Alcona, This Home Offers The Perfect Blend Of Luxury And Convenience. Enjoy Proximity To Schools, Local Amenities, And Big Cedar Golf Club. The Property Is Also Just Minutes From Public Beaches And Private Water Access, Making It Ideal For Outdoor Enthusiasts And Lakefront Living.
Facts & features
Ask about this home
A HOMEH agent will answer your questions about this home.
Rooms
12 rooms · 5 bathrooms
- Dining room14′ × 12′168 sq.ft.
- Kitchen12′2″ × 18′220 sq.ft.
- Breakfast9′ × 18′162 sq.ft.
- Pantry6′ × 5′30 sq.ft.
- Great room19′ × 16′304 sq.ft.
- Primary bedroom18′ × 12′216 sq.ft.
- Bedroom 213′ × 13′169 sq.ft.
- Bedroom 312′ × 10′120 sq.ft.
- Bedroom 411′ × 10′110 sq.ft.
- Recreation18′ × 19′342 sq.ft.
- Game room19′ × 15′285 sq.ft.
- Bedroom12′ × 9′108 sq.ft.
Around this home
Listing details
Helpful tools
Your HOMEH agent
"I would see it this week."
Ask HOMEH about this home
Price, neighbourhood, monthly cost. Ask anything.
HOMEH Intelligent Agent is an AI, not a licensed representative. Check anything important with your agent.