
 See all 28 photos

Book a viewing
Ask HOMEH
About this home
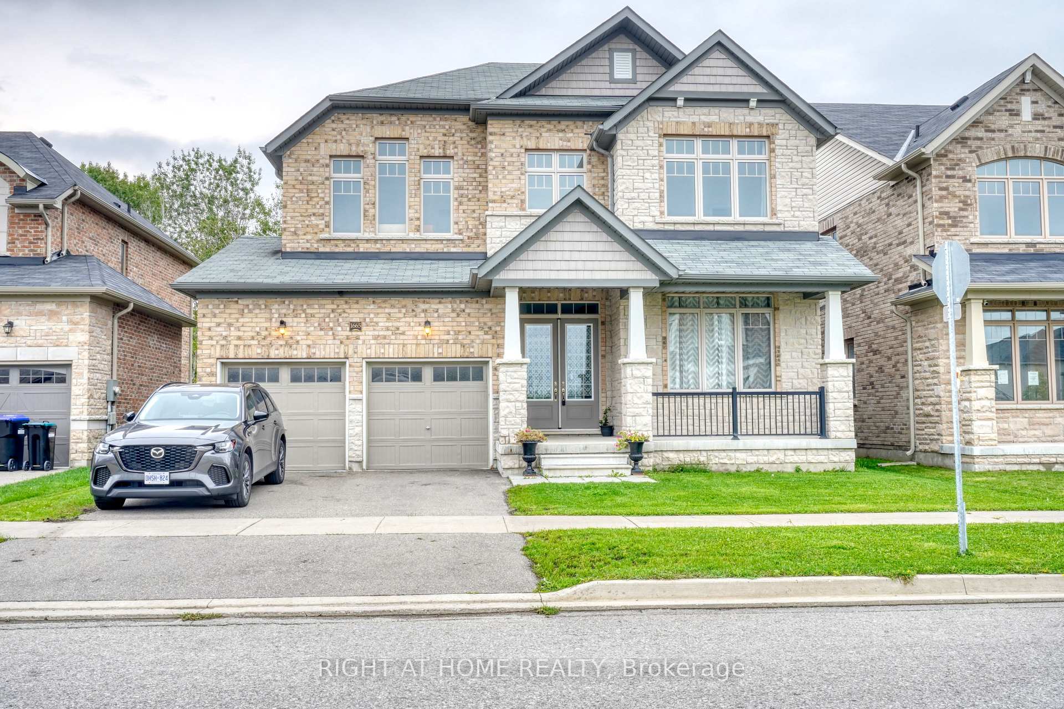
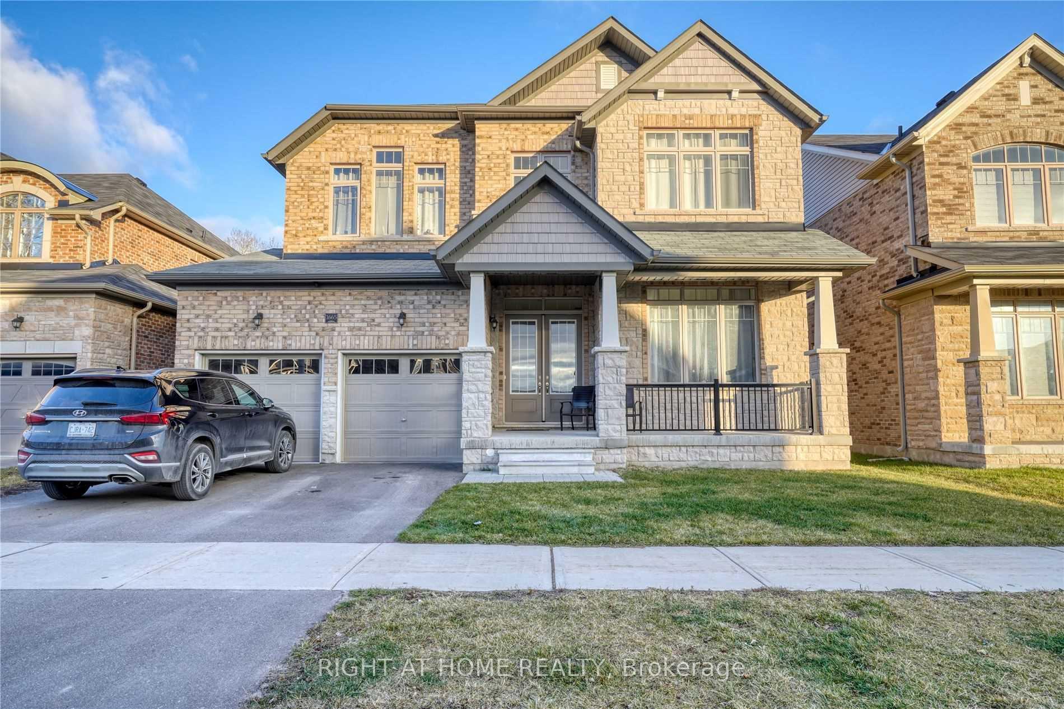
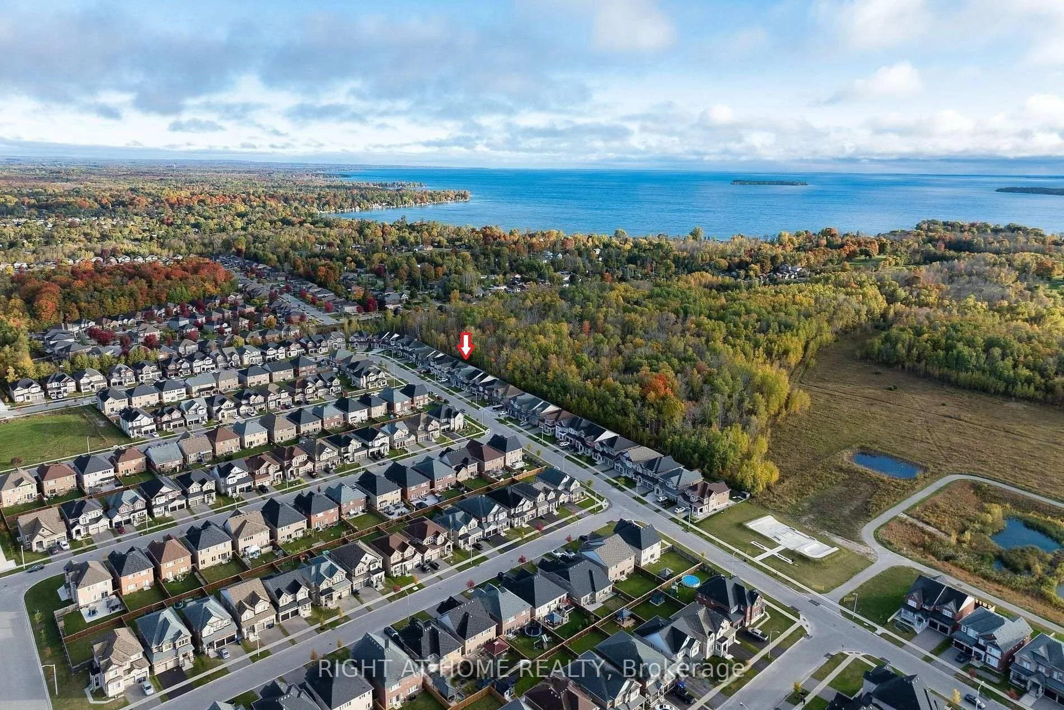
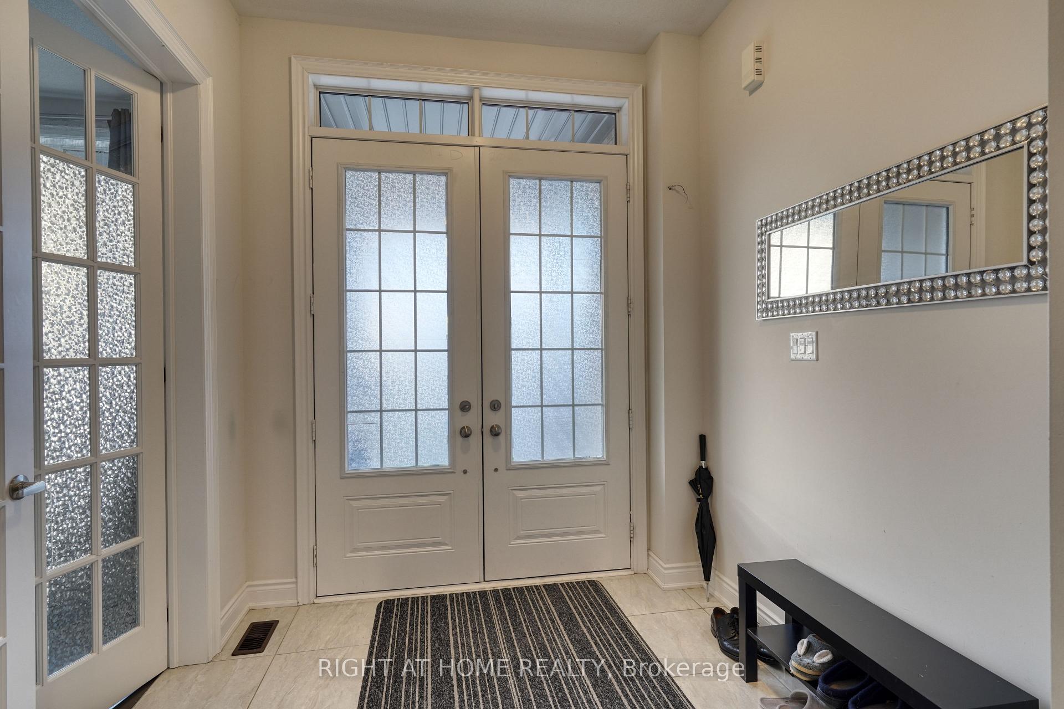
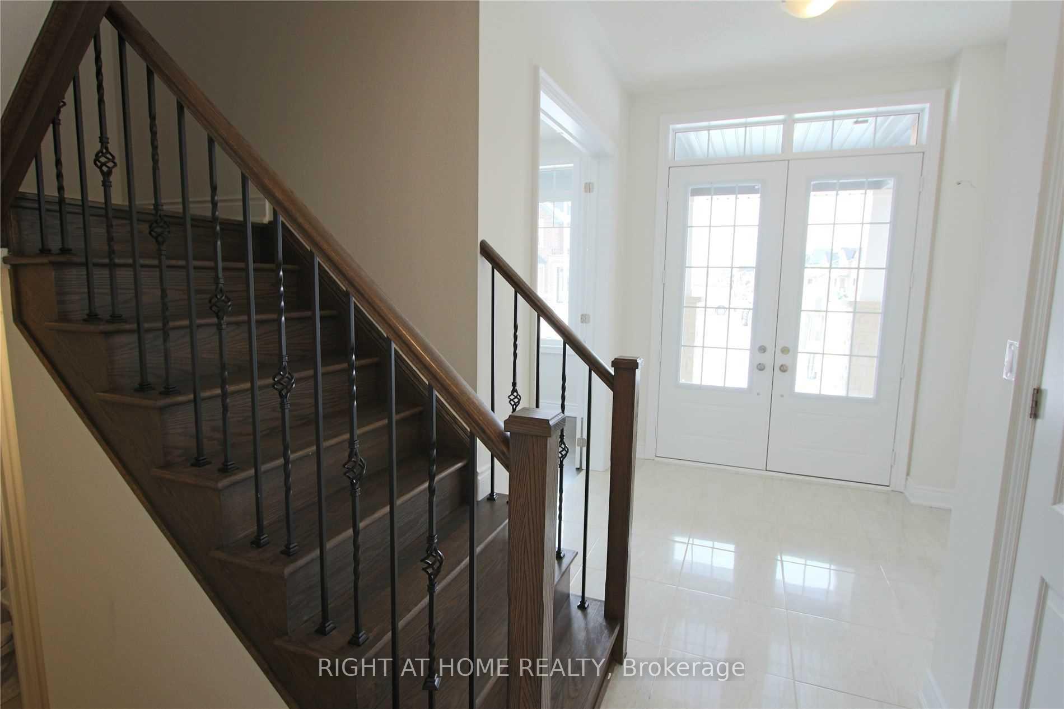
Gorgeous Fernbrook Home with Ravine Views & Exceptional Layout. Welcome to this stunning 3,370 sq. ft. Fernbrook-built residence, offering an exceptional blend of elegance, comfort, and thoughtful design. Ideally positioned on a premium lot backing onto a beautiful ravine, this bright and spacious home features a 3-car garage and an inviting open-concept layout. The grand double-door entrance welcomes you into a beautifully appointed interior with 10-foot ceilings, hardwood floors, an elegant oak staircase, and a gas fireplace. The gourmet kitchen showcases upgraded cabinetry, granite countertops, and a large center island, seamlessly opening to the bright breakfast area with a walkout to the private backyard. Upstairs, the luxurious primary suite features a 5-piece ensuite with a freestanding soaker tub and frameless glass shower, creating a relaxing private retreat. Convenient second-floor laundry adds to the home's functionality. Located just minutes from Lake Simcoe and Conservation Park, this exceptional home combines sophisticated living with the beauty and tranquility of nature.
Facts & features
Book a viewing
Rooms
11 rooms · 4 bathrooms
- Dining room15′2″ × 13′2″199 sq.ft.
- Living room12′2″ × 12′2″148 sq.ft.
- Breakfast14′4″ × 10′144 sq.ft.
- Foyer8′4″ × 8′67 sq.ft.
- Kitchen14′4″ × 10′144 sq.ft.
- Family room18′1″ × 16′11″305 sq.ft.
- Primary bedroom20′ × 15′1″302 sq.ft.
- Laundry—
- Bedroom 412′1″ × 12′145 sq.ft.
- Bedroom 314′5″ × 12′2″175 sq.ft.
- Bedroom 212′2″ × 12′2″148 sq.ft.
Around this home
Schools nearby
School rating, out of 10.
Listing details
Helpful tools
Your HOMEH agent
"I would see it this week."
Ask HOMEH about this home
Price, neighbourhood, monthly cost. Ask anything.
HOMEH Intelligent Agent is an AI, not a licensed representative. Check anything important with your agent.