

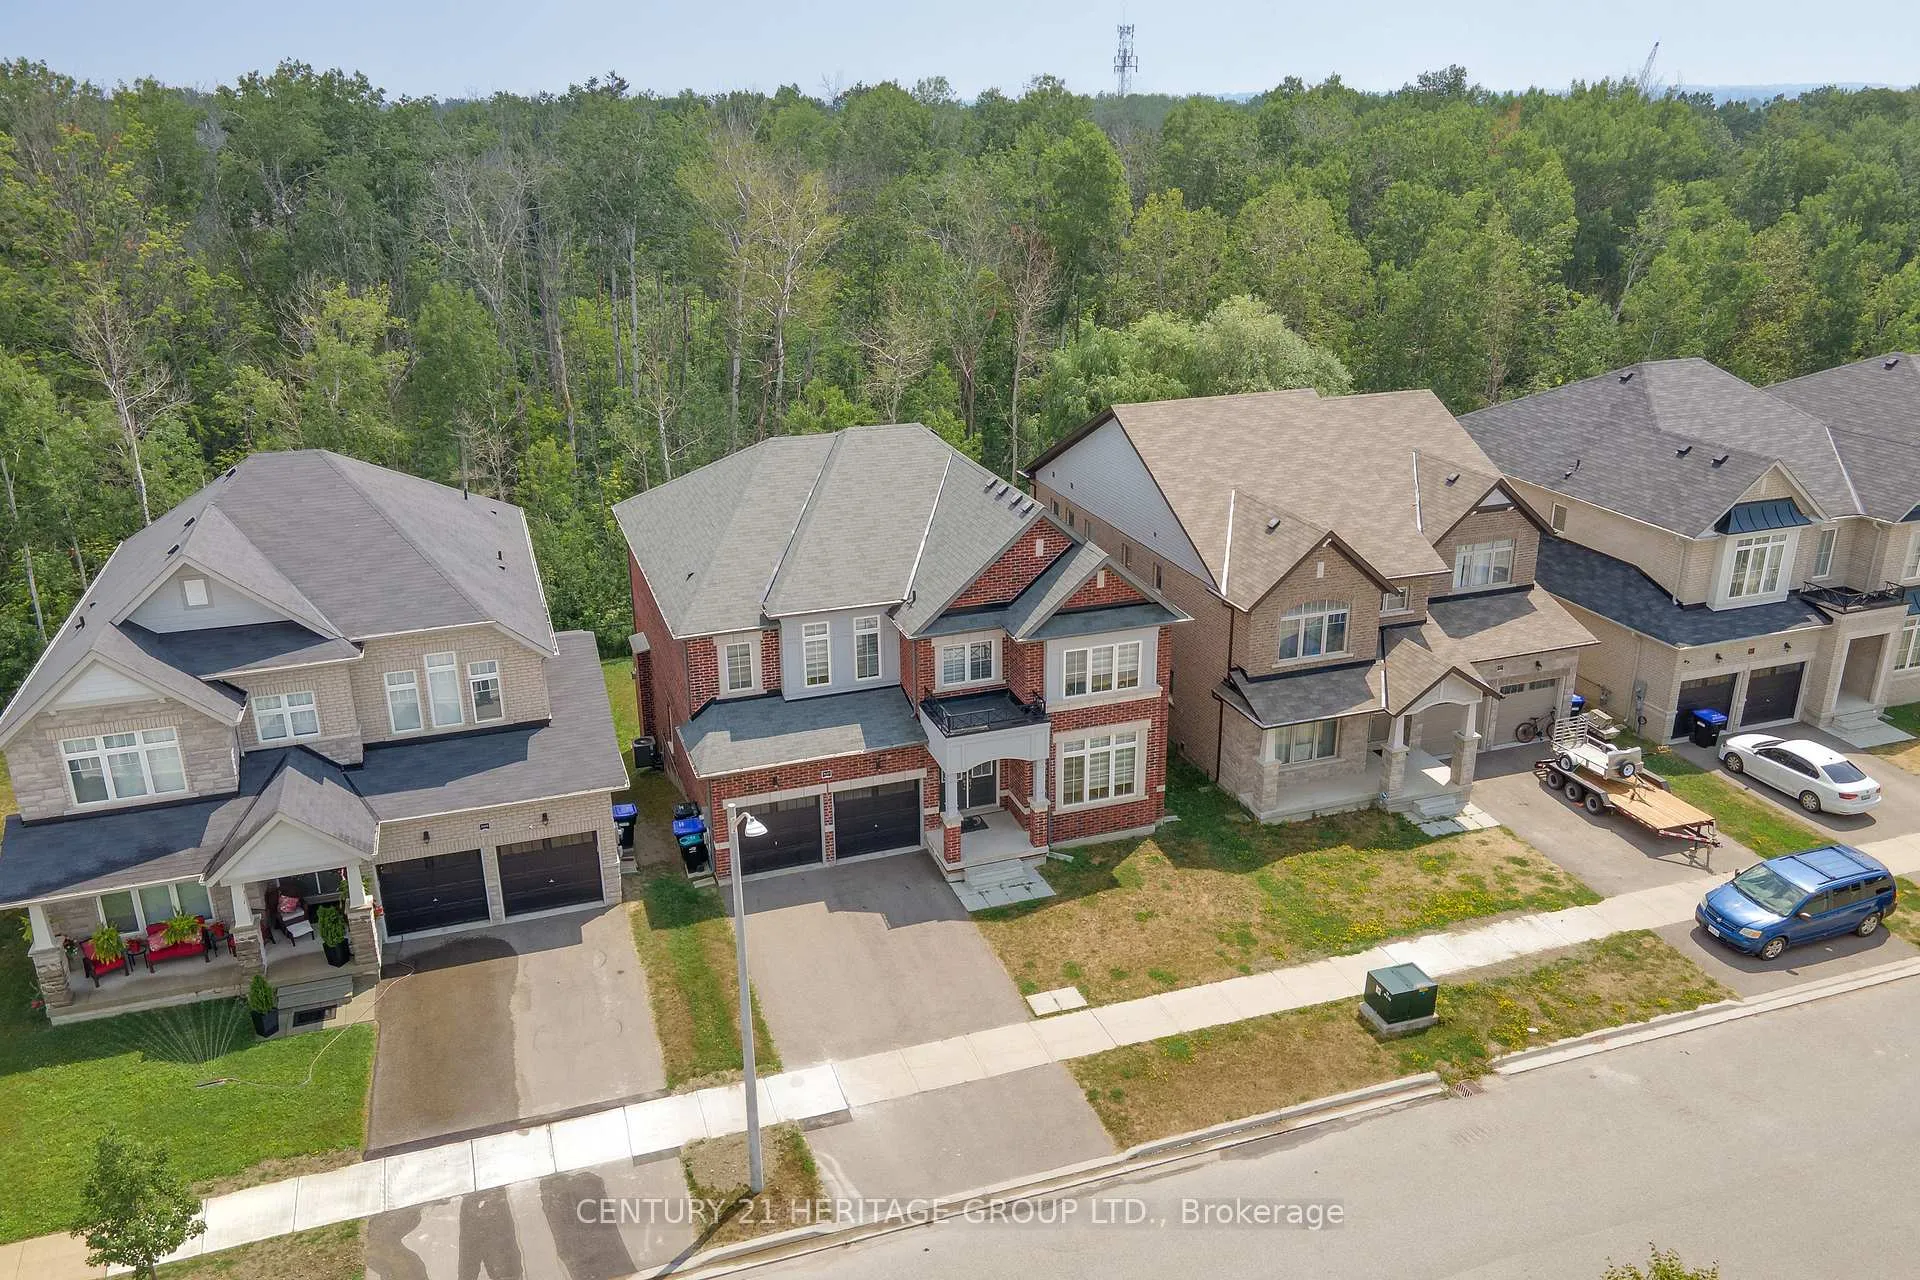
1685 Emberton Way
1685 Emberton Way
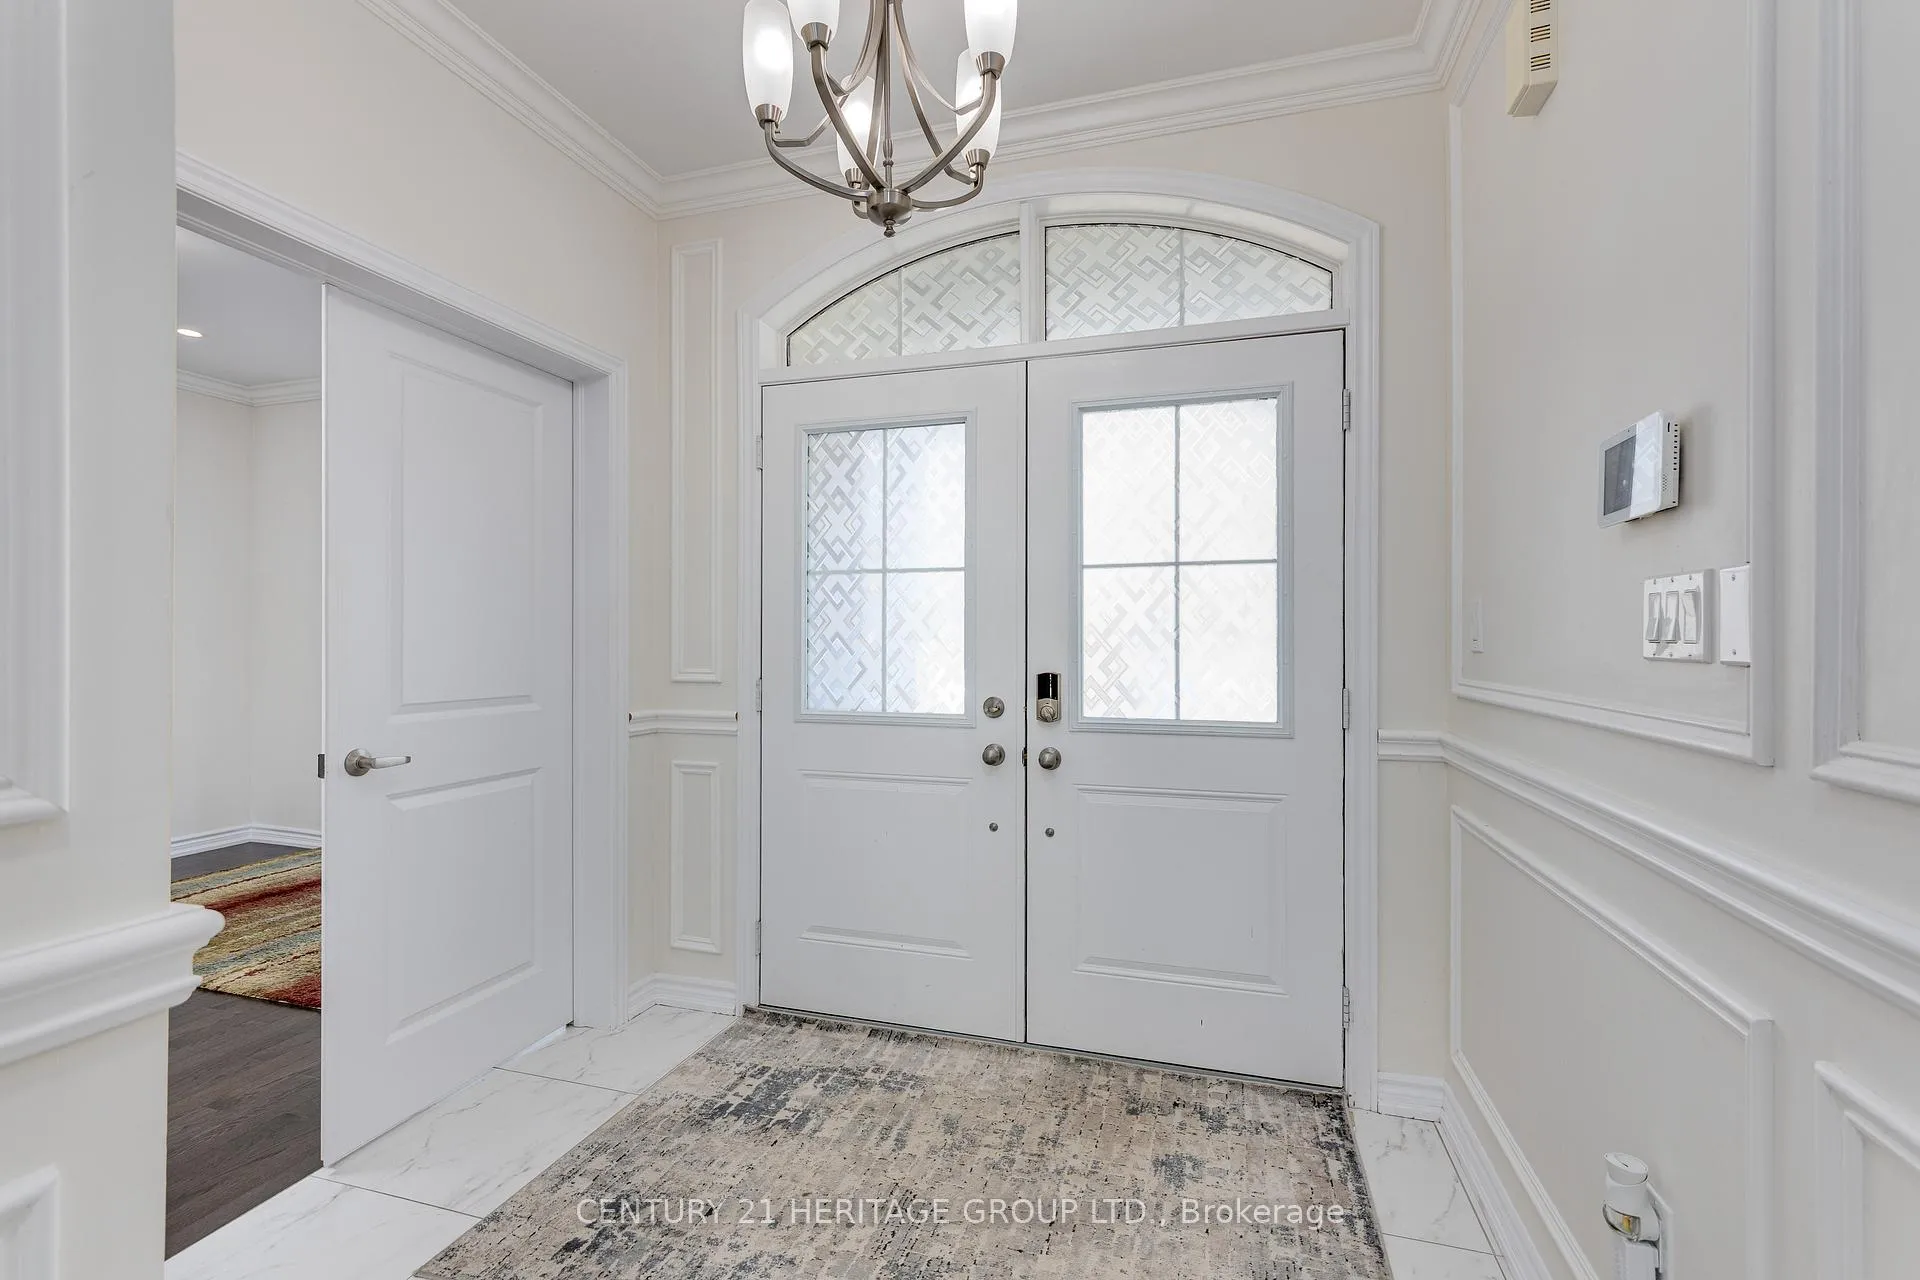 See all 40 photos
Property history
Facts and features
- BasementWalk-out
- Lot size49 × 115 ft
- Lease term12 months
- FurnishedFurnished
- Hardwood floors
- Fireplace
- Central air
The homeDetached, 2-storey, 3,500–5,000 sq ft
- Type: Detached
- Style: 2-storey
- Living space: 3,500–5,000 sq ft
- Basement: Full, walk-out
- View: Trees/woods
- Waterfront: None
InsideFireplace Yes, Hardwood, Tile, Broadloom, Ensuite
- Fireplace: Yes
- Flooring: Hardwood, Tile, Broadloom
- Laundry: Ensuite
- Features: Auto garage door remote, built-in oven
- Rooms above ground: 10
- Bedrooms: 4 + 1 in the basement
- Bathrooms: 4
- Kitchens: 1
- Family room: Yes
Outside and lotBrick, Asphalt shingle, Concrete
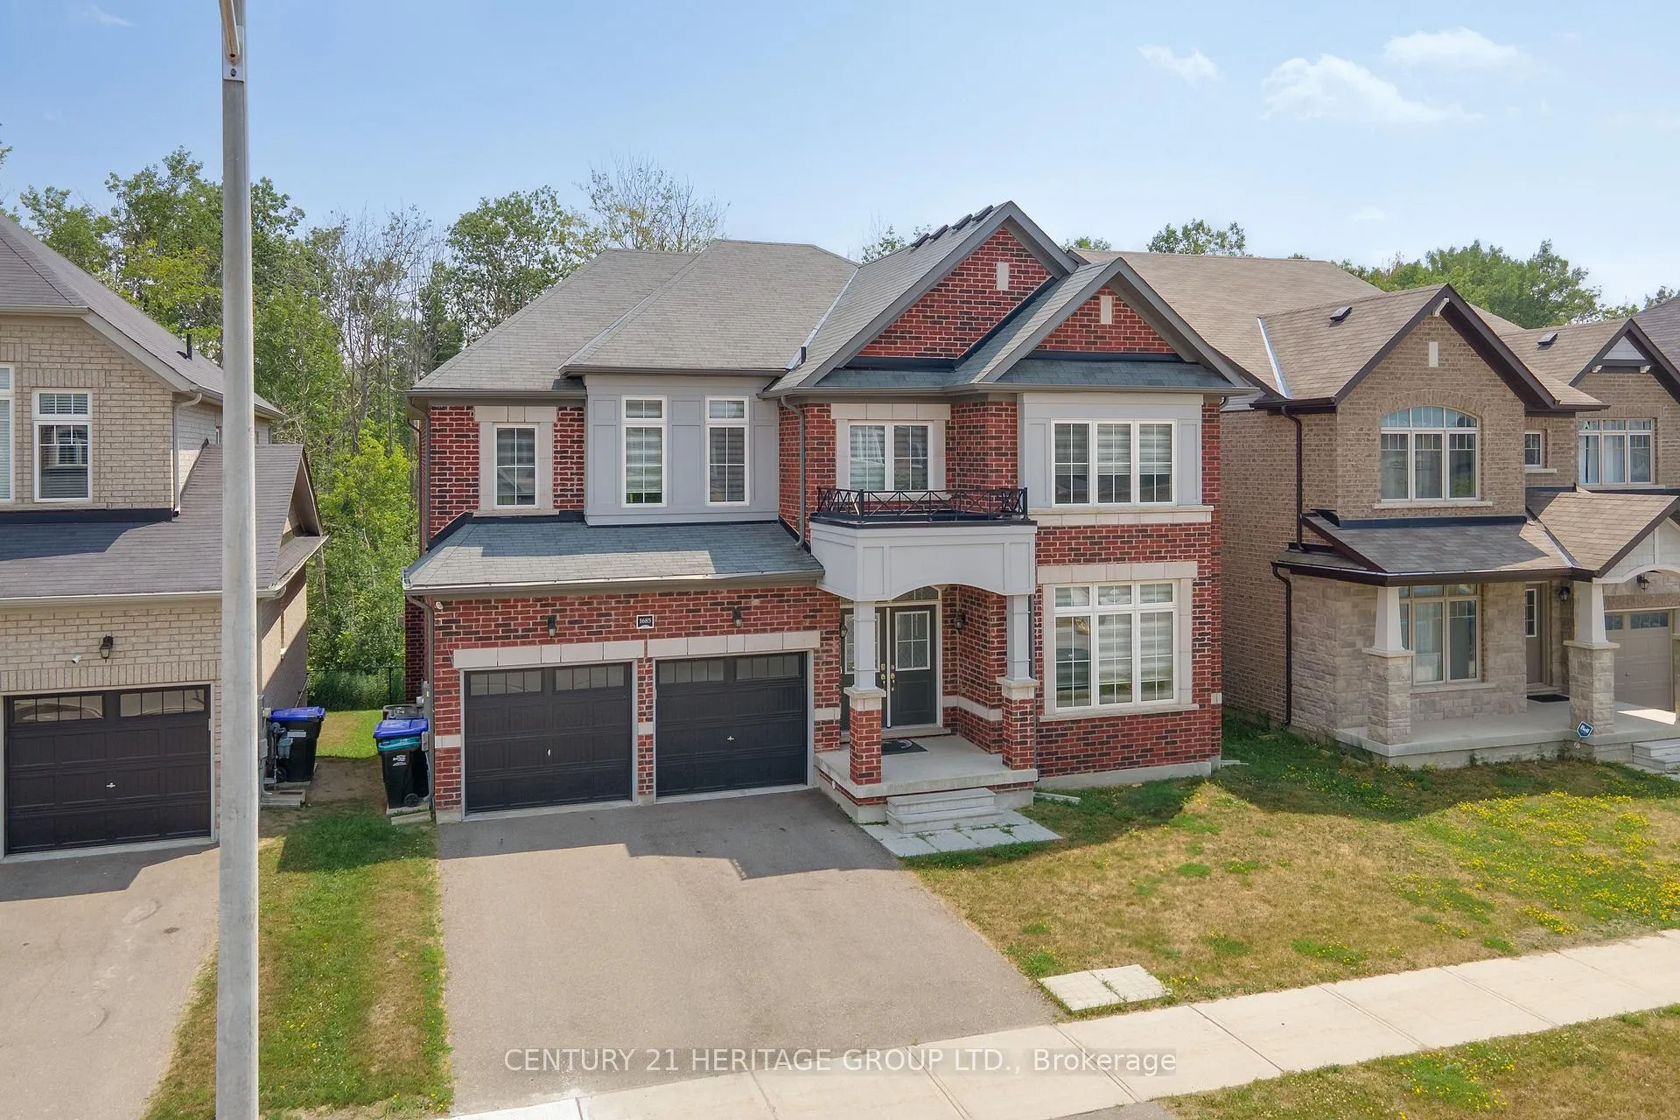
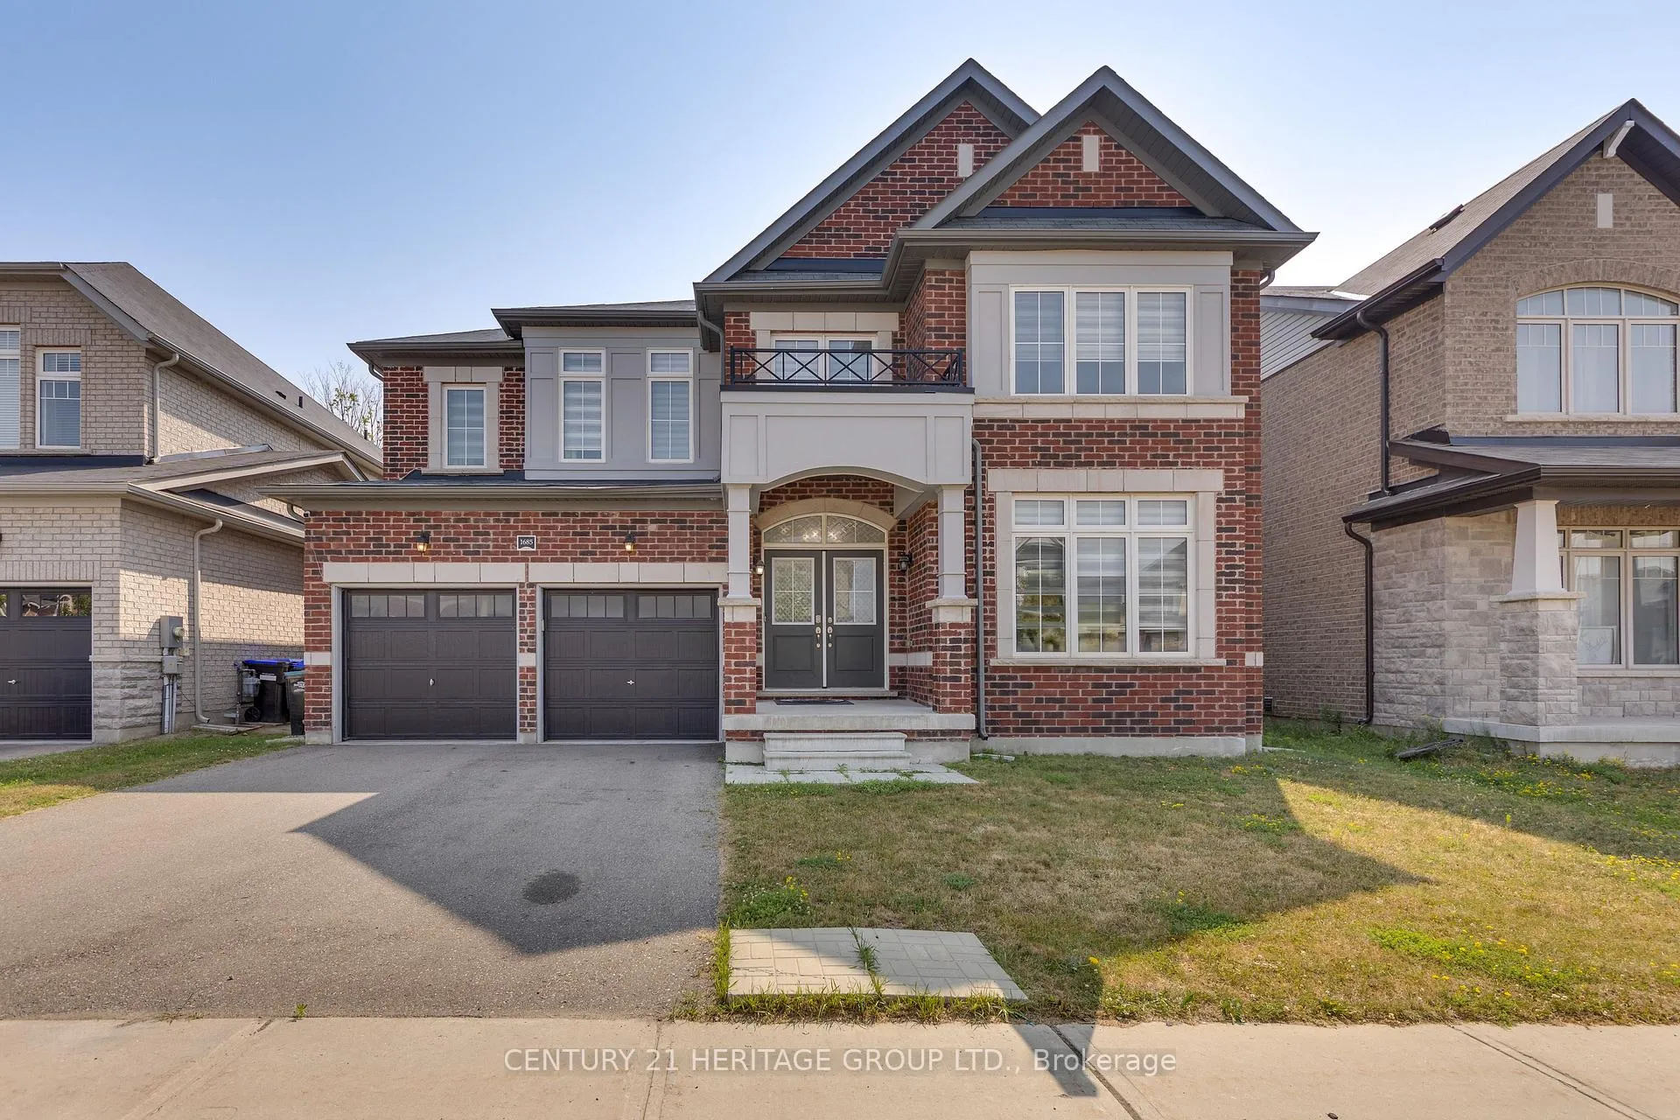
- Exterior: Brick
- Roof: Asphalt shingle
- Foundation: Concrete
- Size: 49.22 × 114.86 ft
Parking2 Garage, Attached, Available
- Spaces: 2 Garage
- Garage: Attached
- Driveway: Available
Heating, water and powerForced air, gas, Central air, Municipal water
- Heating: Forced air, gas
- Cooling: Central air
- Water: Municipal water
- Sewer: Municipal sewer
Rent and termsRent $3,500 a month, Main, 2nd floor, Furnished
- Rent: $3,500 a month
- Space for rent: Main, 2nd floor
- Furnished: Furnished
- Lease: 12 months
- Paid: Monthly
- Rent includes: Parking, common elements
- Deposit: Required
- Credit check: Required
- Employment letter: Required
- Rental application: Required
- References: Required
IncludedSs fride, ss stove, ss b/i dishwasher, b/i oven, washer, dryer, existing window coverings & lights.
- Included: Ss fride, ss stove, ss b/i dishwasher, b/i oven, washer, dryer, existing window coverings & lights.
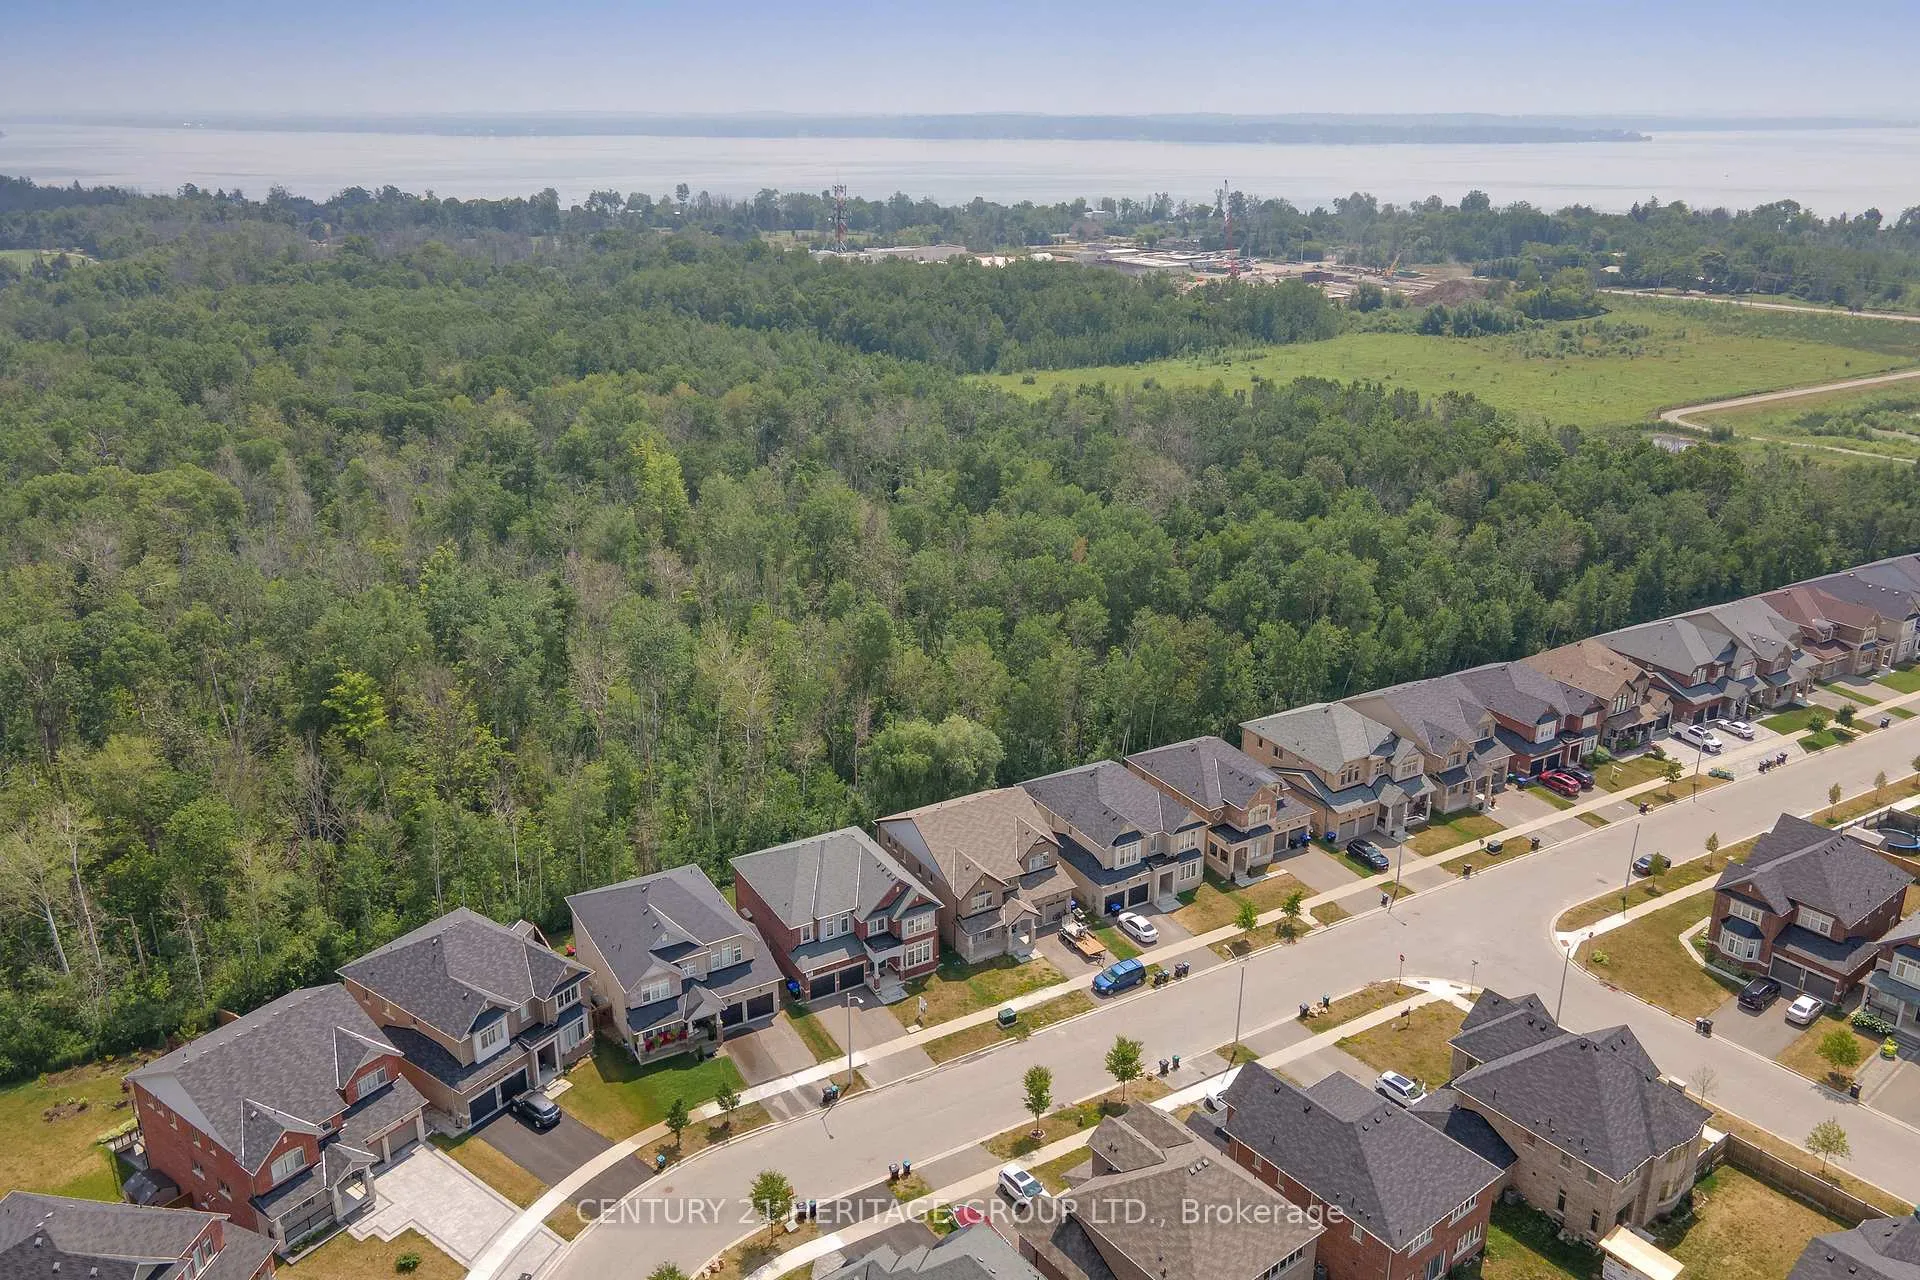
NearbyBeach, lake/pond, library, marina, park, rec./commun.centre
- Close to: Beach, lake/pond, library, marina, park, rec./commun.centre
Listing detailsN12284345, Rented, Jul 14, 2025
- MLS® number: N12284345
- Status: Rented
- Listed on: Jul 14, 2025
- Days on market: 50
- Updated: Sep 2, 2025
- Possession: 2025-08-01 / Immediate
- Occupied by: Vacant
- Listing brokerage: CENTURY 21 HERITAGE GROUP LTD.
About this home
1685 Emberton Way, Innisfil (Rural Innisfil), ON L9S 0N4
A stunning ravine-lot 4 bedroom 4 bath home for Lease! This home is 3684sqft, perfectly designed and upgraded for both family living and entertaining. Pot lights and hardwood through out the Main floor. The home features Oversized family room with a fireplace and large window overlooking the ravine. Open concept living/dining room with natural light from oversized windows. The spacious kitchen boasts extra cabinetry, a walk-in pantry, and opens to a huge breakfast area. Office room on main floor. Extra Large Master bedroom with 5pc Luxurious bath and 3 additional large bedrooms with ensuites. Located just minutes from Simcoe Beach, lakes, marina, parks, shopping, schools, and lush green spaces.
Ask about this home
A HOMEH agent will answer your questions about this home.
Around this home
Daily convenience, out of 100, from the distances below
Schools nearby
School rating, out of 10.
Helpful calculators
Your HOMEH agent

"I would see it this week."