
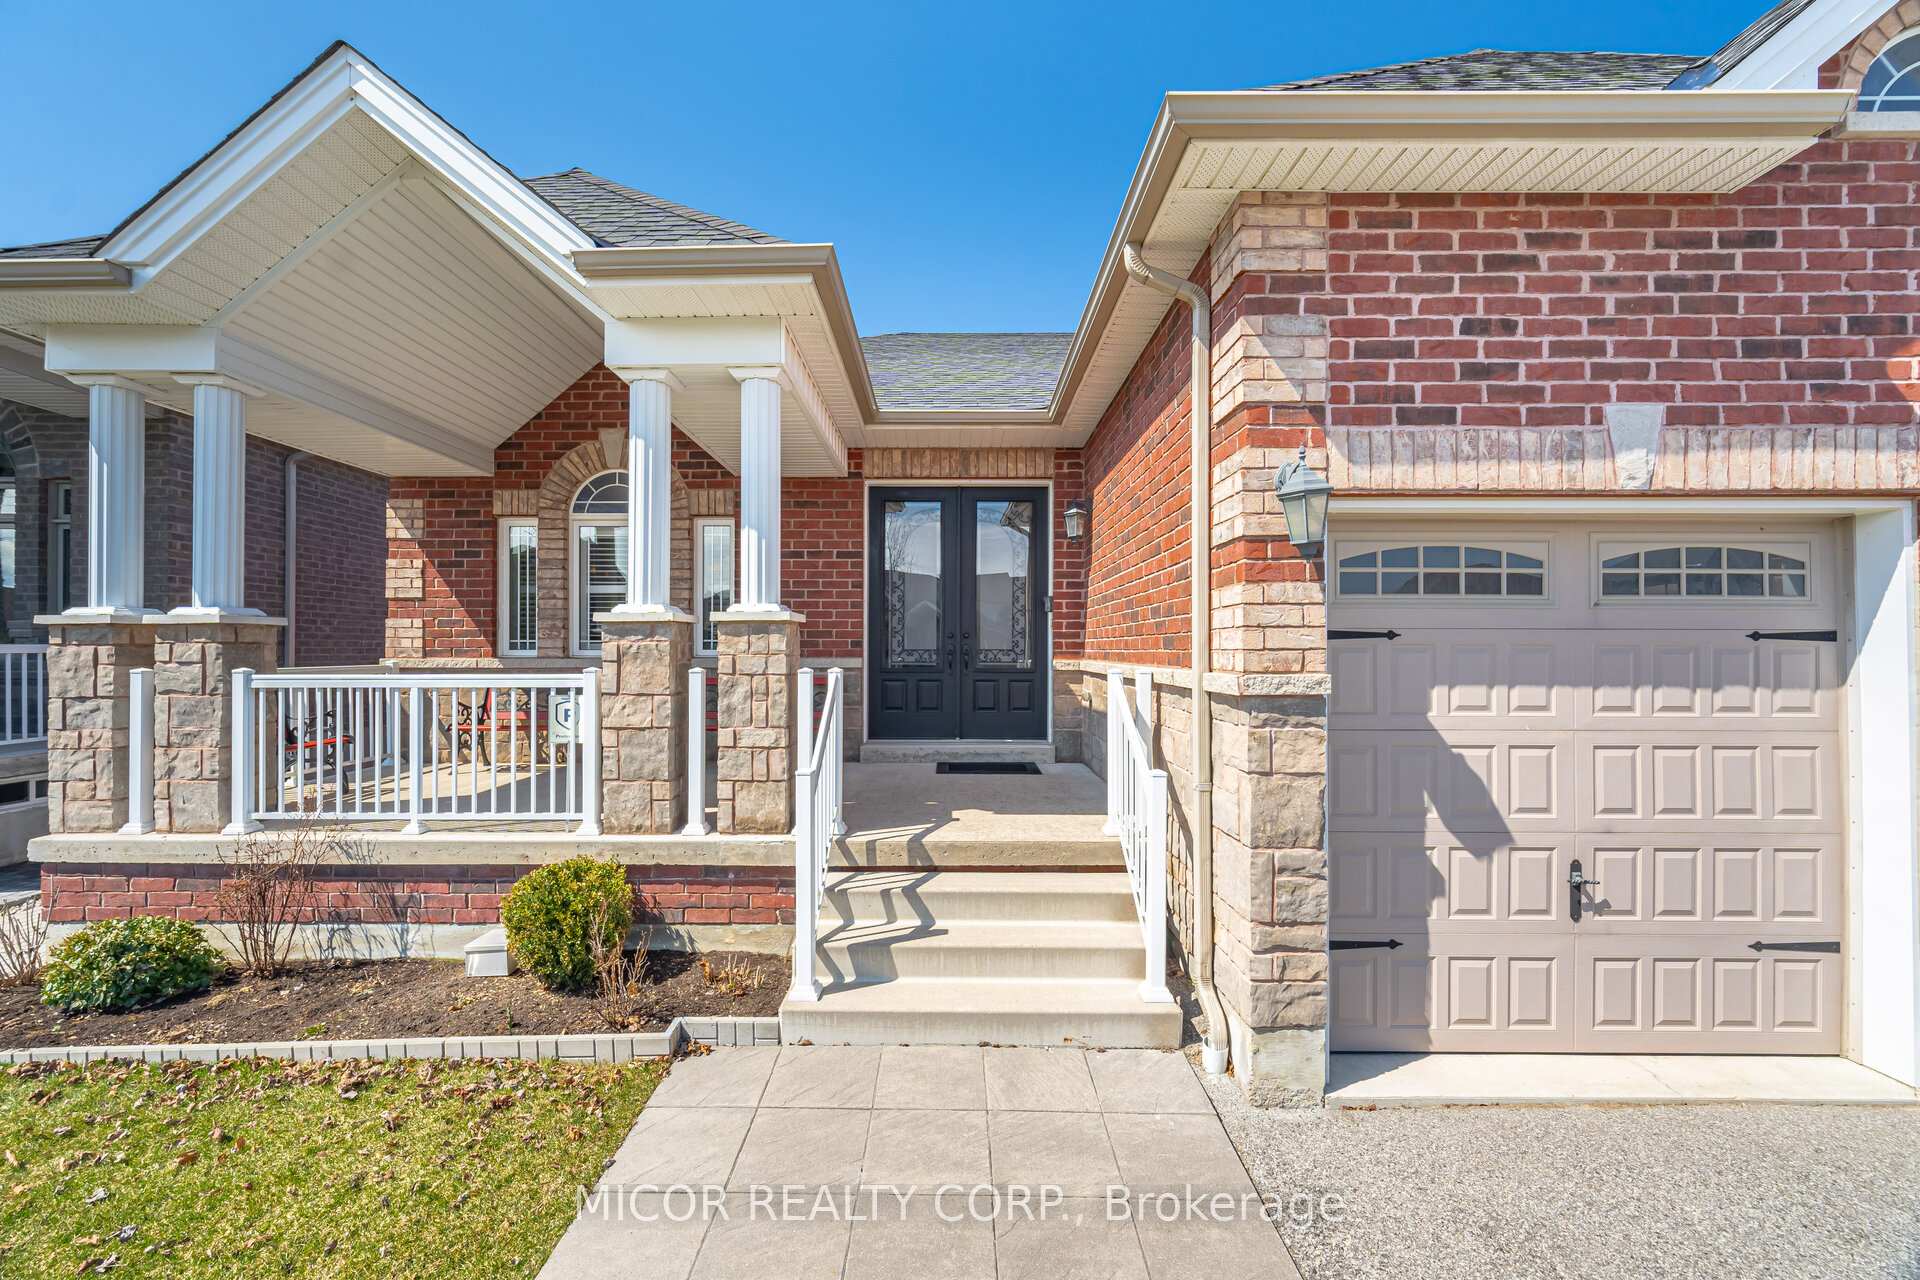
 See all 39 photos
Property history

This listing has ended. It is no longer available.
Property not available for sale or for rent.
Ask about this home
A HOMEH agent will answer your questions about this home.Ask HOMEH
About this home
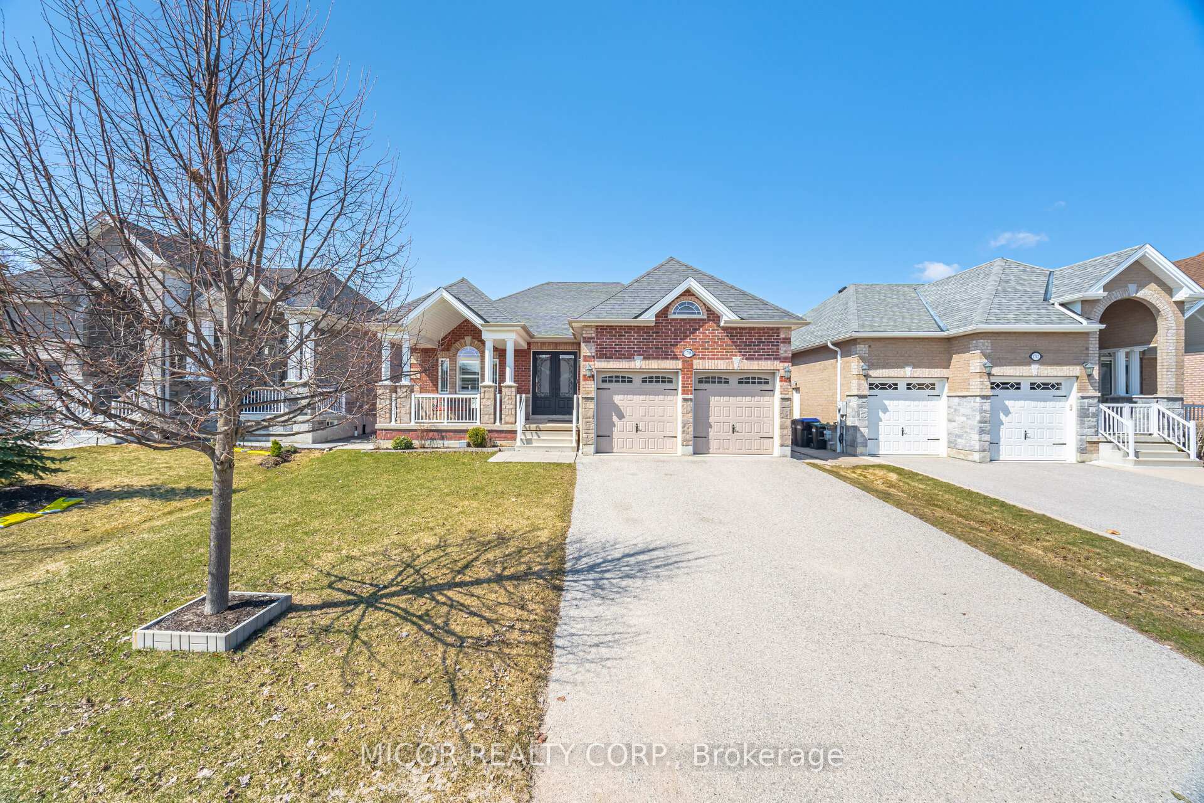
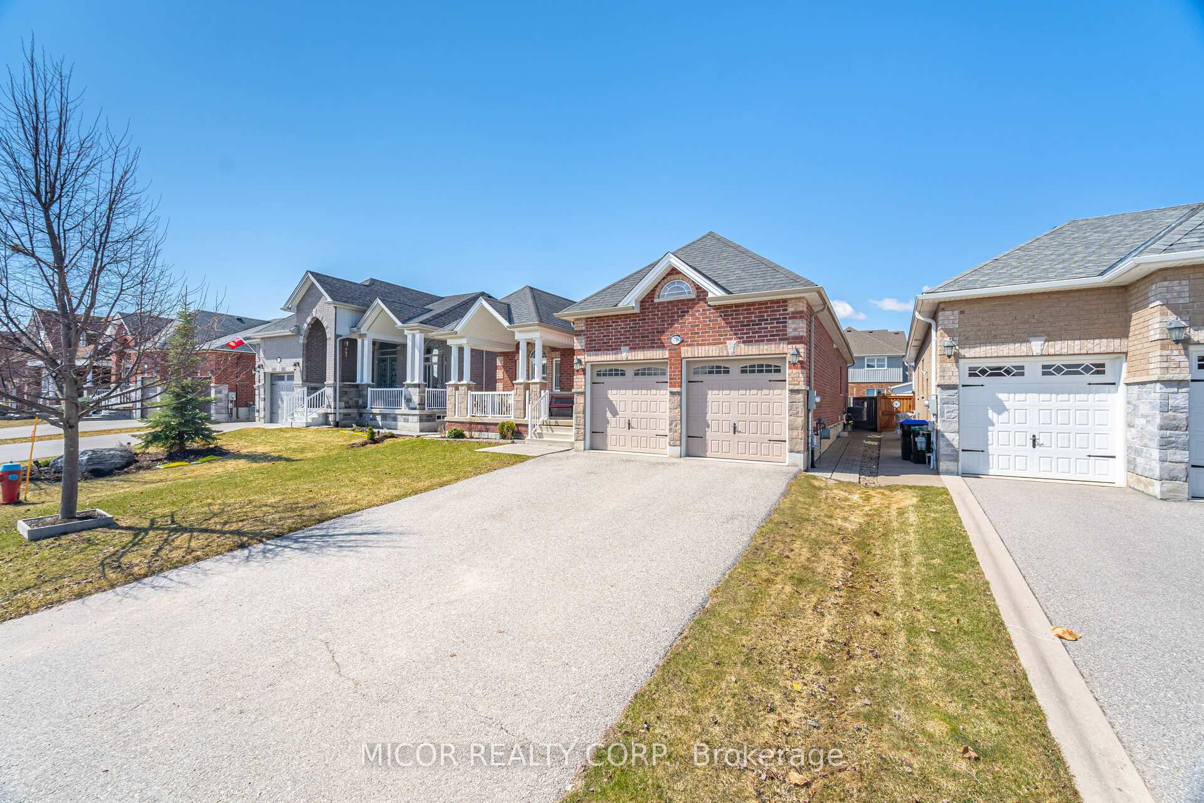
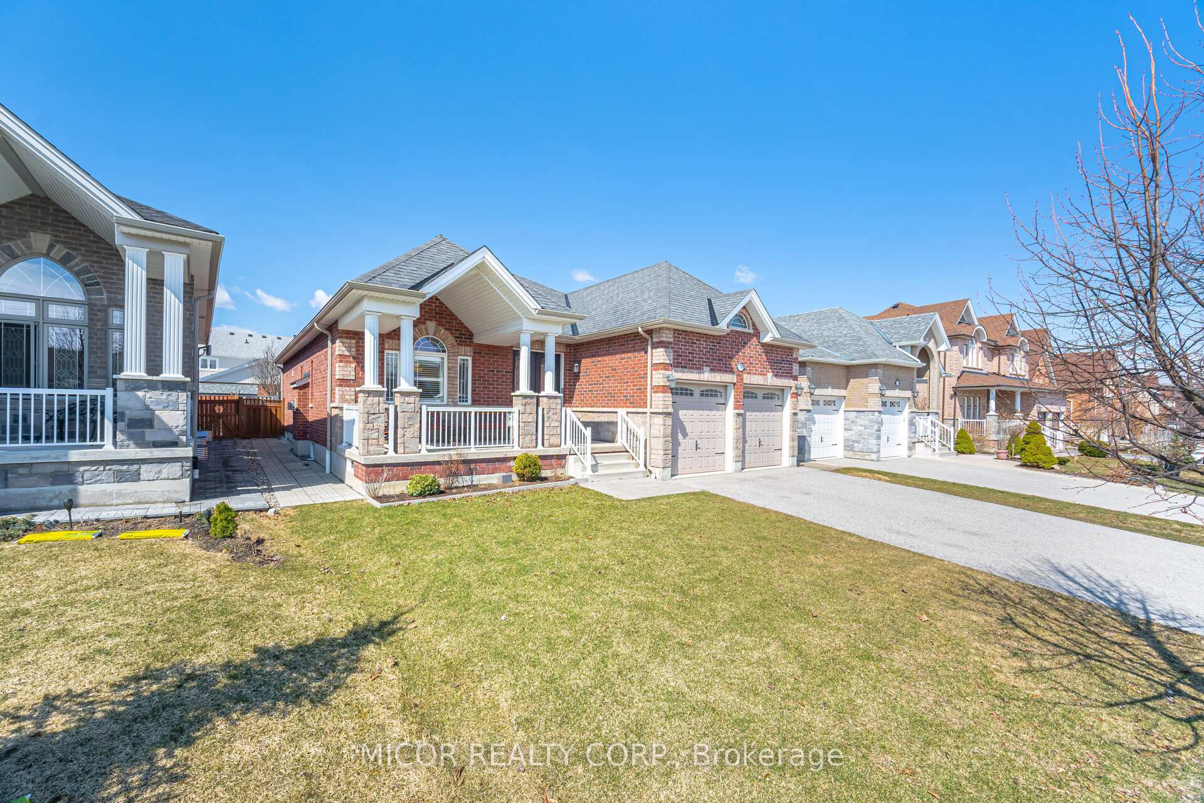
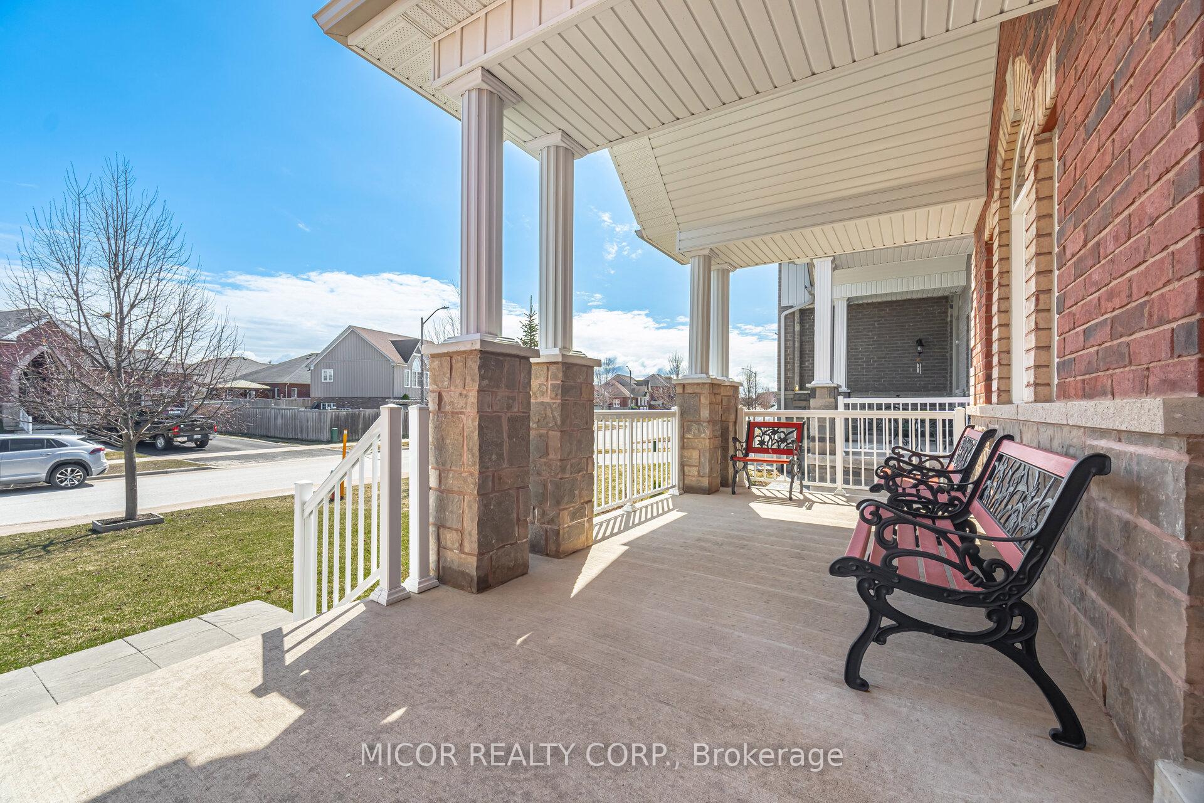
Situated on one of Innisfil's Best Family Locations in Alcona, Surrounded by San-Diego's newer development. 1740 Angus Street is a True 1751 SqFt Bungalow, Built by San-Diego Homes and is Perfectly Located on a Quieter-Family oriented Street with Fantastic Neighbors, where Grandparents and Their Children Live Nearby. This Bungalow has a Great & Functional Layout and is Perfect for all Buyers, Including the Elderly or Middle Class Generation. This Bungalow is Equipped with Great Features and Upgrades. Stone and Brick Exterior, Large and Comfortable Front Porch, No sidewalk, Exterior Landscaping, Tandem Third Car Garage Space, 7 Car Parking, Garage Entrance to a Generous Large Basement - Ideal for In-Law Suite or Rental Potential, Large and Wide Cold Cellar-Cantina, 9 Foot Ceilings, Hardwood Flooring Throughout, Upgraded Light Fixtures, California Shutters Throughout, S/S Appliances, Granite Kitchen Counter, Ceramic Backsplash, 4pc Primary Ensuite, Large 8 Foot Sliding Door Overlooking Rear Yard, Which Leads you to a Custom 500 SqFt Deck with Privacy, Accent Details, Gazebo and Custom Built Wood Table with Bench Seating, Gas Line Hookup for BBQ for Family Gatherings, Relaxation and Entertainment. What an Opportunity!! Anyone Looking to Downsize, Move Closer to their Children or Family, or Considering Innisfil as their Next Place to Call Home, this Beautiful Bungalow is a Perfect Choice. Close to all Local and Downtown Amenities, Big Family Park Around the Corner to Bring your Children or Grandchildren to. Within Walking Distance to the Lake. Central to Schools, Parks, Community Centres, Library, Shopping, Public Transit & Major Highways
Facts & features
Ask about this home
A HOMEH agent will answer your questions about this home.
Rooms
7 rooms · 2 bathrooms
- Dining room27′7″ × 11′10″326 sq.ft.
- Family room27′7″ × 11′10″326 sq.ft.
- Kitchen19′4″ × 12′2″235 sq.ft.
- Kitchen19′4″ × 12′2″235 sq.ft.
- Primary bedroom17′1″ × 10′10″185 sq.ft.
- Bedroom 210′3″ × 9′7″98 sq.ft.
- Bedroom 311′2″ × 9′7″107 sq.ft.
Around this home
Listing details
Helpful tools
Your HOMEH agent
"I would see it this week."
Ask HOMEH about this home
Price, neighbourhood, monthly cost. Ask anything.
HOMEH Intelligent Agent is an AI, not a licensed representative. Check anything important with your agent.