
1896 Ashwood Avenue
Innisfil (Alcona)1896 Ashwood Avenue
Innisfil (Alcona)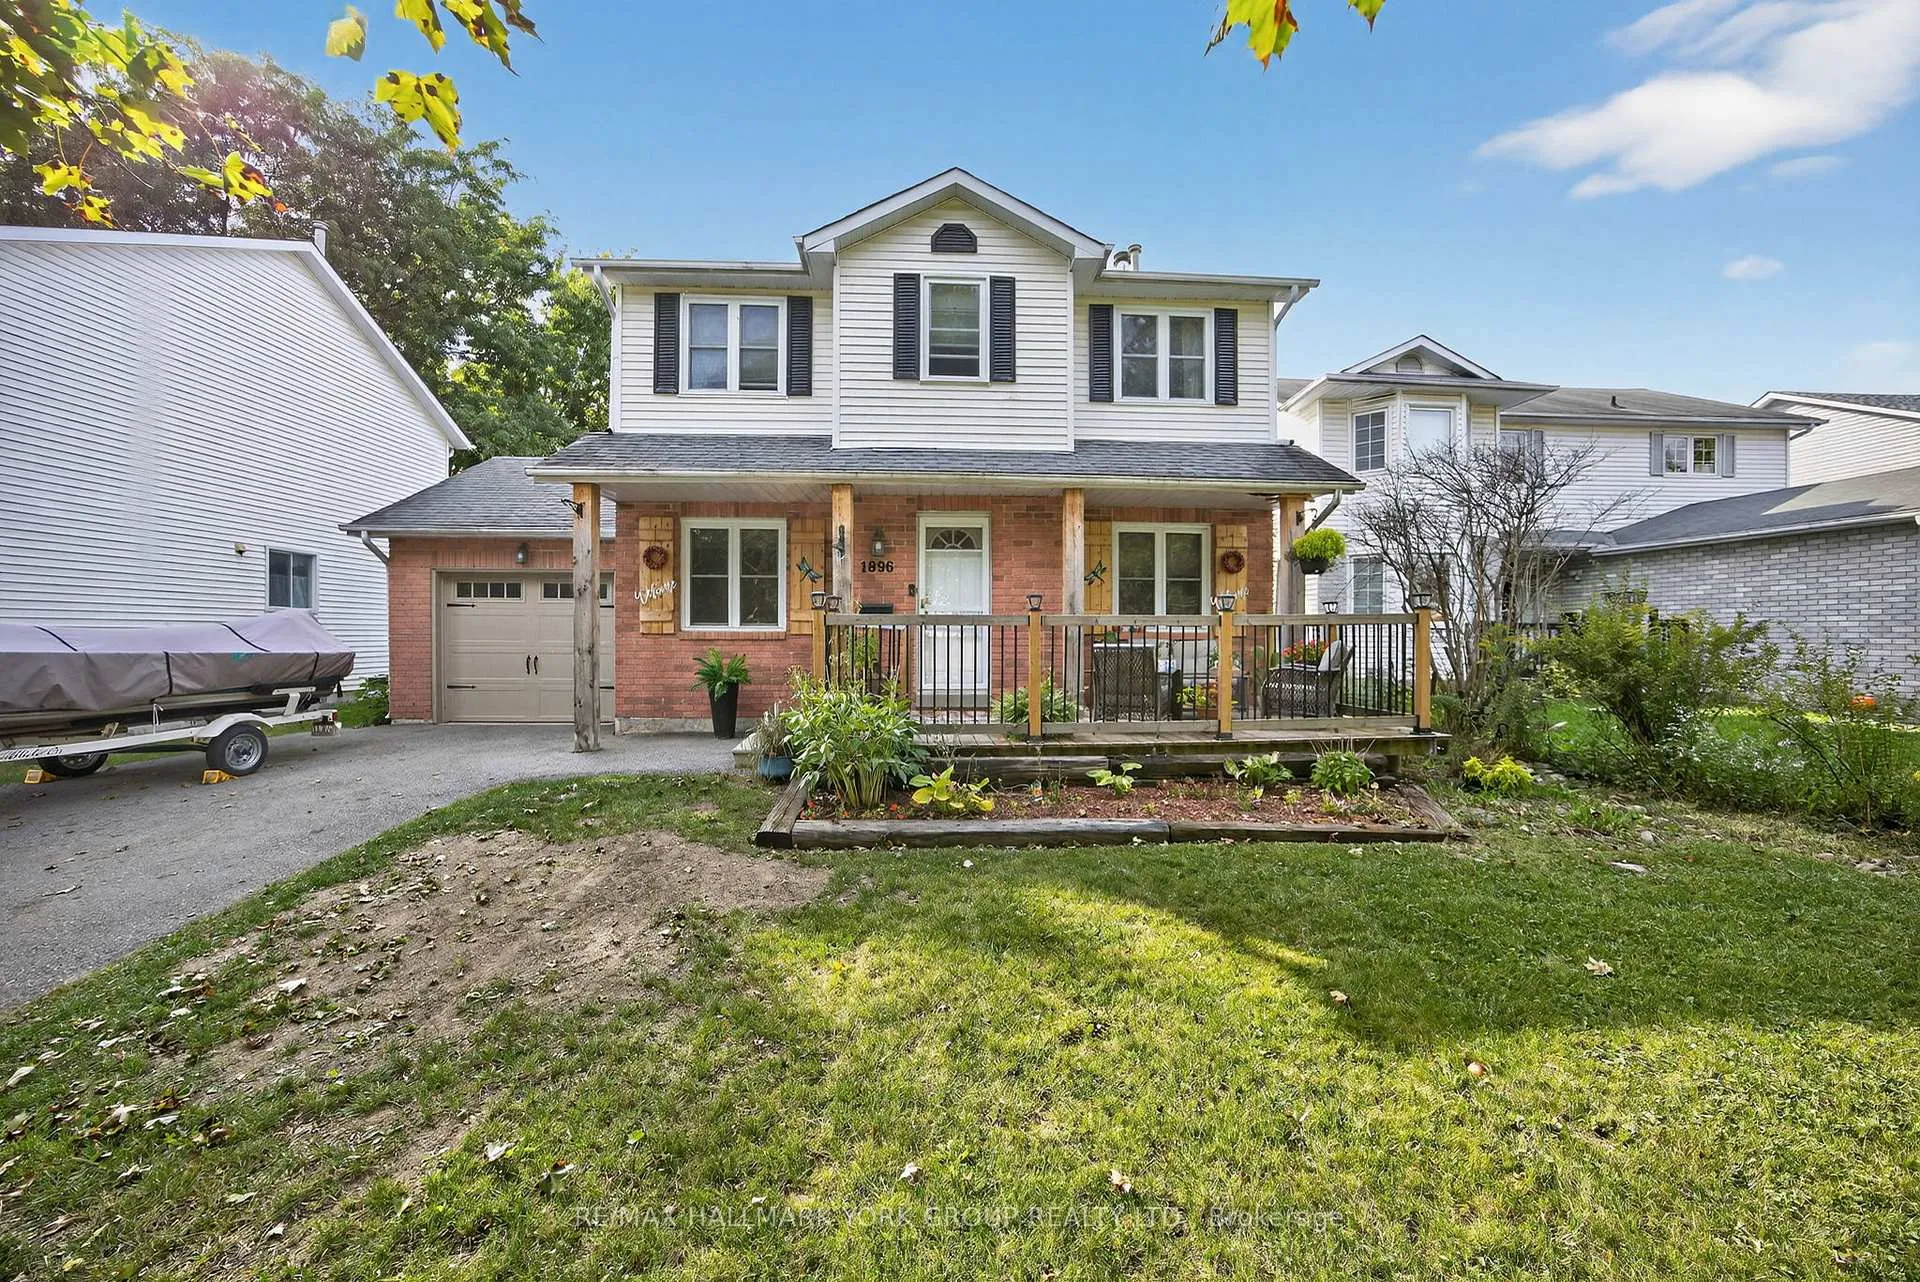
 See all 42 photos
Property history

This listing has ended. It is no longer available.
Property not available for sale or for rent.
Ask about this home
A HOMEH agent will answer your questions about this home.Ask HOMEH
About this home
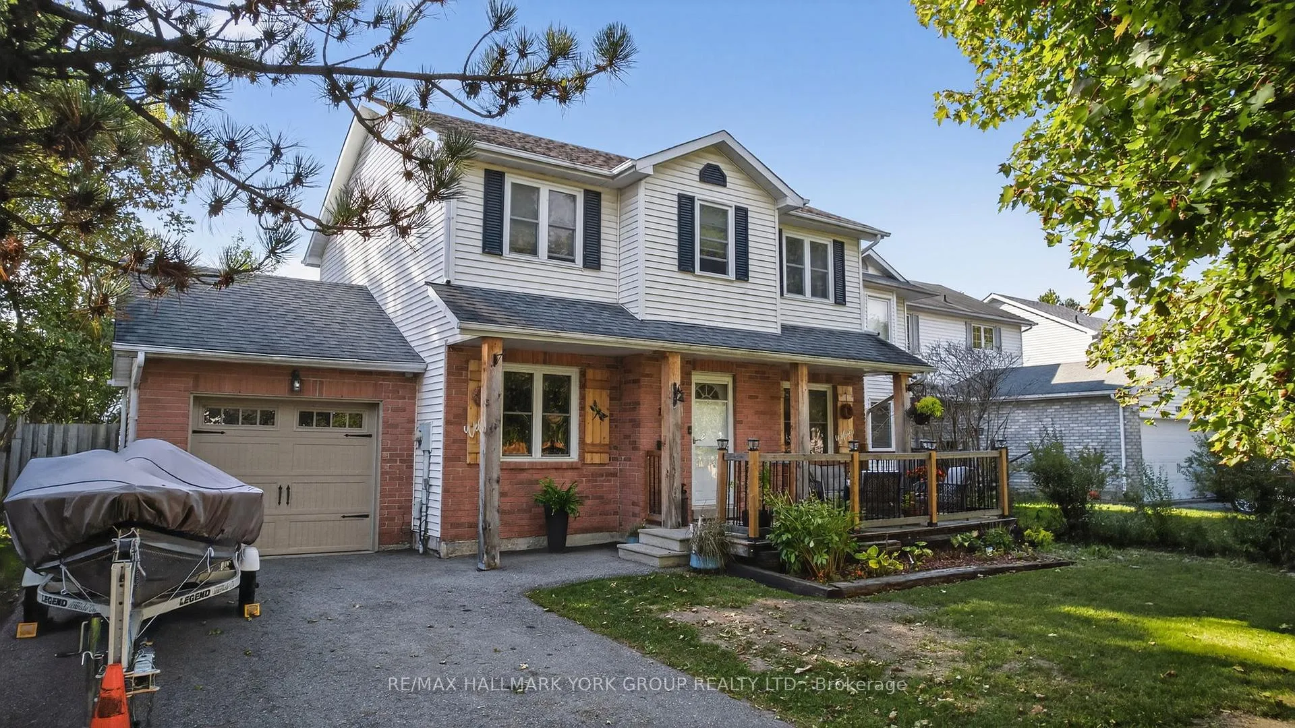
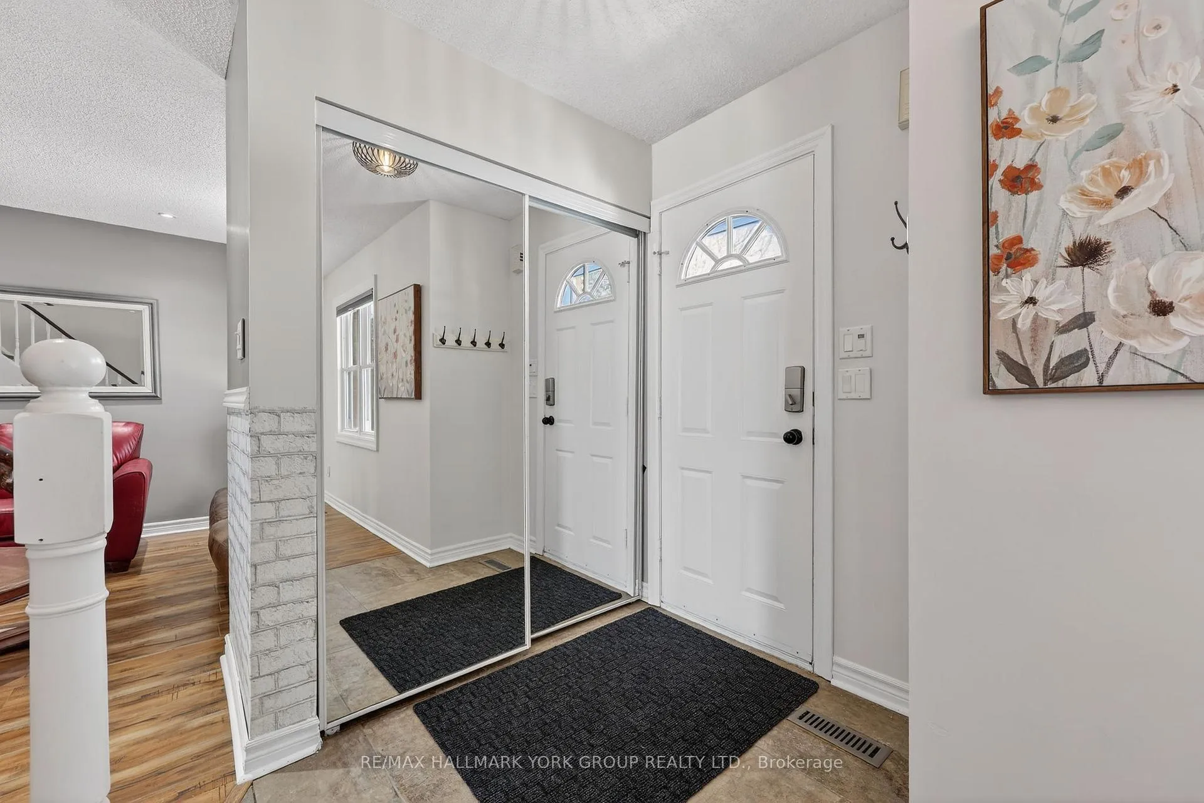
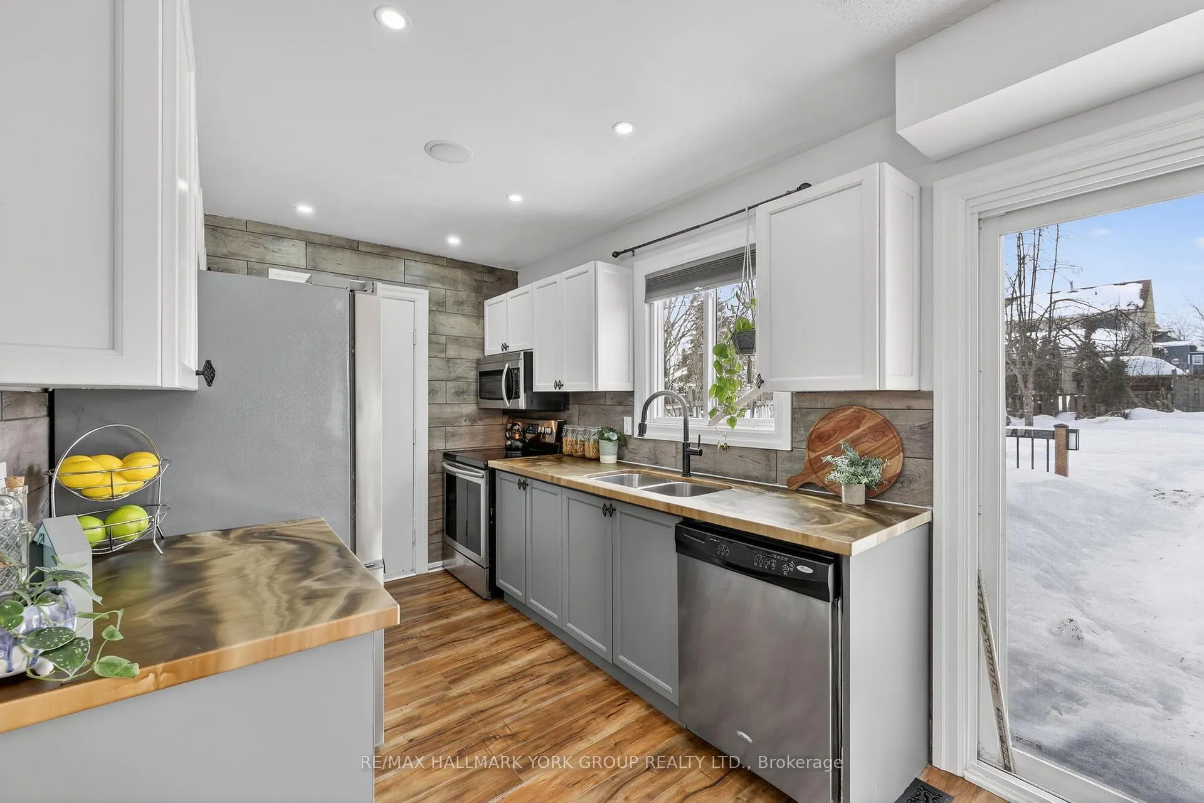
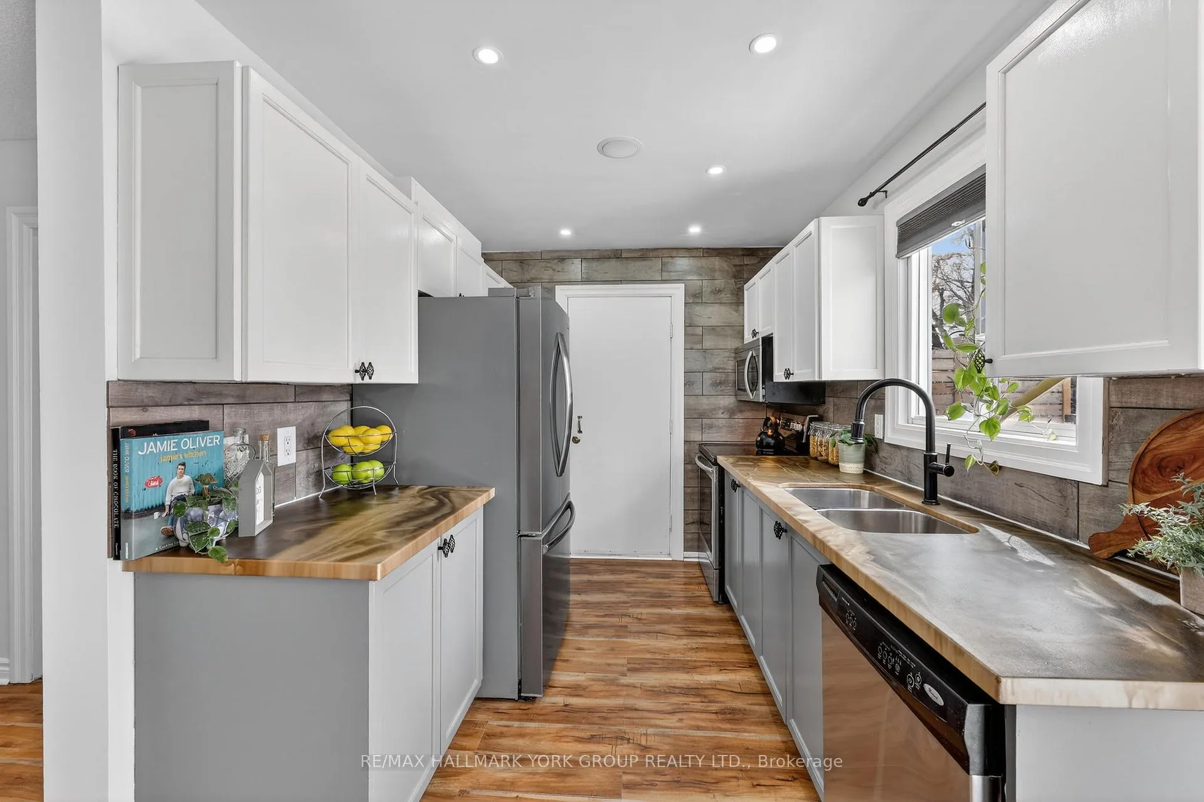
This beautifully maintained home is in one of Alcona's most desirable neighbourhoods and offers exceptional family living just steps to Nantyr Shores High School and St. Francis of Assisi Catholic School, as well as nearby parks, amenities and Lake Simcoe.The main level features generous living and dining spaces, perfect for everyday living and entertaining. Laminate flooring runs throughout the entire main level, creating a cohesive and low-maintenance finish that's both stylish and practical. Upstairs, laminate flooring continues through the upper hallway and primary bedroom, while the two additional bedrooms feature classic hardwood flooring, offering warmth and character. Bright and spacious kitchen/family room area with fireplace, walk out and custom island. The upper level is complemented by a beautifully updated 4-piece main bathroom (2025) showcasing modern finishes and a fresh, contemporary feel. The finished lower level provides additional flexible living space - ideal for a family room, home office, gym, or recreation area.Step outside to enjoy a spacious walk-out deck, perfect for entertaining or relaxing, complete with a screened-in gazebo with power and lighting for shaded summer evenings. The home sits on a large, private yard offering plenty of space for kids, pets, gardening, or future outdoor enhancements. A large storage shed provides excellent additional space for tools and seasonal storage.Located in the heart of sought-after Alcona, this home combines tranquility with convenient access to schools, parks, shopping, and lakeside recreation, making it an ideal choice for families looking for comfort and lifestyle.
Facts & features
Ask about this home
A HOMEH agent will answer your questions about this home.
Rooms
9 rooms · 3 bathrooms
- Living room13′9″ × 13′5″185 sq.ft.
- Dining room12′2″ × 8′10″108 sq.ft.
- Family room17′5″ × 10′6″183 sq.ft.
- Kitchen9′10″ × 7′10″78 sq.ft.
- Primary bedroom16′1″ × 11′6″185 sq.ft.
- Bedroom 212′2″ × 9′2″112 sq.ft.
- Bedroom 33′3″ × 3′3″11 sq.ft.
- Great room24′7″ × 8′2″202 sq.ft.
- Media room9′6″ × 8′10″84 sq.ft.
Around this home
Schools nearby
School rating, out of 10.
Listing details
Helpful tools
Your HOMEH agent
"I would see it this week."
Ask HOMEH about this home
Price, neighbourhood, monthly cost. Ask anything.
HOMEH Intelligent Agent is an AI, not a licensed representative. Check anything important with your agent.