
 See all 38 photos
Property history

This listing has ended. It is no longer available.
Property not available for sale or for rent.
Ask about this home
A HOMEH agent will answer your questions about this home.Ask HOMEH
About this home
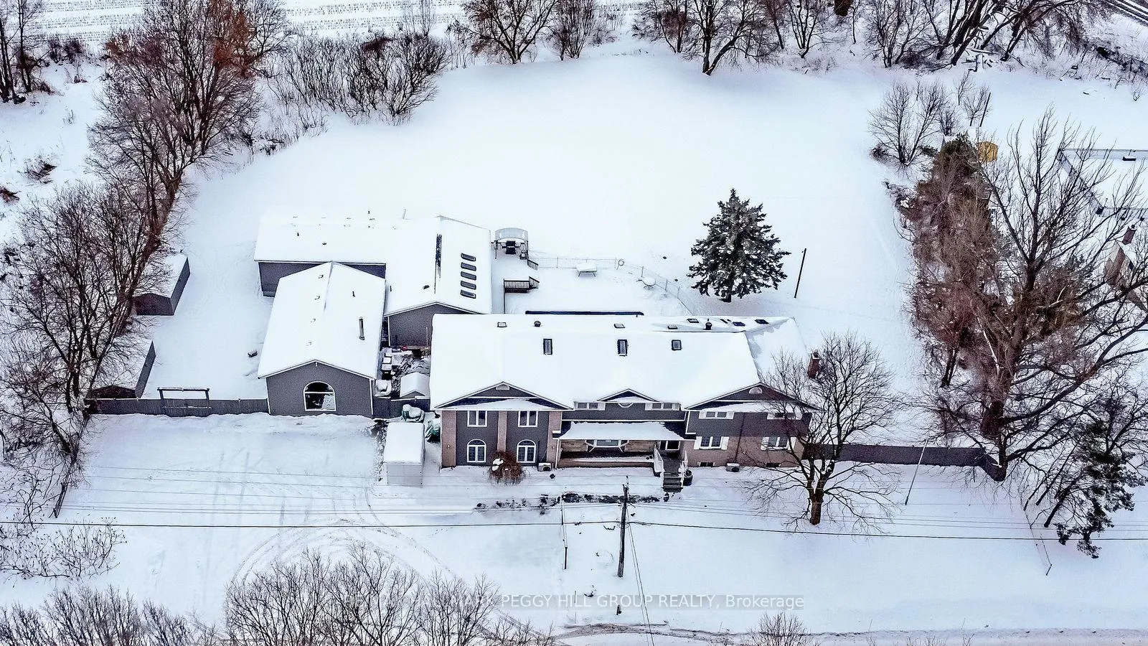
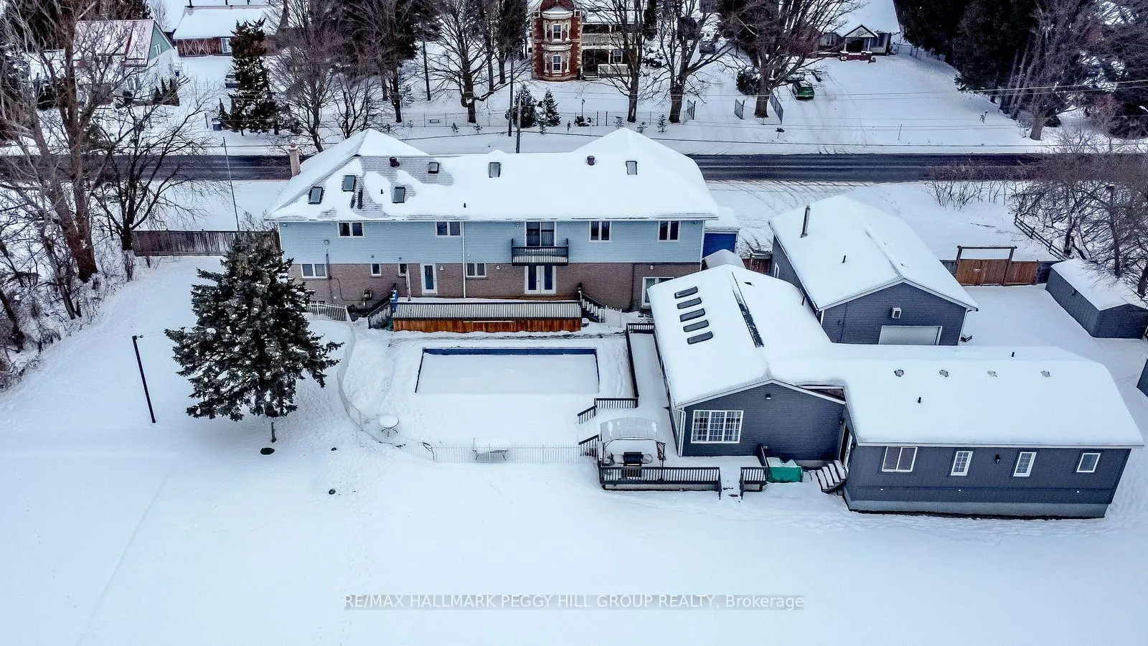
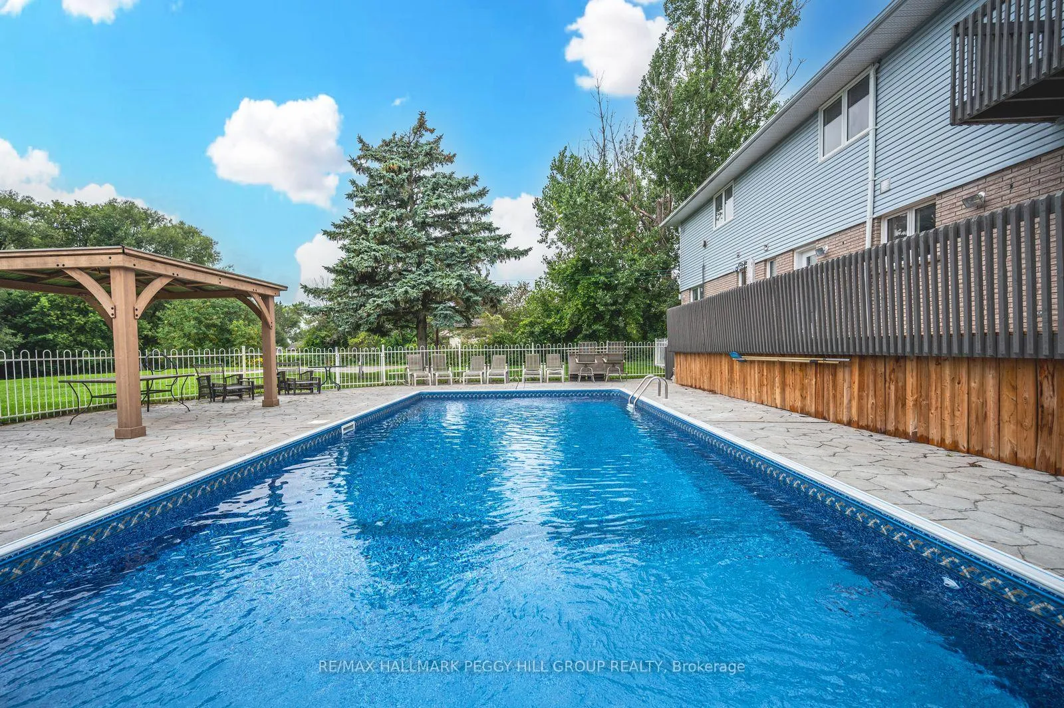
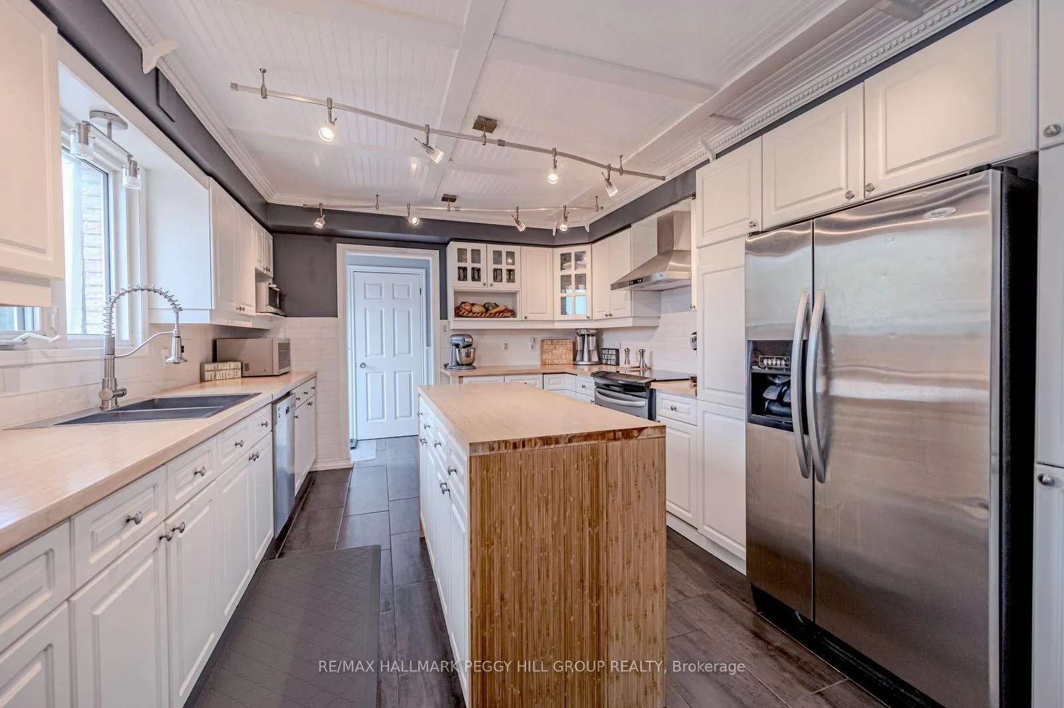
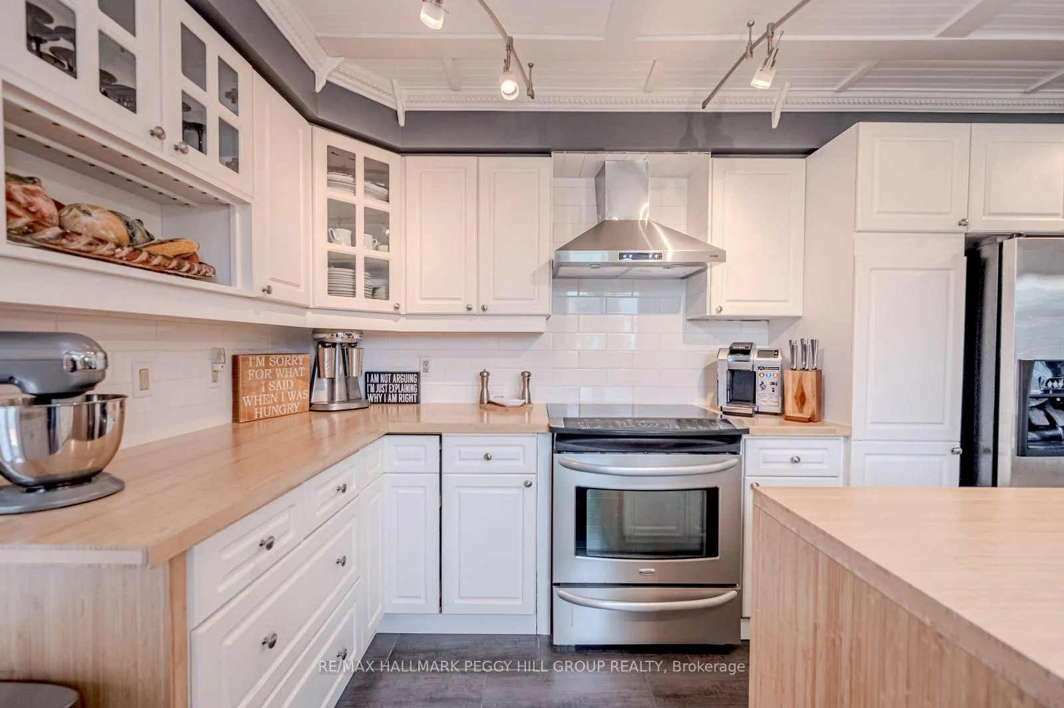
LIVE TOGETHER WITHOUT COMPROMISE ON 1.3 ACRES WITH THREE COMPLETE LIVING SPACES, AN IN-GROUND POOL & A BASKETBALL COURT! Big families, blended families and multi-generational households will immediately see the value in this layout, with three separate living zones and over 8,400 finished square feet of living space. Situated on 1.3 acres with a wooded backdrop only 5 minutes from Barrie, the backyard delivers a resort-style experience with an in-ground pool, stamped concrete patio, ample greenspace, a concrete basketball court that doubles as a winter rink, landscape lighting, an irrigation system, two 12 x 19 sheds, and a side gate offering drive access to the yard for easy boat and toy parking. The main residence features 5 bedrooms and 4 bathrooms, updated flooring, contemporary paint colours, and a functional kitchen with butcher-block counters, white cabinetry, a tile backsplash, stainless steel appliances, and an island. Upstairs, the primary retreat stands apart with soaring skylit ceilings, a generous sitting area with a fireplace, an entertainment area with a walkout to the balcony, and a spa-like ensuite with a walk-in closet and convenient access to the laundry room. The finished basement adds even more room, with a large rec room, a cozy fireplace, a solid oak wet bar, and a full bathroom. For in-law potential and added flexibility, the pool house offers 2 bedrooms, 2 full bathrooms, its own kitchen, and a bright open living space overlooking the pool, plus a 690 sq ft unfinished lower level, while the separate studio adds its own kitchen, living area, full bathroom and laundry, creating a fully equipped space for extended family, guests, or working from home. Few properties solve space, privacy and multi-generational living this cleanly, with the bonus of a backyard that feels like a destination!
Facts & features
Ask about this home
A HOMEH agent will answer your questions about this home.
Rooms
24 rooms · 6 bathrooms
- Mud room6′8″ × 14′2″95 sq.ft.
- Kitchen11′7″ × 14′5″168 sq.ft.
- Dining room12′ × 9′10″118 sq.ft.
- Living room13′4″ × 22′4″298 sq.ft.
- Family room18′11″ × 24′1″455 sq.ft.
- Bedroom11′1″ × 11′7″128 sq.ft.
- Bedroom11′8″ × 11′4″132 sq.ft.
- Bedroom14′7″ × 11′3″165 sq.ft.
- Kitchen9′7″ × 12′7″121 sq.ft.
- Dining room4′4″ × 6′6″28 sq.ft.
- Living room16′8″ × 21′4″355 sq.ft.
- Other7′ × 6′9″47 sq.ft.
- Foyer8′1″ × 8′1″65 sq.ft.
- Kitchen11′8″ × 11′5″133 sq.ft.
- Dining room11′5″ × 8′8″99 sq.ft.
- Living room35′ × 23′1″809 sq.ft.
- Primary bedroom15′11″ × 14′1″225 sq.ft.
- Bedroom11′7″ × 12′139 sq.ft.
- Primary bedroom26′8″ × 25′667 sq.ft.
- Bedroom11′8″ × 28′9″336 sq.ft.
- Den24′5″ × 25′2″616 sq.ft.
- Office6′ × 16′3″98 sq.ft.
- Recreation23′4″ × 44′1026 sq.ft.
- Other11′10″ × 28′8″339 sq.ft.
Around this home
Schools nearby
School rating, out of 10.
Listing details
Helpful tools
Your HOMEH agent
"I would see it this week."
Ask HOMEH about this home
Price, neighbourhood, monthly cost. Ask anything.
HOMEH Intelligent Agent is an AI, not a licensed representative. Check anything important with your agent.