
1925 Emerald Court
Innisfil (Alcona)1925 Emerald Court
Innisfil (Alcona)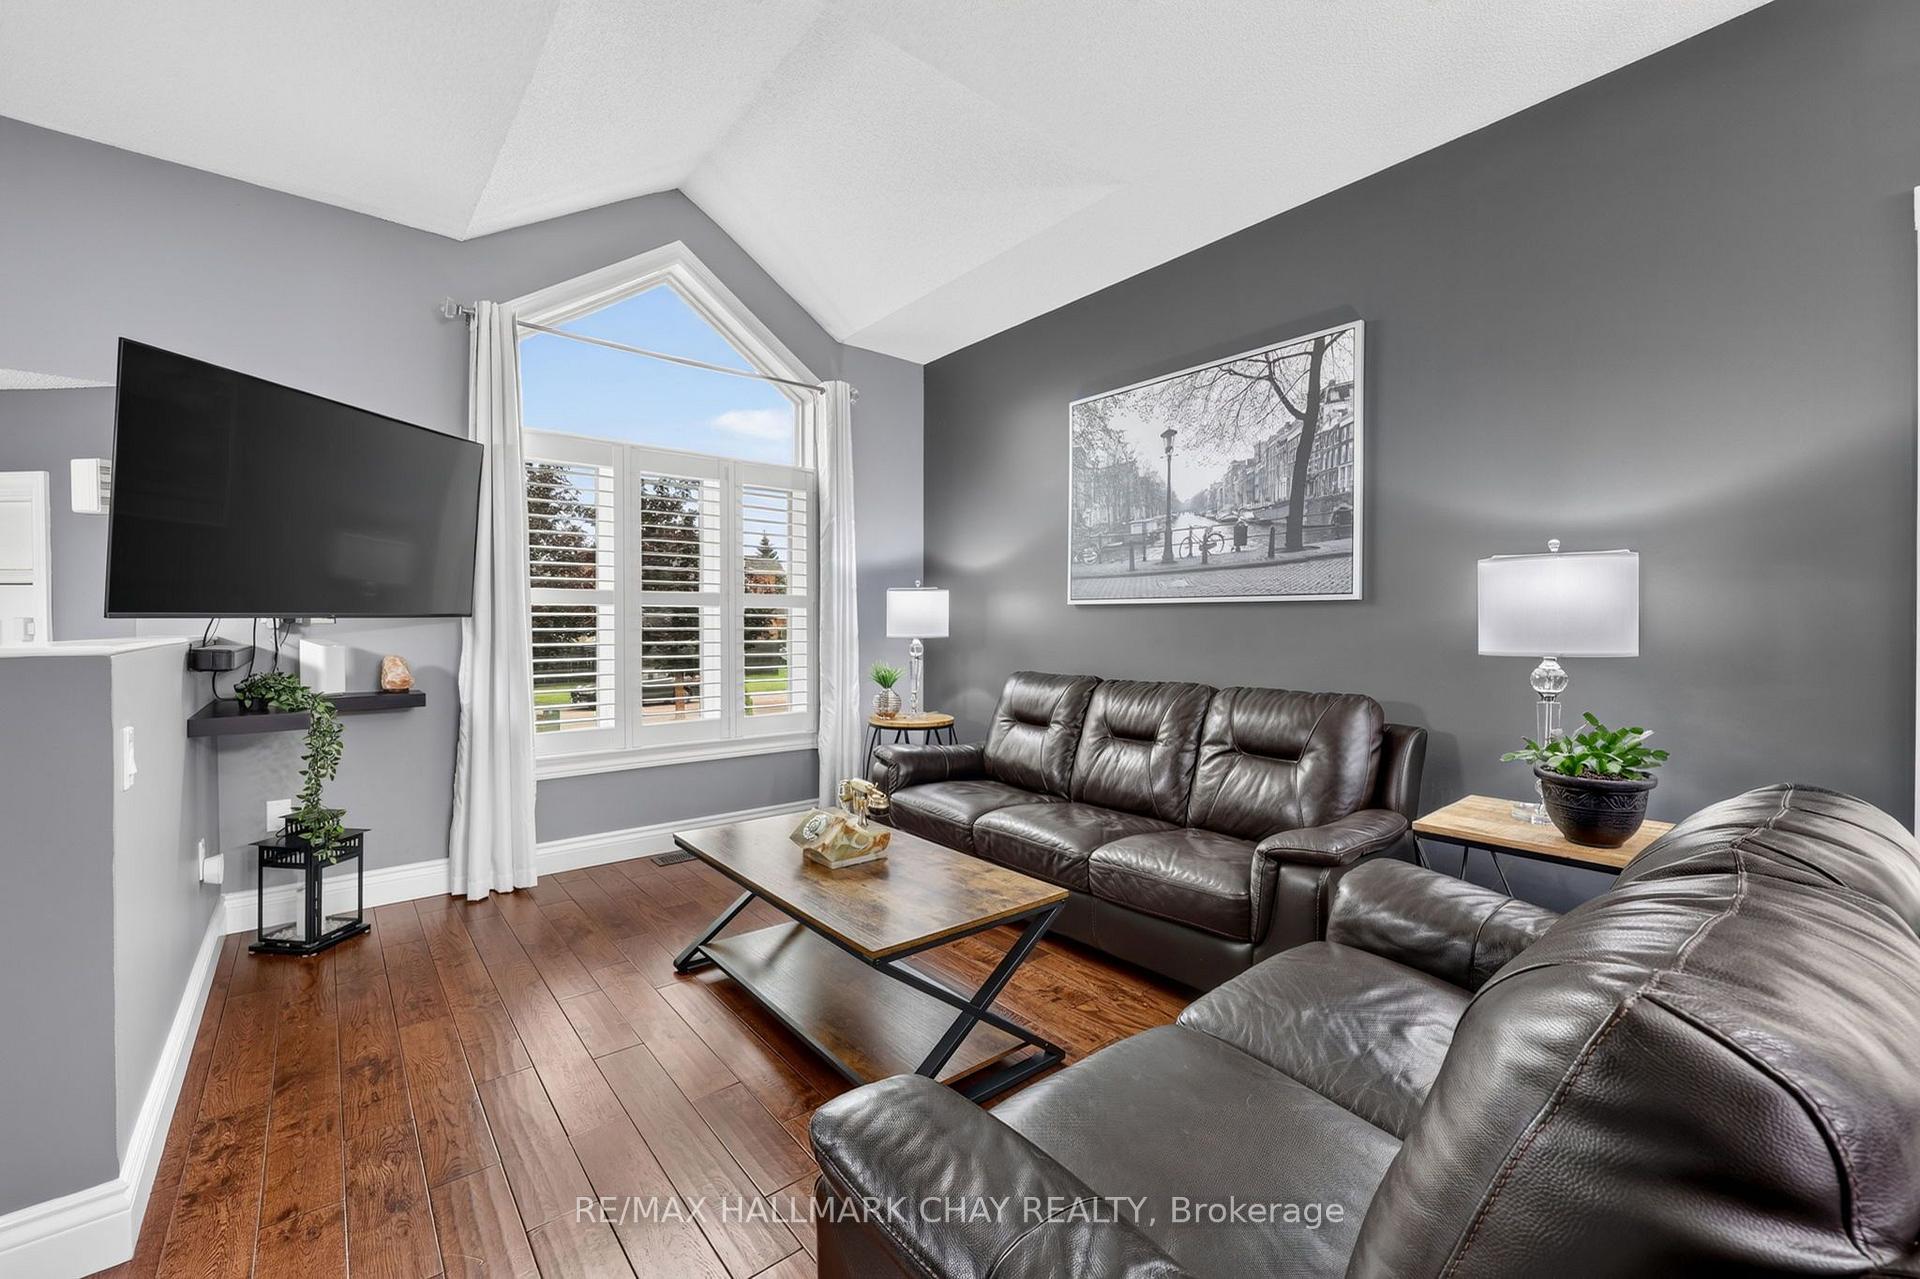
 See all 26 photos
Property history

This listing has ended. It is no longer available.
Property not available for sale or for rent.
Ask about this home
A HOMEH agent will answer your questions about this home.Ask HOMEH
About this home
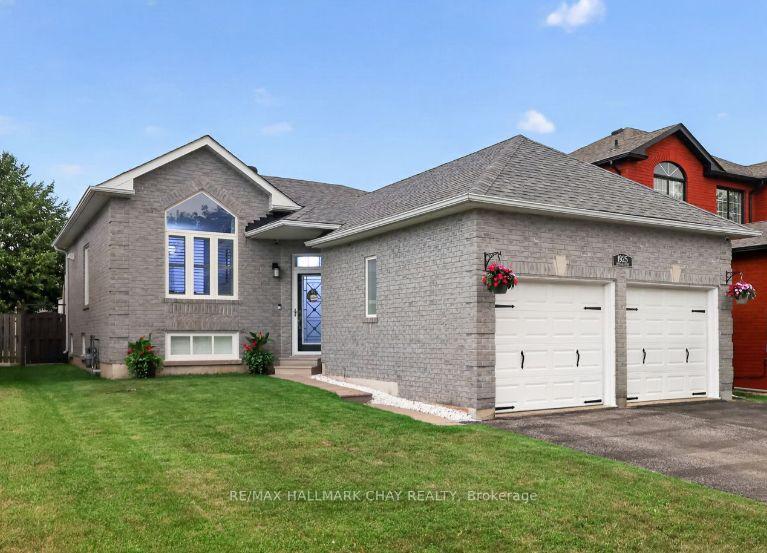
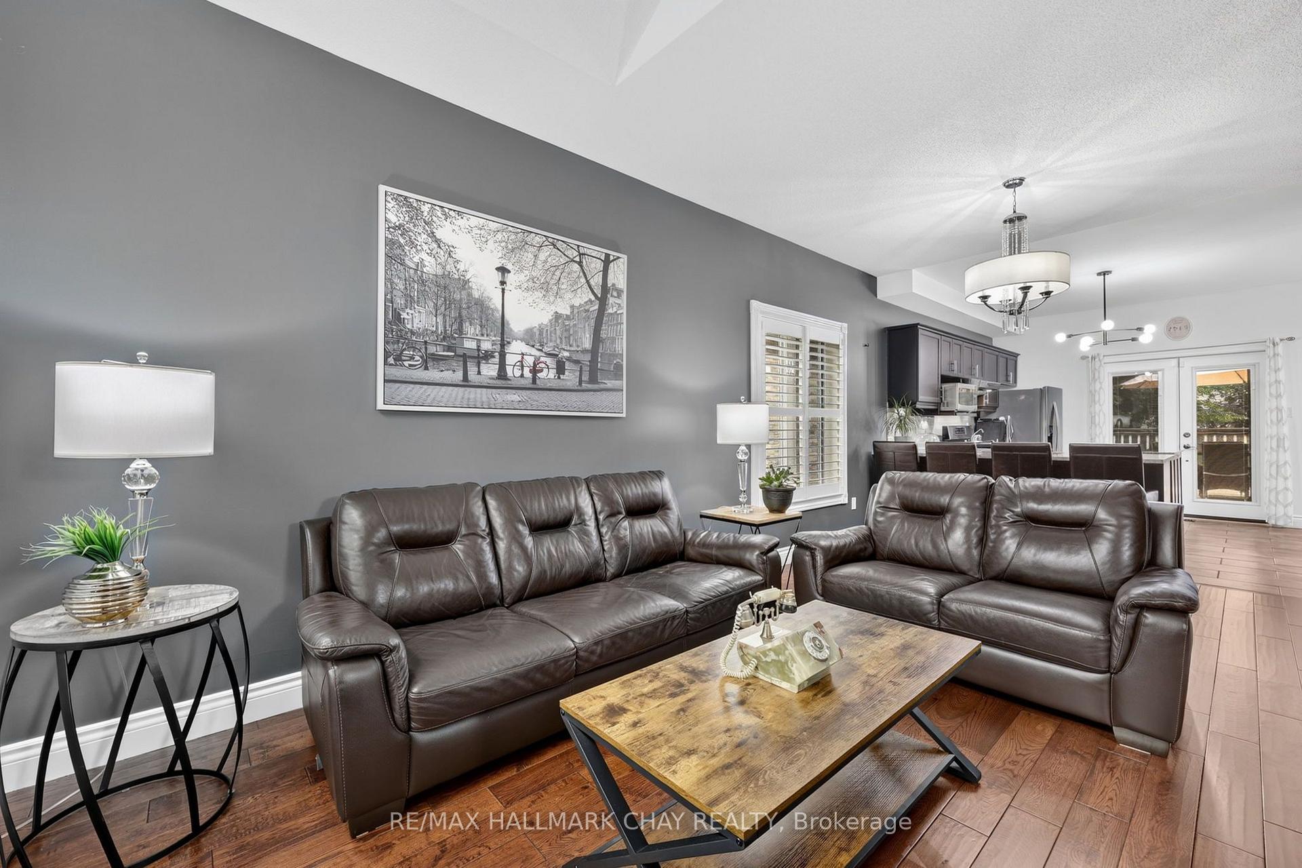
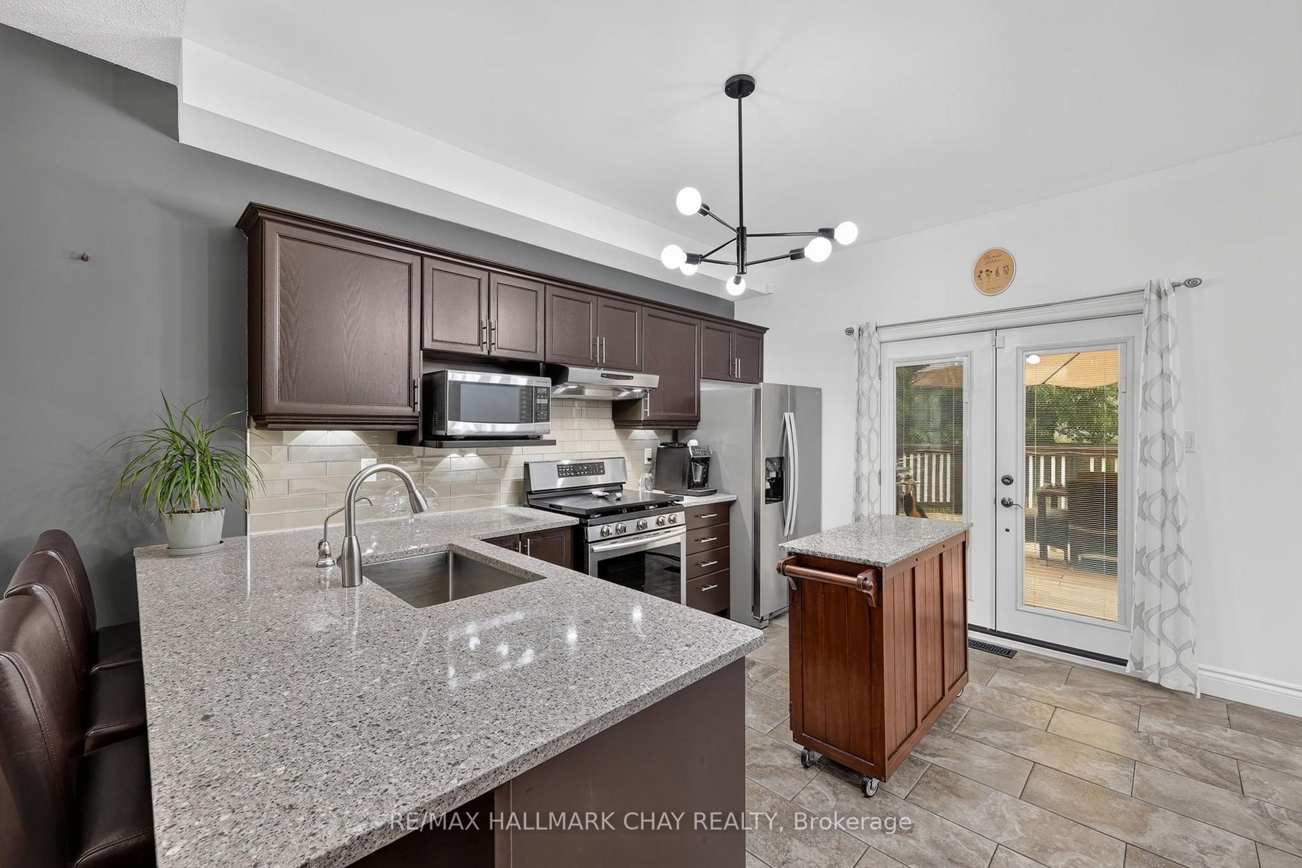
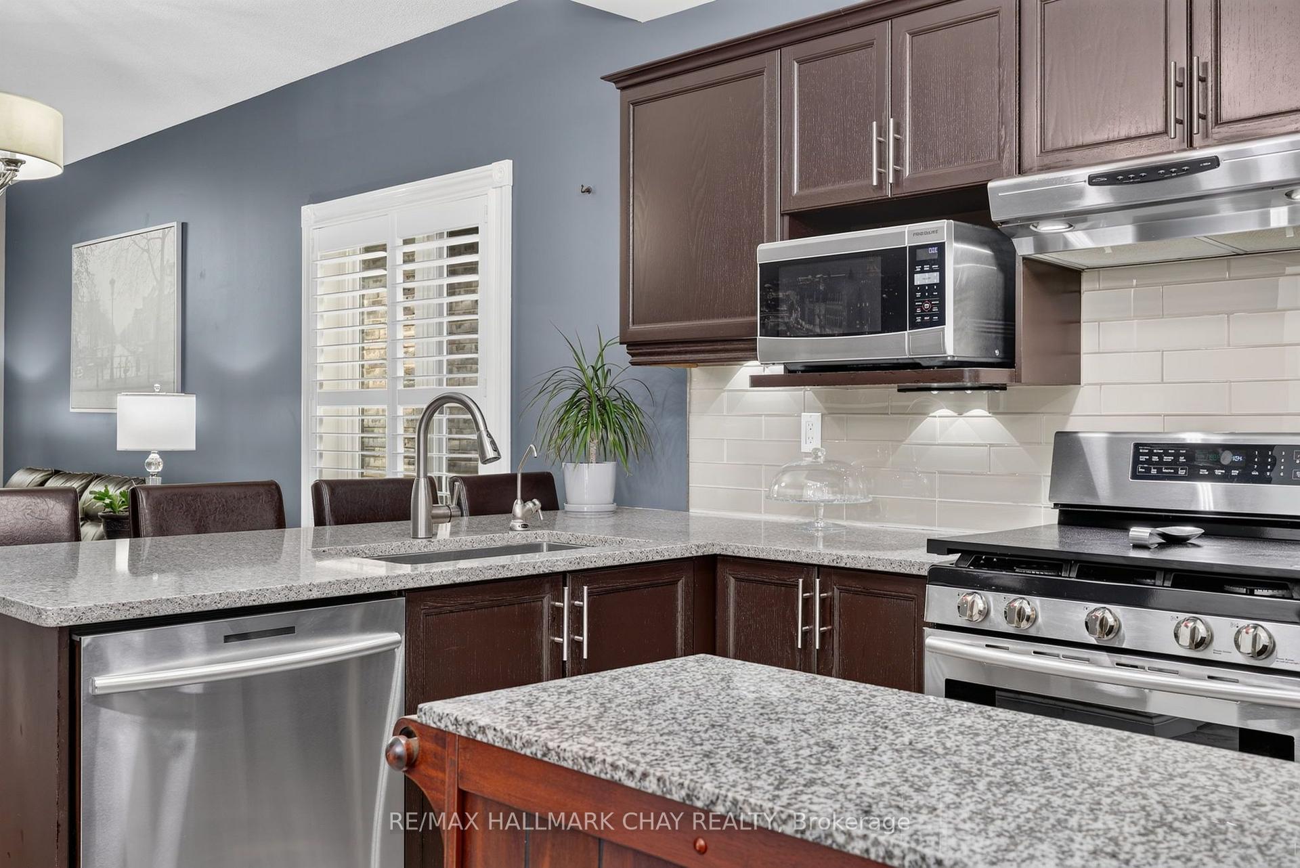
NOW OFFERED AT $799,999 - an exceptional opportunity in Innisfil! Meticulously maintained and truly move-in ready, this all-brick raised bungalow reflects an impressive level of pride of ownership, quality and care throughout. Tucked away on a quiet street while still close to schools, shopping, parks, Lake Simcoe, commuter routes and everyday amenities, 1925 Emerald Court offers the ideal combination of comfort, convenience and lifestyle. Featuring 2+2 bedrooms, 3 bathrooms, a finished lower level and double-car garage, this bright and functional home provides plenty of flexible living space for family, guests, a home office, recreation or entertaining. Thoughtfully cared for inside and out, this is a home where the next owners can simply unpack and enjoy. Step outside and discover a backyard made for summer. The fully fenced yard, above-ground pool and massive entertaining deck create a private outdoor retreat perfect for BBQs, family gatherings, pool days and relaxing evenings at home. With its solid all-brick construction, spacious layout, beautifully maintained property and outstanding outdoor living space, this home delivers the features buyers are searching for at a price that demands attention. Previously out of reach? Take another look. At $799,999, this is your opportunity to secure a beautifully cared-for Innisfil bungalow before someone else does. Don't wait - book your private showing today!
Facts & features
Ask about this home
A HOMEH agent will answer your questions about this home.
Rooms
13 rooms · 3 bathrooms
- Living room10′10″ × 18′10″205 sq.ft.
- Bedroom 210′5″ × 10′6″109 sq.ft.
- Bathroom5′2″ × 7′10″40 sq.ft.
- Bathroom1′3″ × 7′4″9 sq.ft.
- Kitchen10′4″ × 13′2″136 sq.ft.
- Primary bedroom10′5″ × 13′7″141 sq.ft.
- Dining room8′10″ × 9′3″82 sq.ft.
- Foyer3′8″ × 7′3″26 sq.ft.
- Bedroom 314′6″ × 11′160 sq.ft.
- Bedroom 410′4″ × 11′1″115 sq.ft.
- Family room19′3″ × 20′11″402 sq.ft.
- Bathroom10′4″ × 4′11″51 sq.ft.
- Utility room10′5″ × 15′3″159 sq.ft.
Around this home
Listing details
Helpful tools
Your HOMEH agent
"Priced 24% over our estimate. I would see it this week."
Ask HOMEH about this home
Price, neighbourhood, monthly cost. Ask anything.
HOMEH Intelligent Agent is an AI, not a licensed representative. Check anything important with your agent.