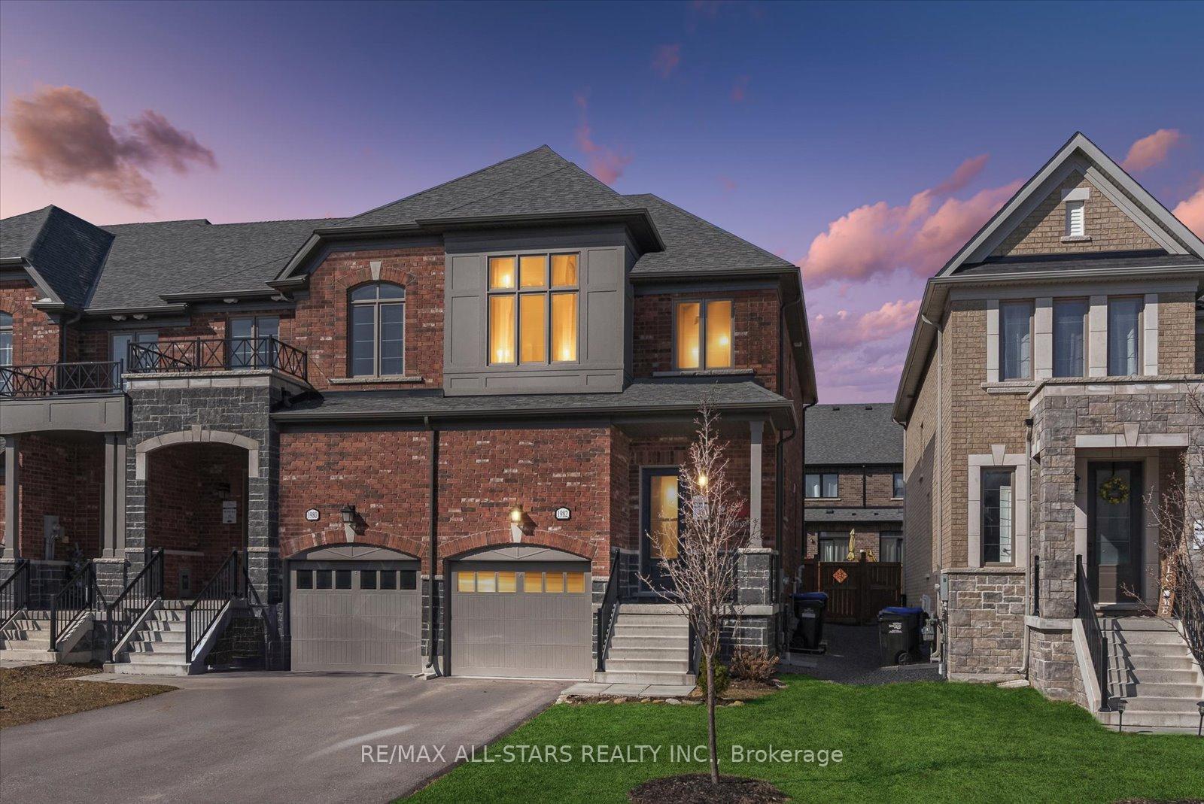
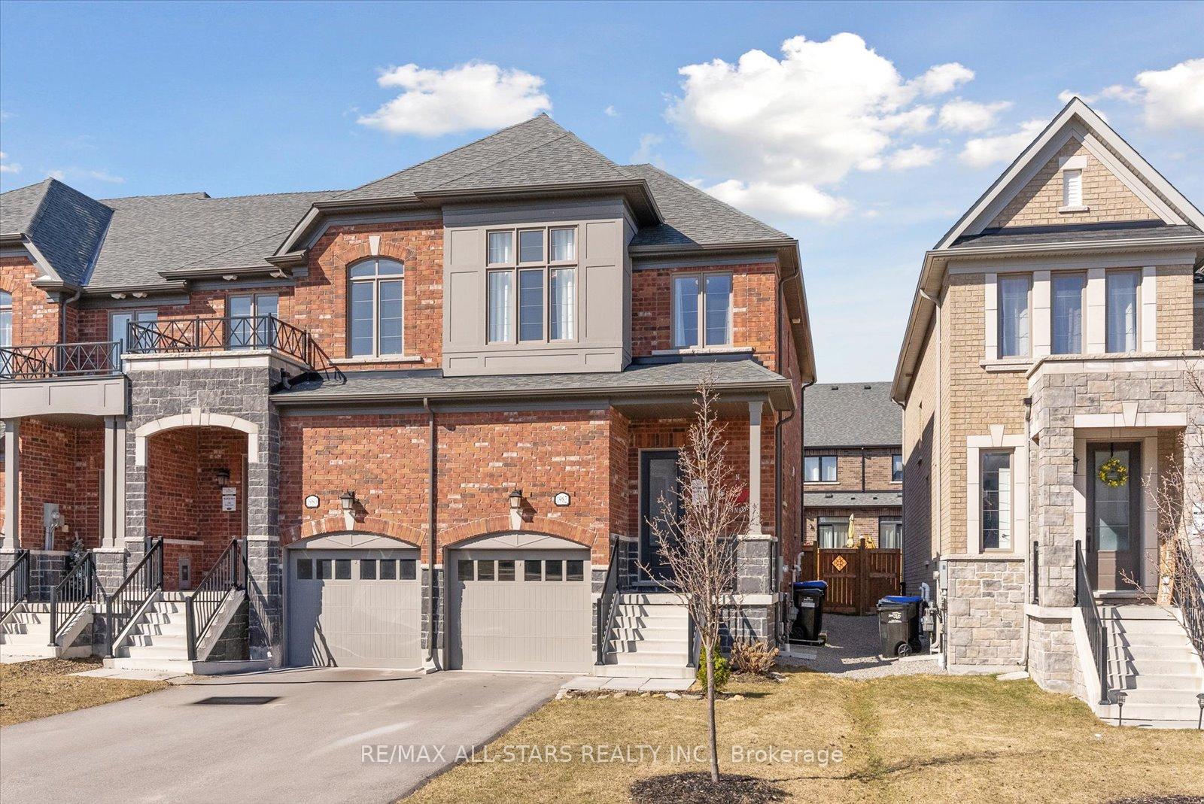
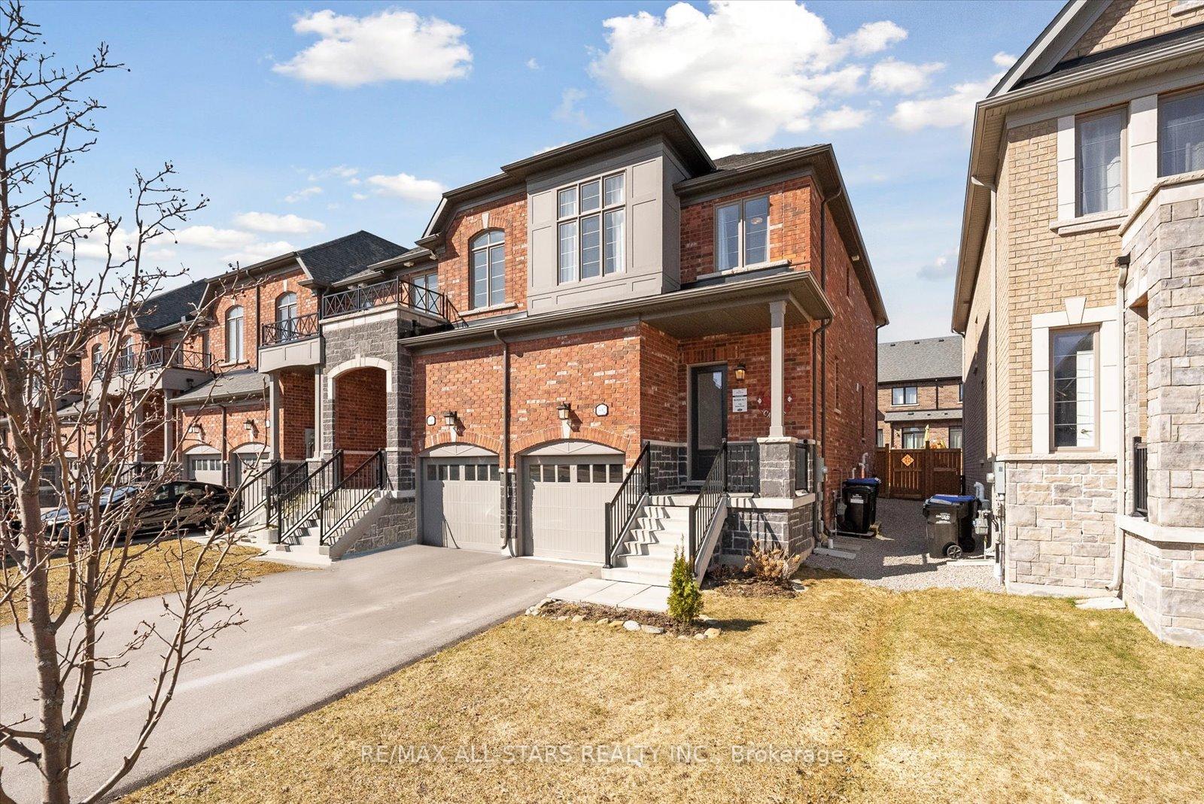
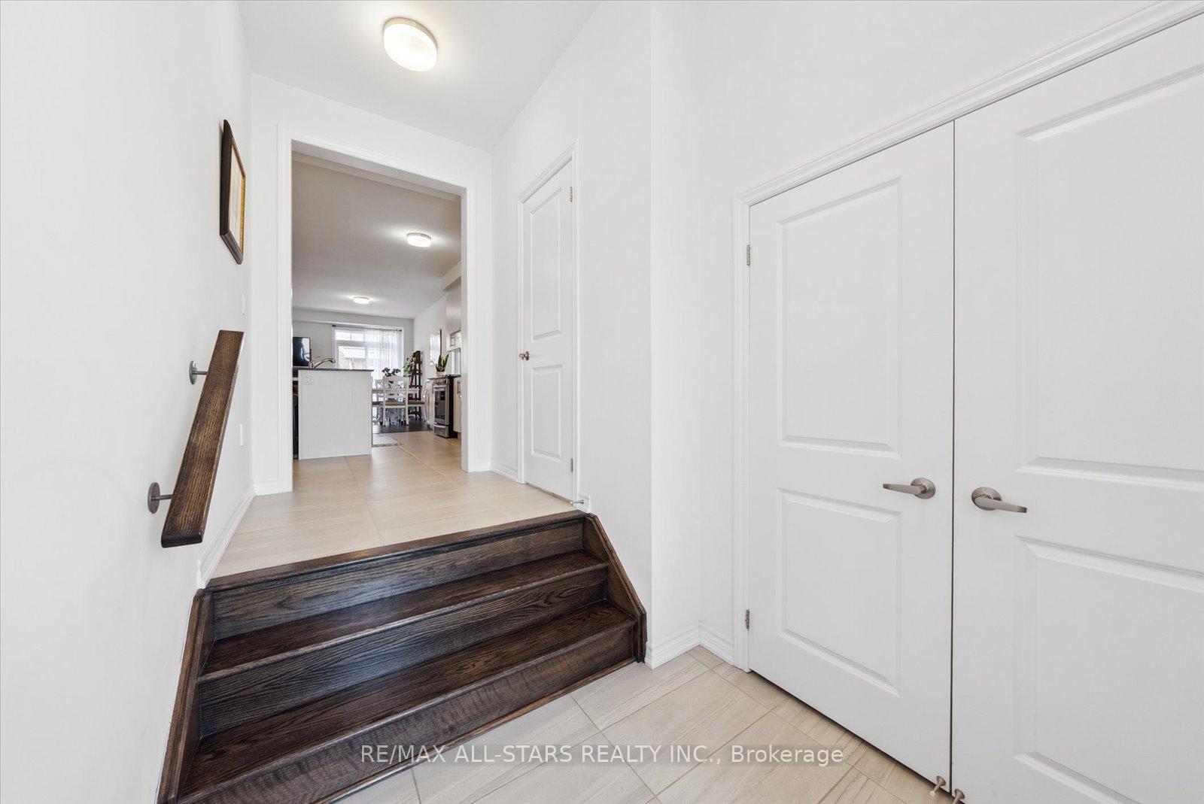
Gorgeous 1810 Sq/F 3 Bedroom 3 Bathroom Elegant End Unit Townhome (Built New In 2021) Located In The Heart Of The Beautiful Lakeside Town Of Alcona. Featuring A Grand Entrance W/Stone & Brick Exterior & Inviting Covered Front Porch W/Pillars Welcoming You In To A Sun-Filled & Very Well Appointed Open Concept Design Main Level Complete W/9 Ft Ceilings, Hardwood Flooring, A Gourmet Kitchen Offering A Breakfast Bar & An Executive Kitchen Island Which Includes Upgraded Quartz Counters & Ample Cupboard Space, A Barista Station & Gleaming Stainless Steel Appliances. The Bright & Spacious Living Room Showcases Stunning Finishings & Includes A B/I Fireplace, Over-Sized Windows & A Walk-Out To Backyard & Deck W/Gas Bbq Line & Private Fully Fenced (New Privacy Fencing) Yard. The King-Size Primary Suite Offers A Spa-Like 5 Pc Ensuite W/Soaker Tub & His & Her Sinks & Spacious Walk-In Closet For All Your Storage Requirements! Desirable 2nd Level Laundry Makes Laundry Day A Breeze. Spacious Unfinished Basement Awaits Your Finishing Touches & Has Large Windows & Plenty Of Extra Space For Storage. The Garage Offers 1 Additional Parking Spot & Includes Remote Garage Door Opener & The Driveway Offers 2 Parking Spaces W/No Sidewalks. Includes Tankless Hot Water. High Speed Internet Is Available. Located In An Incredible Family-Friendly Community Of Exceptional Newer Homes, Close To All Amenities, Commuter Routes, Lake Simcoe, Beaches, Parks & So Much More!!
Read more
Auto Garage Door RemoteCentral VacuumERV/HRVIn-Law CapabilityOn Demand Water HeaterBeach
Facts & features
TypeFreehold Townhouse
Style2-storey
Built0-5
Size1.5K~2K Sq.Ft.
Lot26.25 x 101.71 ft
Tax$4,015 (2024)
HeatingForced air, gas
CoolingCentral air
BasementFull, unfinished
Parking2 drive
WaterMunicipal
FireplaceYes, electric
Book a viewing
Wed28Oct
Thu29Oct
Fri30Oct
Sat31Oct
Sun1Nov
Pick a time
Rooms
9 rooms · 3 bathrooms
Main floor4 rooms
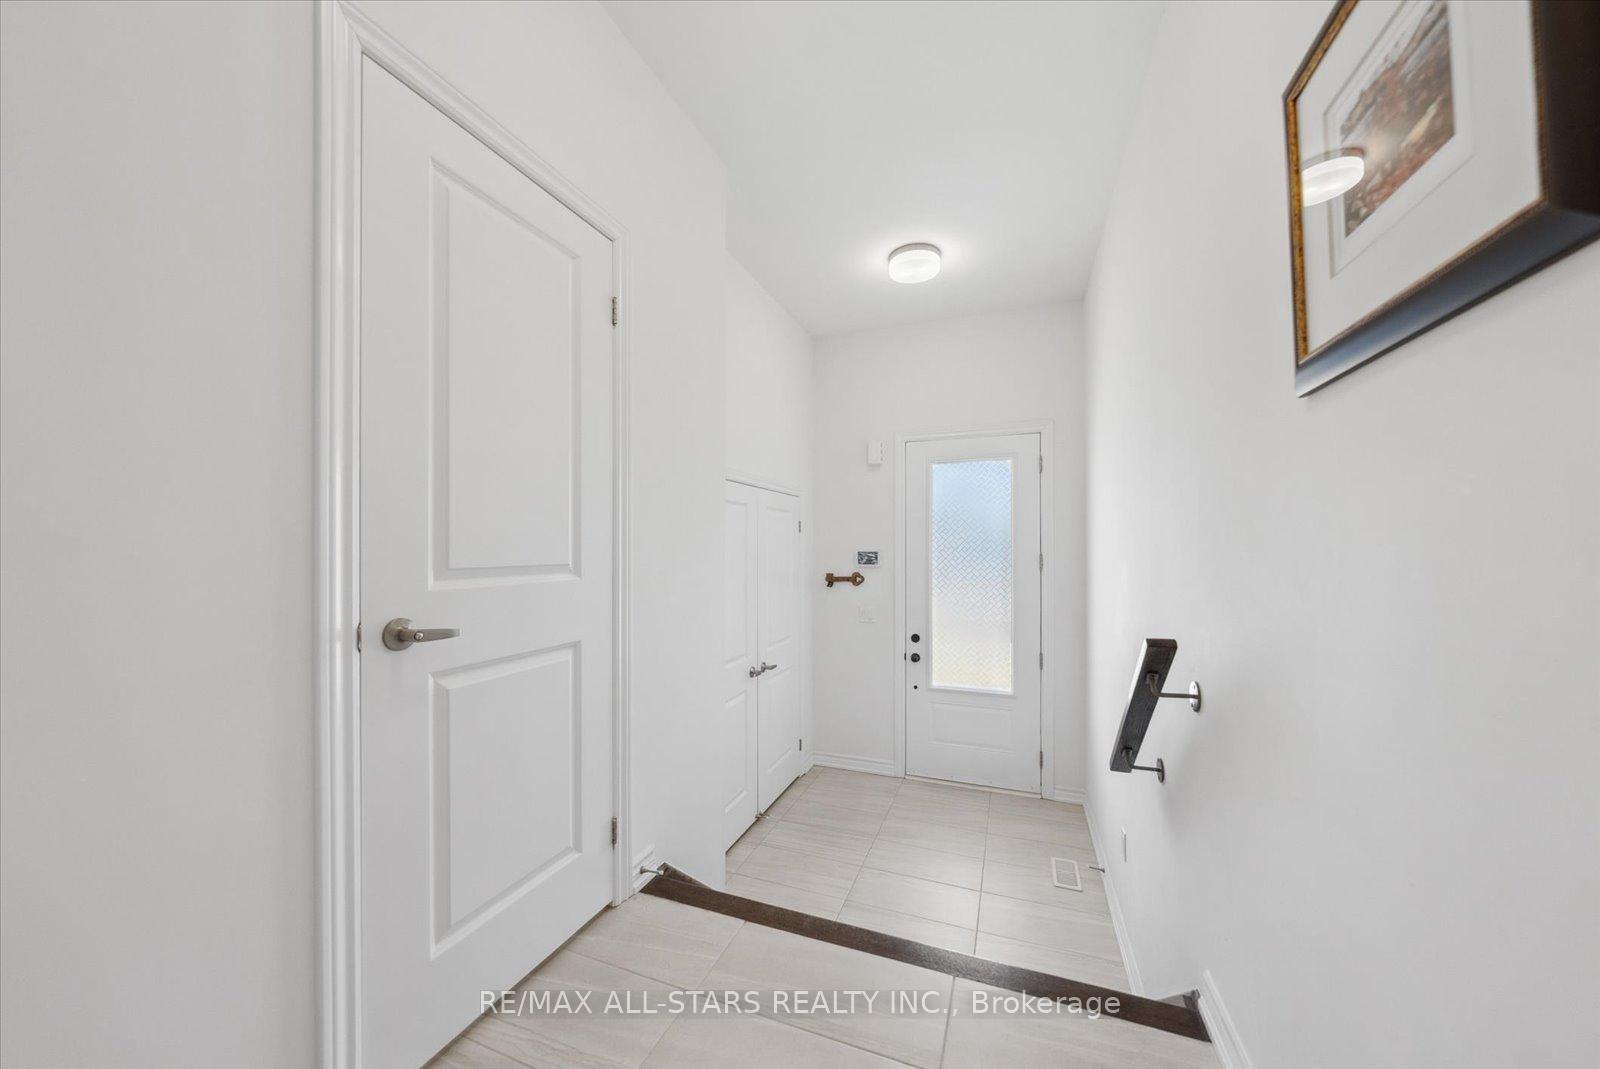
Foyer—
Kitchen15′1″ × 13′5″202 sq.ft.
Living room10′1″ × 17′10″180 sq.ft.
Dining room8′4″ × 17′10″149 sq.ft.
Second floor4 rooms
Primary bedroom12′5″ × 17′10″221 sq.ft.
Laundry—
Bedroom 29′8″ × 11′7″112 sq.ft.
Bedroom 38′5″ × 12′10″108 sq.ft.
Lower level1 room
Recreation—
Bathrooms3
5-pcSecond5-pcSecond2-pcMain
Thinking of selling your home?See what your home is worth today.

 See all 47 photos
