

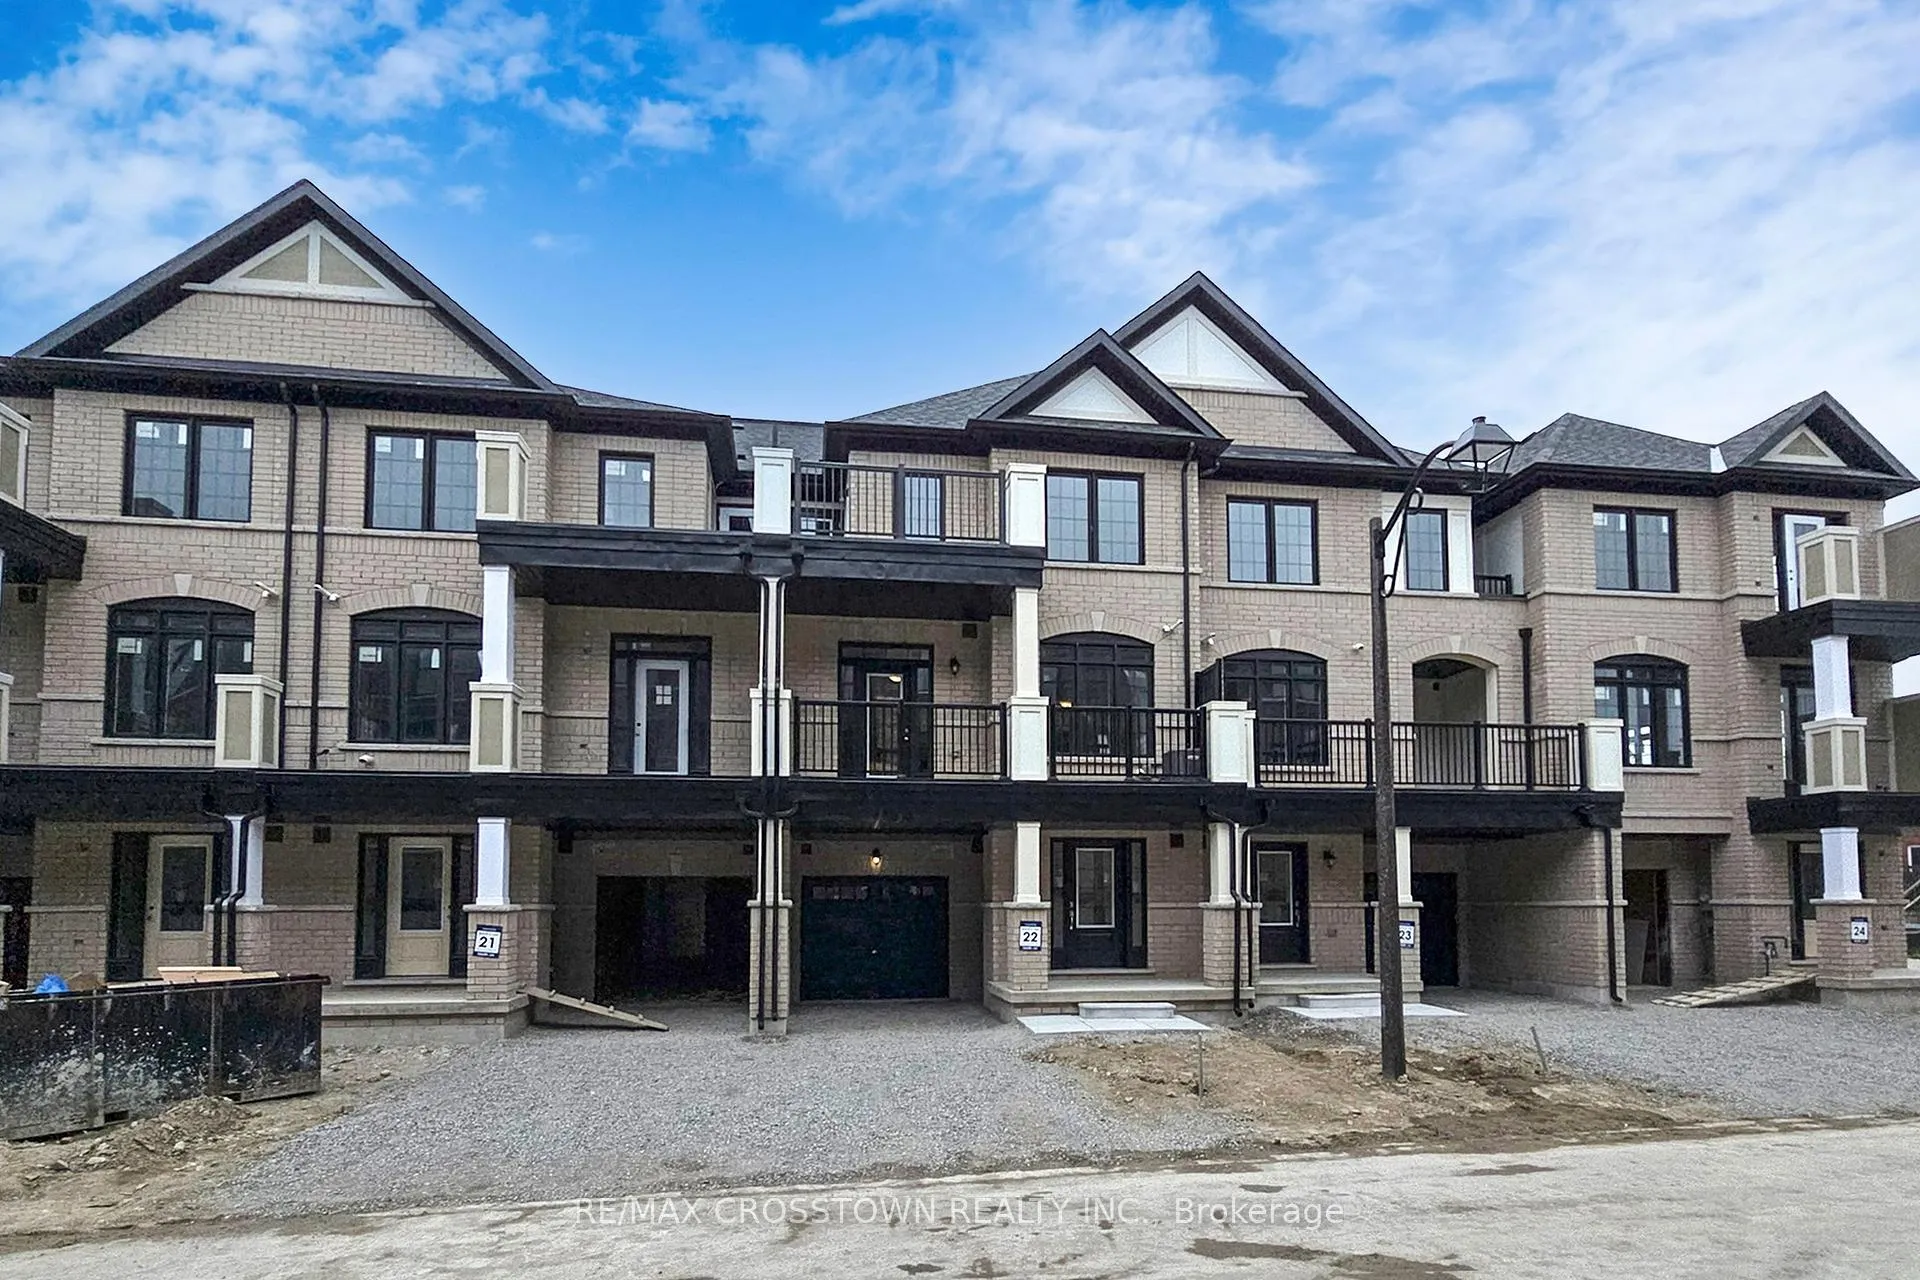
Unit 22, 2021 Matteer Court
Unit 22, 2021 Matteer Court
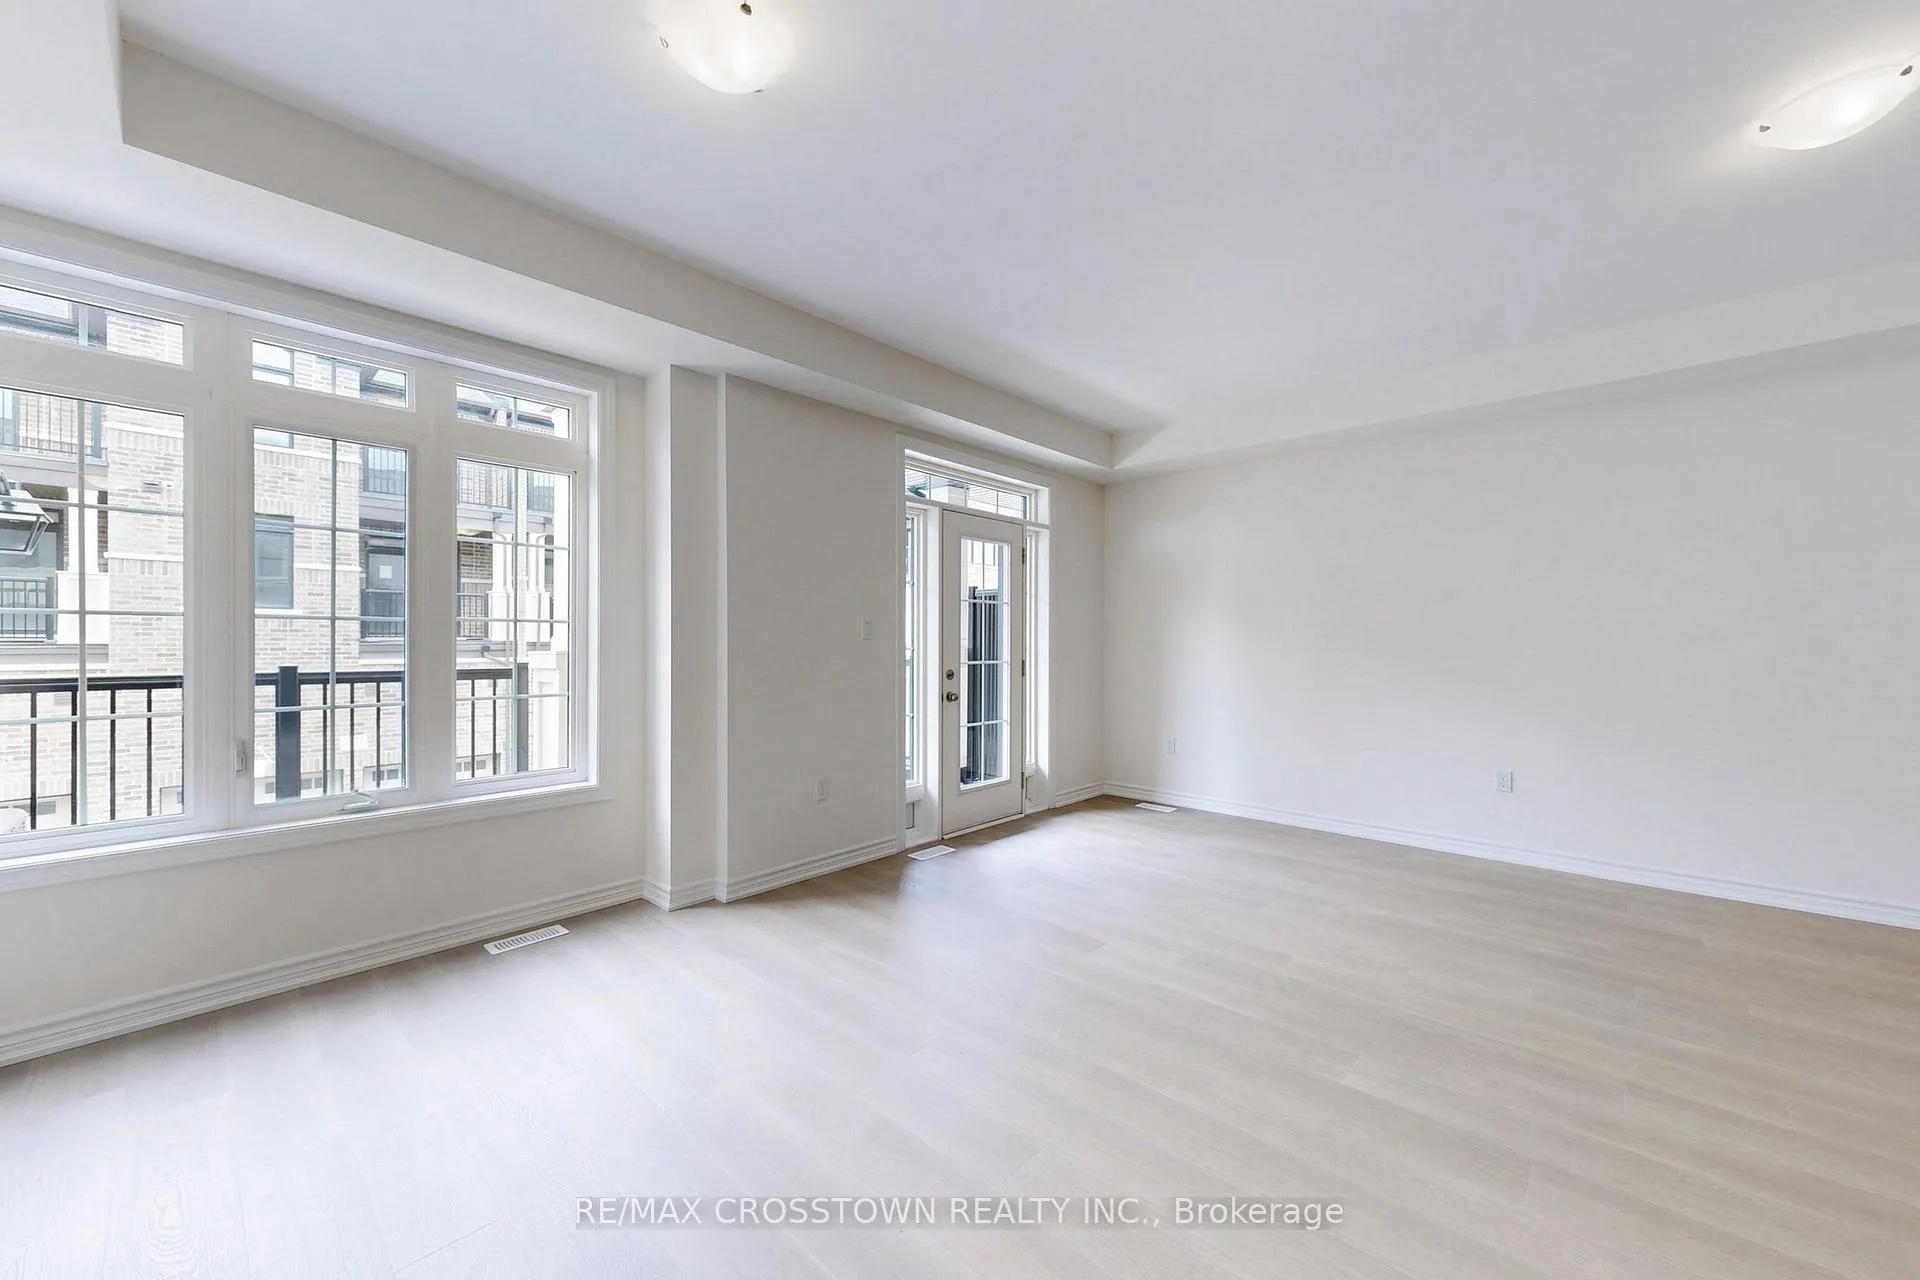 See all 42 photos
Property history
Facts and features
- BasementNone
- Lot size21 ft frontage
- Lease term12 months
- FurnishedUnfurnished
- Central air
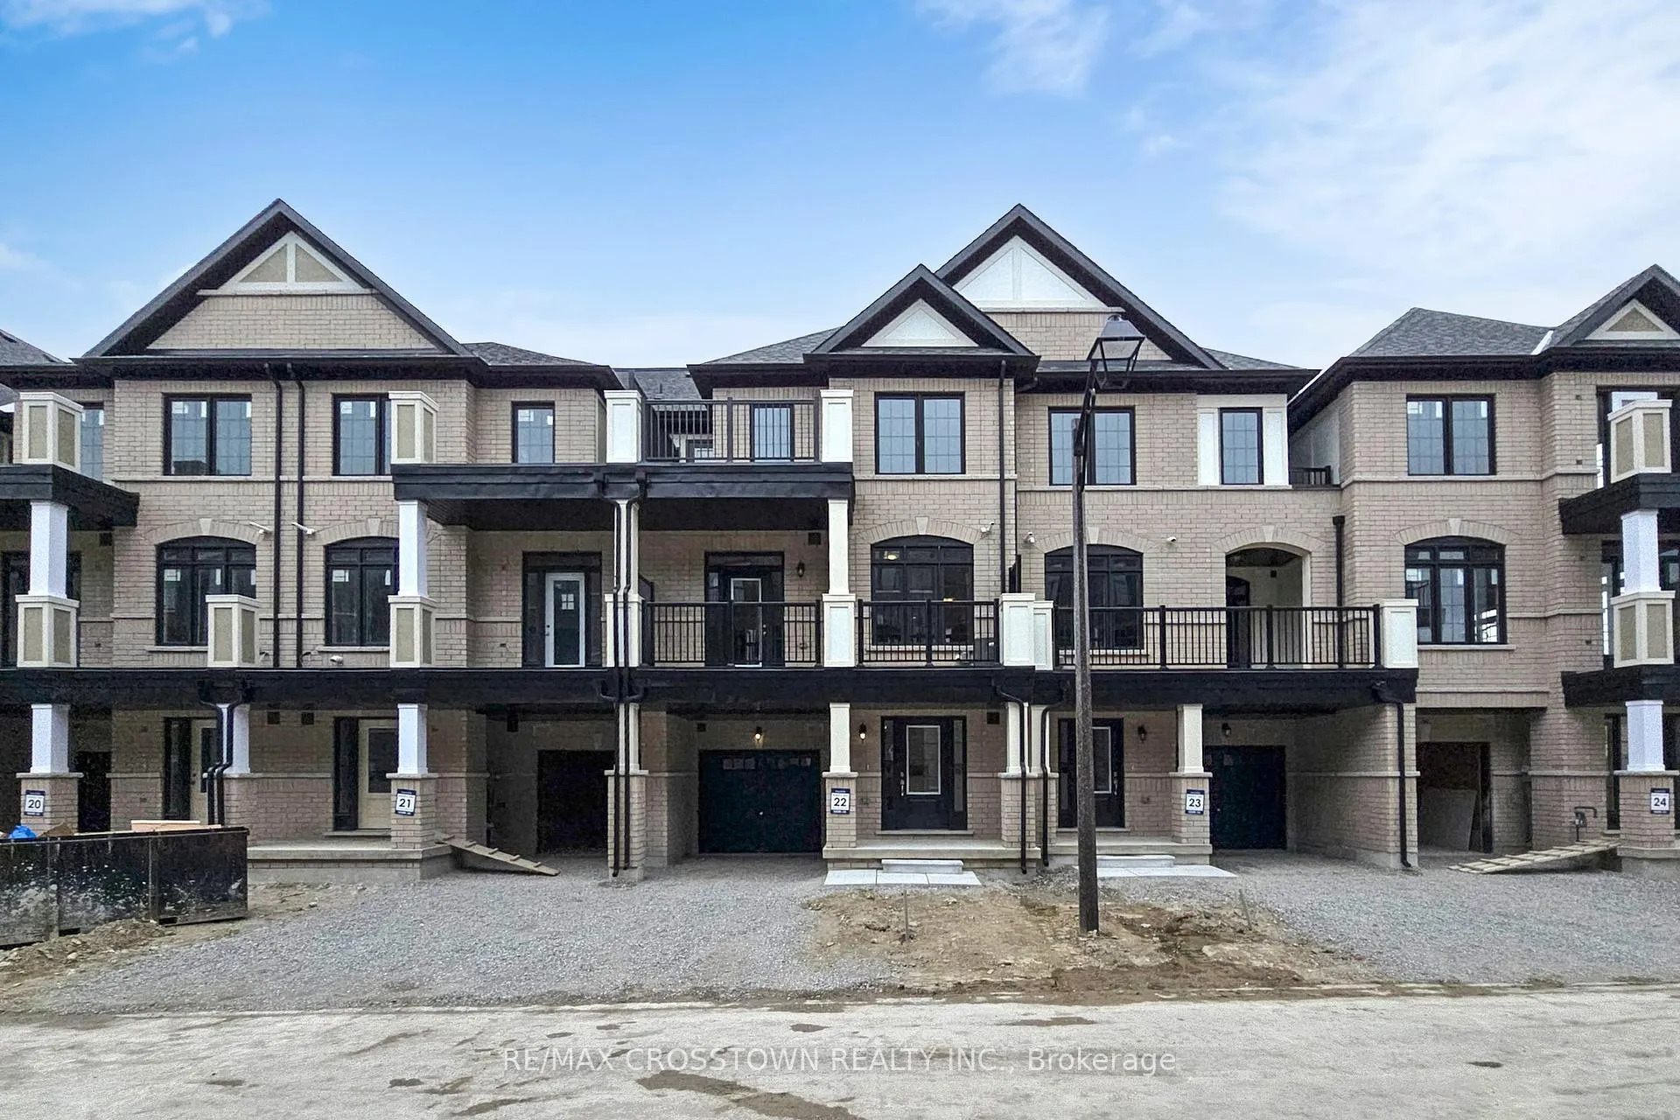
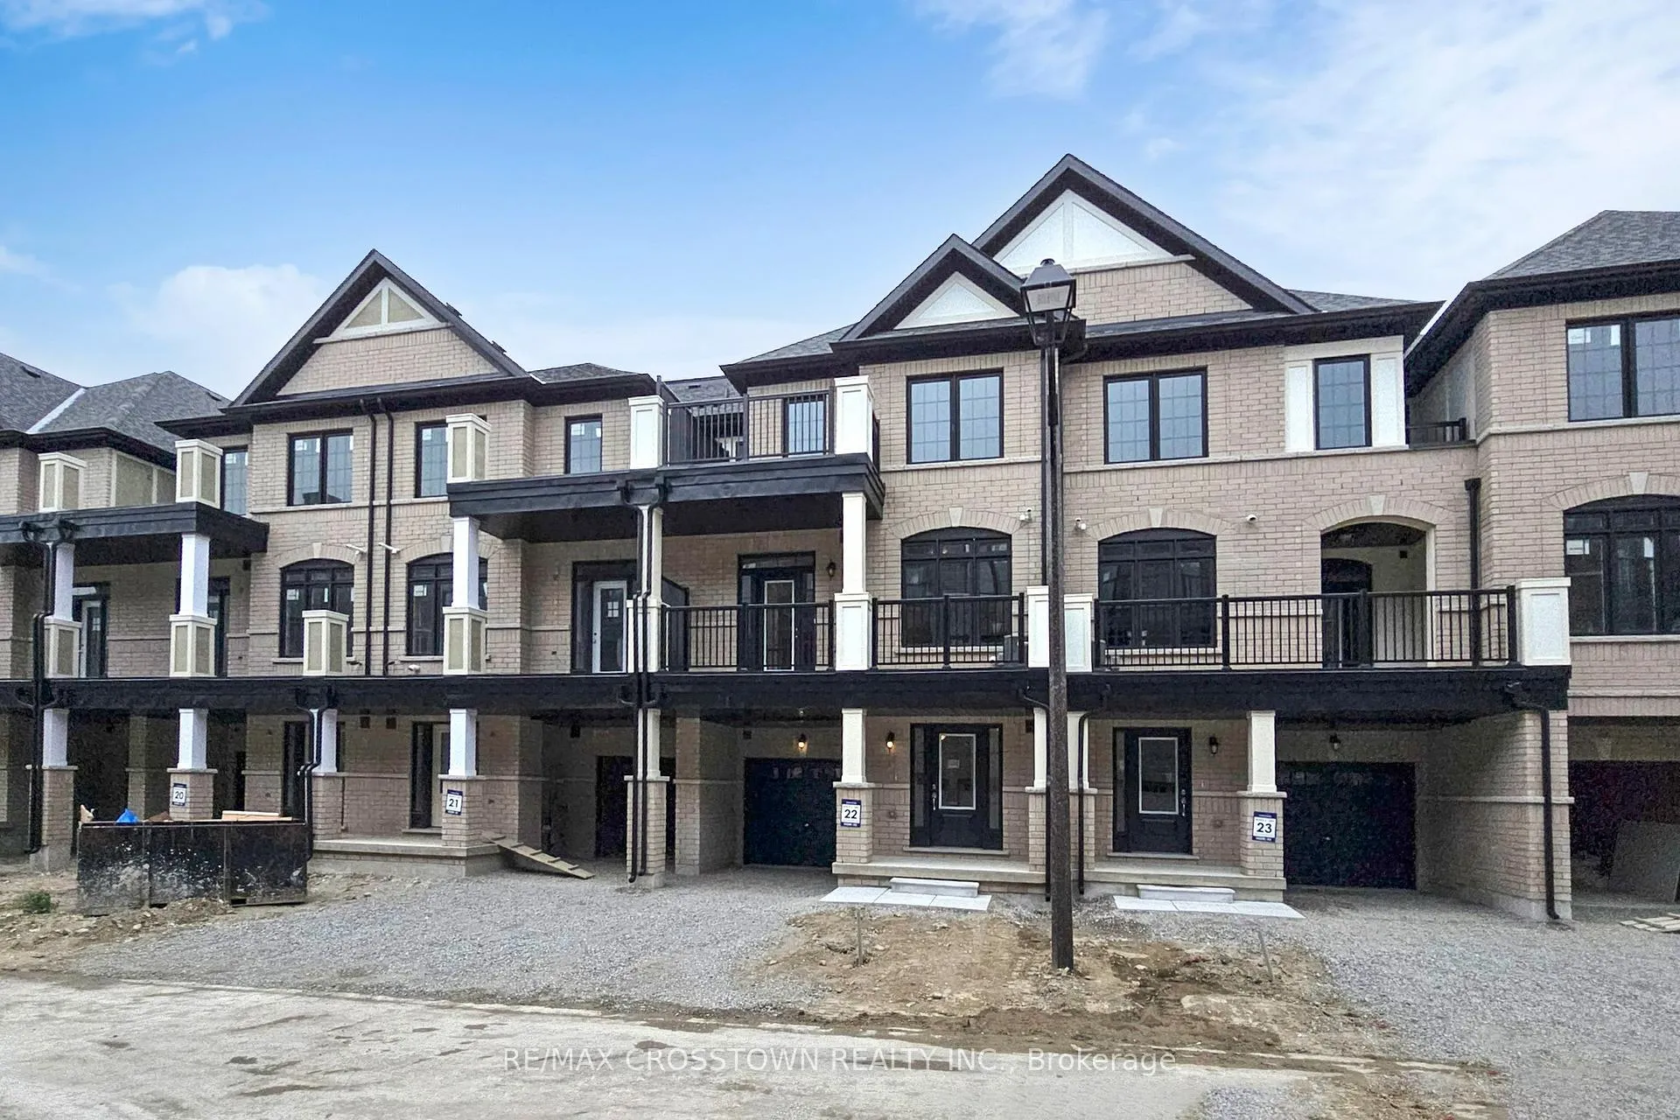
The homeFreehold Townhouse, 3-storey, New
- Type: Freehold Townhouse
- Style: 3-storey
- Age: New
- Living space: 1,500–2,000 sq ft
- Basement: None
- Waterfront: None
InsideLaundry room, lower level, Water heater, Smoke detector
- Laundry: Laundry room, lower level
- Features: Water heater
- Security: Smoke detector
- Rooms above ground: 6
- Bedrooms: 3
- Bathrooms: 3
- Kitchens: 1
- Family room: Yes
Outside and lotBrick, Asphalt shingle, Concrete
- Exterior: Brick
- Roof: Asphalt shingle
- Foundation: Concrete
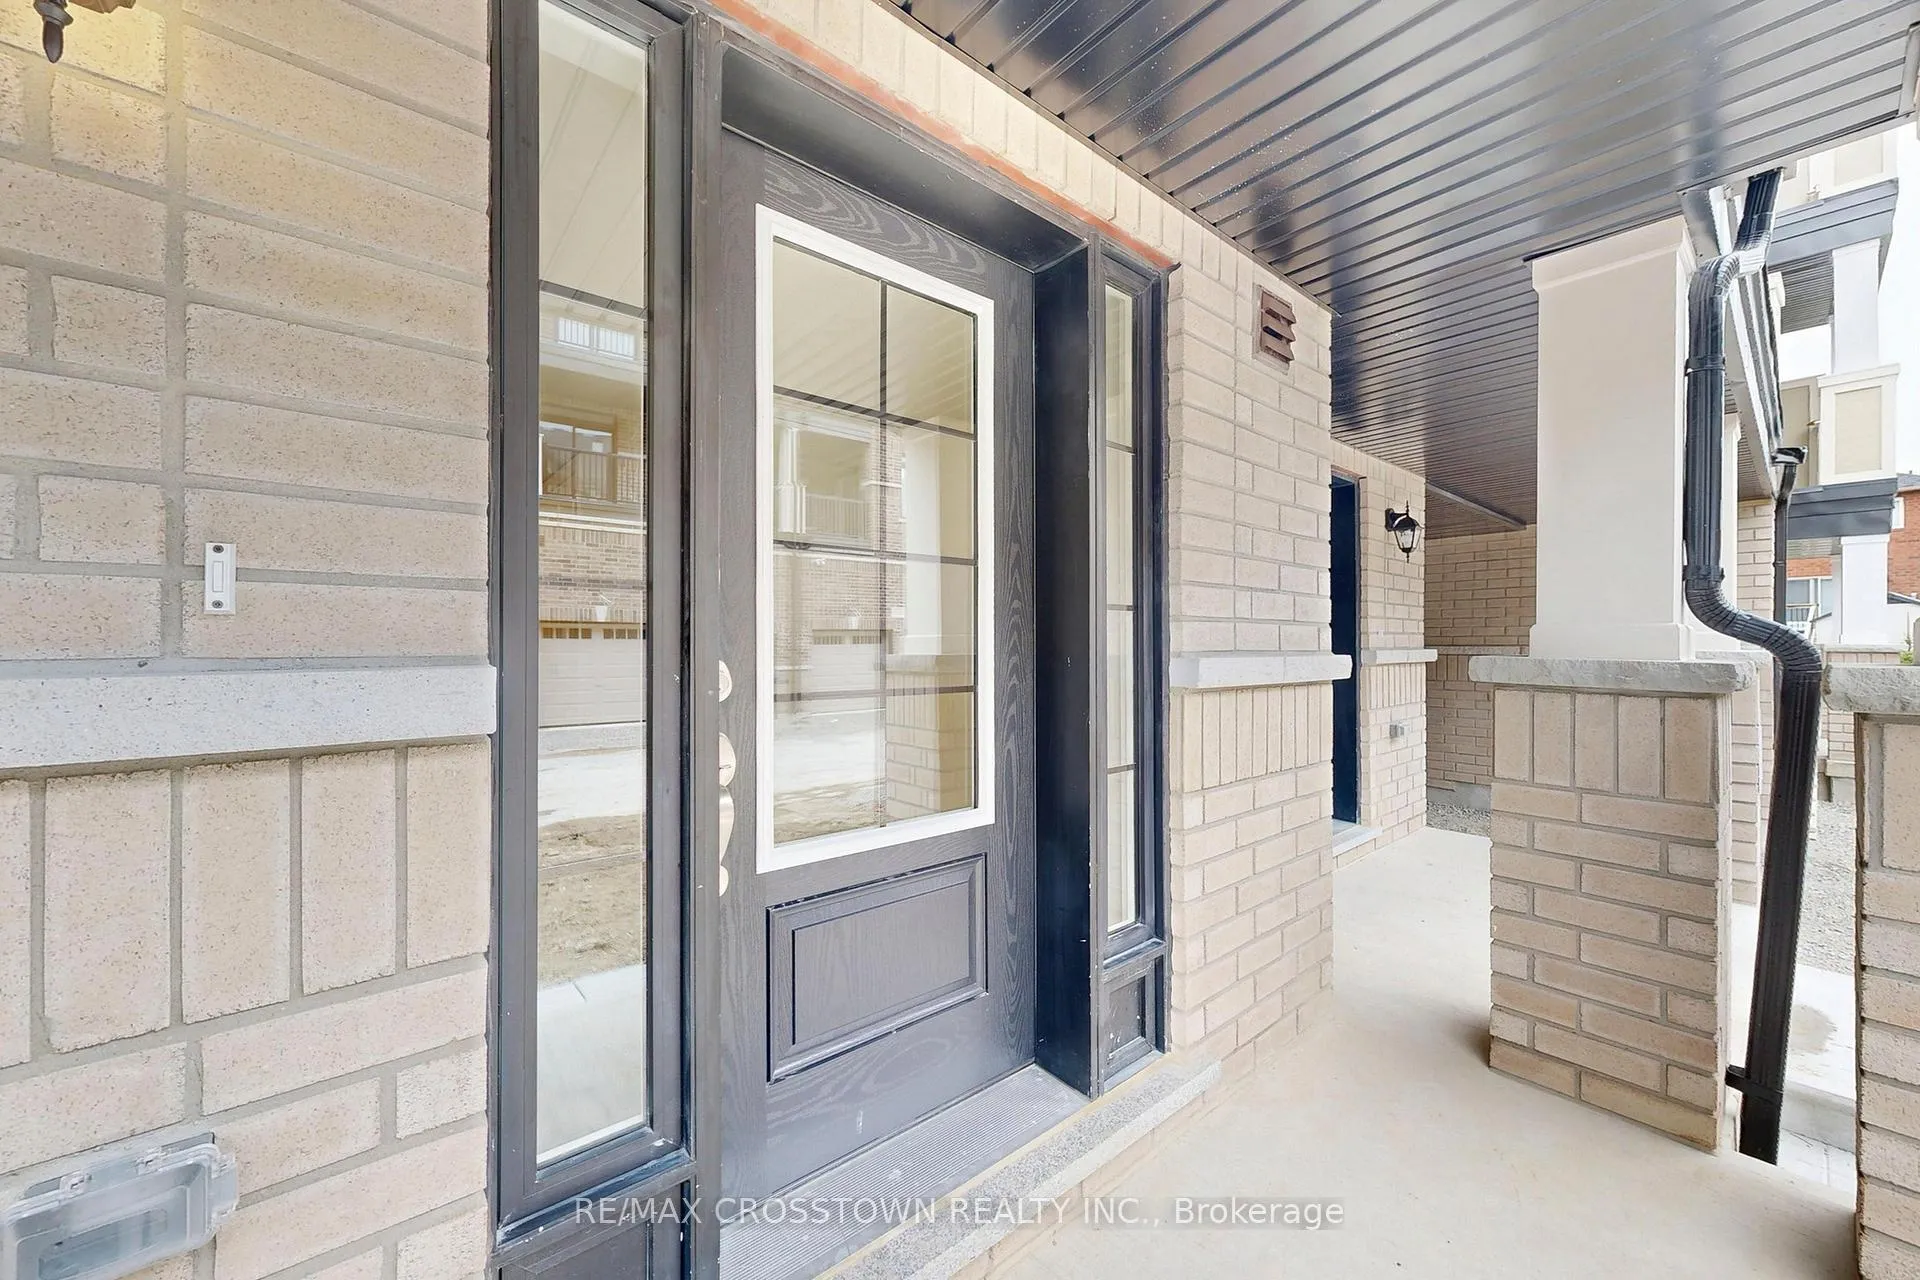
- Features: Deck, porch, year round living
- Size: 21 ft frontage
Parking1 Garage, Built-in, Available
- Spaces: 1 Garage
- Garage: Built-in
- Driveway: Available
Heating, water and powerForced air, gas, Central air, Municipal water
- Heating: Forced air, gas
- Cooling: Central air
- Water: Municipal water
- Sewer: Municipal sewer
Rent and termsRent $2,400 a month, Entire property, Unfurnished
- Rent: $2,400 a month
- Space for rent: Entire property
- Furnished: Unfurnished
- Lease: 12 months
- Paid: Monthly
- Deposit: Required
- Credit check: Required
- Employment letter: Required
- Rental application: Required
- References: Required
NearbyBeach, lake access, library, park, place of worship, rec./commun.centre
- Close to: Beach, lake access, library, park, place of worship, rec./commun.centre
Listing detailsN12293709, Rented, Jul 18, 2025
- MLS® number: N12293709
- Status: Rented
- Listed on: Jul 18, 2025
- Days on market: 24
- Updated: Aug 11, 2025
- Possession: Immediate
- Occupied by: Vacant
- Listing brokerage: RE/MAX CROSSTOWN REALTY INC.
About this home
Unit 22, 2021 Matteer Court, Innisfil (Alcona), ON L9S 4T9
Stunning Brand New Executive Townhome in a Sought-After, Family-Friendly Community! This never-lived-in, 3-storey townhome offers 1,730 sq. ft. of modern, functional living space featuring 3 bedrooms and 3 bathrooms. Bright and spacious with a thoughtfully designed open-concept layout, it boasts a sleek kitchen with quartz countertops, a large breakfast island, walk-in pantry, and stainless steel appliances perfect for entertaining or everyday living. The primary suite includes a private ensuite, while the additional bedrooms offer versatile options for a home office, nursery, or guest space. Located steps from schools, parks, shopping, and banks, and just minutes to the beach, Hwy 400, Bradford, and Newmarket. A fantastic opportunity for professionals, couples, or families looking to enjoy comfort, convenience, and style!
Ask about this home
A HOMEH agent will answer your questions about this home.
Around this home
Daily convenience, out of 100, from the distances below
Schools nearby
School rating, out of 10.
Helpful calculators
Your HOMEH agent

"I would see it this week."