

2023 Swan Street W
Innisfil (Alcona)2023 Swan Street W
Innisfil (Alcona)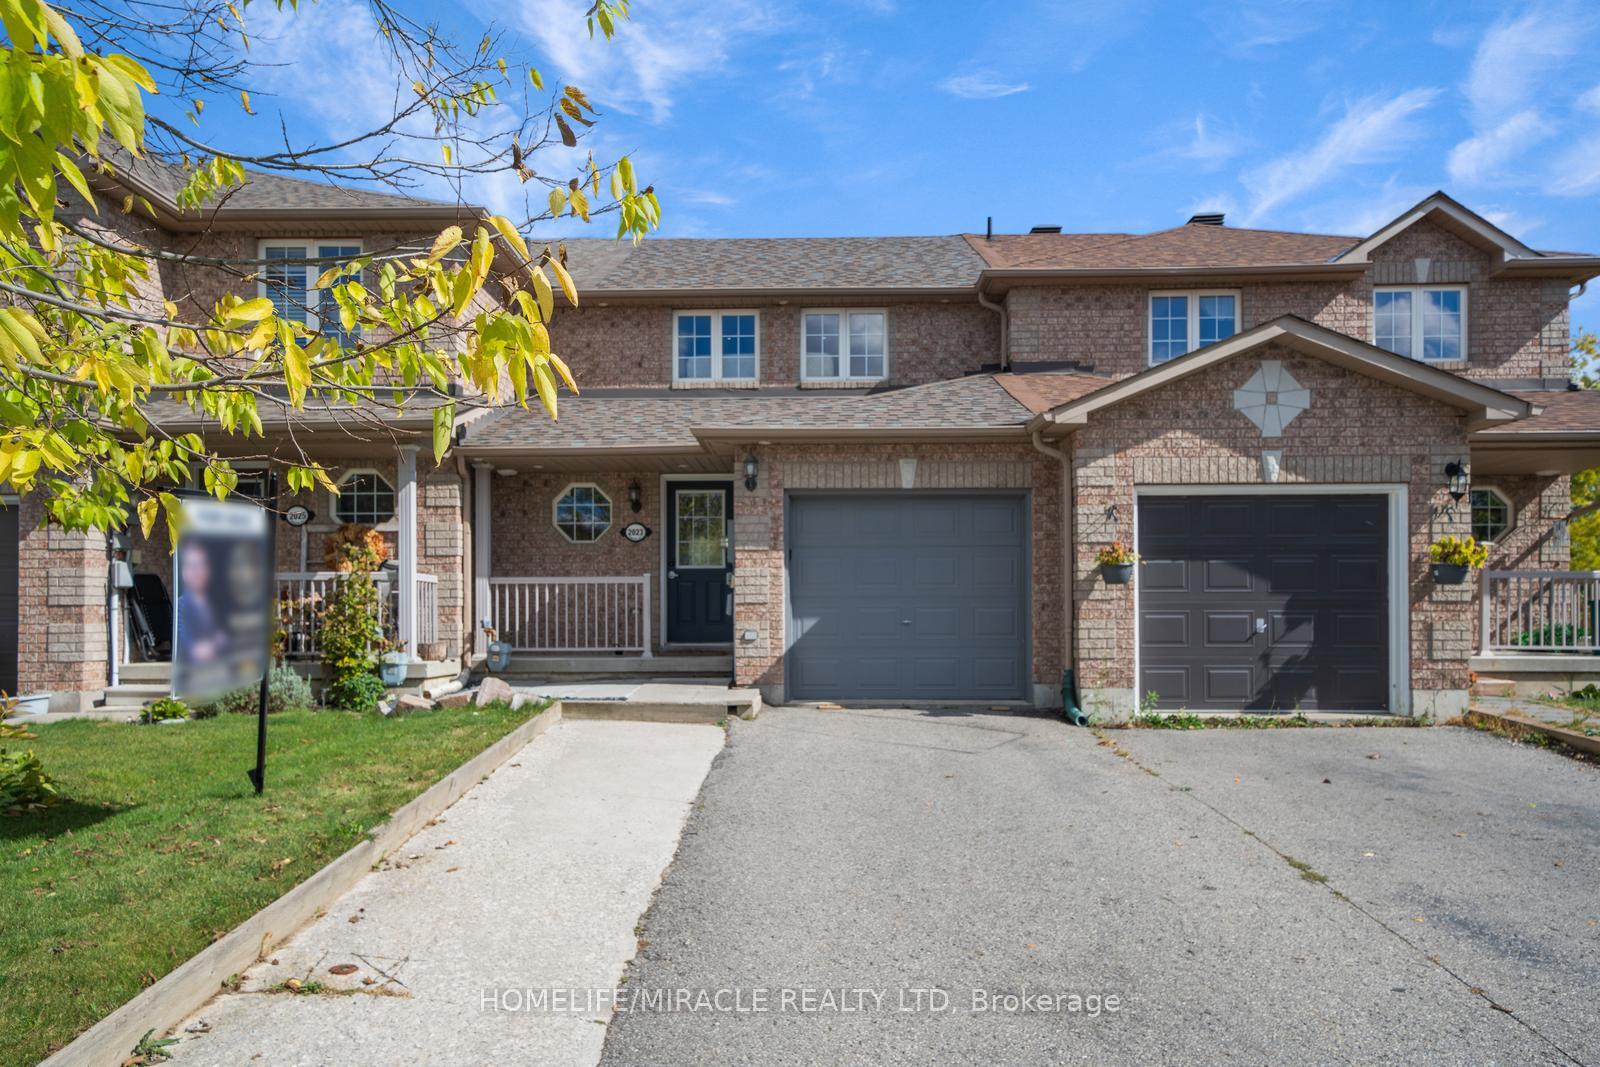

 See all 27 photos
Property history

This listing has ended. It is no longer available.
Property not available for sale or for rent.
Ask about this home
A HOMEH agent will answer your questions about this home.Ask HOMEH
About this home
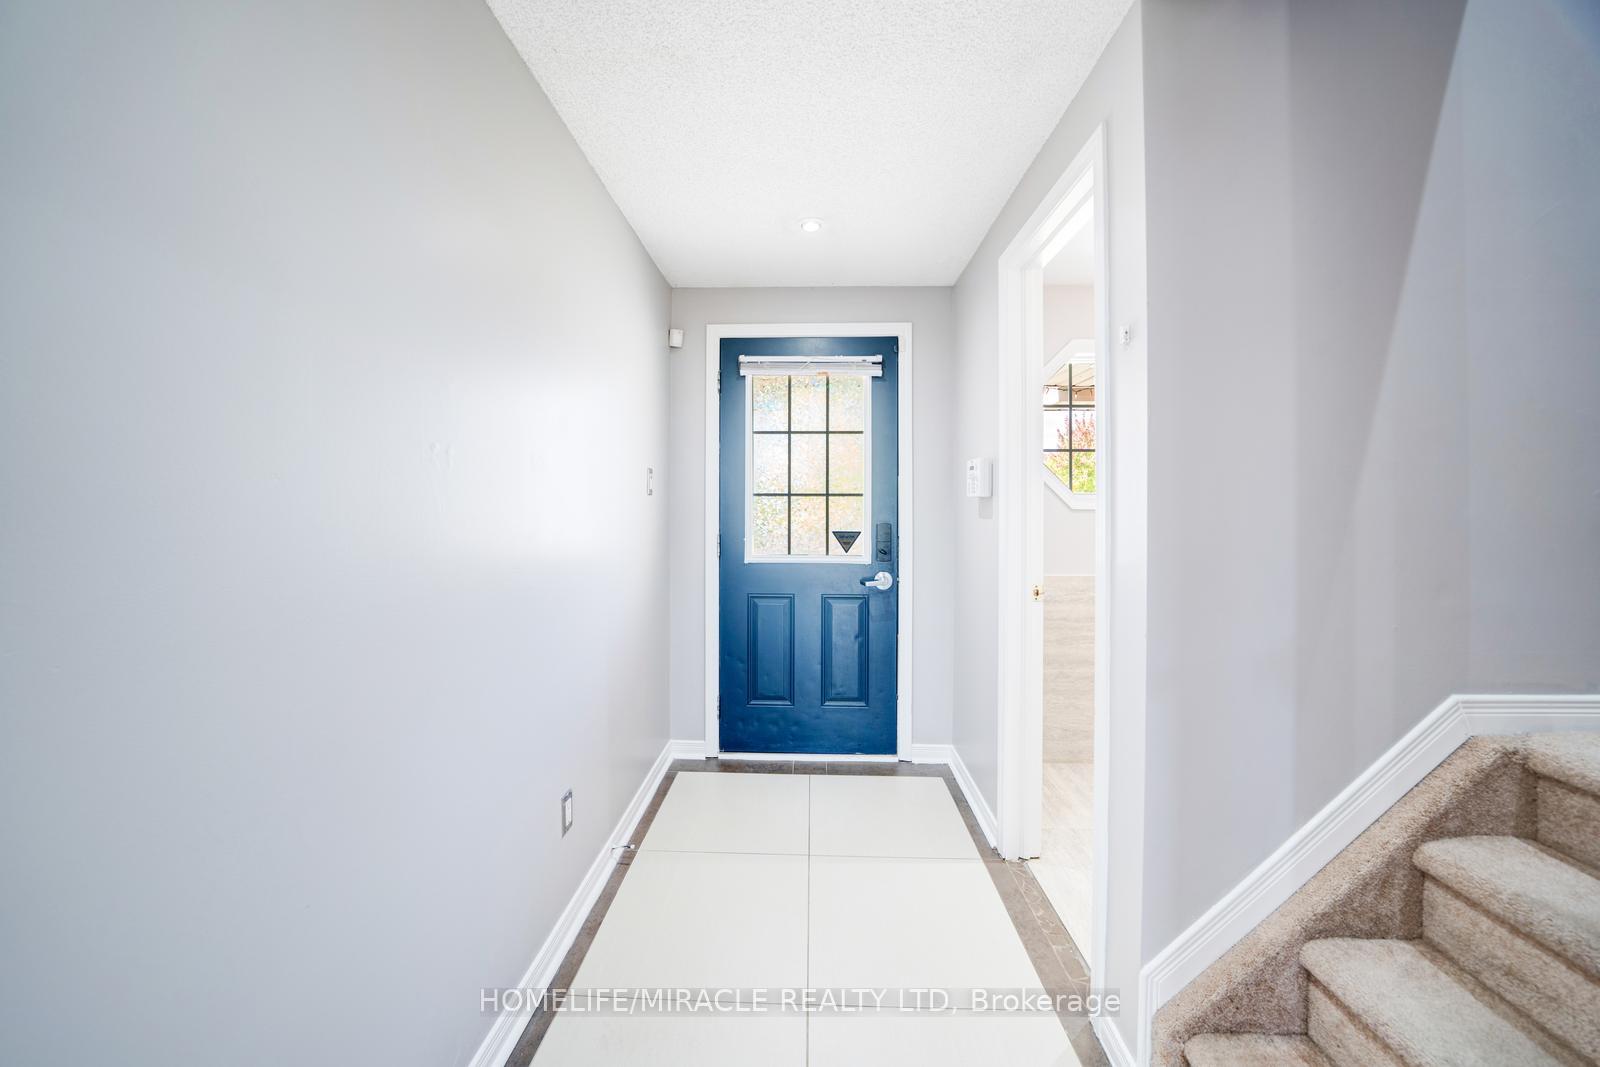
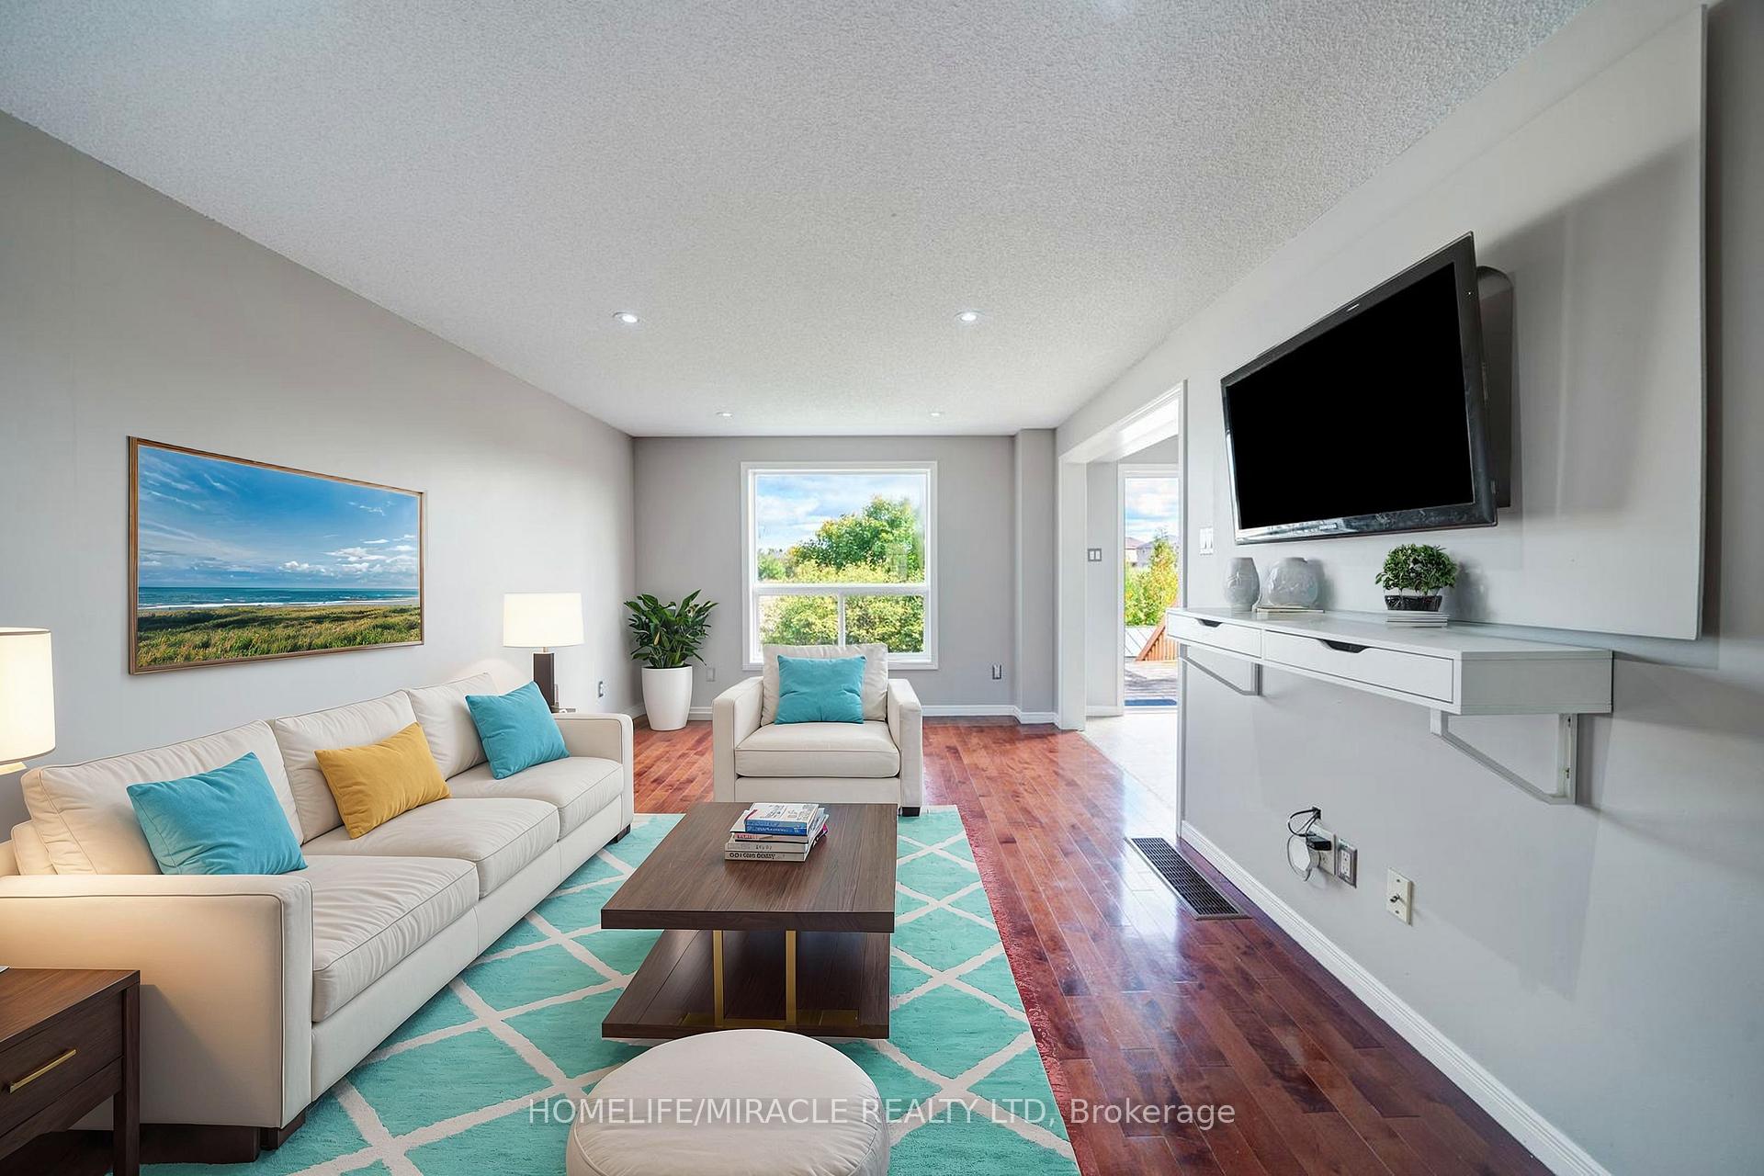
This beautiful 2-storey townhome offers bright and sunny living space in a highly sought-after family neighbourhood, featuring an open-concept design with a walkout basement for large families. The eat-in kitchen opens to a deck with a scenic pond view, while the spacious living room and Primary bedroom boast pot lights and hardwood floors. The stunning master bedroom includes custom lighting and an en suite jack and Jill bathroom, and the home is conveniently located near Innisfil Beach, nature trails, parks, a recreation center, shopping, and easy access to Hwy 400. Additionally, ample storage and a garage door opener enhance the home's functionality, with photos showcasing virtual staging for a contemporary touch.
Facts & features
Ask about this home
A HOMEH agent will answer your questions about this home.
Rooms
10 rooms · 3 bathrooms
- Living room10′3″ × 18′2″186 sq.ft.
- Kitchen7′8″ × 18′2″139 sq.ft.
- Breakfast9′2″ × 7′8″70 sq.ft.
- Bathroom5′5″ × 4′8″25 sq.ft.
- Primary bedroom14′9″ × 9′10″145 sq.ft.
- Bedroom 29′2″ × 9′9″89 sq.ft.
- Bedroom 311′3″ × 9′9″110 sq.ft.
- Bathroom8′11″ × 4′9″42 sq.ft.
- Recreation11′ × 22′2″244 sq.ft.
- Bathroom8′10″ × 5′1″45 sq.ft.
Around this home
Schools nearby
School rating, out of 10.
Listing details
Helpful tools
Your HOMEH agent
"Priced 7% over our estimate. I would see it this week."
Ask HOMEH about this home
Price, neighbourhood, monthly cost. Ask anything.
HOMEH Intelligent Agent is an AI, not a licensed representative. Check anything important with your agent.