
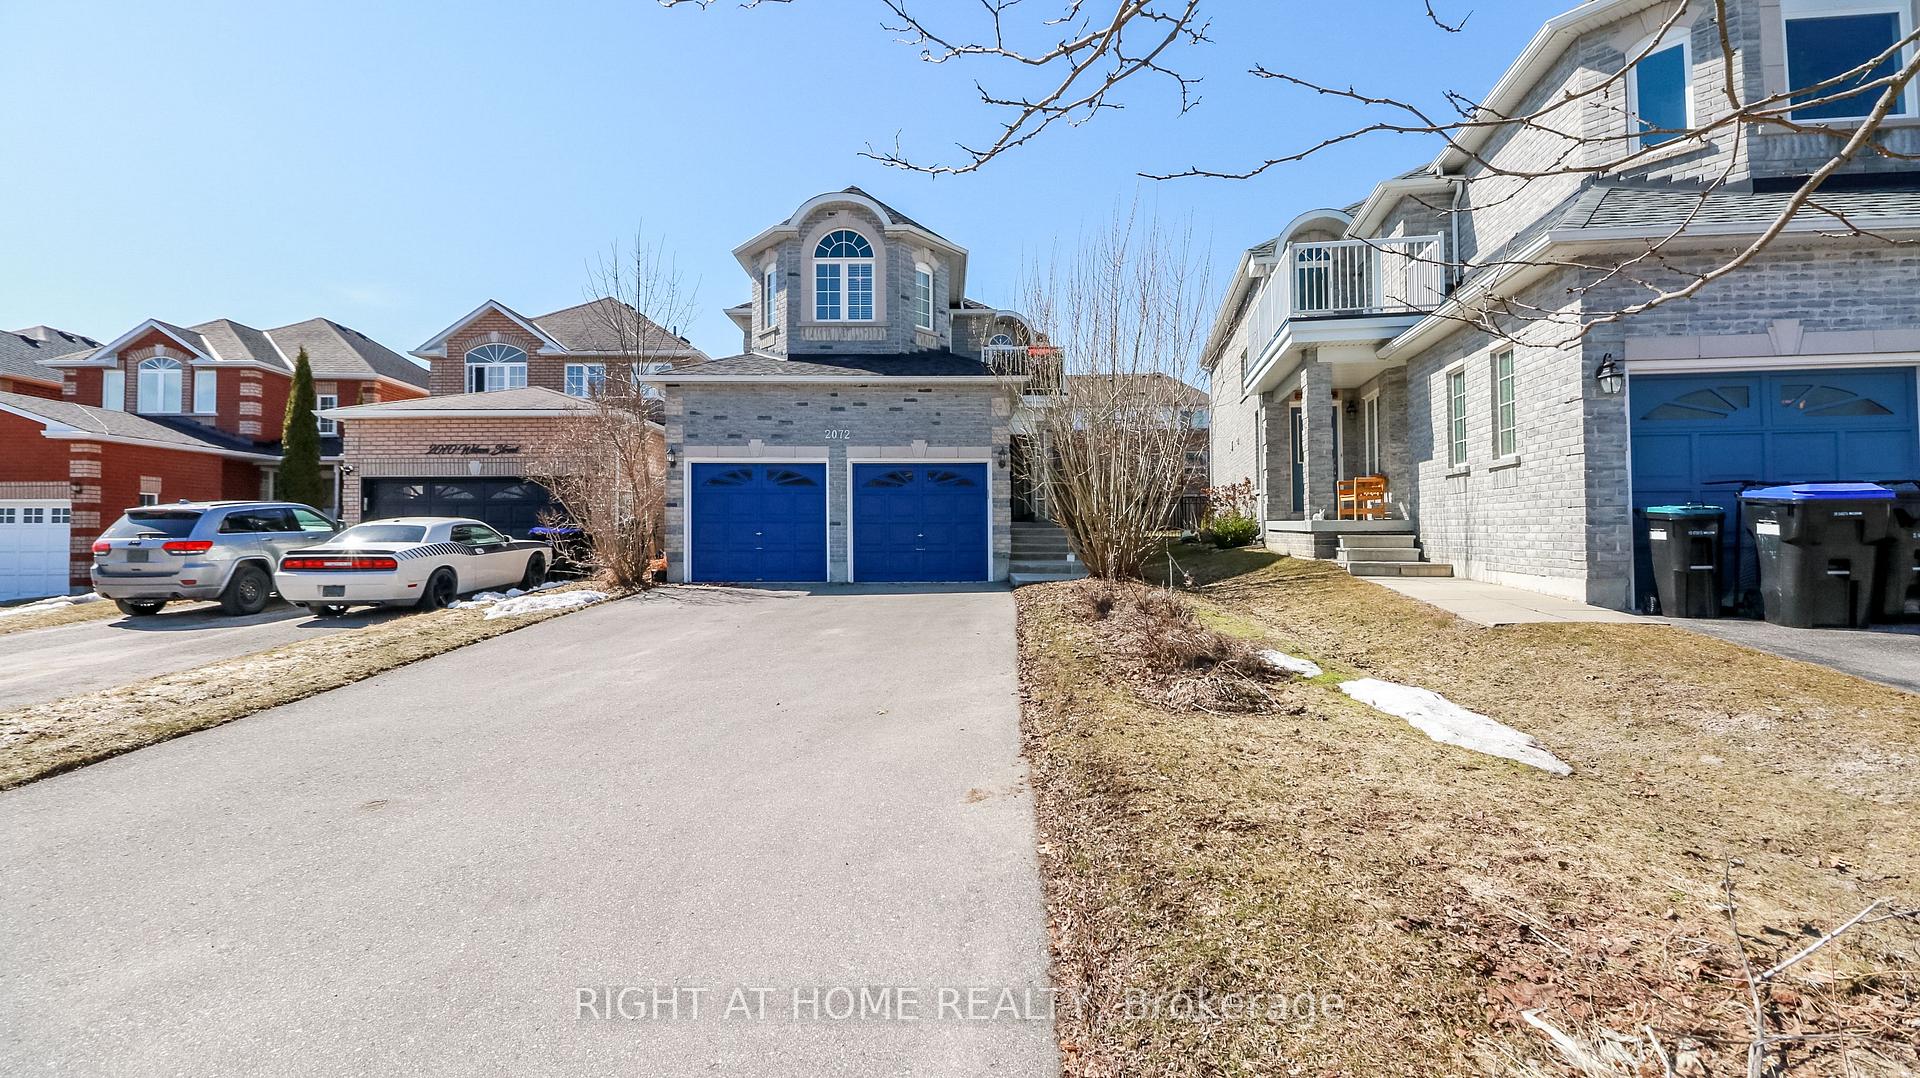
2072 Wilson Street
Innisfil (Alcona)2072 Wilson Street
Innisfil (Alcona)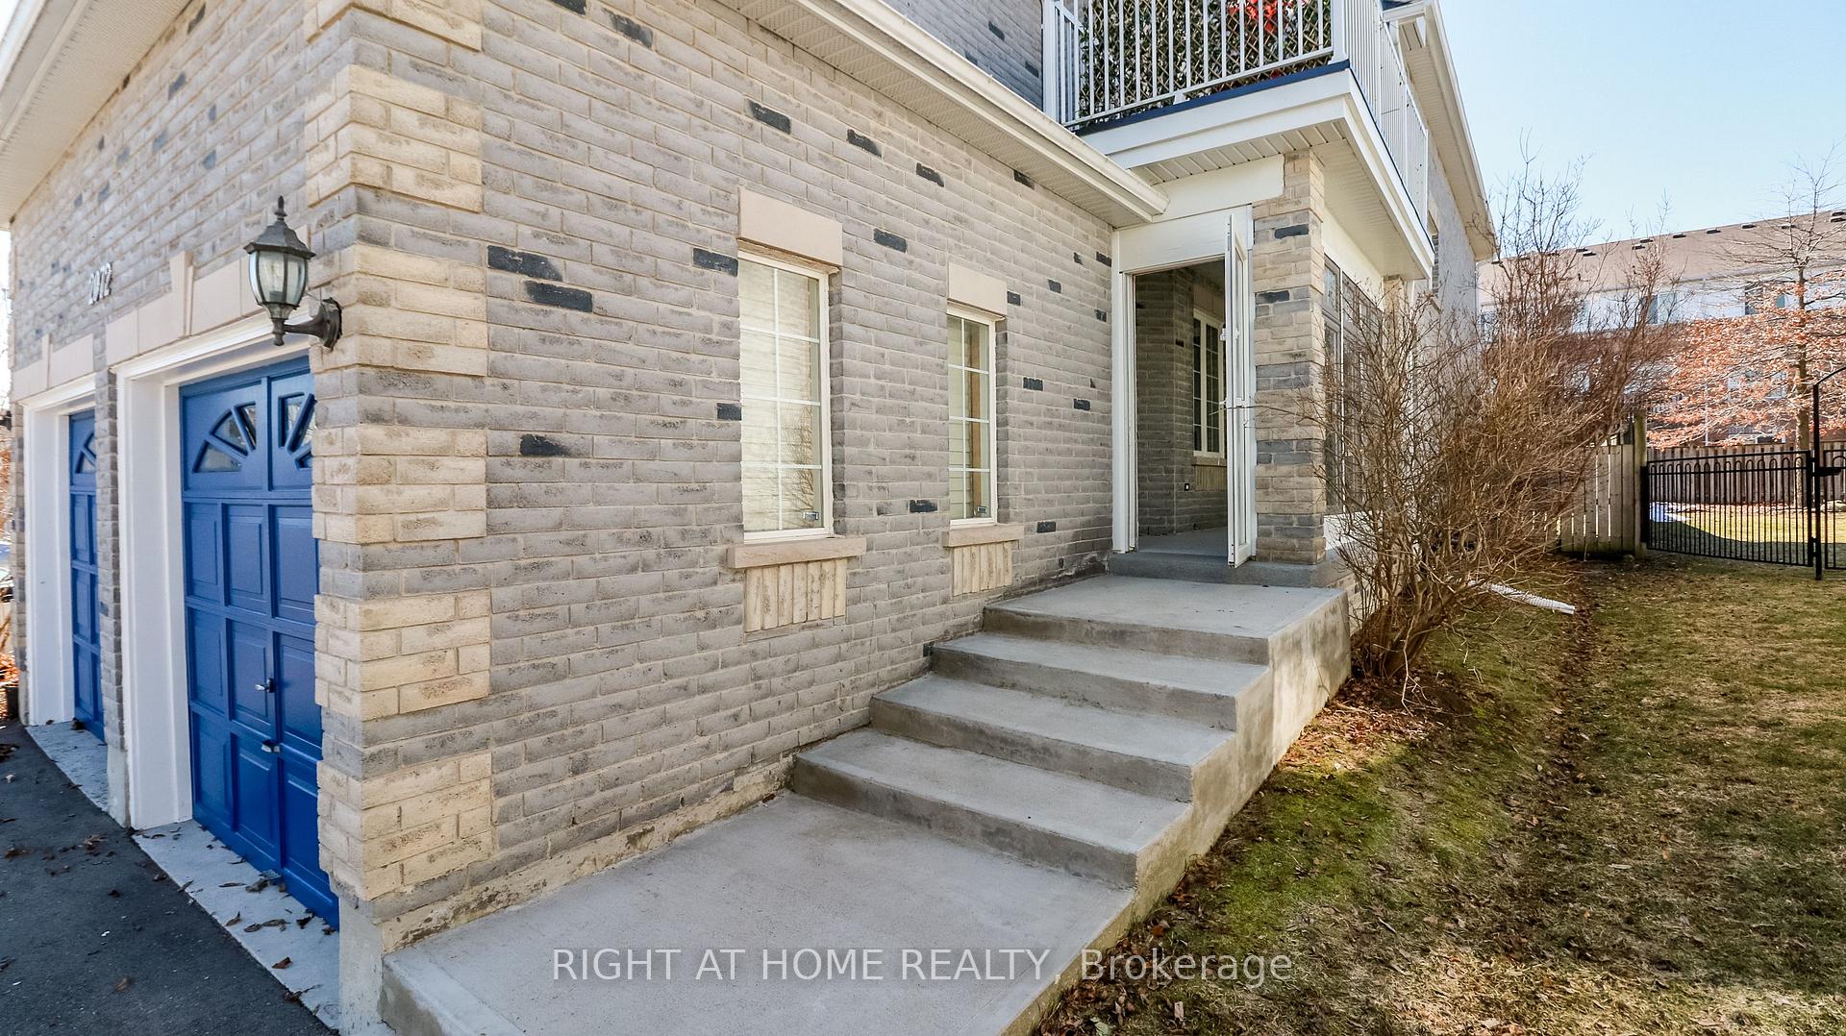
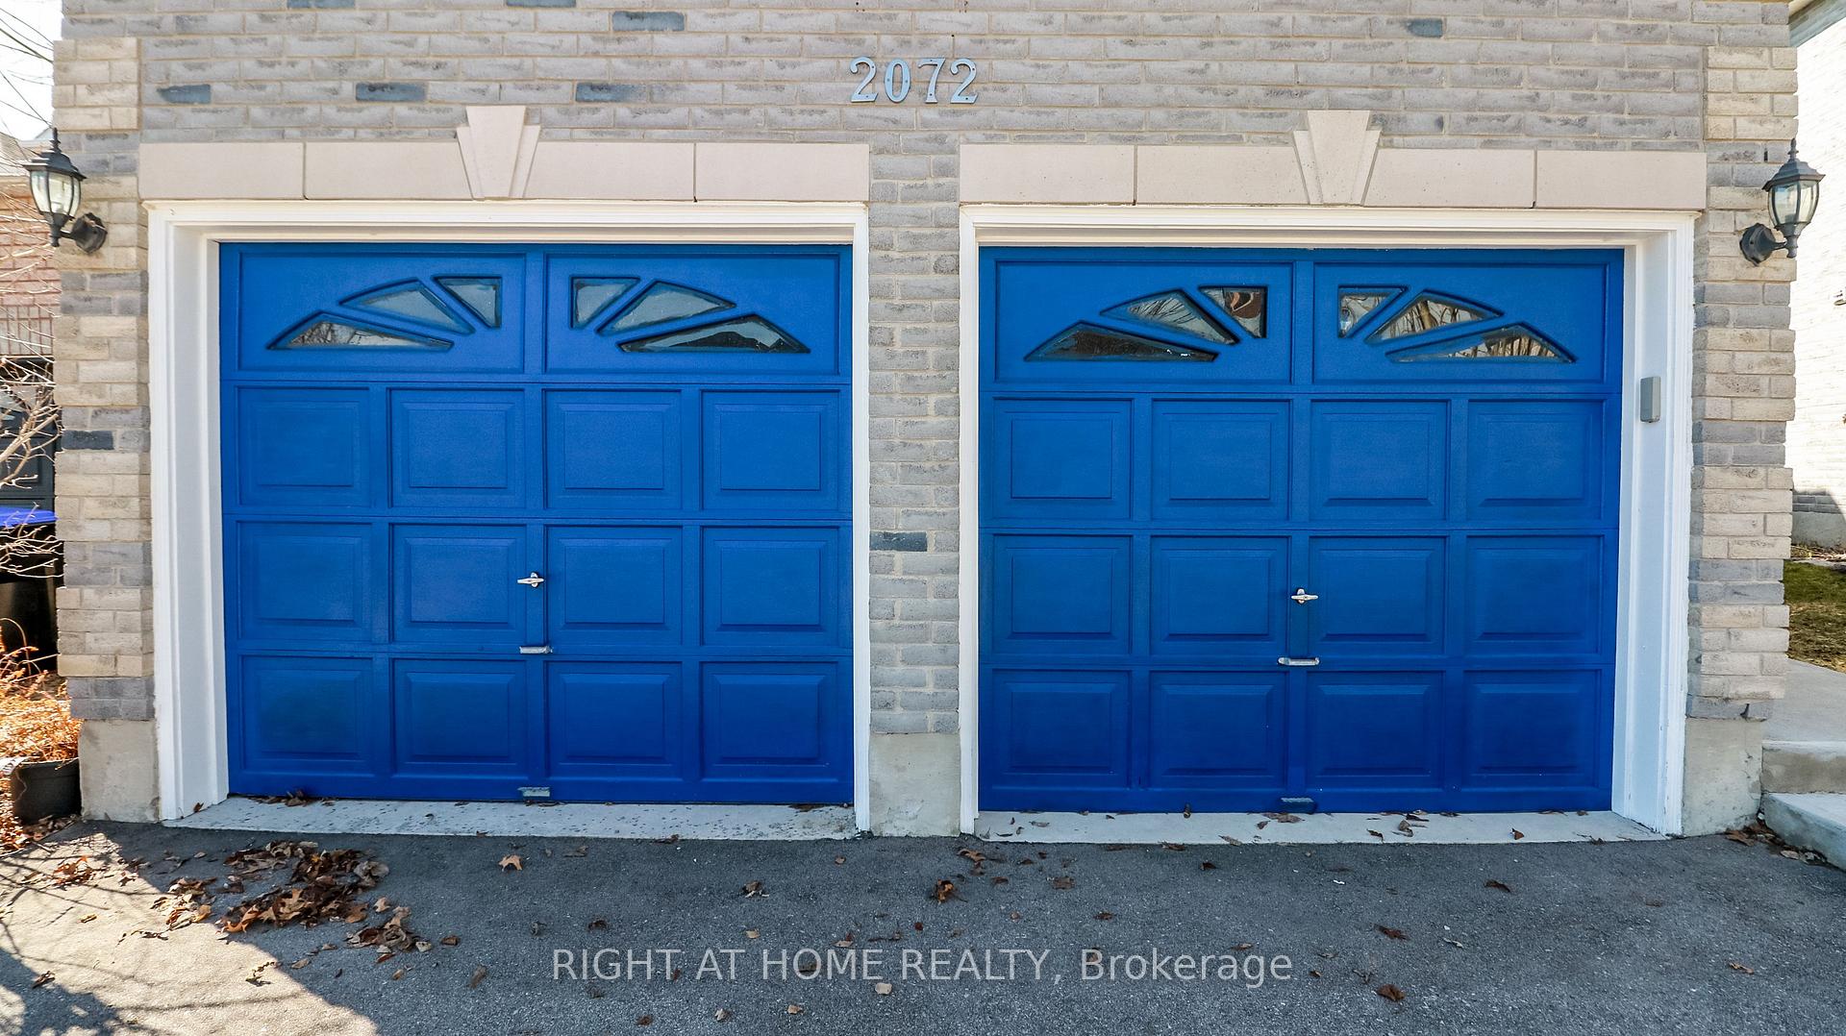 See all 41 photos
Property history

This listing has ended. It is no longer available.
Property not available for sale or for rent.
Ask about this home
A HOMEH agent will answer your questions about this home.Ask HOMEH
About this home
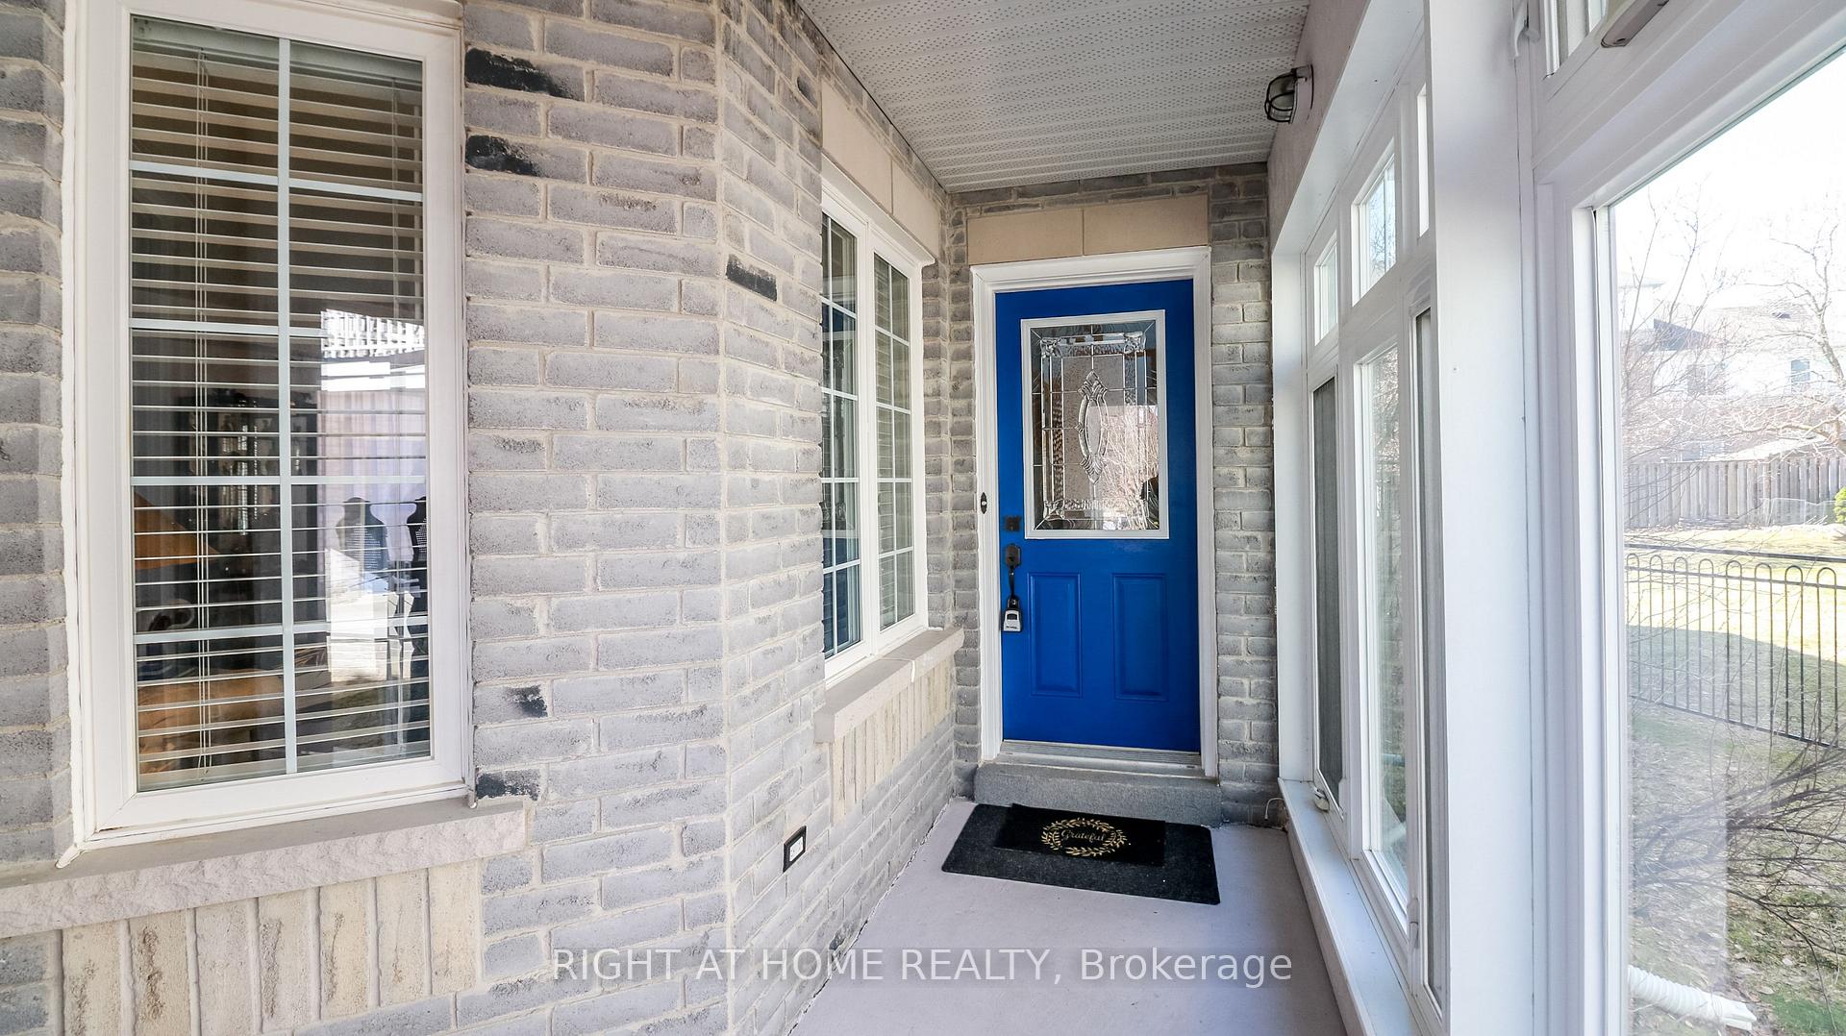
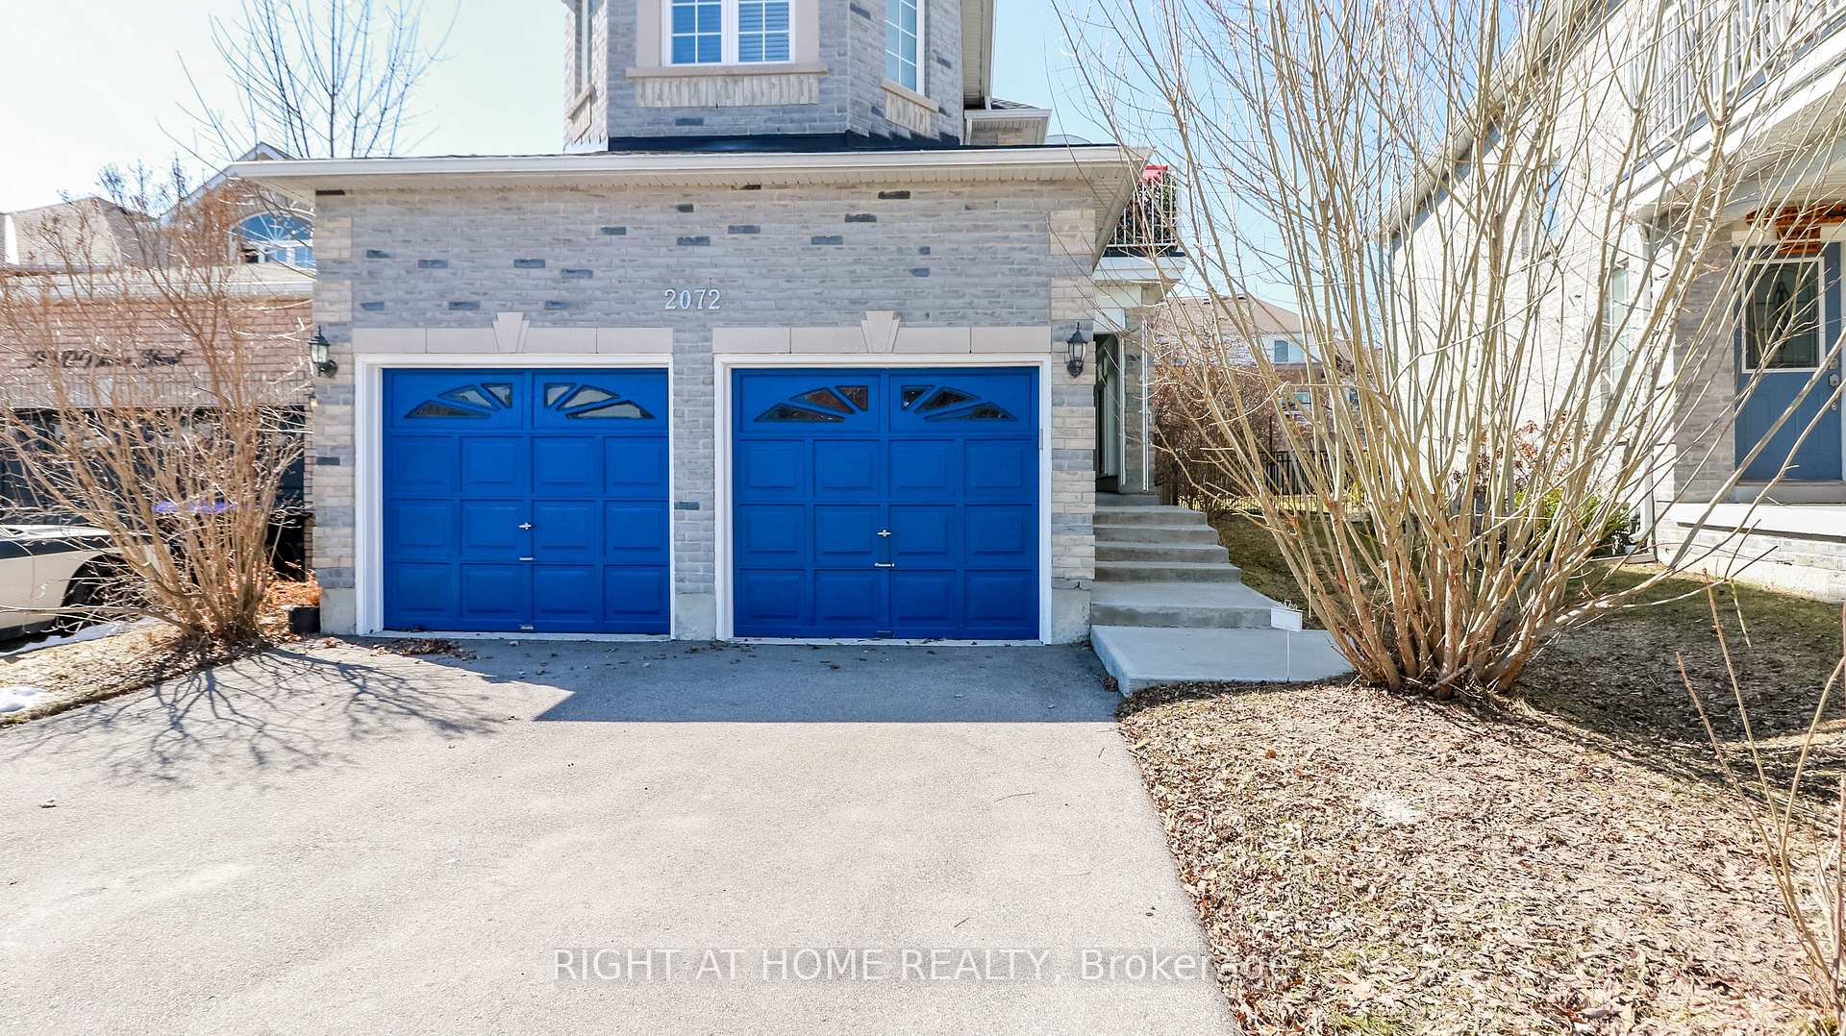
Welcome to this charming 4-bedroom detached home, perfect for modern family living. This spacious property boasts a thoughtful layout with ample room to entertain and unwind.The main floor features an inviting L-shaped living and dining room, ideal for hosting gatherings or enjoying cozy family dinners. The large eat-in kitchen is a chef's dream, complete with ample counter space and seamlessly connected to an open-concept family room, creating the perfect hub for daily activities and relaxation.Convenience is key with a main-floor laundry room, making household chores a breeze. An enclosed porch and upstairs balcony provides a peaceful retreat to enjoy your morning coffee or unwind after a long day.Upstairs, you'll find four generously sized bedrooms, including a primary suite with a private ensuite bathroom. The home also offers two additional well-appointed bathrooms for added convenience.The large backyard is perfect for outdoor activities, gardening, or hosting barbecues with friends and family.This home combines functionality and comfort, making it an ideal choice for anyone seeking space and style in a desirable location. Don't miss the opportunity to make it yours! **EXTRAS** All light fixtures, window coverings, Fridge, Stove, Washer, Dryer and B/I dishwasher, Garage door opener, New Roof June 2022, New Driveway May 2022, New Front Walkway April 2022
Facts & features
Ask about this home
A HOMEH agent will answer your questions about this home.
Rooms
9 rooms · 3 bathrooms
- Living room14′11″ × 11′2″167 sq.ft.
- Dining room10′6″ × 9′2″96 sq.ft.
- Kitchen17′5″ × 10′6″183 sq.ft.
- Family room14′11″ × 12′179 sq.ft.
- Laundry8′2″ × 6′7″54 sq.ft.
- Primary bedroom21′4″ × 14′3″304 sq.ft.
- Bedroom 211′8″ × 10′6″122 sq.ft.
- Bedroom 311′8″ × 10′8″124 sq.ft.
- Bedroom 413′5″ × 11′8″157 sq.ft.
Around this home
Schools nearby
School rating, out of 10.
Listing details
Helpful tools
Your HOMEH agent
"I would see it this week."
Ask HOMEH about this home
Price, neighbourhood, monthly cost. Ask anything.
HOMEH Intelligent Agent is an AI, not a licensed representative. Check anything important with your agent.