
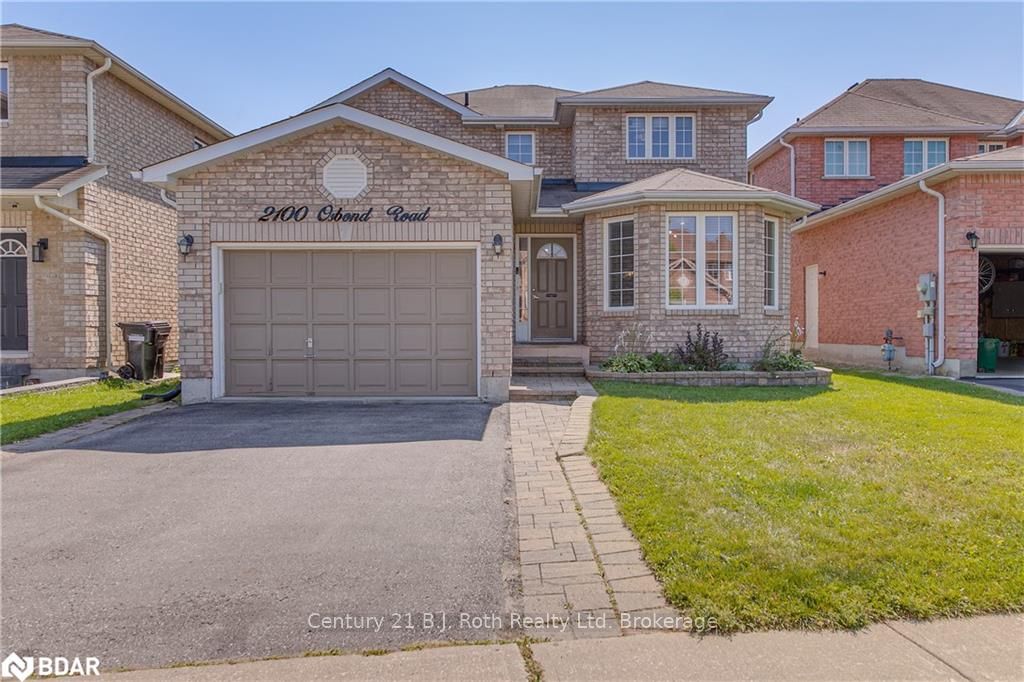
2100 Osbond Road
Innisfil (Alcona)2100 Osbond Road
Innisfil (Alcona)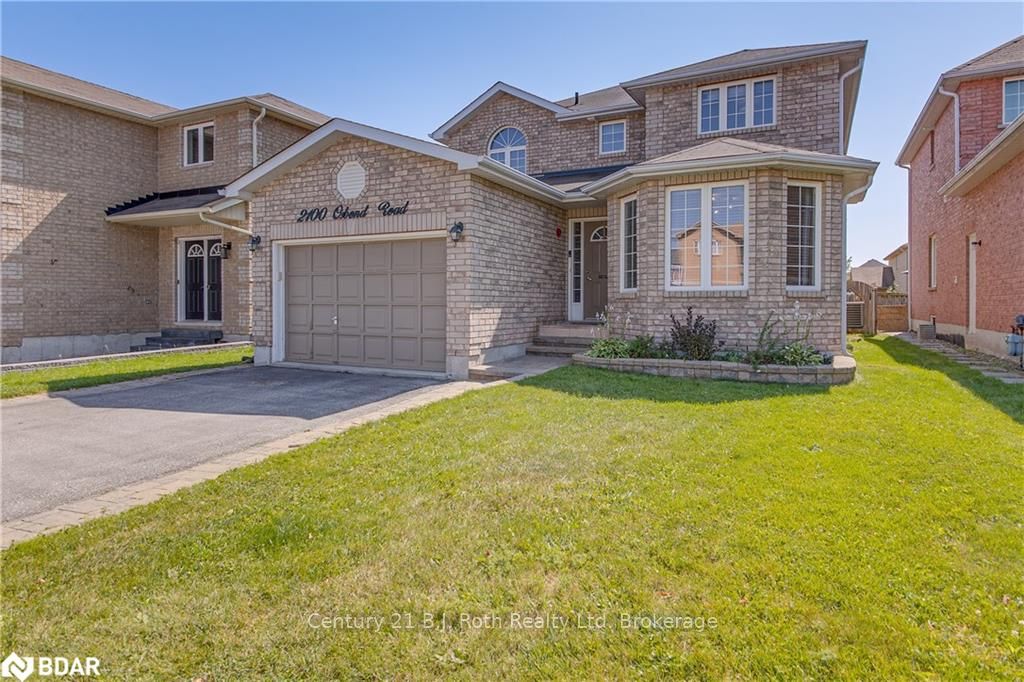
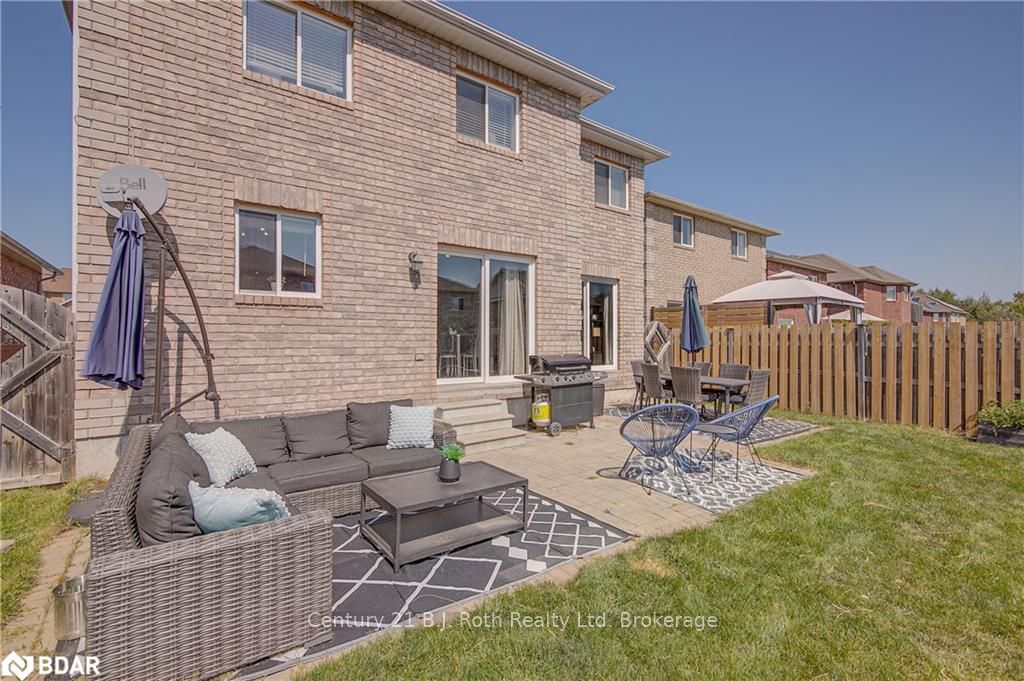
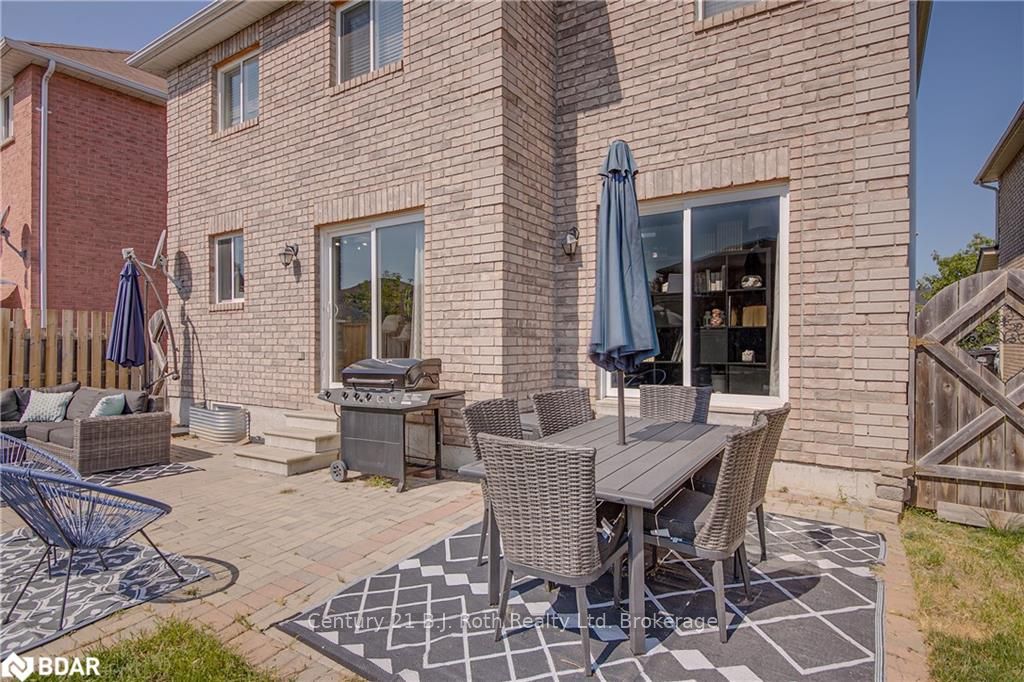
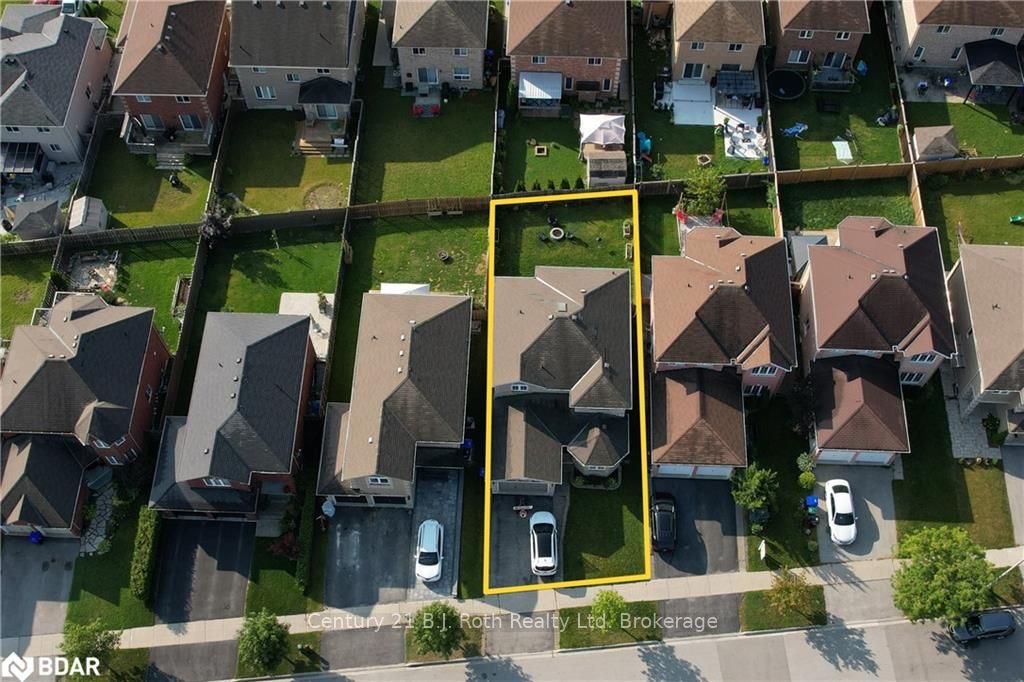 See all 40 photos
Property history

This listing has ended. It is no longer available.
Property not available for sale or for rent.
Ask about this home
A HOMEH agent will answer your questions about this home.Ask HOMEH
About this home
Beautiful all brick family home located in the heart of a lake side community. Schools, shopping, groceries all within walking distance. 2 seperate backyard walk outs, Open concept winding stair case. 3 bedroom upstairs 1 bedroom down with room for more. 4 bathrooms including huge ensuite with jacuzzi tub dual sinks and shower. Tile and Hardwood floors, separate dining and family room. This home has everything your family needs.
Facts & features
Ask about this home
A HOMEH agent will answer your questions about this home.
Rooms
26 rooms · 4 bathrooms
- Dining room15′3″ × 9′9″149 sq.ft.
- Sitting14′11″ × 9′9″145 sq.ft.
- Laundry8′7″ × 4′10″41 sq.ft.
- Bathroom7′4″ × 3′2″23 sq.ft.
- Kitchen12′6″ × 15′7″195 sq.ft.
- Family room17′9″ × 9′5″167 sq.ft.
- Dining room15′3″ × 9′9″149 sq.ft.
- Sitting14′11″ × 9′9″145 sq.ft.
- Laundry8′7″ × 4′10″41 sq.ft.
- Bathroom7′4″ × 3′2″23 sq.ft.
- Kitchen12′6″ × 15′7″195 sq.ft.
- Family room17′9″ × 9′5″167 sq.ft.
- Primary bedroom19′ × 10′9″204 sq.ft.
- Bathroom—
- Bedroom9′9″ × 14′2″138 sq.ft.
- Bathroom8′4″ × 4′1″34 sq.ft.
- Bedroom9′9″ × 11′5″111 sq.ft.
- Primary bedroom19′ × 10′9″204 sq.ft.
- Bathroom—
- Bedroom9′9″ × 14′2″138 sq.ft.
- Bathroom8′4″ × 4′1″34 sq.ft.
- Bedroom9′9″ × 11′5″111 sq.ft.
- Bedroom18′9″ × 9′5″177 sq.ft.
- Bathroom8′2″ × 7′9″63 sq.ft.
- Bedroom18′9″ × 9′5″177 sq.ft.
- Bathroom8′2″ × 7′9″63 sq.ft.
Around this home
Schools nearby
School rating, out of 10.
Listing details
Helpful tools
Your HOMEH agent
"I would see it this week."
Ask HOMEH about this home
Price, neighbourhood, monthly cost. Ask anything.
HOMEH Intelligent Agent is an AI, not a licensed representative. Check anything important with your agent.