

214 Glenn Avenue
214 Glenn Avenue
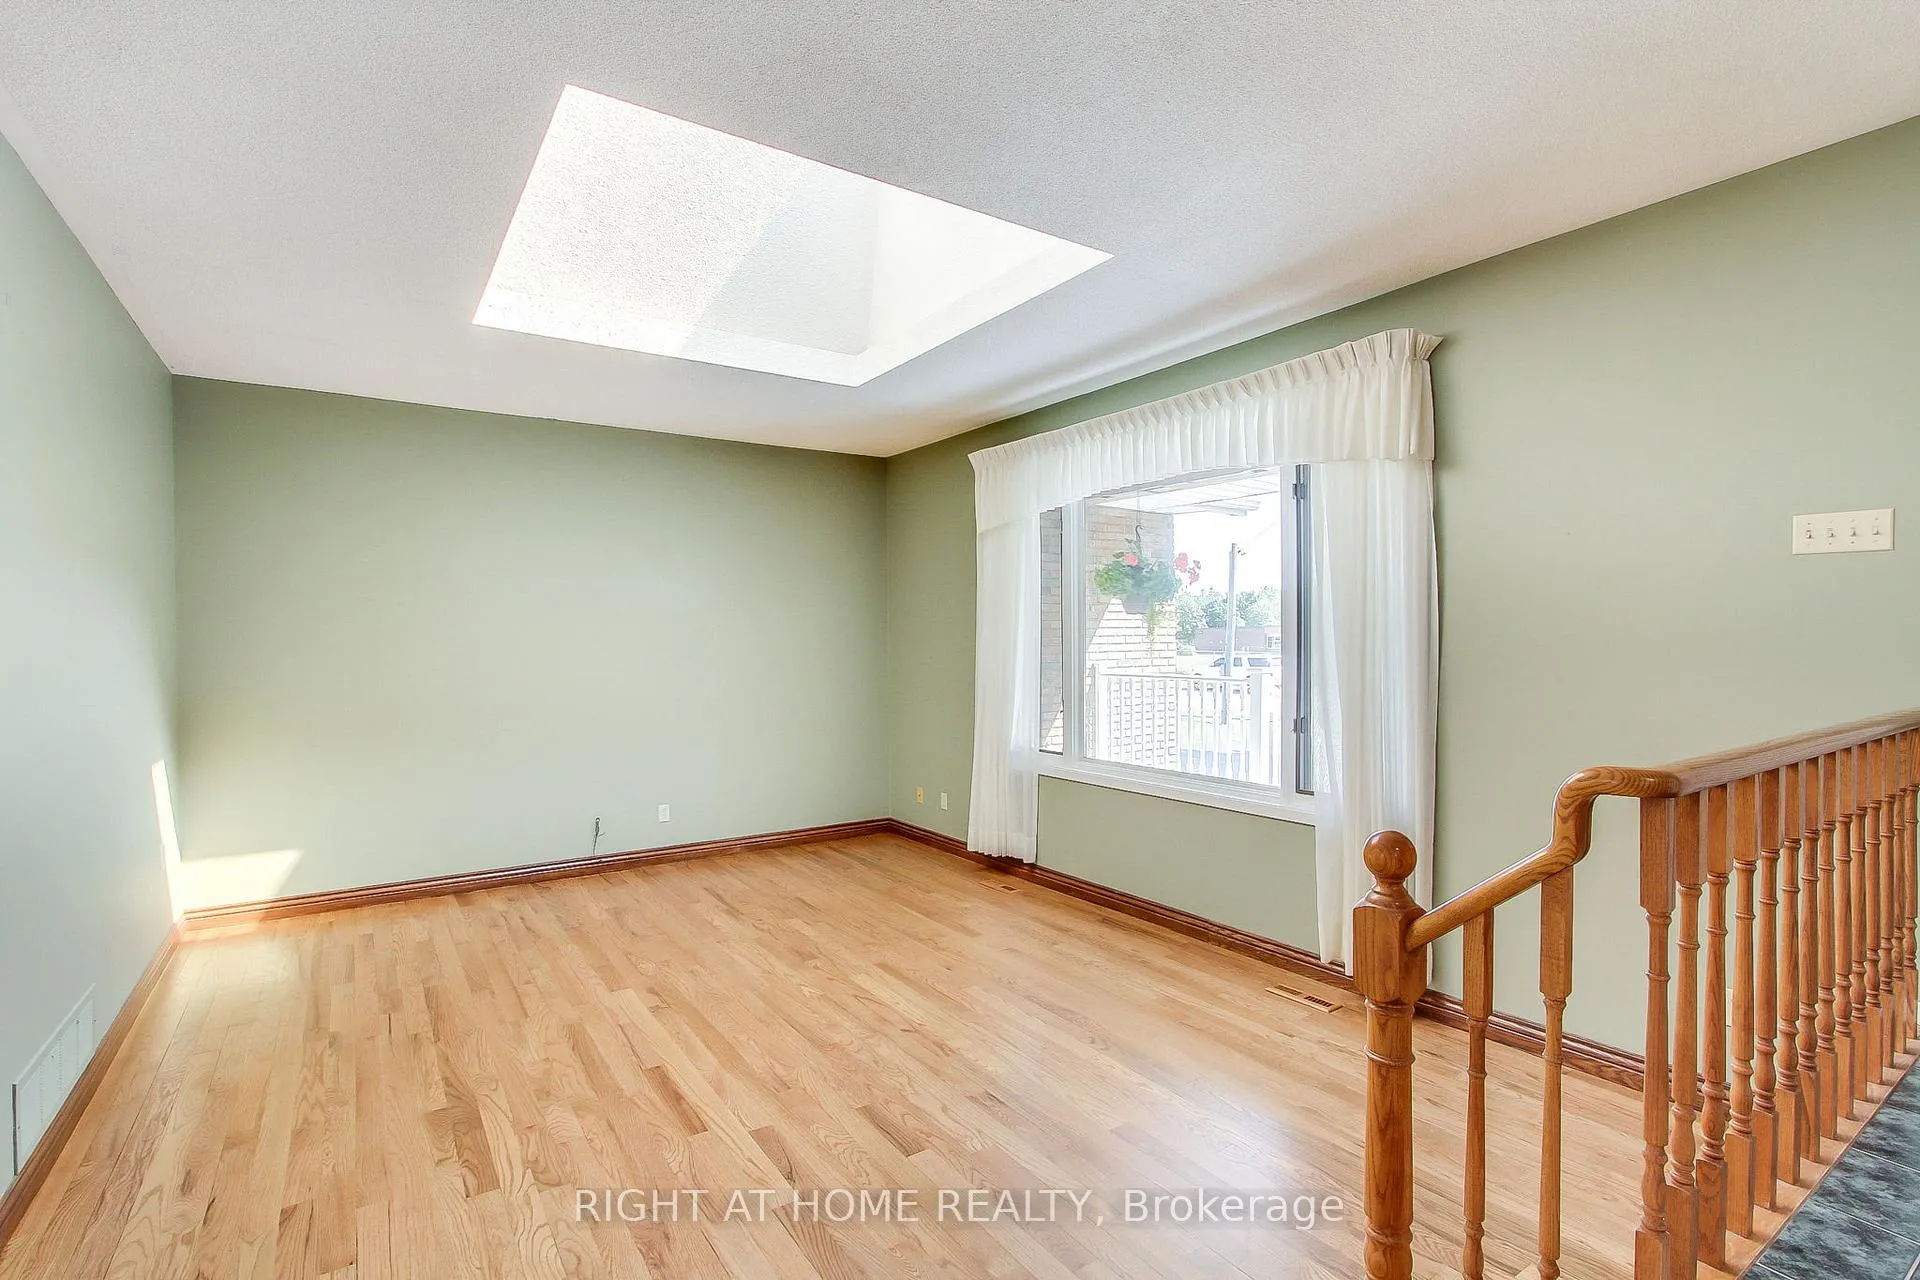 See all 32 photos
Property history
Facts and features
- BasementFinished
- Water, sewerWell, septic
- Lot shapeRectangular
- HeatingForced air
- Separate entrance
- Hardwood floors
- Fireplace
- Central air
- Pool
The homeDetached, Sidesplit 4, 2,000–2,500 sq ft
- Type: Detached
- Style: Sidesplit 4
- Living space: 2,000–2,500 sq ft
- Basement: Separate entrance, finished
InsideFireplace Yes, natural gas, Cushion, Hardwood, Broadloom, Main level
- Fireplace: Yes, natural gas
- Flooring: Cushion, Hardwood, Broadloom
- Laundry: Main level
- Features: Water softener, water heater, water treatment, sewage pump, sauna, central vacuum
- Rooms above ground: 9
- Rooms in the basement: 5
- Bedrooms: 3 + 2 in the basement
- Bathrooms: 3
- Kitchens: 1
Outside and lotBrick, vinyl siding, Asphalt shingle, Block
- Exterior: Brick, vinyl siding
- Roof: Asphalt shingle
- Foundation: Block
- Pool: Above ground
- Other structures: Garden shed
- Size: 100 × 166 ft
- Shape: Rectangular
- Zoning: R-1
Parking2 Garage, Attached, Private double
- Spaces: 2 Garage
- Garage: Attached
- Driveway: Private double
Heating, water and powerForced air, gas, Central air, Well
- Heating: Forced air, gas
- Cooling: Central air
- Water: Well
- Sewer: Septic
- Natural gas: Yes
- Hydro: Yes
- Cable: Available
- Telephone: Available
Costs and taxesTaxes $5,143 a year, Rental items None
- Taxes, 2024: $5,143 a year
- Rental items: None
Included in the saleFridge, stove, built-in dishwasher, washer, dryer, rangehood, garage door opener+ remote, all blinds + window coverings, hot water tank, pool and all accessories, 10x15ft coverall storage, water softener + uv light.
- Included: Fridge, stove, built-in dishwasher, washer, dryer, rangehood, garage door opener+ remote, all blinds + window coverings, hot water tank, pool and all accessories, 10x15ft coverall storage, water softener + uv light.
NearbyRec./commun.centre, school, park
- Close to: Rec./commun.centre, school, park
Listing detailsN11887982, Sold, Dec 10, 2024
- MLS® number: N11887982
- Status: Sold
- Listed on: Dec 10, 2024
- Days on market: 11
- Updated: Dec 21, 2024
- Possession: 2024-12-31 / December 31, 2024
- Occupied by: Vacant
- Listing brokerage: RIGHT AT HOME REALTY
About this home
214 Glenn Avenue, Innisfil (Stroud), ON L9S 1C4
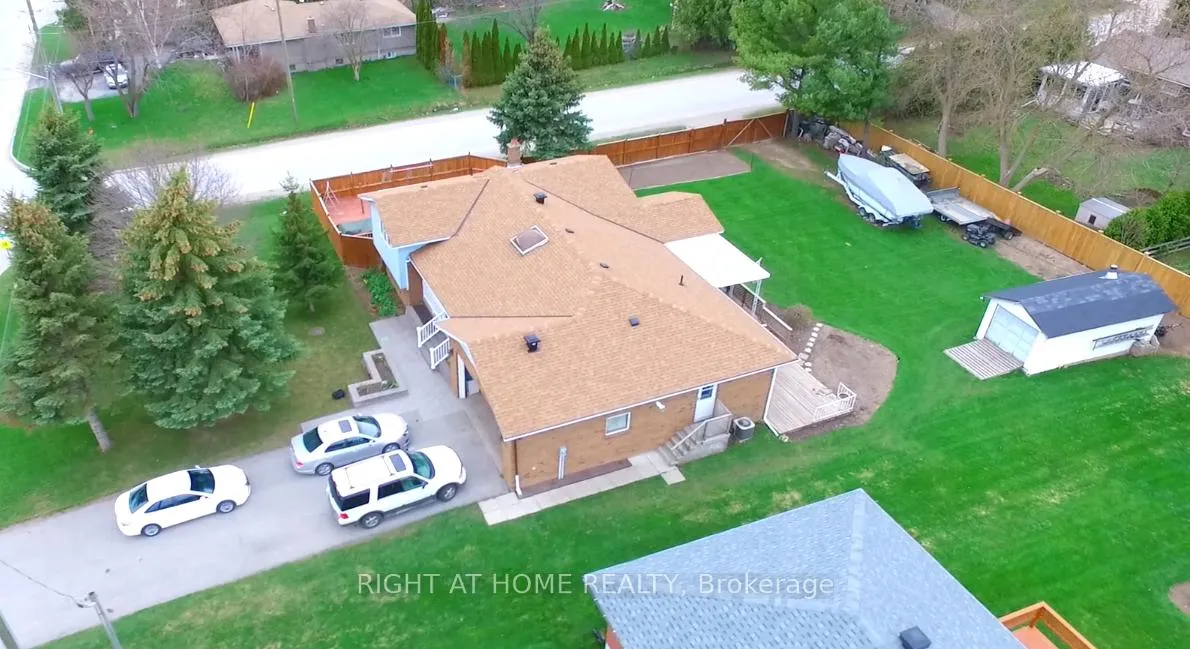
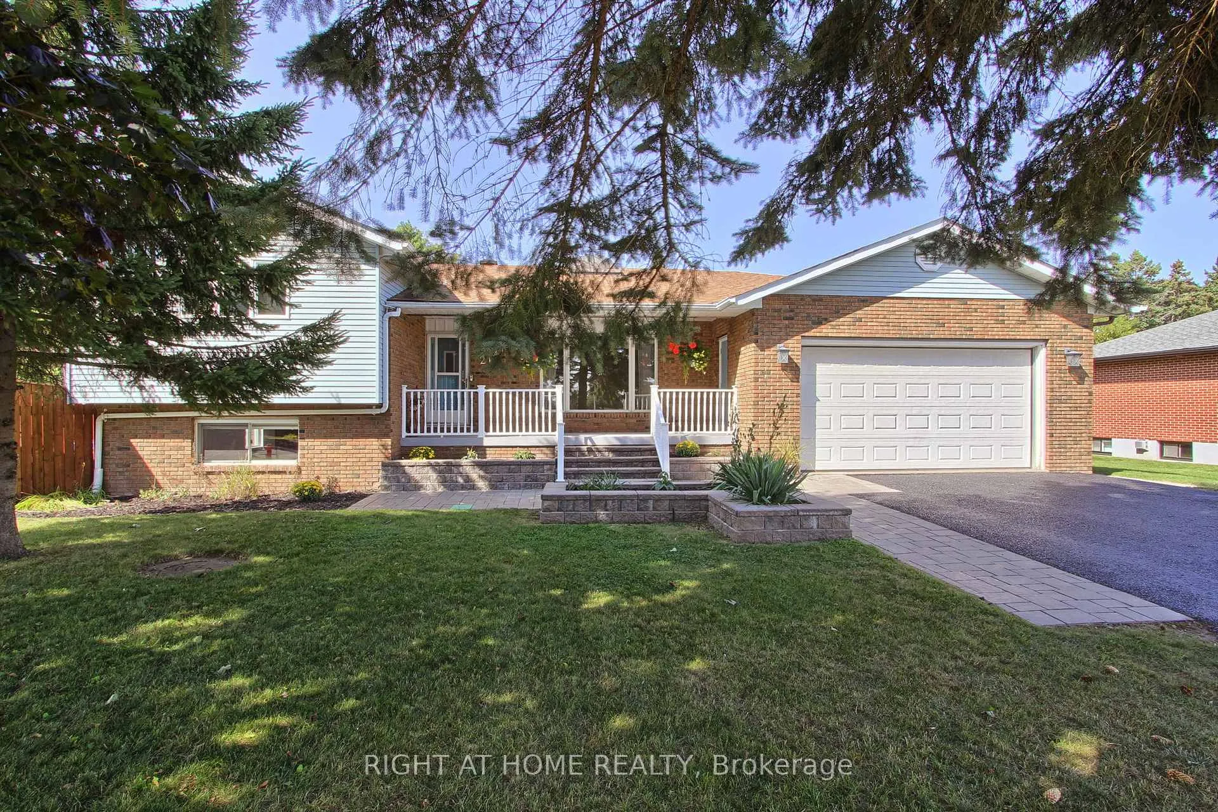
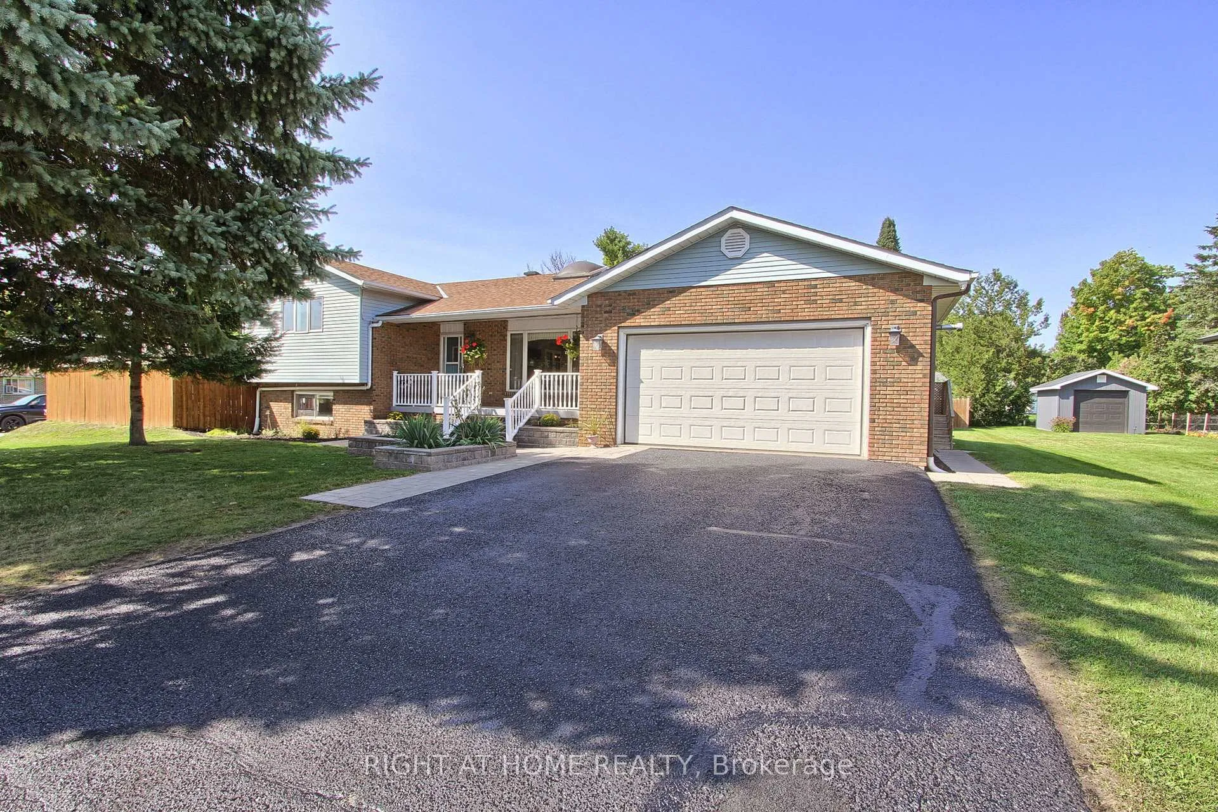
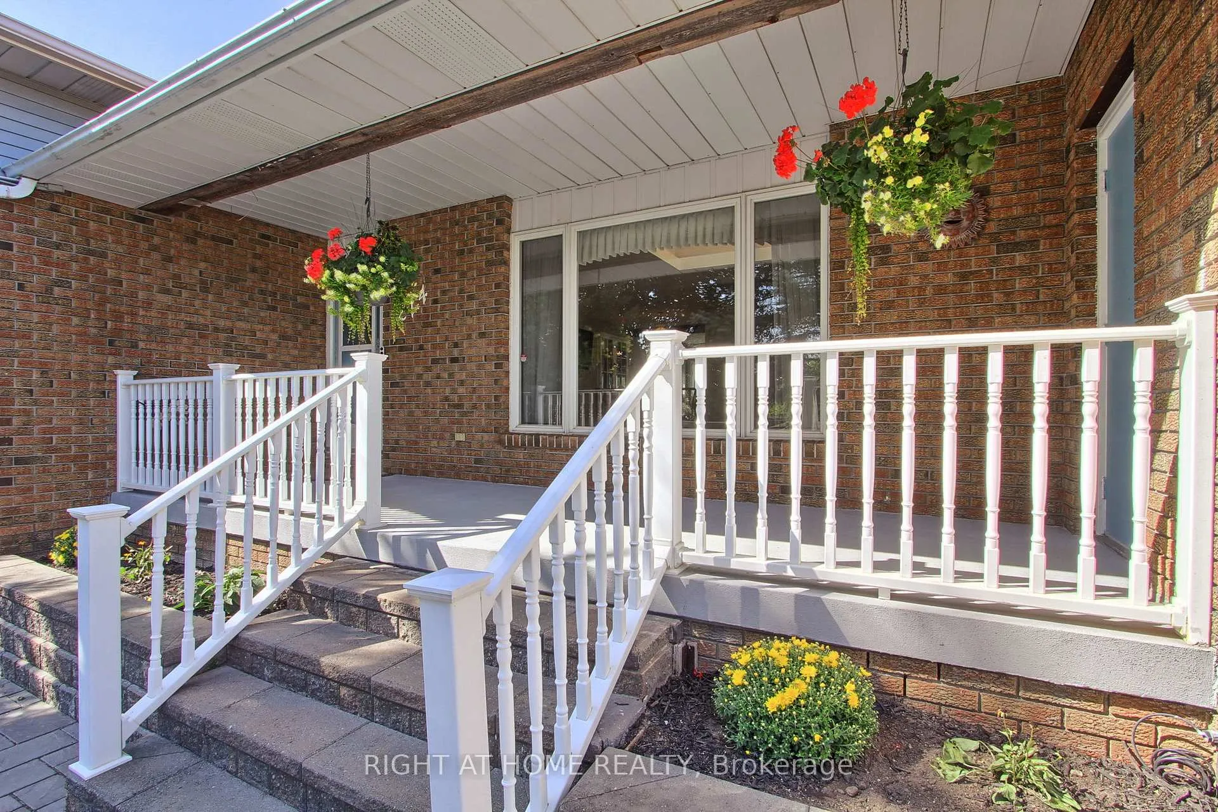
Welcome To The Quiet Community of Stroud In The Rapidly Growing Town of Innisfil. Located Right Across From A School This 100x166 Ft Lot With A 4 Level Sidesplit 5Bedroom Family Home, Fenced Above Ground Pool ( 15x30ft With New Liner+Cover In 2024), and Extra Bonus Driveway On The Side For Added Parking For Boats Trailers Etc. And Bonus 1 Car Garage And A 10x15Ft Coverall For Added Storage. Double Car Heated Garage And Paved Parking For 6 Vehicles. Garage Has Access To House and Stairway To Basement. Recently Renovated Eat-In Kitchen And Sitting Room With W/O To Partially Covered 12x37ft Multi Level Deck. Sunken Livingroom With Skylight And Gleaming Hardwood Floors Refinished In 2024. M/F Laundry + Pantry. South Facing Covered Front Porch. Coldroom/Cantina. Sauna And Jacuzzi Tub Among The Many Features That Are Sure To Please.
Ask about this home
A HOMEH agent will answer your questions about this home.
Around this home
Daily convenience, out of 100, from the distances below
Schools nearby
School rating, out of 10.
Helpful calculators
Your HOMEH agent

"I would see it this week."