
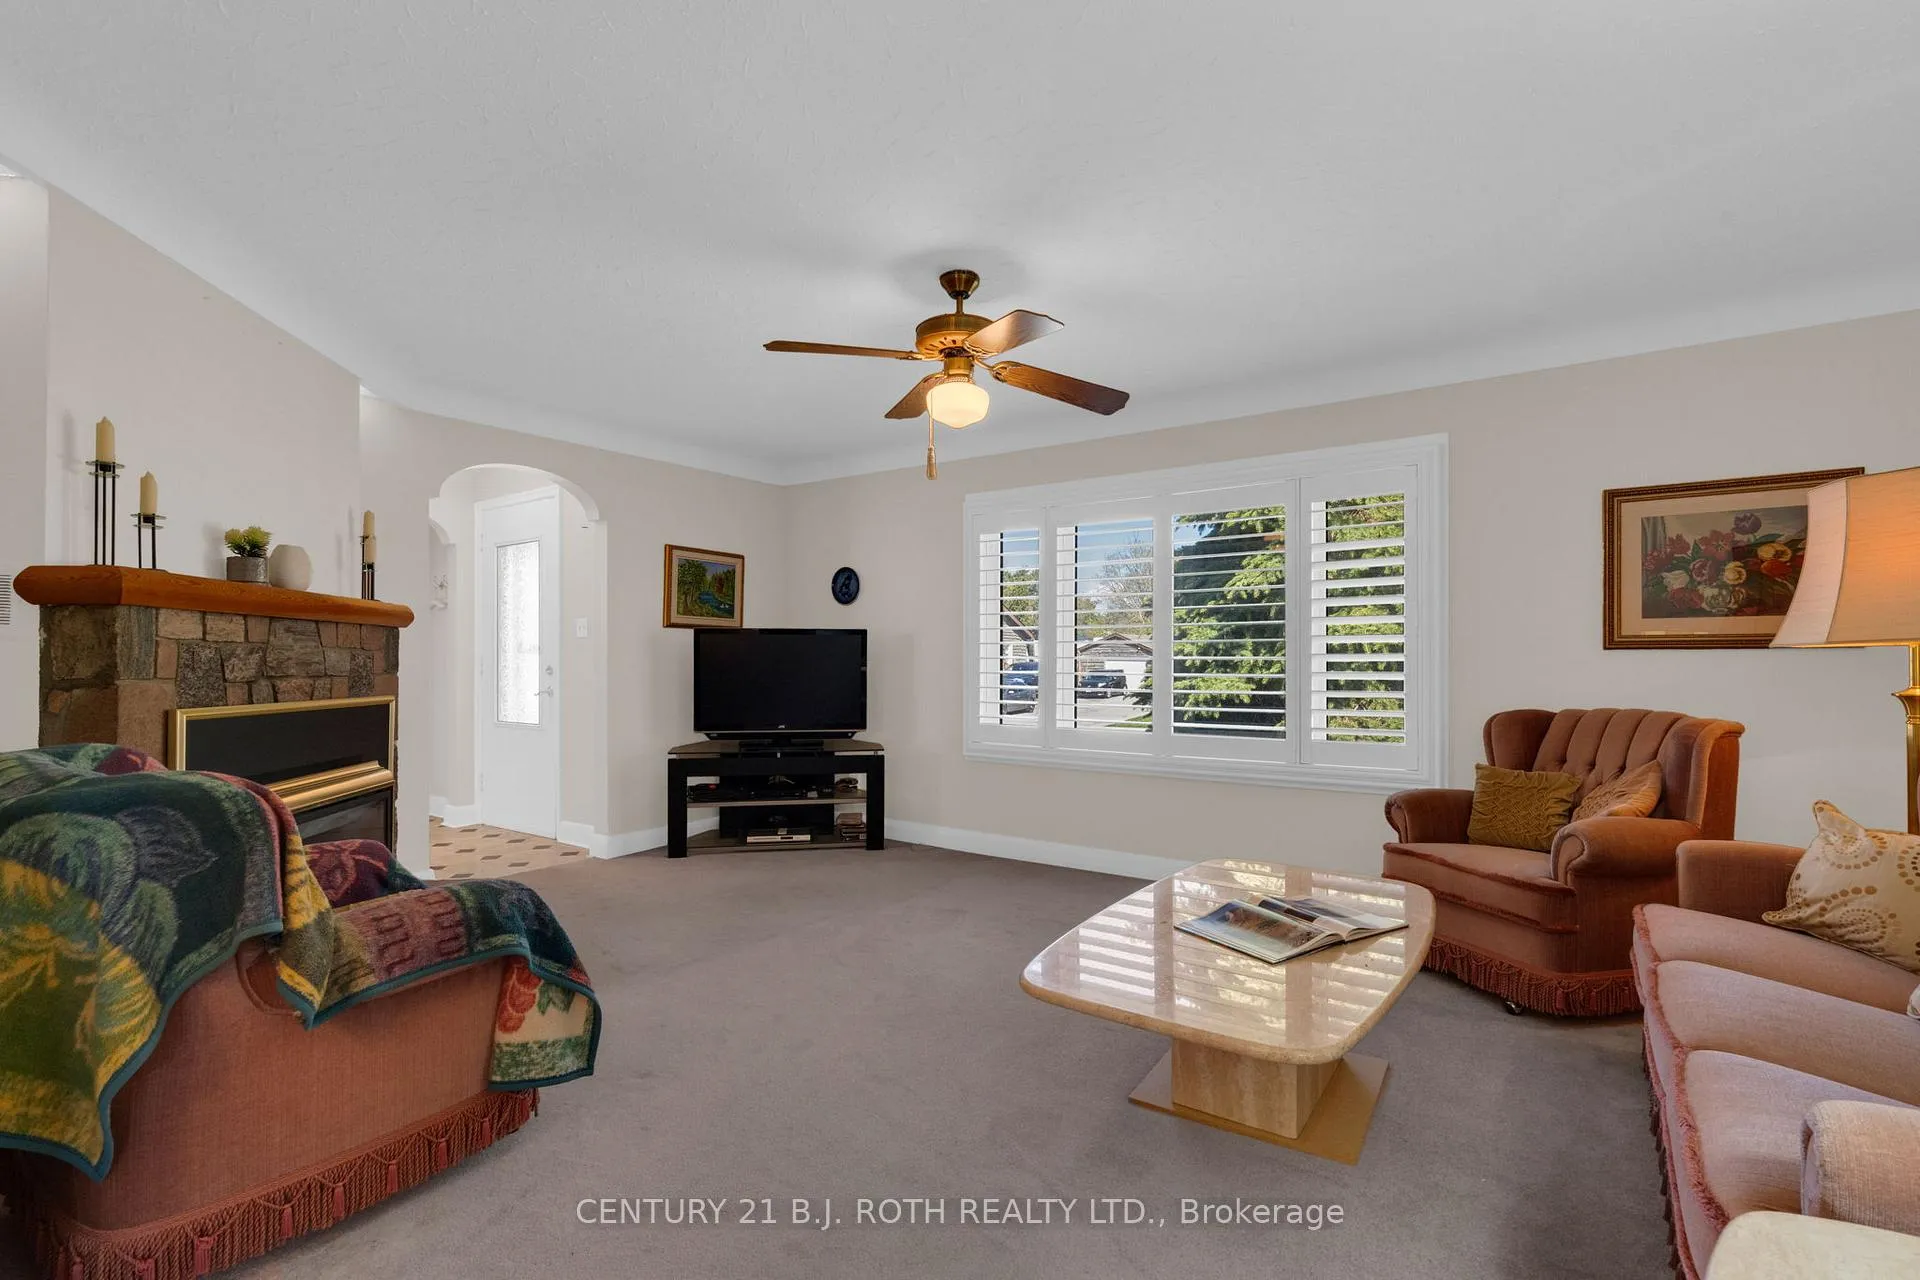
 See all 37 photos
Property history

This home has sold. It is no longer available.
Property not available for sale or for rent.
Book a viewing
Ask HOMEH
About this home
2165 Victoria Street, Innisfil
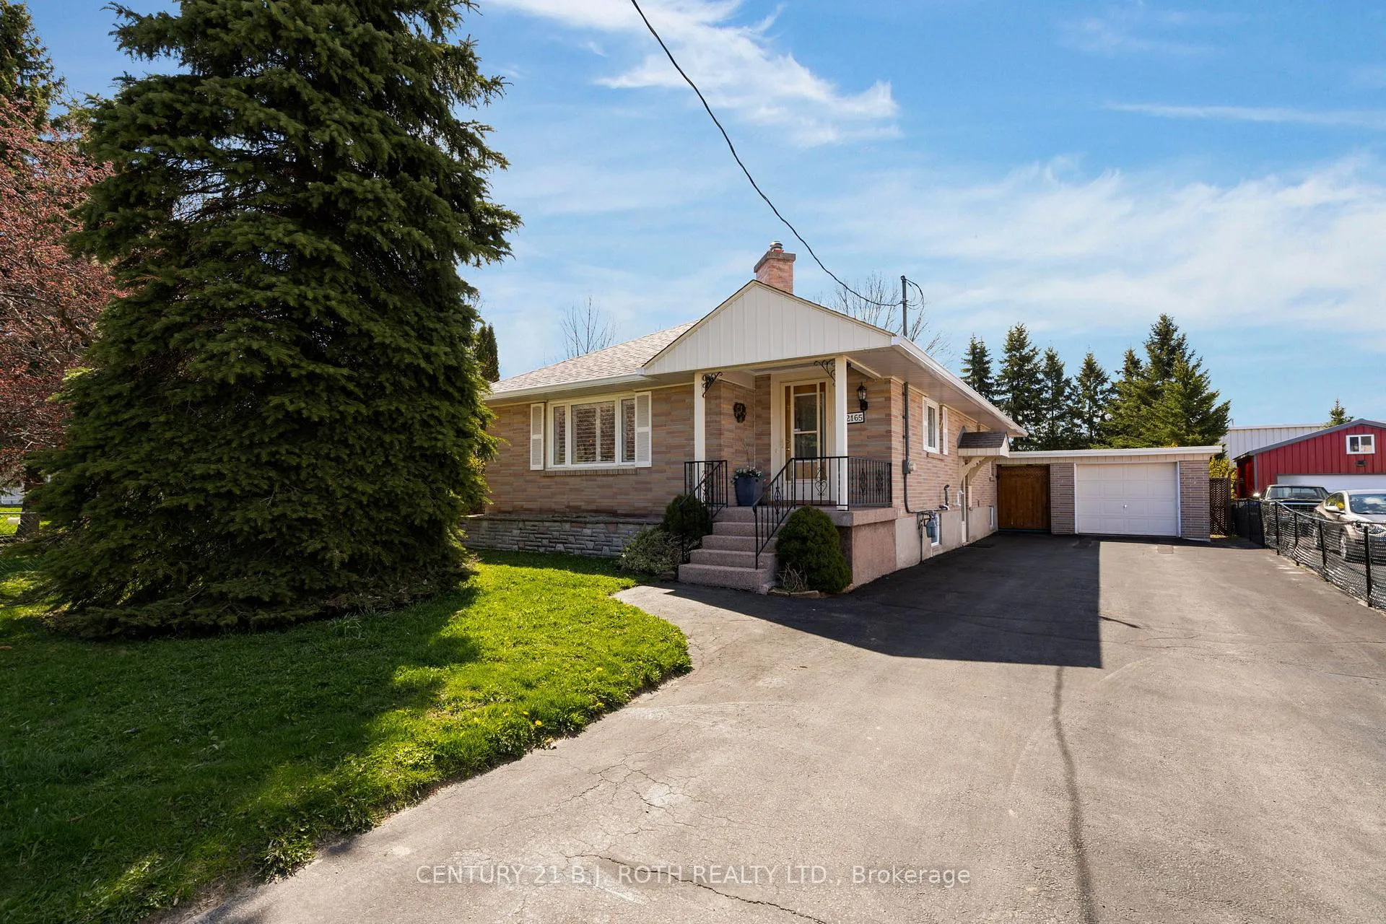
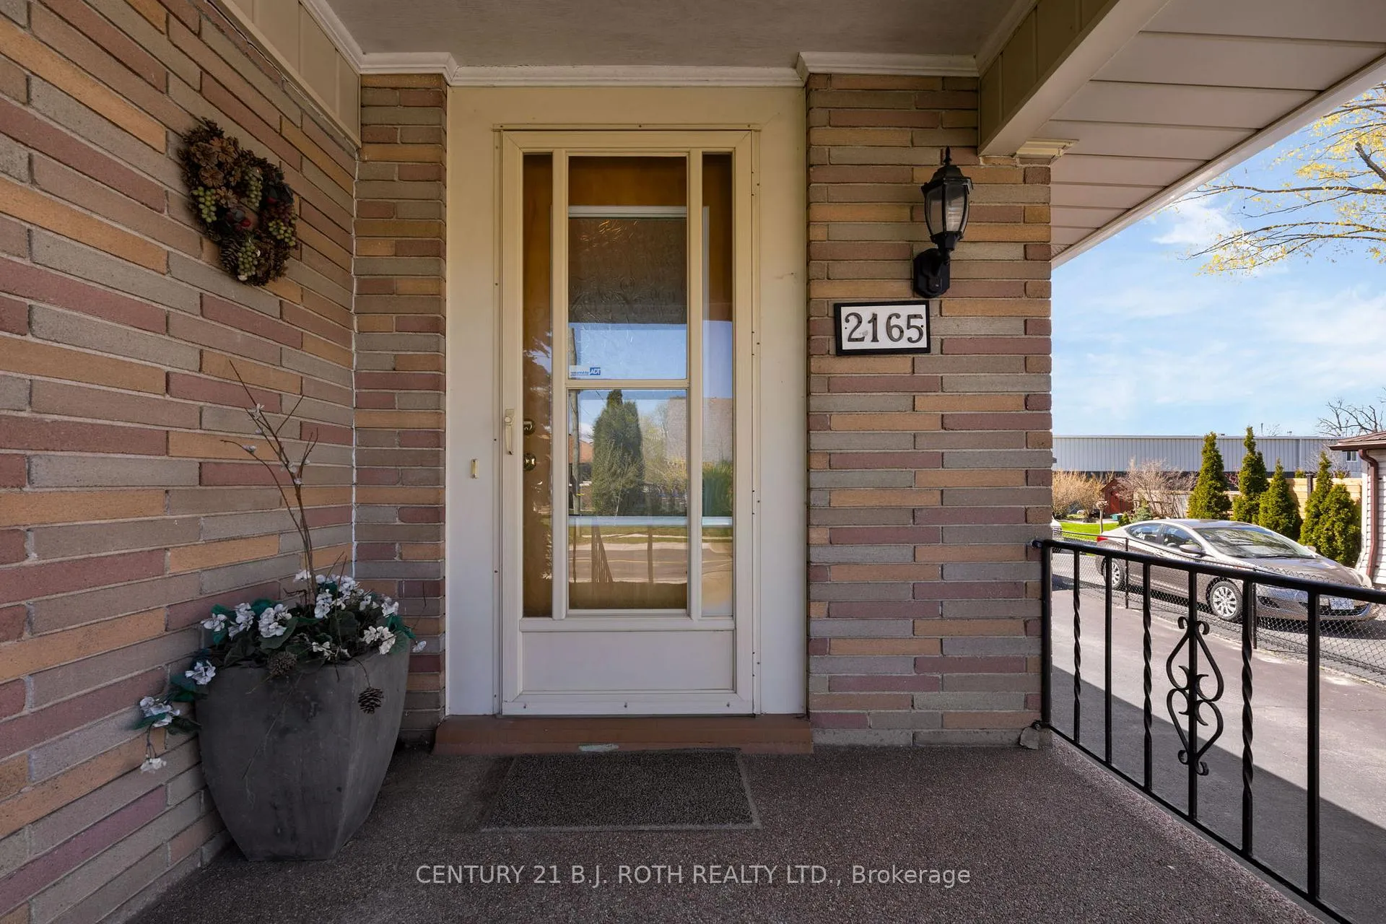
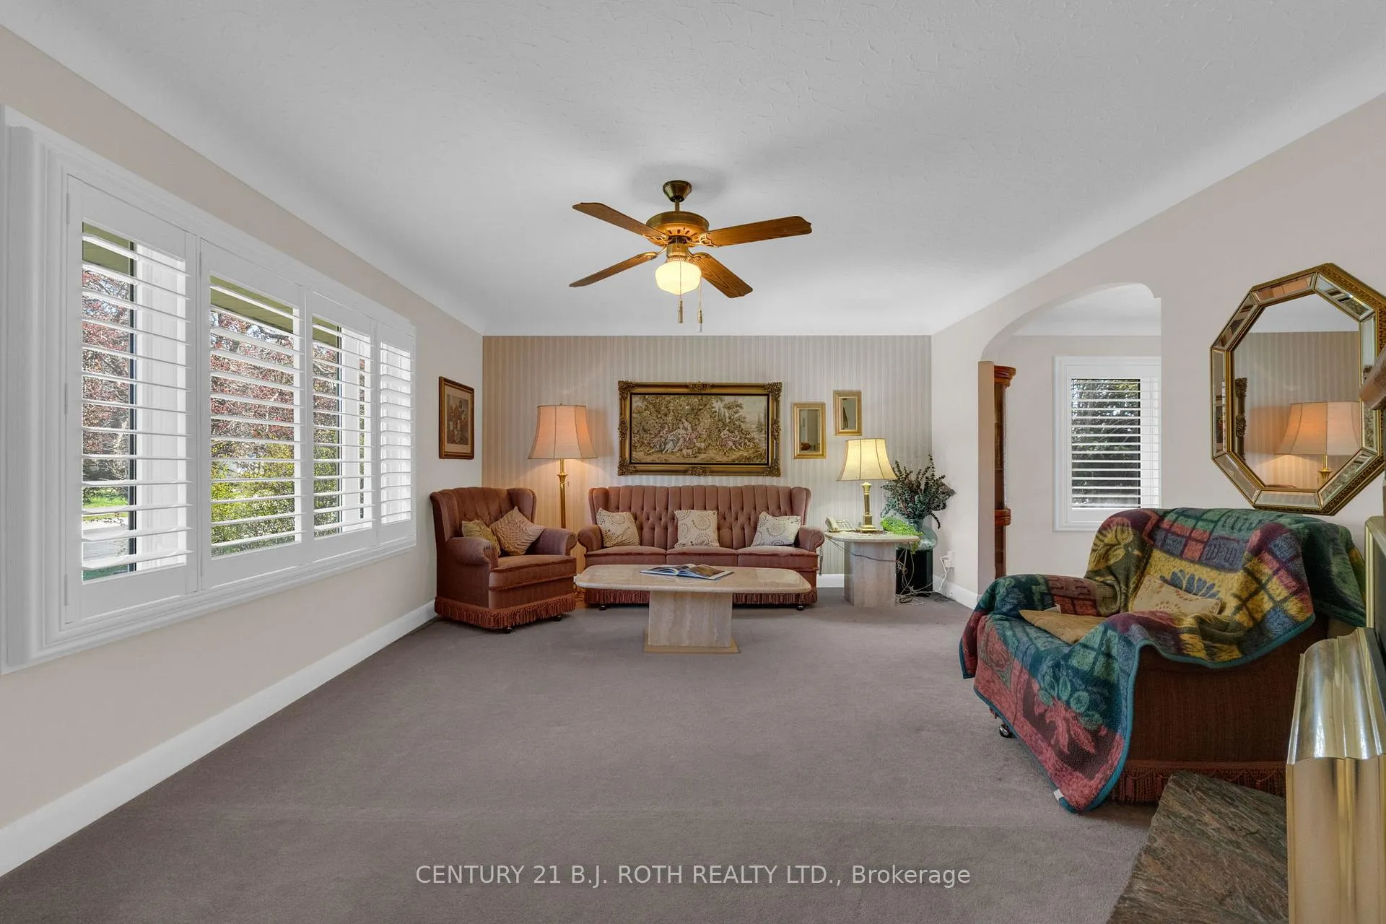
Welcome to 2165 Victoria St, located in the quaint community of Stroud. This very well maintained bungalow offers 3 bedrooms, 2 full bathrooms, and over 2,100 sq ft of finished living space, with pride of ownership evident throughout. Set on a large private 60' x 164' lot surrounded by mature trees, this property offers both space and privacy in a family-friendly setting. MAIN FLOOR: Bright and functional layout featuring quality windows with California shutters, a sun-filled living room, spacious dining area, and a functional kitchen with plenty of cupboard space. The main floor also offers 3 well-sized bedrooms, a full bathroom, and a warm, inviting feel perfect for everyday family living and entertaining. LOWER LEVEL: Fully finished lower level with two separate entrances, offering excellent in-law suite potential or flexibility for extended family living. Large windows provide plenty of natural light, while a full bathroom and ample storage space add to the functionality of the home. The well-insulated lower level adds to the home's overall comfort and efficiency. EXTERIOR & LOCATION: Backing onto the Stroud Curling Club, baseball diamond, and skate park, this property offers a unique setting with no direct rear neighbours and convenient access to outdoor recreation. Ideally located close to schools, shopping, public transit, and everyday amenities while still enjoying the charm of small-town living. BONUS FEATURES: Newer soffit and eavestroughs, hot water on demand, and a single car garage perfect for storing your vehicle, tools, or outdoor toys.
Facts & features
Book a viewing
Rooms
10 rooms · 2 bathrooms
- Kitchen14′5″ × 16′230 sq.ft.
- Living room17′6″ × 12′10″224 sq.ft.
- Dining room10′1″ × 10′2″103 sq.ft.
- Primary bedroom14′5″ × 9′2″132 sq.ft.
- Bedroom10′1″ × 8′5″85 sq.ft.
- Bedroom10′11″ × 12′7″137 sq.ft.
- Recreation12′4″ × 29′5″362 sq.ft.
- Sitting12′1″ × 10′1″122 sq.ft.
- Laundry12′3″ × 14′1″173 sq.ft.
- Furnace room12′1″ × 20′8″251 sq.ft.
Around this home
Schools nearby
School rating, out of 10.
Listing details
Helpful tools
Your HOMEH agent
"I would see it this week."
Ask HOMEH about this home
Price, neighbourhood, monthly cost. Ask anything.
HOMEH Intelligent Agent is an AI, not a licensed representative. Check anything important with your agent.