
 See all 47 photos
Property history

This home has sold. It is no longer available.
Property not available for sale or for rent.
Ask about this home
A HOMEH agent will answer your questions about this home.Ask HOMEH
About this home
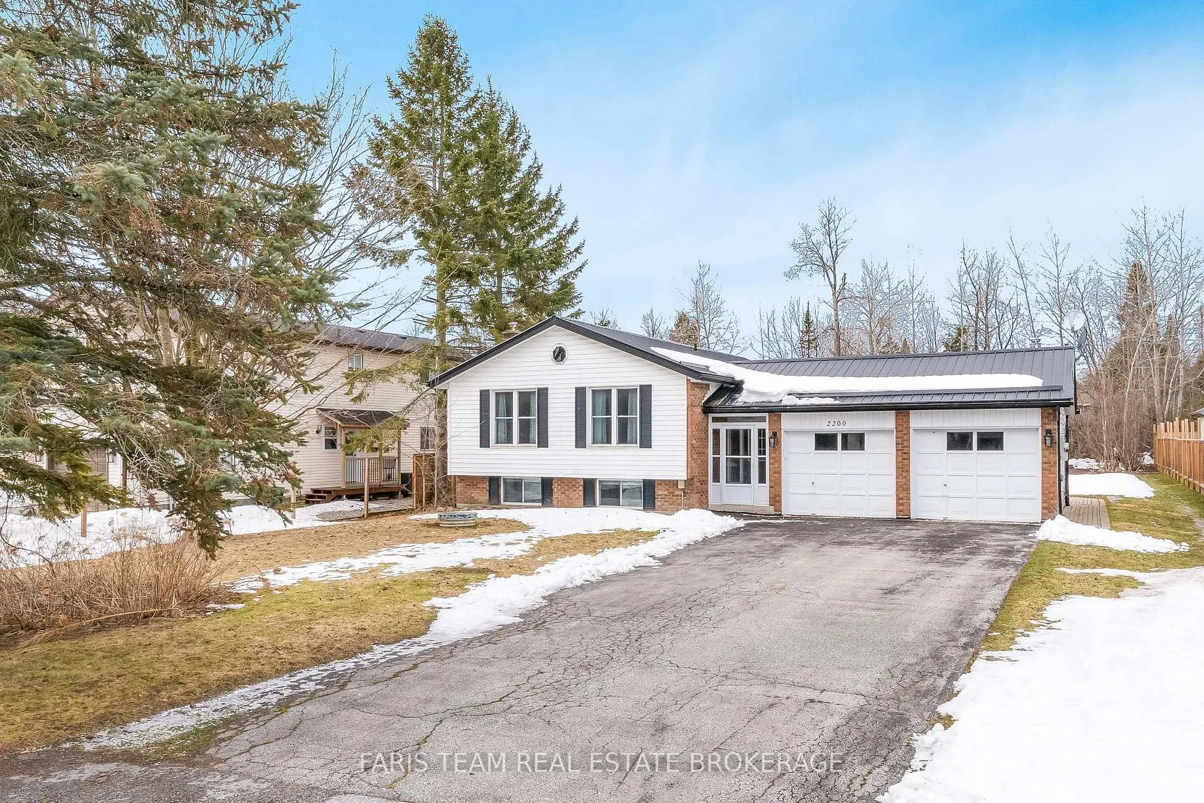
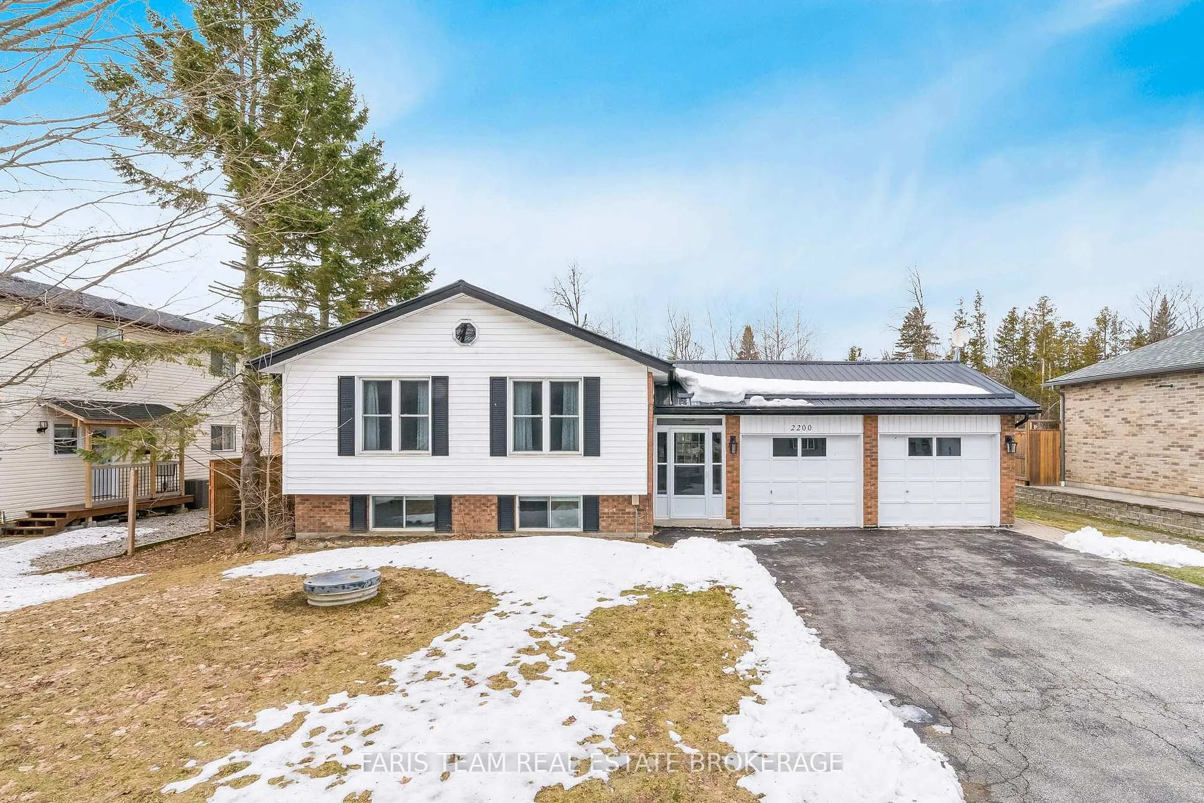
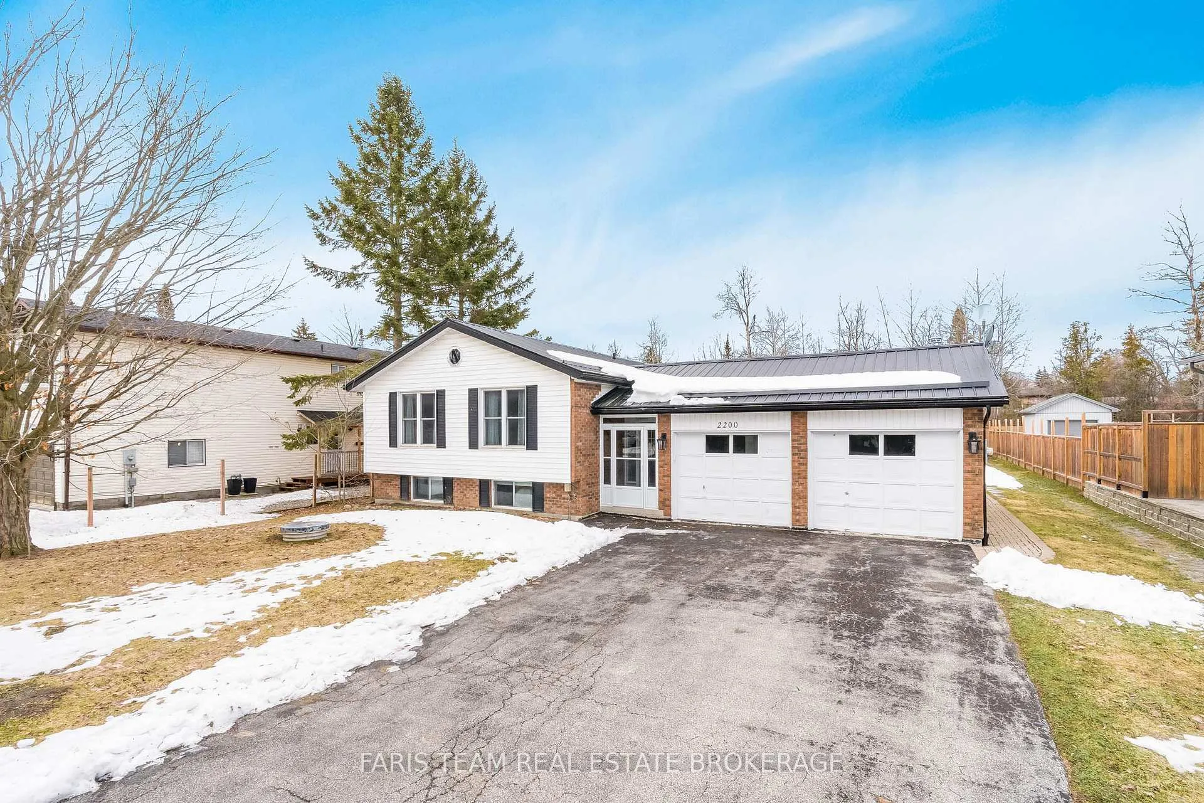
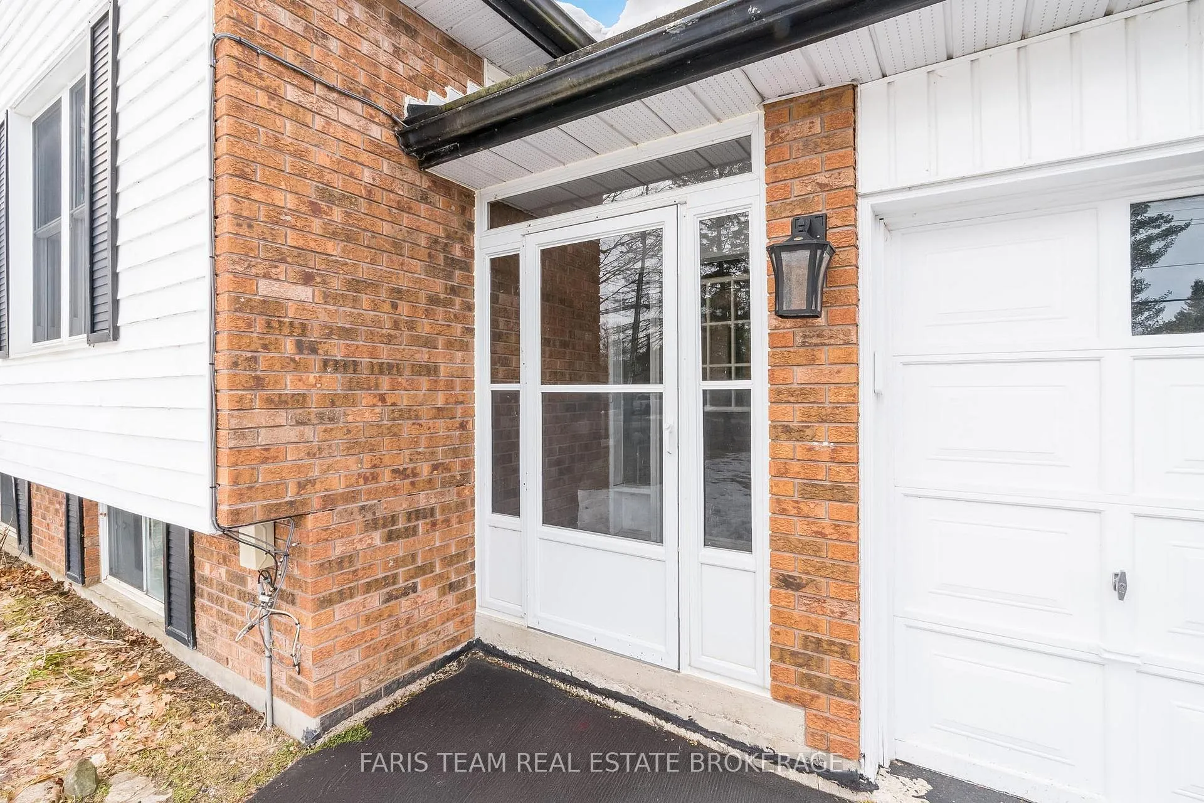
Top 5 Reasons You Will Love This Home: 1) Beautifully refreshed with quality finishes throughout, this raised bungalow welcomes you with an updated eat-in kitchen that immediately sets the tone, with a spacious breakfast area made for gathering and sleek quartz countertops that bring everything together, creating a warm and functional space perfectly suited for everything from weekday breakfasts to weekend gatherings 2) Two spacious bedrooms anchor the main level, offering comfortable spaces to unwind, accompanied by an updated bathroom that adds afresh, modern touch, while outside, the oversized in-town lot provides room to breathe and enjoy the outdoors, complemented by a heated and fully insulated two-car garage that is ideal for protected parking, extra storage, or the perfect workshop space 3) The lower level reveals a generous family room centred around a cozy gas fireplace and custom built-in shelving that adds both charm and practicality, while two additional well-sized bedrooms provide flexibility for family, guests, or a home office in a space that feels finished and welcoming 4) Engineered hardwood flooring flows throughout the home, complemented by a sliding glass-door walkout to the side deck, while the main bathroom impresses with a glass corner shower, relaxing soaker tub, and elegant ceramic tile flooring, plus enjoy added conveniences including a gas hookup for the dryer, included washer and dryer, and 200-amp electrical service 5) Ideally located close to the beach and the sparkling shores of Lake Simcoe, this home is perfectly positioned to enjoy the charm and character of the Alcona community, with shopping, dining, and everyday amenities just moments away. 1,265 above grade sq.ft. plus a finished lower level. *Please note some images have been virtually staged to show the potential of the home.
Facts & features
Ask about this home
A HOMEH agent will answer your questions about this home.
Rooms
9 rooms · 2 bathrooms
- Kitchen19′7″ × 10′197 sq.ft.
- Dining room10′4″ × 10′103 sq.ft.
- Living room17′7″ × 12′9″223 sq.ft.
- Primary bedroom12′9″ × 12′8″162 sq.ft.
- Bedroom15′7″ × 9′11″154 sq.ft.
- Family room22′6″ × 22′3″501 sq.ft.
- Bedroom10′9″ × 9′2″98 sq.ft.
- Bedroom10′9″ × 9′2″98 sq.ft.
- Laundry18′5″ × 10′11″200 sq.ft.
Around this home
Listing details
Helpful tools
Your HOMEH agent
"I would see it this week."
Ask HOMEH about this home
Price, neighbourhood, monthly cost. Ask anything.
HOMEH Intelligent Agent is an AI, not a licensed representative. Check anything important with your agent.