
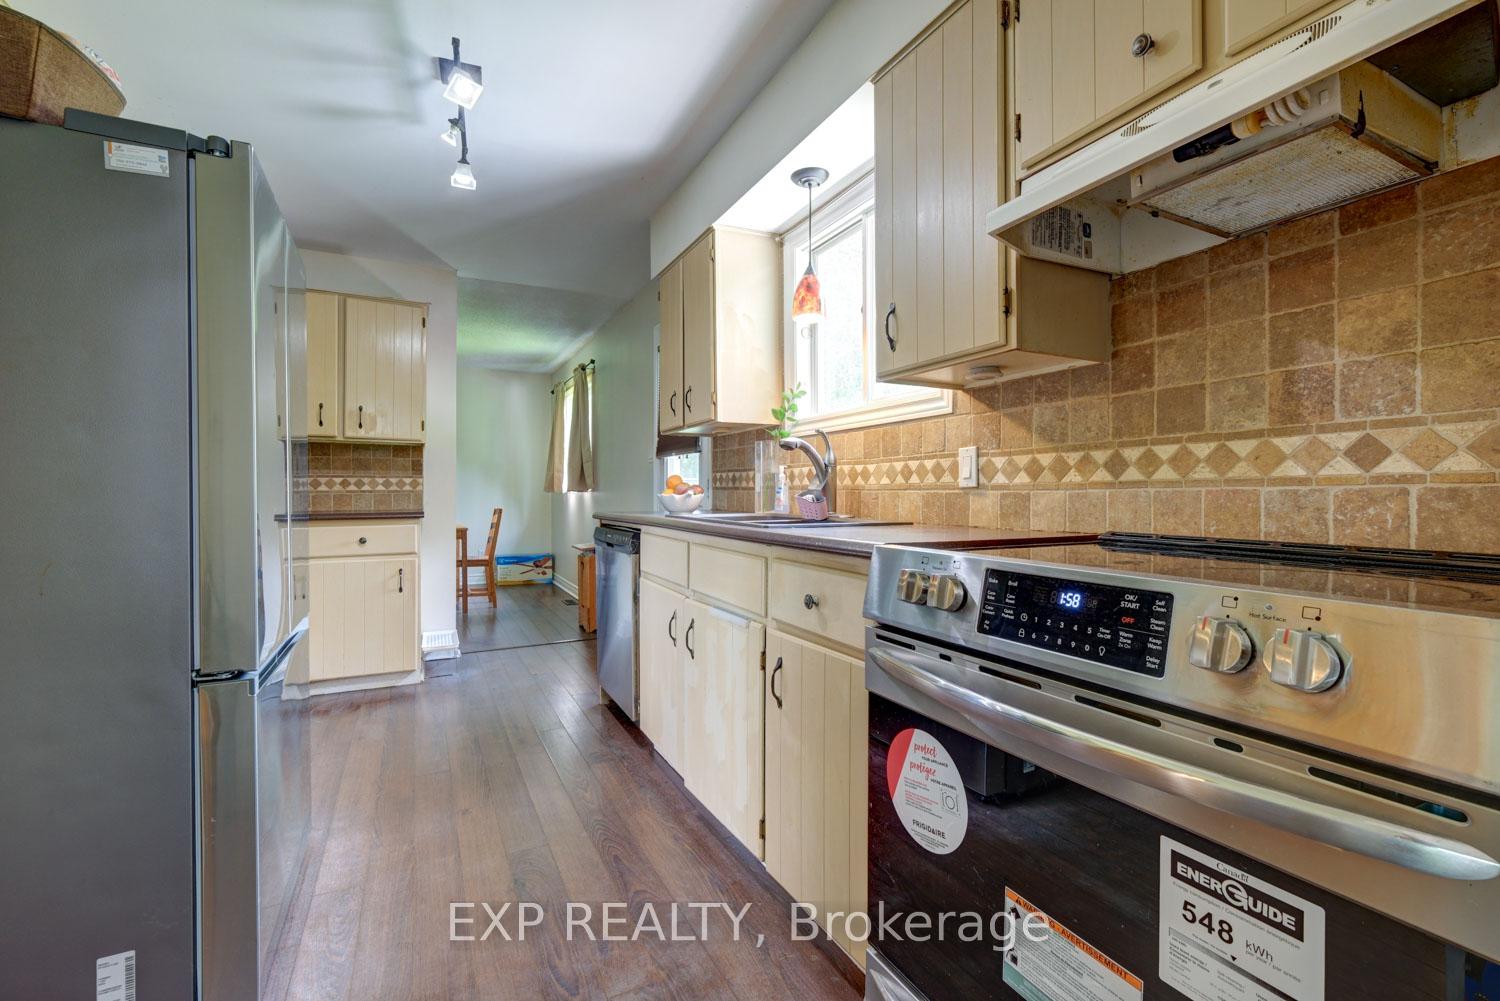
 See all 16 photos
Property history

This home has sold. It is no longer available.
Property not available for sale or for rent.
Ask about this home
A HOMEH agent will answer your questions about this home.Ask HOMEH
About this home
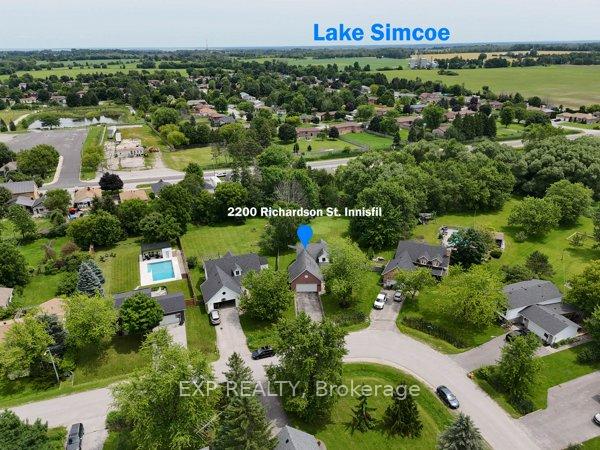
2200 Richardson Street, Innisfil
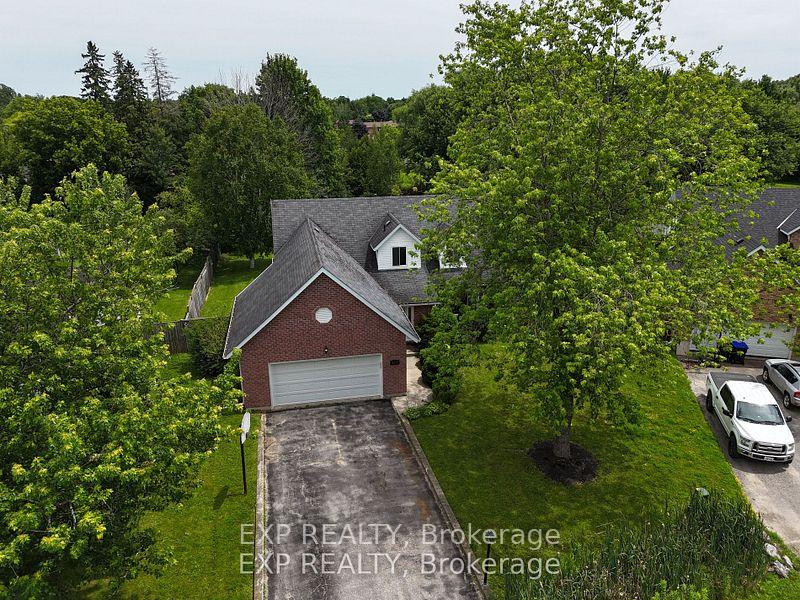
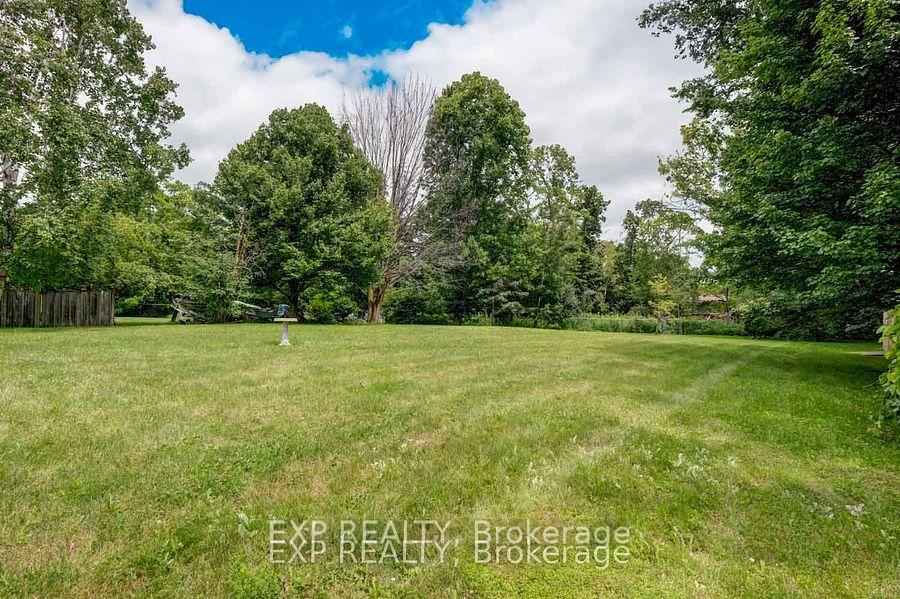
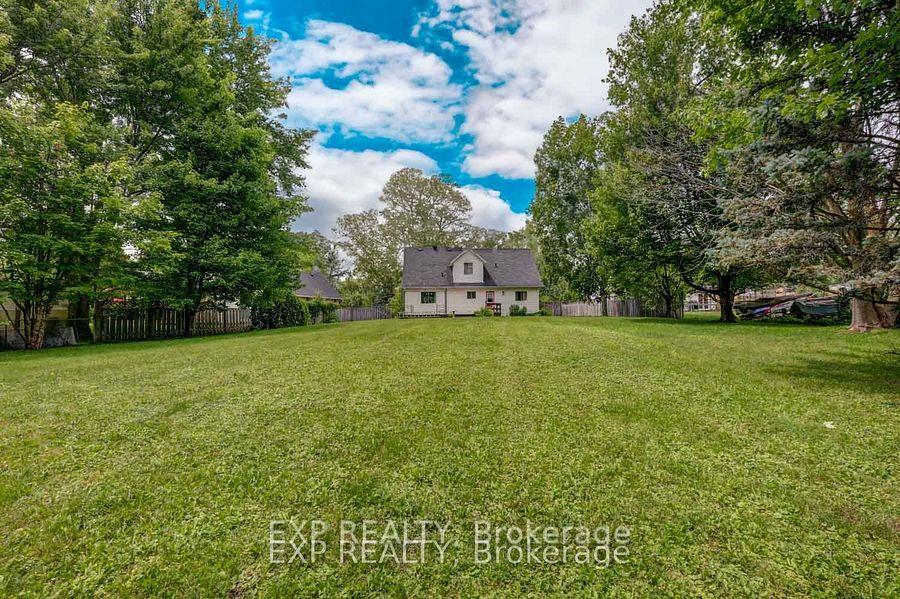
Located on a beautiful, safe, and quiet street in Stroud, this charming family home perfectly blends small-town charm and modern convenience. This sun-filled home sits on approximately 0.541 of stunning land, providing ample space for outdoor enjoyment. The main floor features a convenient bedroom with a walk-in closet and a three-piece semi-ensuite bathroom that is wheelchair accessible, making it ideal for multi-generational living or accommodating guests. The heart of the home is the extra-large open-concept living and dining area, which boasts beautiful views of both the front and back yards, creating a bright and inviting atmosphere. The well-appointed kitchen, complemented by a spacious family-sized breakfast room, is perfect for family gatherings and entertaining. Additional features include a service entrance from the front foyer to the garage and a wheelchair ramp for easy access to the home. Upstairs, you'll find two generously sized bedrooms, each with double storage closets and large windows that fill the space with natural light. For added convenience, a second-floor laundry room makes chores a breeze. This home is perfect for a large family or as a potential in-law suite, offering comfort and functionality in a picturesque setting. Offering ample parking with a total of 8 carparking, which includes an extra deep double garage. Stroud is known for its welcoming community vibe, with easy access to parks, trails, and various outdoor recreational activities. Residents can enjoy local amenities, including stores, restaurants, and schools, just a short drive from the bustling South Barrie area. Don't miss the opportunity to make this beautiful property your own!
Facts & features
Ask about this home
A HOMEH agent will answer your questions about this home.
Rooms
12 rooms · 2 bathrooms
- Foyer7′9″ × 11′3″88 sq.ft.
- Living room20′2″ × 14′5″291 sq.ft.
- Dining room12′2″ × 11′3″137 sq.ft.
- Kitchen14′6″ × 8′5″122 sq.ft.
- Breakfast13′ × 8′10″114 sq.ft.
- Primary bedroom17′ × 11′10″202 sq.ft.
- Bedroom 220′11″ × 14′293 sq.ft.
- Bedroom 317′2″ × 16′4″280 sq.ft.
- Laundry8′3″ × 7′1″59 sq.ft.
- Bathroom8′10″ × 8′71 sq.ft.
- Bedroom 424′ × 10′10″260 sq.ft.
- Cold room/cantina7′9″ × 6′4″49 sq.ft.
Around this home
Listing details
Helpful tools
Your HOMEH agent
"I would see it this week."
Ask HOMEH about this home
Price, neighbourhood, monthly cost. Ask anything.
HOMEH Intelligent Agent is an AI, not a licensed representative. Check anything important with your agent.