
 See all 38 photos
Property history

This listing has ended. It is no longer available.
Property not available for sale or for rent.
Ask about this home
A HOMEH agent will answer your questions about this home.Ask HOMEH
About this home
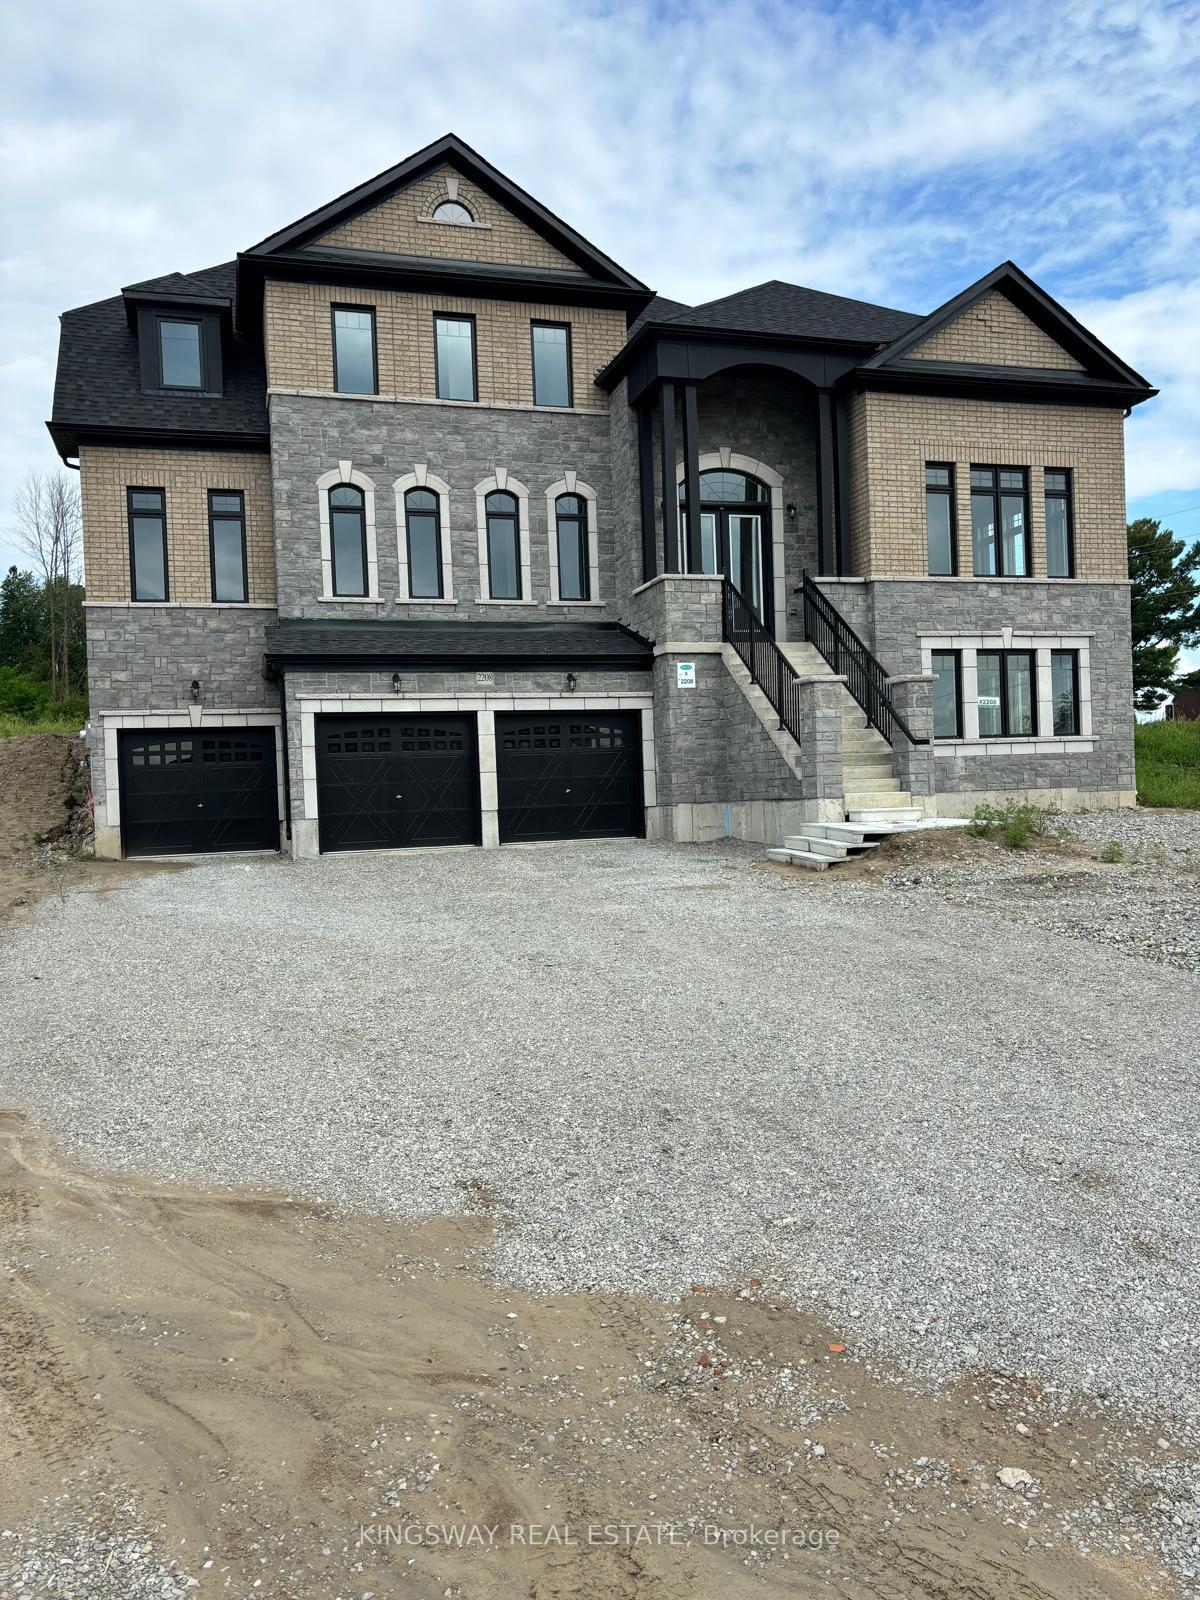
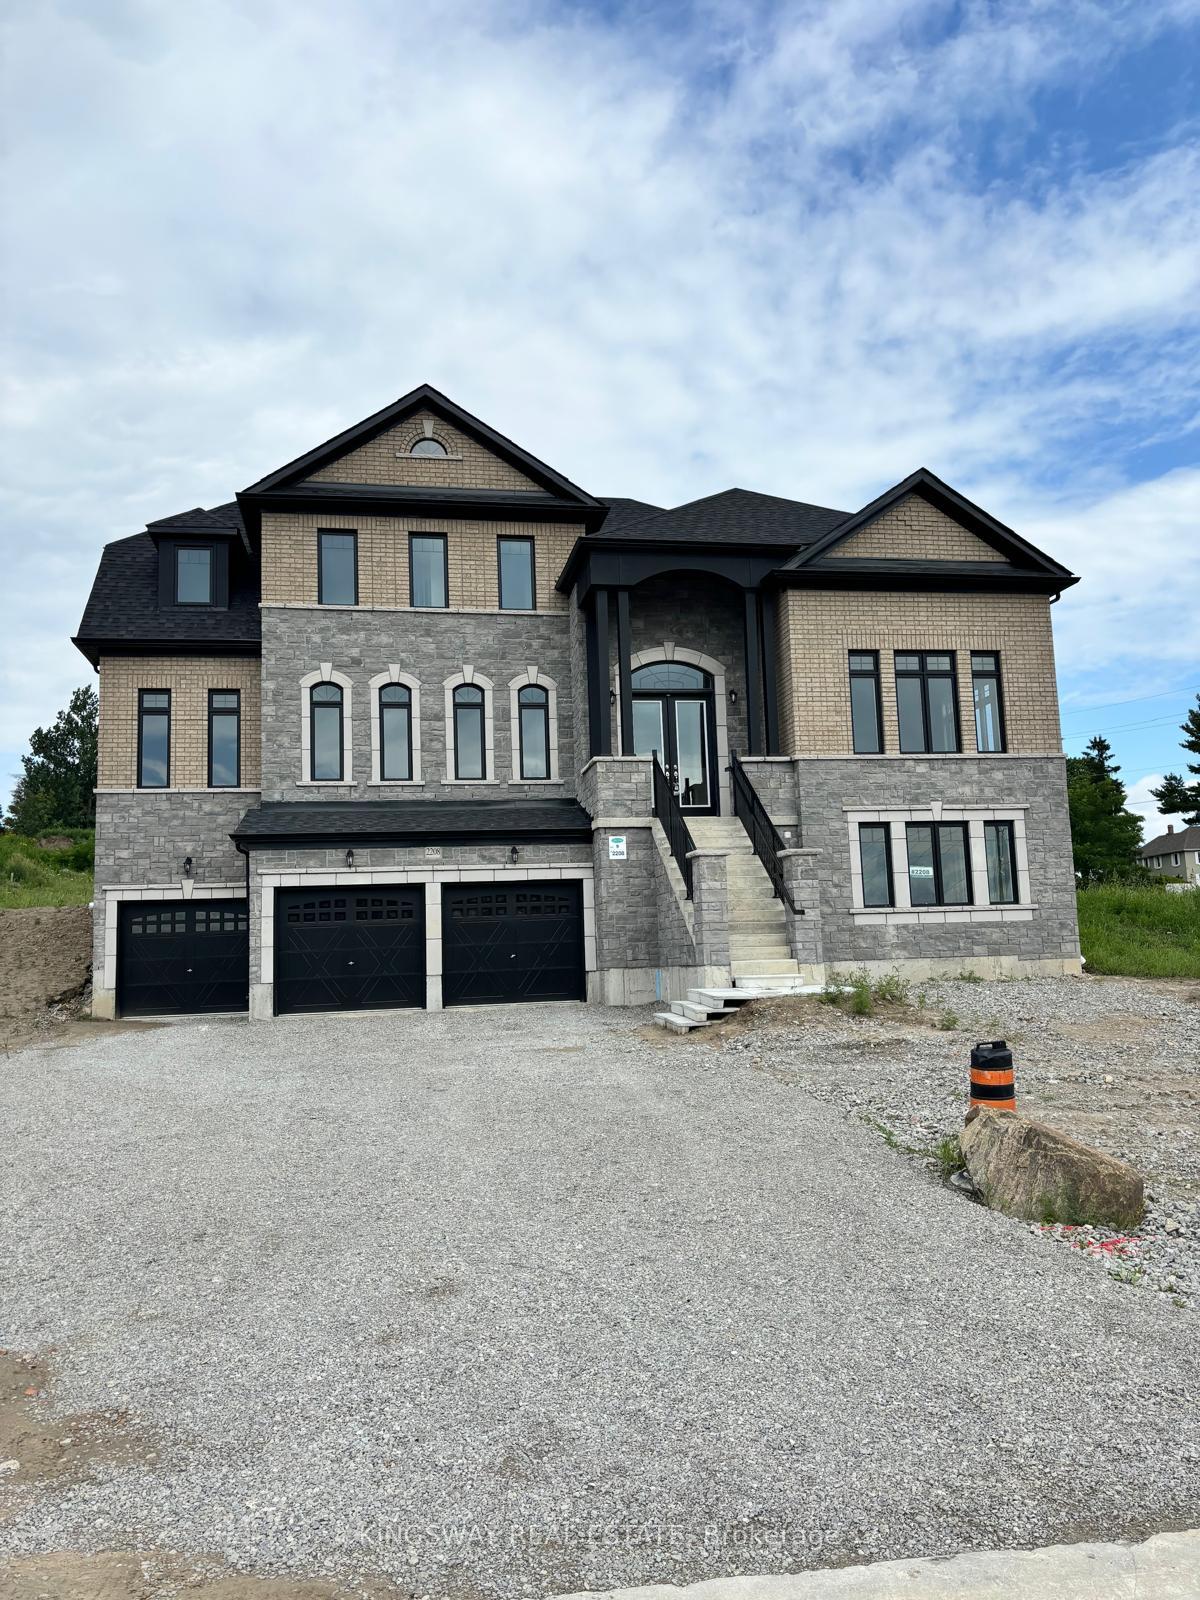
2208 Greg Gemmell Way, Innisfil
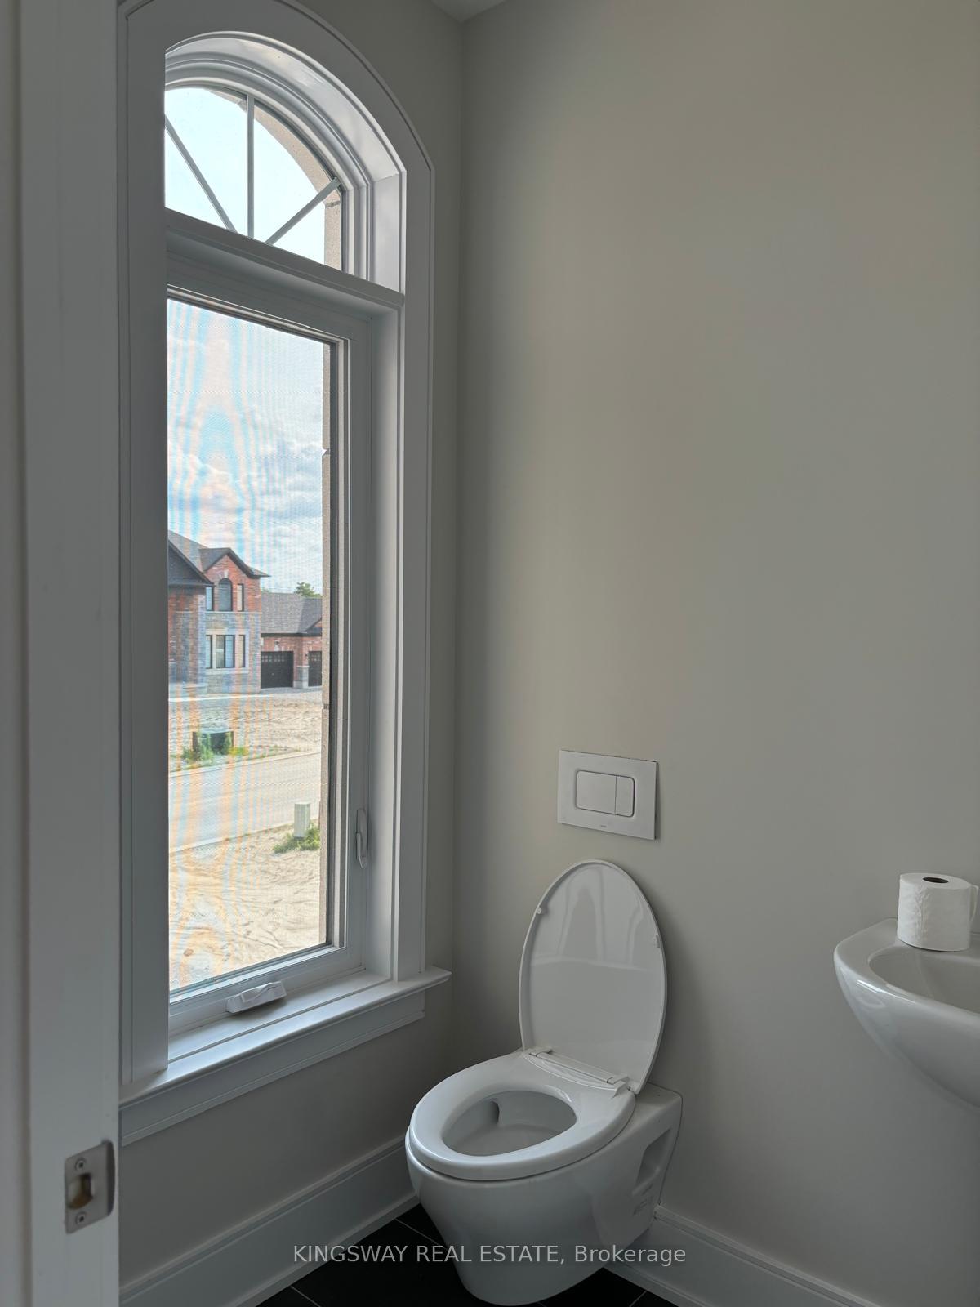
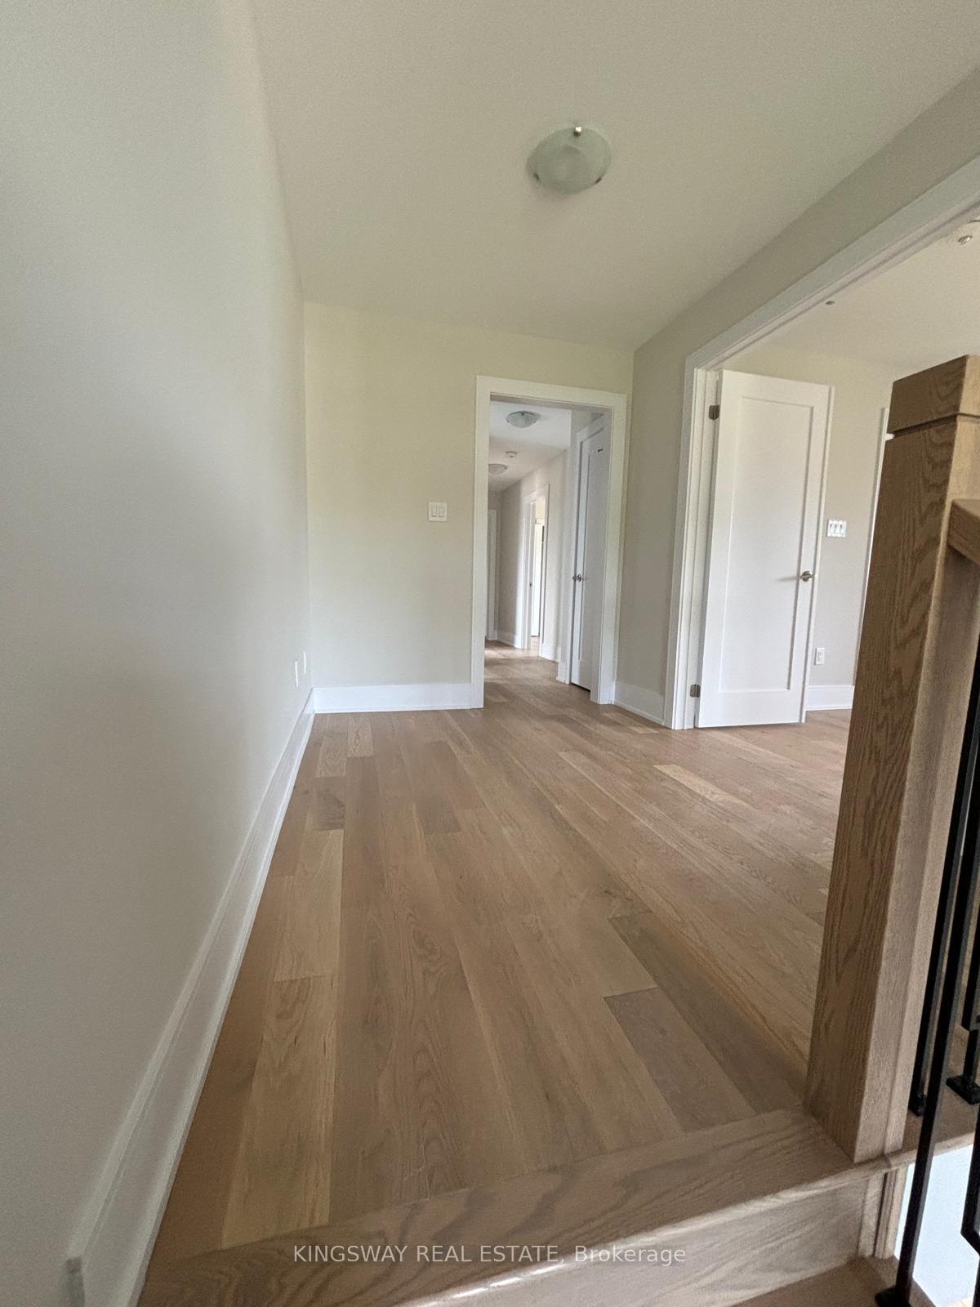
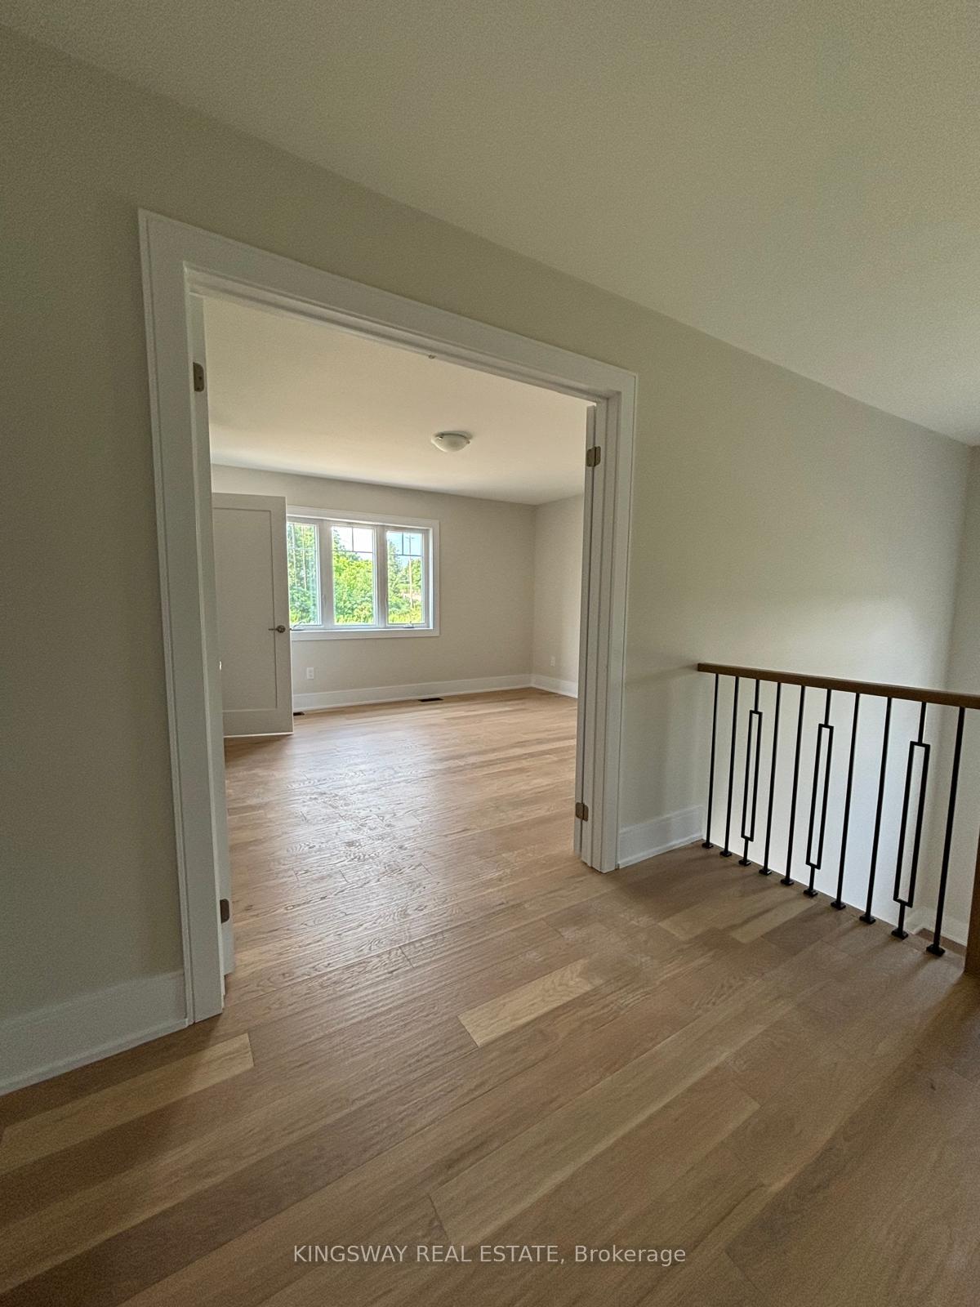
Brand New 4 Bedroom/4 Bath Detached Masterpiece, w/ Walk-out Corner Lot, in an exclusive sold-out estate community "Churchill Downs" by Firstview Homes (Hickory House Model), seamlessly blends luxury and nature. Elevated Floorplan with 8 Ft upgraded Double door entry, smooth ceilings throughout, 10 ft ceilings on Main Floor, premium hardwood floors throughout home. Upgraded floor tiles, wall-hung toilets, frameless glass showers, quartz countertops and upgraded soaker tub. Oak stairs with iron spindles. Over $150K spent on upgrades. Beautiful open concept Main floor with great room, breakfast, kitchen, study, dining, and family room. Marble countertops in Kitchen. Upgraded sliding door to 6 ft wide x 8 ft tall. Upper level - Primary bedroom features double door entry with a large walk-in closet, and a spa-like ensuite. Additional bedrooms all complete with semi-ensuite bathrooms, large closets, and large windows. Walkout Basement with 9 ft elevated ceilings, garage door entry into basement, and oversized windows with ample natural light. Located in a private cul de sac highly-desirable community surrounded by luxury estate homes. Picture yourself unwinding in luxury, while just steps away from Lake Simcoe's resident-only beaches and a short drive to Friday Harbour! Situated perfectly between Barrie and Bradford, steps to Lake Simcoe, Upcoming GO Station and Orbit Development. Close to Schools, Shops, Restaurants, Highways, and More.
Facts & features
Ask about this home
A HOMEH agent will answer your questions about this home.
Rooms
12 rooms · 4 bathrooms
- Foyer—
- Study14′ × 15′210 sq.ft.
- Great room16′7″ × 13′216 sq.ft.
- Breakfast9′7″ × 12′7″121 sq.ft.
- Kitchen9′ × 12′7″113 sq.ft.
- Living room14′ × 13′7″191 sq.ft.
- Dining room10′2″ × 13′7″138 sq.ft.
- Primary bedroom15′ × 13′195 sq.ft.
- Bedroom 210′2″ × 11′7″118 sq.ft.
- Bedroom 310′2″ × 11′112 sq.ft.
- Bedroom 411′ × 11′121 sq.ft.
- Recreation—
Around this home
Listing details
Helpful tools
Your HOMEH agent
"I would see it this week."
Ask HOMEH about this home
Price, neighbourhood, monthly cost. Ask anything.
HOMEH Intelligent Agent is an AI, not a licensed representative. Check anything important with your agent.