
2218 Mildred Avenue
Innisfil (Alcona)2218 Mildred Avenue
Innisfil (Alcona)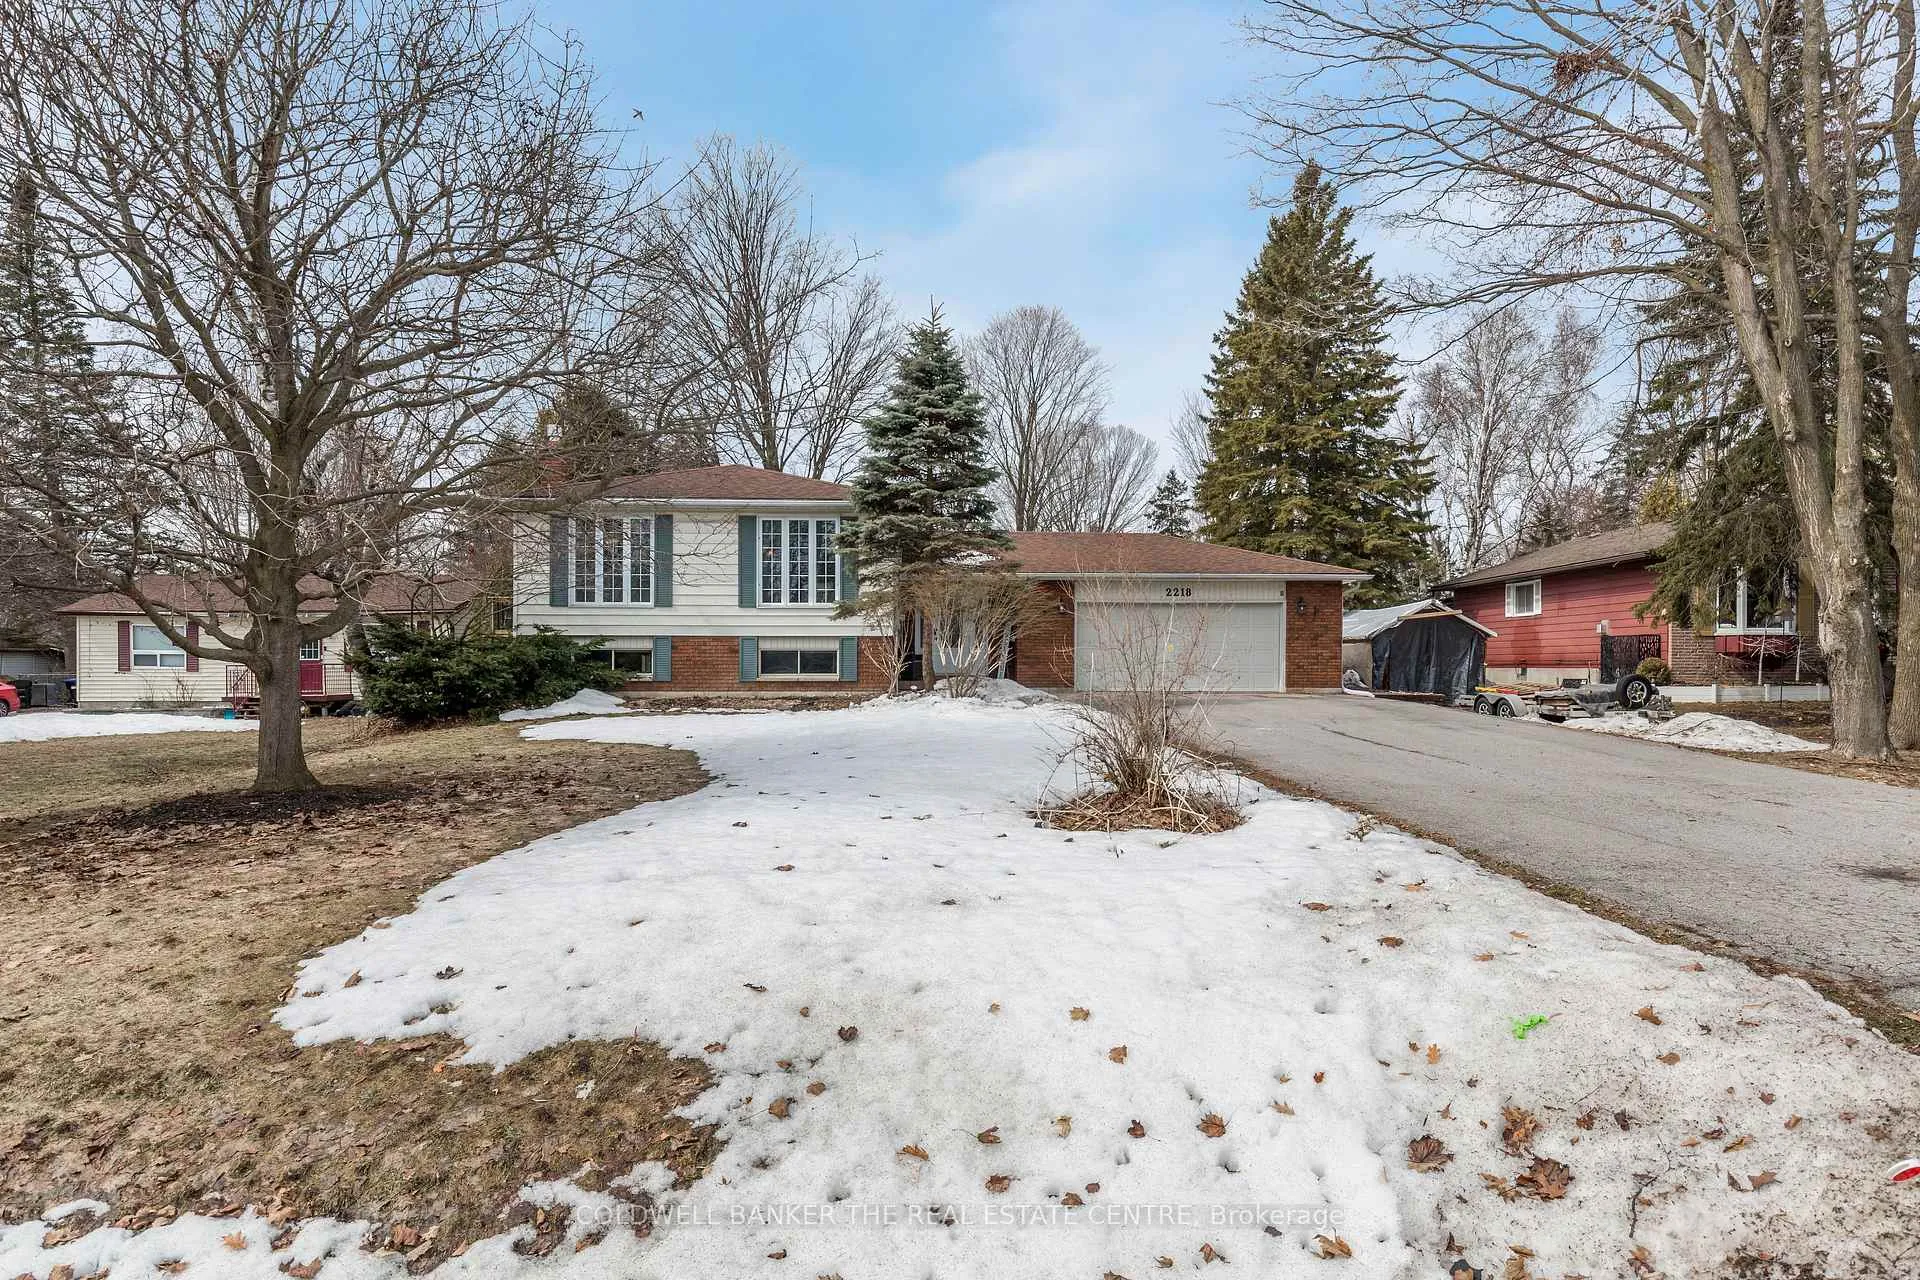
 See all 44 photos
Property history

This listing has ended. It is no longer available.
Property not available for sale or for rent.
About this home
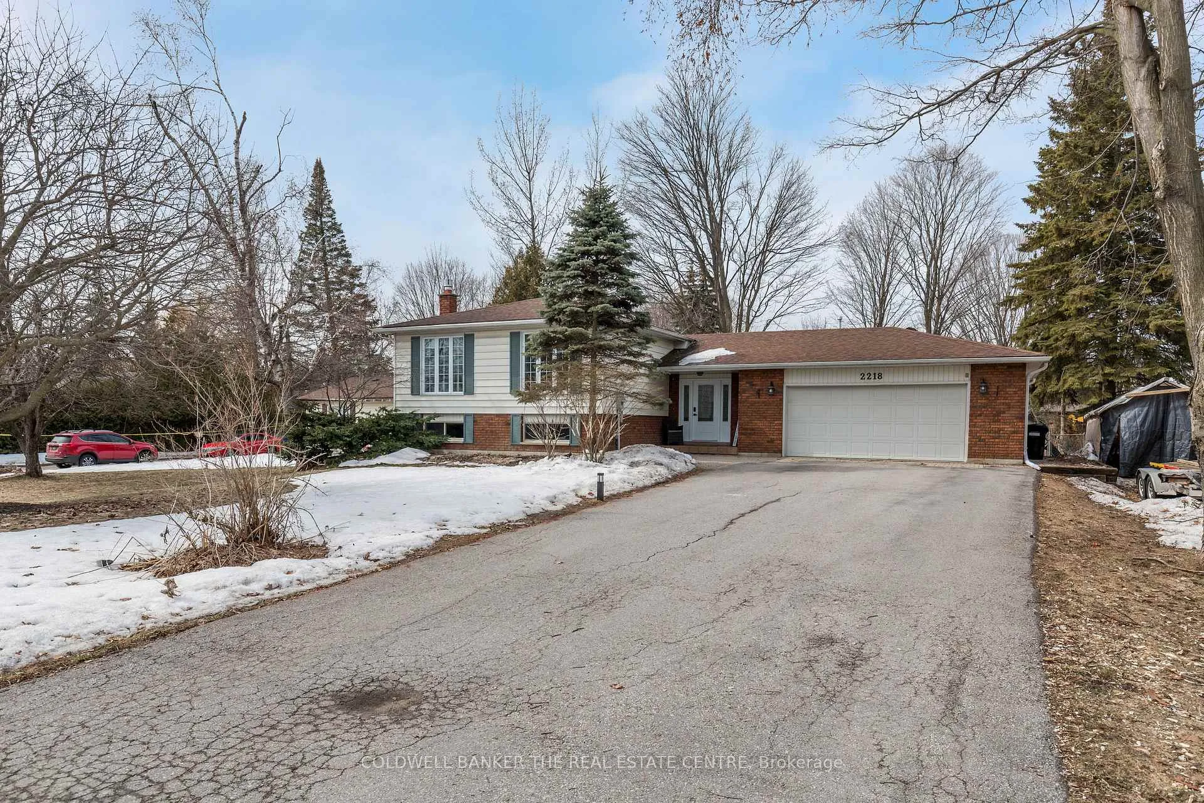
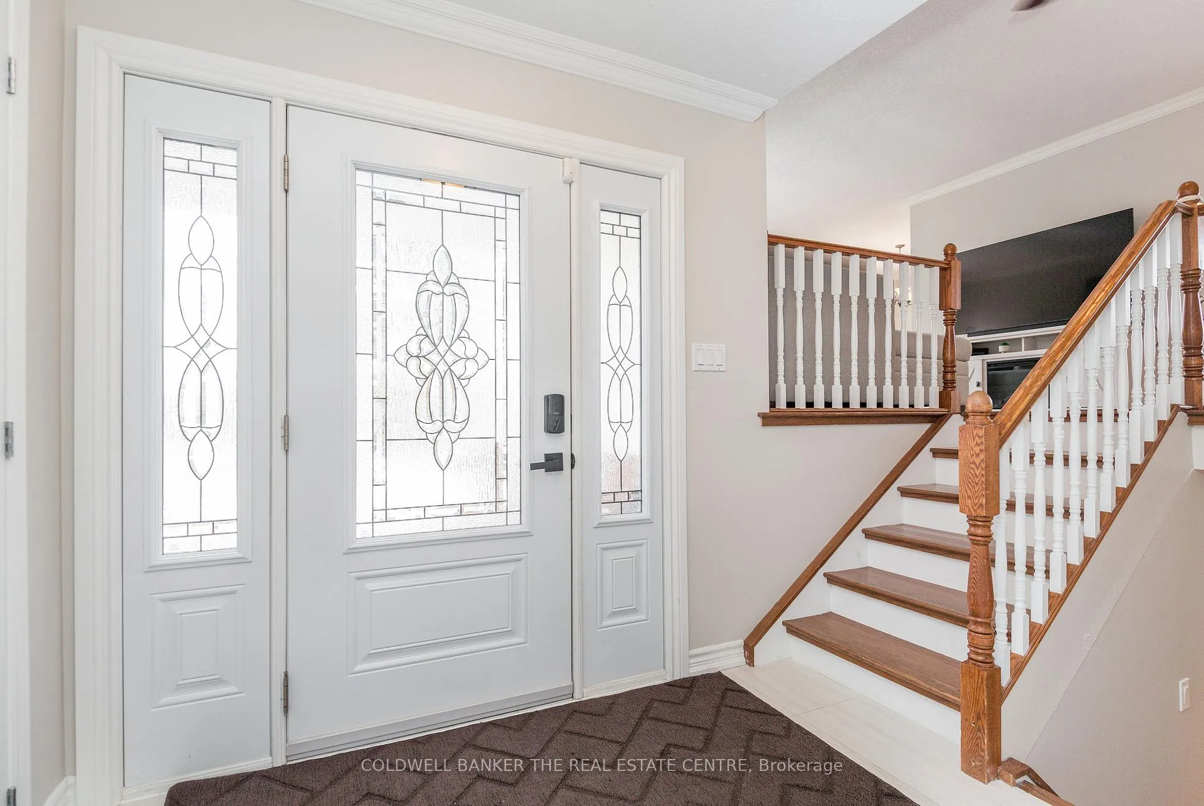
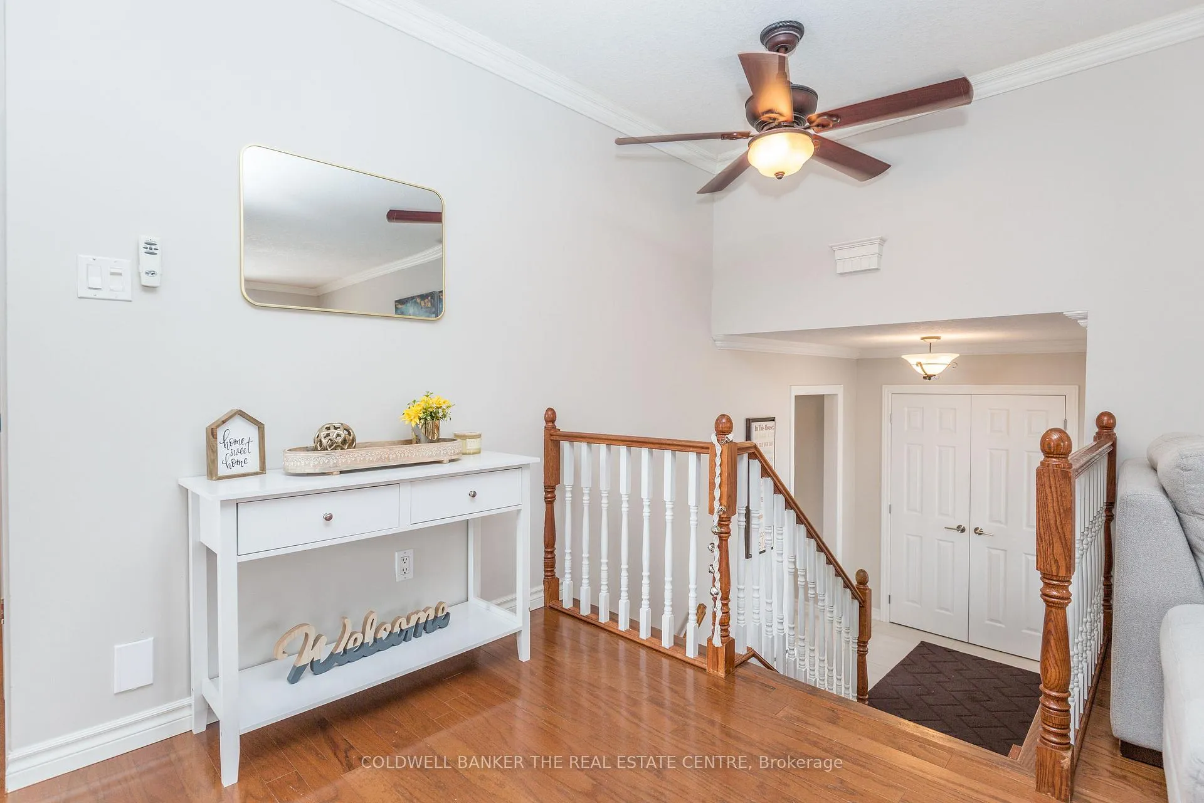
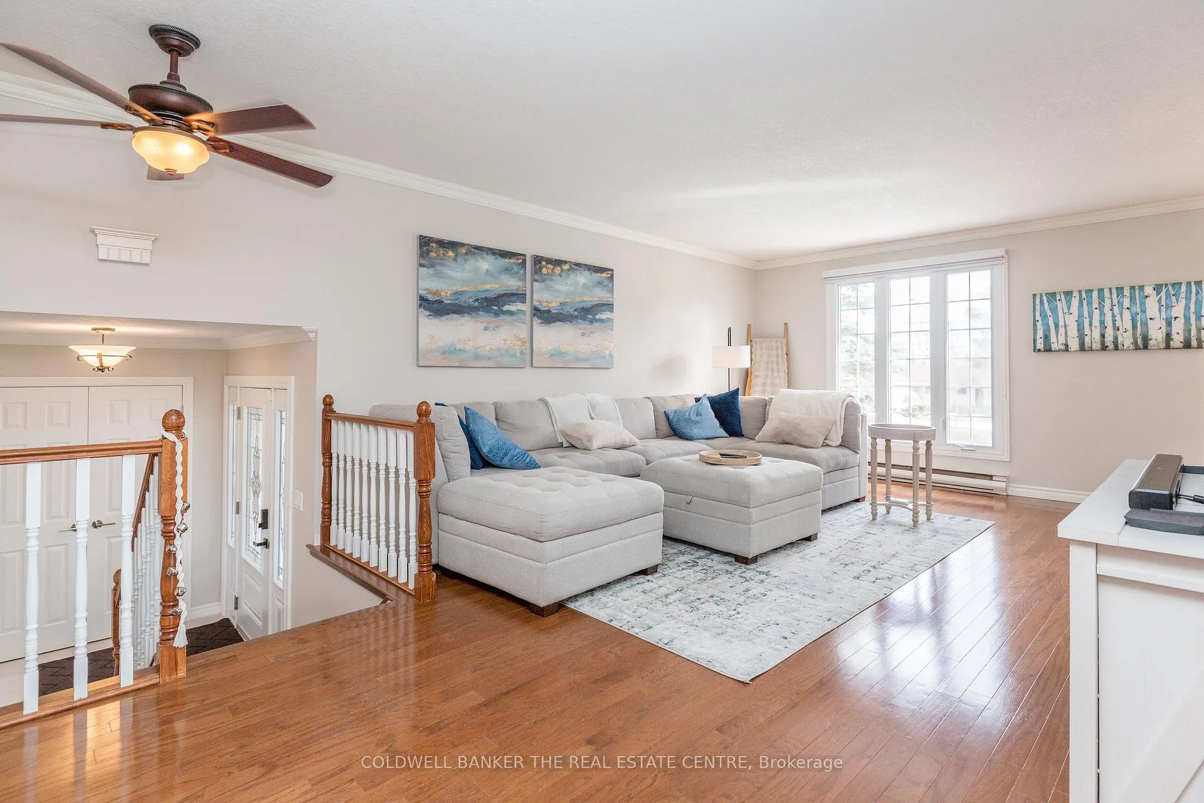
Welcome to this thoughtfully updated custom bungalow in the heart of Innisfil, set on a spacious, 75 x 200 foot treed lot with plenty of room to relax, play, and entertain. With 5 bedrooms, 3 bathrooms and a flexible layout, there's space here for the whole family to enjoy. The oversized 525 square foot heated garage is a dream for hobbyists or anyone needing extra room, complete with a rear overhead door for easy backyard access. Outside, the fun really begins-a multi-tiered deck with gazebo creates the perfect hangout spot for summer nights, weekend BBQs, and gatherings with friends, plus two handy storage sheds for all your extras. Inside, the bright and open living and dining areas are filled with natural light from large windows. The updated kitchen features timeless white subway tile, a generous eat-in space, and patio doors leading straight to your BBQ deck-making entertaining easy and everyday living even better. All three bathrooms have been beautifully renovated with fresh, modern finishes. Recent updates include a finished basement renovation (2024), upstairs bathroom (2025), 1.5 tonne ductless A/C with heat pump (2024), and an electric fireplace (2021), so you can move in and enjoy right away. Located just minutes from Innisfil Beach Park-a 75-acre waterfront playground on Lake Simcoe-and close to schools, shopping, the Innisfil ideaLAB & Library, and YMCA, this home offers a great mix of comfort, convenience, and lifestyle.
Facts & features
Ask about this home
A HOMEH agent will answer your questions about this home.
Rooms
13 rooms · 3 bathrooms
- Living room22′7″ × 13′3″299 sq.ft.
- Dining room8′8″ × 10′87 sq.ft.
- Kitchen9′5″ × 16′4″154 sq.ft.
- Primary bedroom13′4″ × 10′134 sq.ft.
- Bedroom 210′ × 13′2″132 sq.ft.
- Bedroom 39′ × 9′6″86 sq.ft.
- Bathroom—
- Bathroom—
- Recreation11′9″ × 23′270 sq.ft.
- Bedroom 412′6″ × 10′6″131 sq.ft.
- Bedroom 512′6″ × 10′6″131 sq.ft.
- Bathroom—
- Other10′5″ × 15′5″160 sq.ft.
Around this home
Listing details
Helpful tools
Your HOMEH agent
"I would see it this week."
Ask HOMEH about this home
Price, neighbourhood, monthly cost. Ask anything.
HOMEH Intelligent Agent is an AI, not a licensed representative. Check anything important with your agent.