
2255 Douglas Avenue
Innisfil (Alcona)2255 Douglas Avenue
Innisfil (Alcona)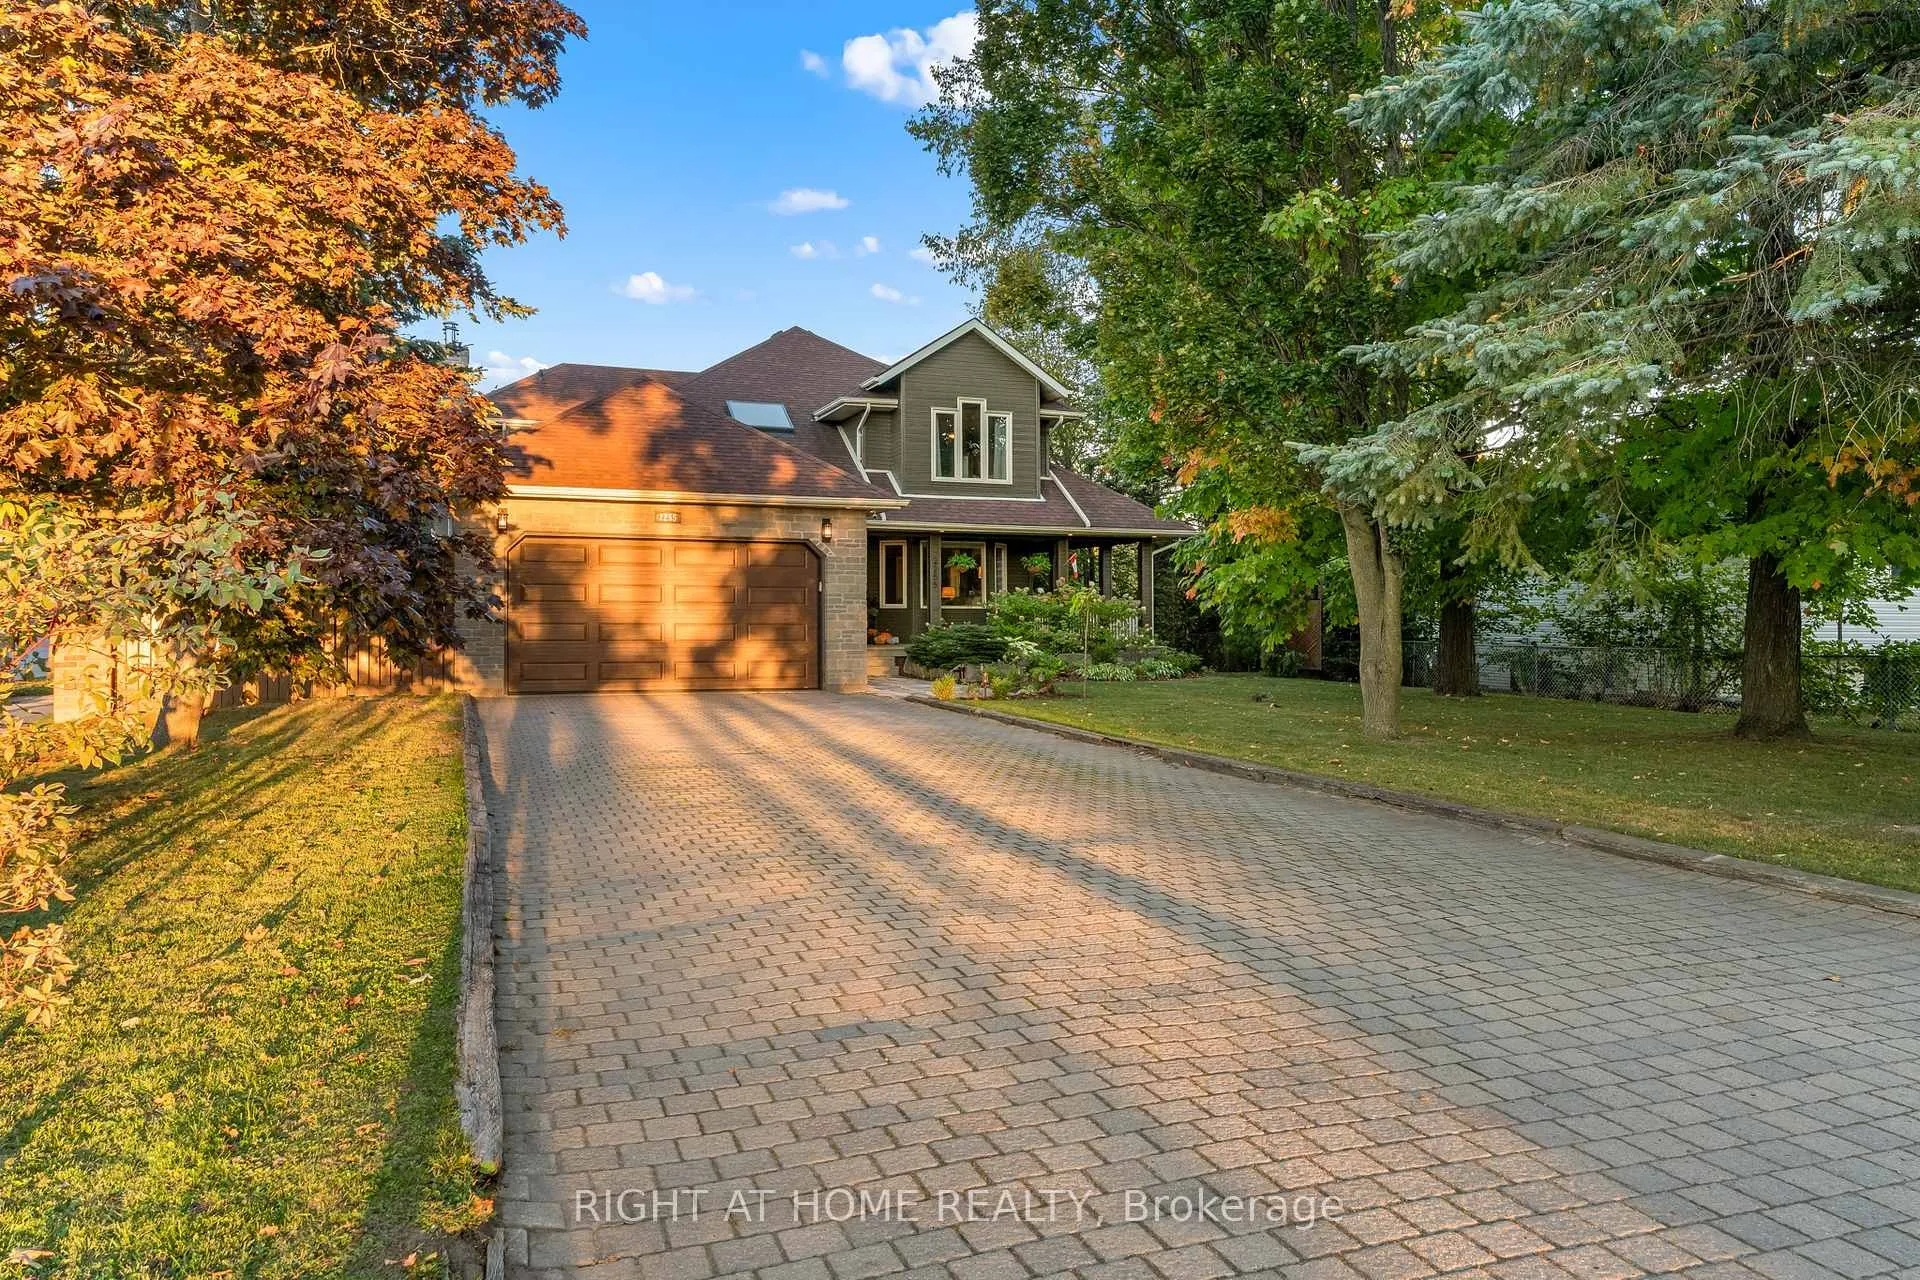
 See all 49 photos
Property history

This listing has ended. It is no longer available.
Property not available for sale or for rent.
Ask about this home
A HOMEH agent will answer your questions about this home.Ask HOMEH
About this home
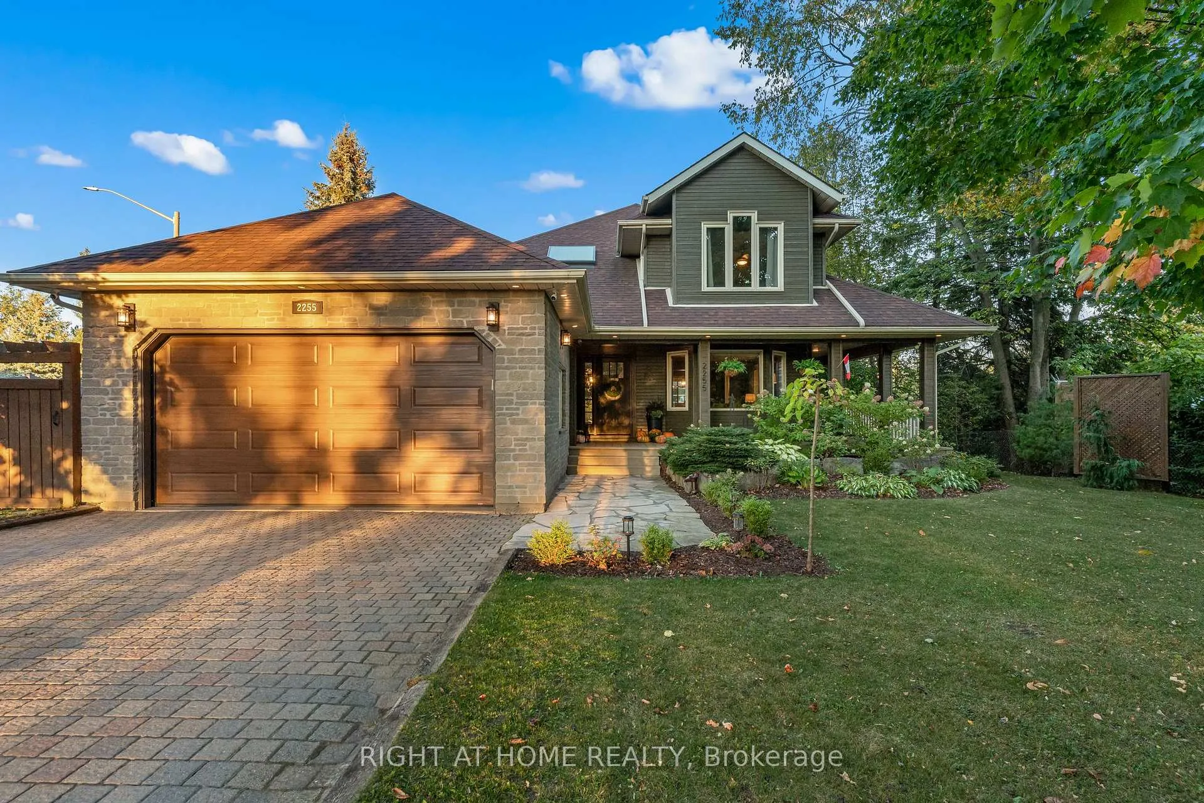
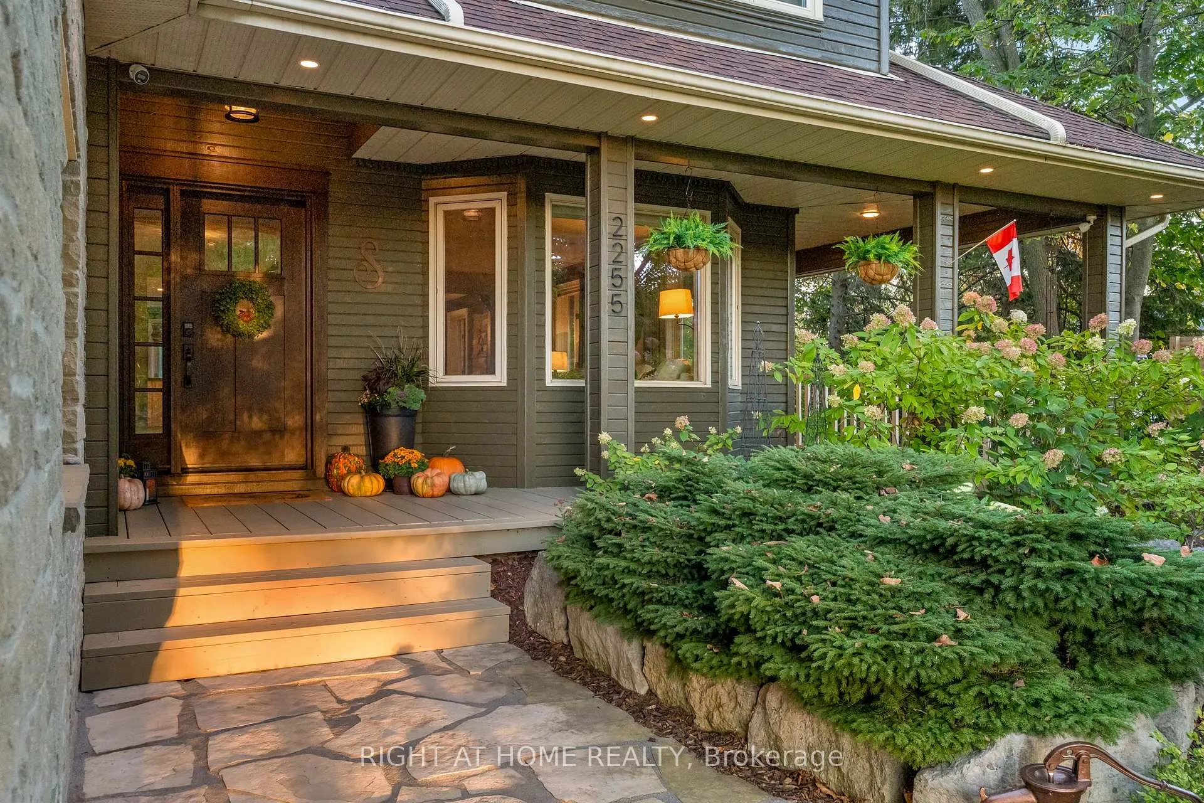
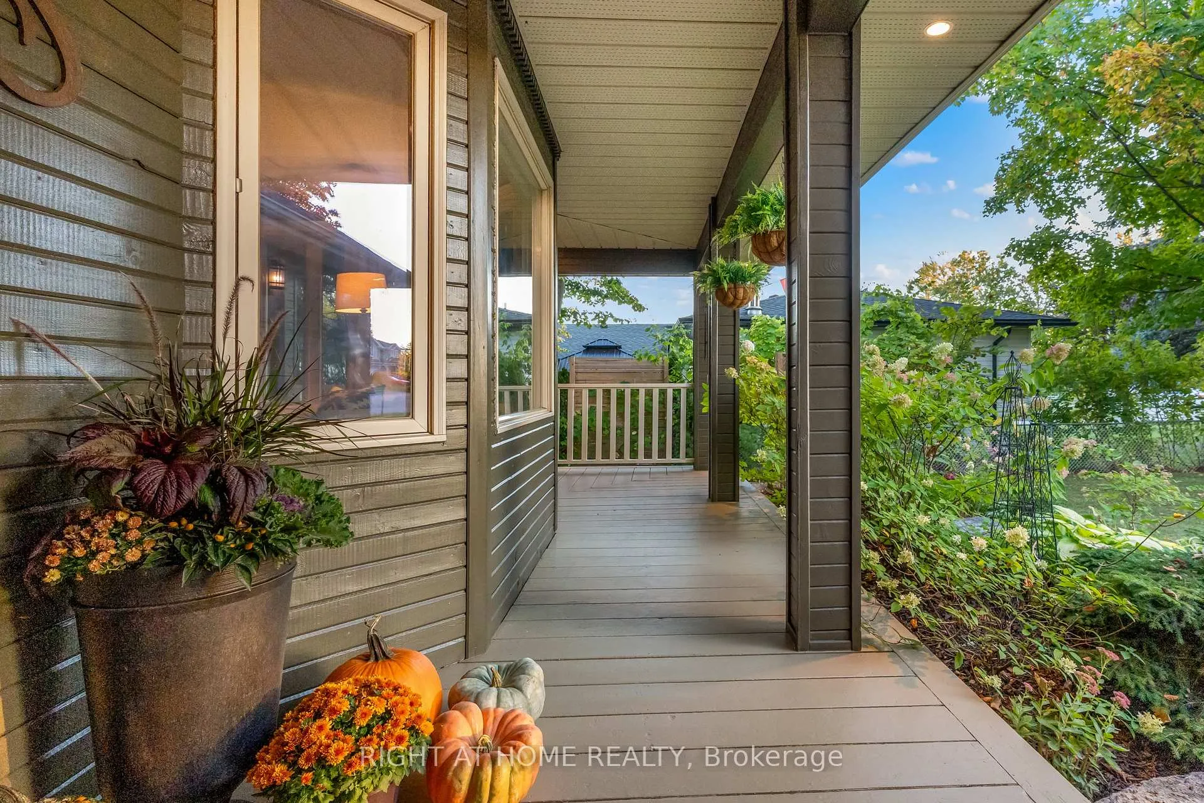
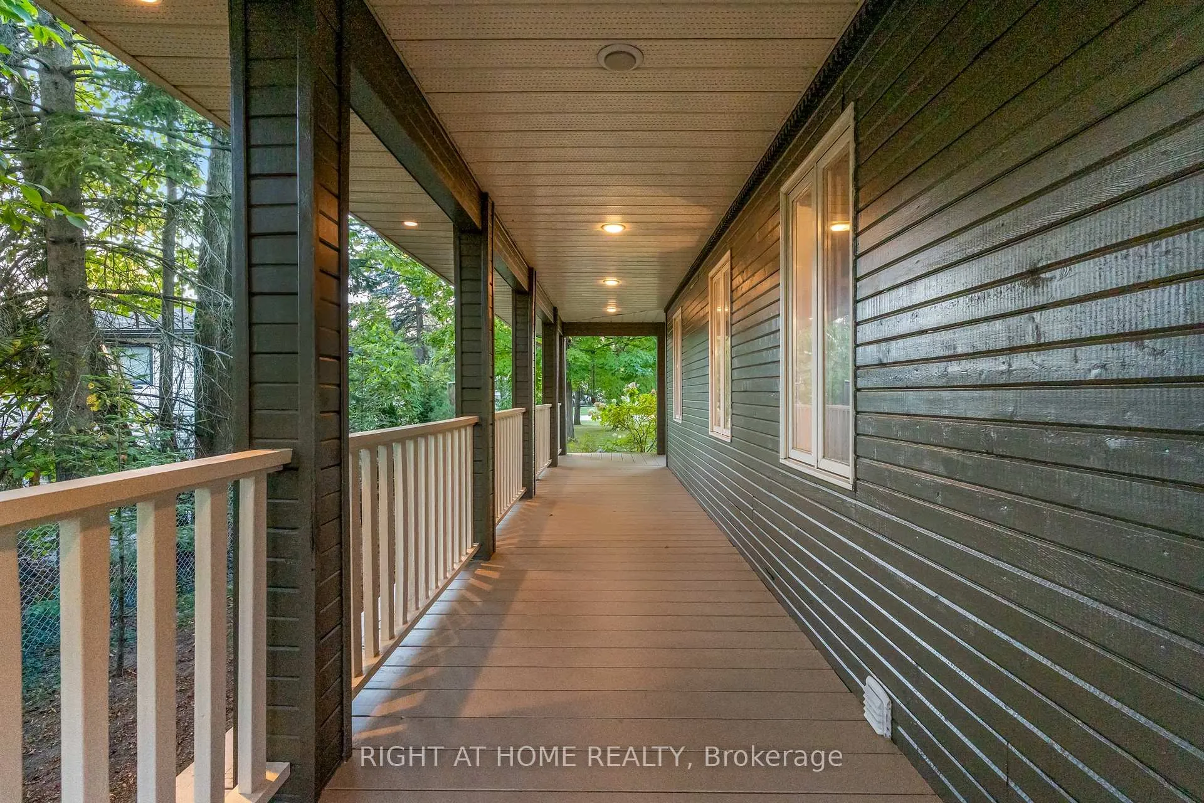
Set on a 67 x 201 ft treed corner lot in one of Alcona's most sought after neighbourhoods, this 3+1 bedroom, 3 bathroom home offers space, privacy, and the kind of layout that truly works for real life.The wrap around porch is more than curb appeal. It is where morning coffee tastes better and summer evenings stretch a little longer.Inside, the heart of the home is the kitchen. Quartz countertops, a generous centre island, and open sightlines to the living and dining areas make it easy to host, connect, and keep everyone close. Hardwood and engineered hardwood flooring bring warmth and character, while main floor laundry and inside entry from the heated garage make everyday routines seamless.Upstairs, the primary suite feels like your own quiet corner of the house. A spacious walk in closet and a spa inspired 5 piece ensuite create a space to slow down and reset. Hardwood flooring sits beneath the carpet, giving you options for the future.The partially finished basement adds flexibility with a large additional bedroom, recreation space, and plenty of storage. Perfect for guests, teens, a home office, or simply extra room to spread out.Outside, mature trees frame the yard and provide privacy you simply cannot recreate in newer builds. Perennial gardens return year after year with minimal upkeep. A gas BBQ hookup, no sidewalk cutting into the driveway, and the added space of a corner lot are details that matter.Located minutes from Innisfil Beach Park, Lake Simcoe, the boat launch, dog beach, parks, and quick access to Hwy 400, this is a home that balances comfort, location, and long term value.Basement interior area: 1,366.36 sq ft including unfinished space.
Facts & features
Ask about this home
A HOMEH agent will answer your questions about this home.
Rooms
12 rooms · 3 bathrooms
- Room12′5″ × 16′8″208 sq.ft.
- Living room12′11″ × 20′8″268 sq.ft.
- Dining room12′11″ × 13′1″170 sq.ft.
- Kitchen12′5″ × 15′4″190 sq.ft.
- Breakfast12′5″ × 13′3″164 sq.ft.
- Family room12′11″ × 17′3″223 sq.ft.
- Primary bedroom14′7″ × 23′2″337 sq.ft.
- Bedroom 210′1″ × 11′5″115 sq.ft.
- Bedroom 313′2″ × 9′8″127 sq.ft.
- Bedroom 411′11″ × 23′274 sq.ft.
- Recreation25′7″ × 27′6″702 sq.ft.
- Other14′9″ × 31′458 sq.ft.
Around this home
Listing details
Helpful tools
Your HOMEH agent
"I would see it this week."
Ask HOMEH about this home
Price, neighbourhood, monthly cost. Ask anything.
HOMEH Intelligent Agent is an AI, not a licensed representative. Check anything important with your agent.