
 See all 24 photos
Property history

This listing has ended. It is no longer available.
Property not available for sale or for rent.
Ask about this home
A HOMEH agent will answer your questions about this home.Ask HOMEH
About this home
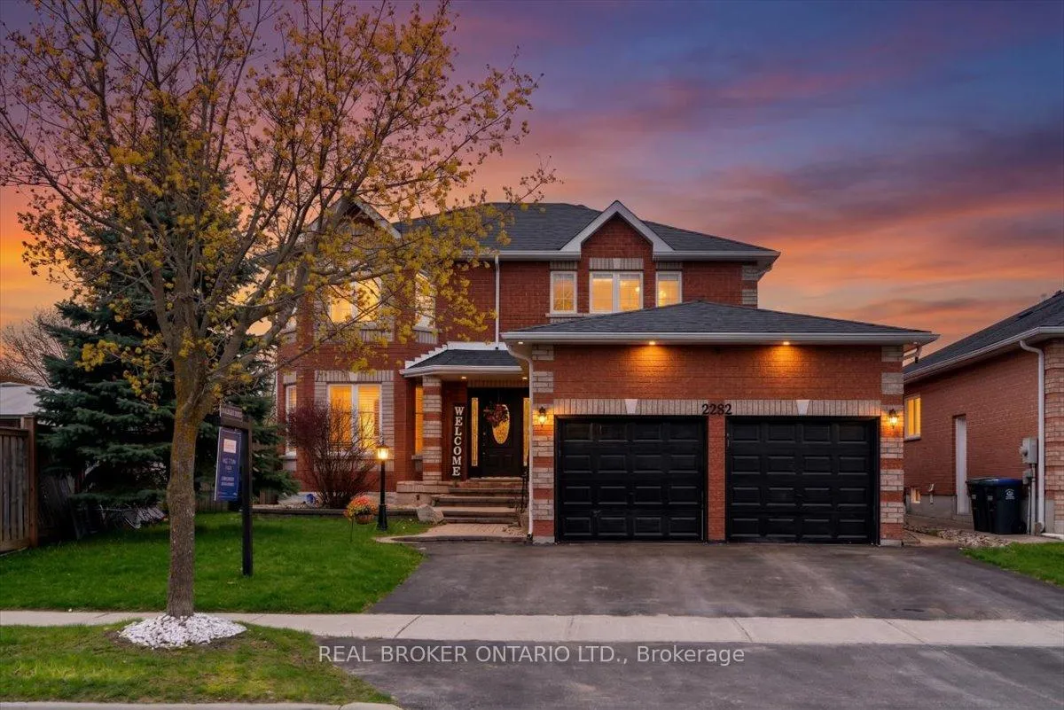
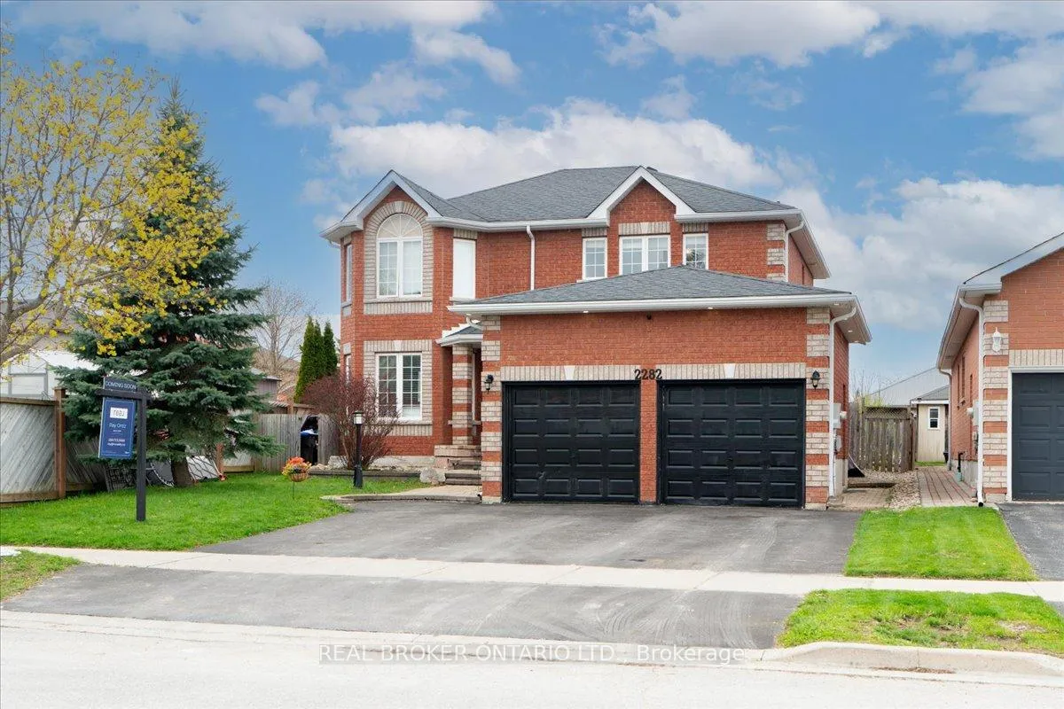
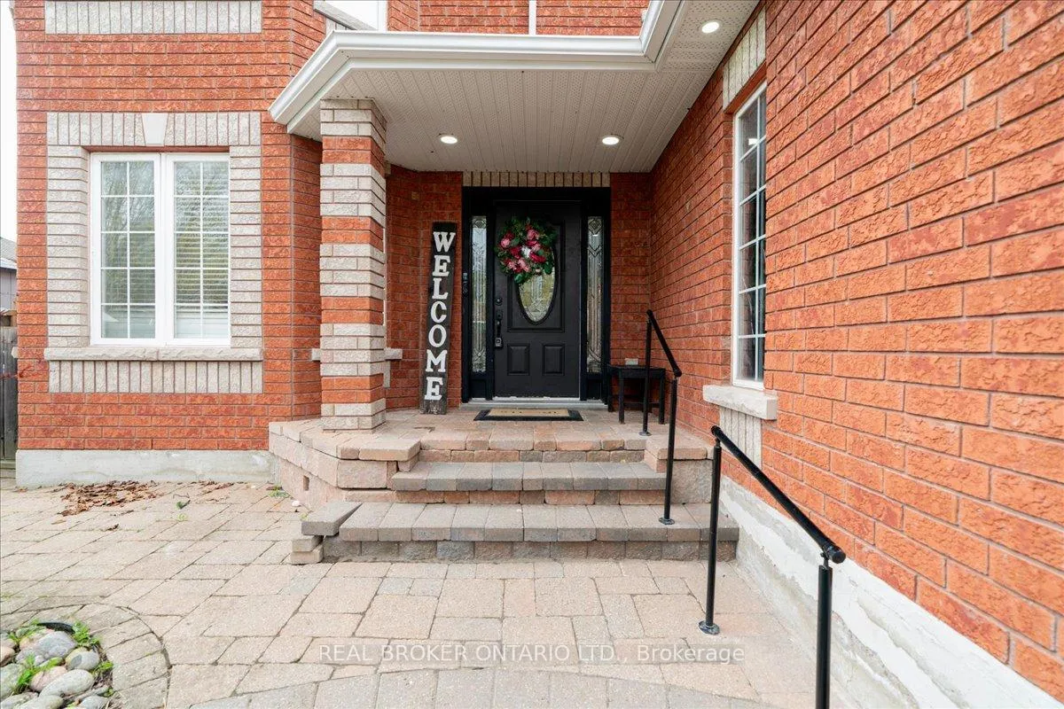
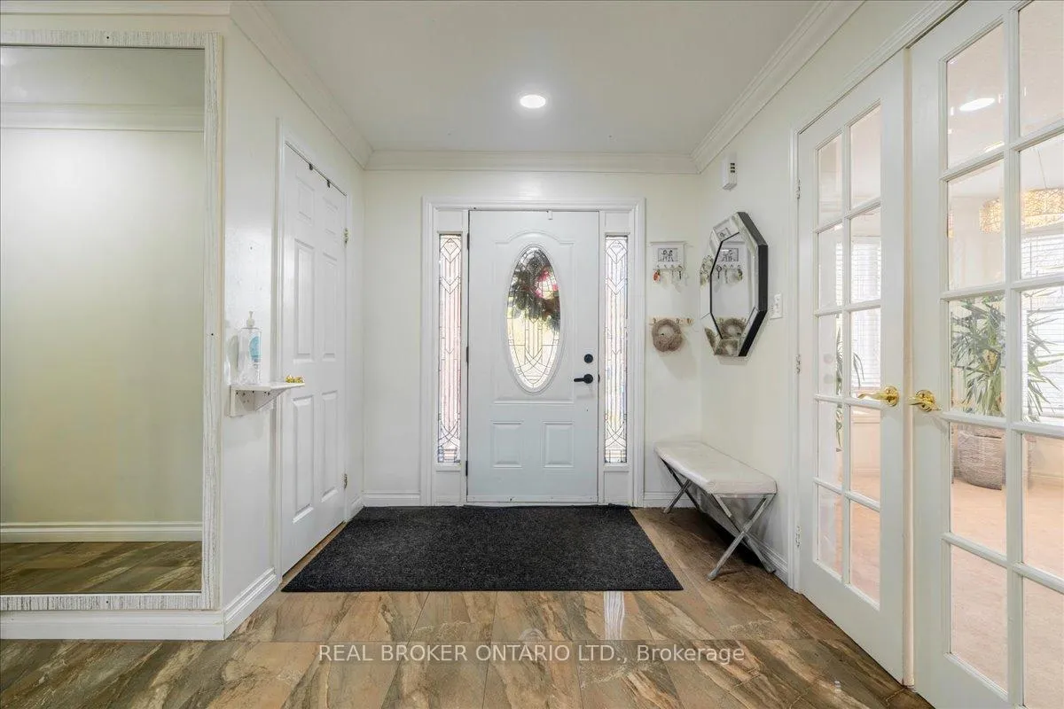
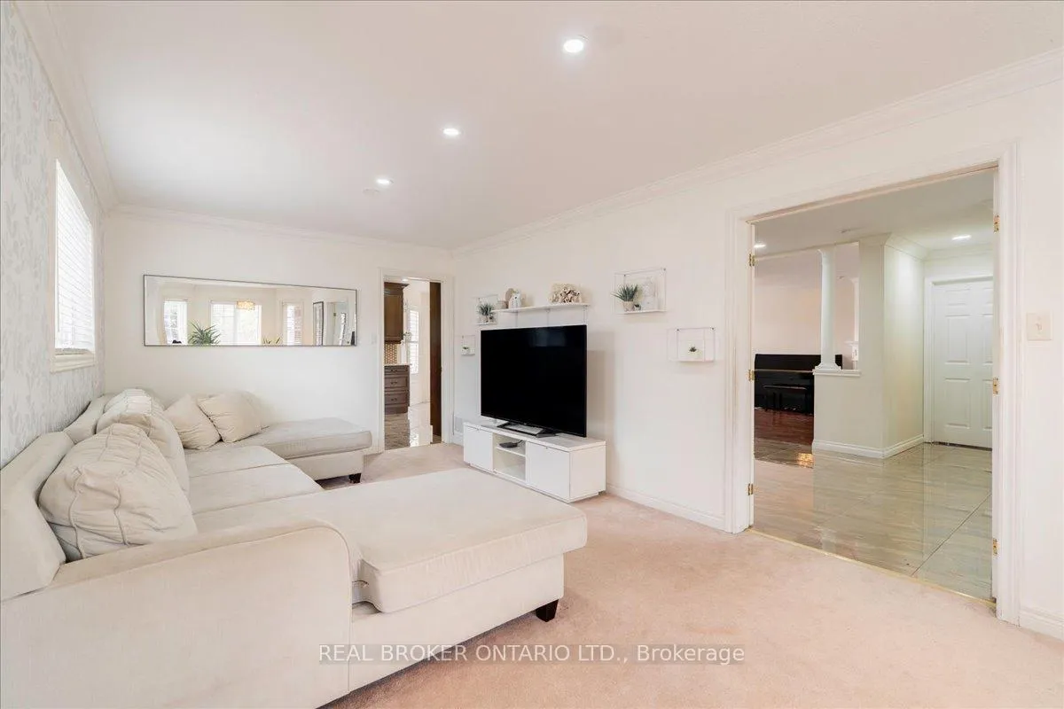
Poolside living meets multi-generational flexibility in one of Innisfil's most sought-after family neighbourhoods! Situated on a premium corner lot just minutes from Innisfil Beach Park and Friday Harbour Resort, this beautifully maintained 4+2 bedroom, 3+1 bath detached home offers over 2,300 sqft above grade plus a fully finished 2-bedroom basement suite. Step inside to find hardwood floors, crown moulding, porcelain tile, and quality finishes throughout. The custom kitchen features granite countertops, stainless steel appliances, and a bright breakfast area with walkout to the backyard oasis. The inviting family room showcases hardwood flooring and a cozy gas fireplace, while the spacious primary retreat offers a walk-in closet, 4-piece ensuite, and tranquil views overlooking the pool. The fully finished basement includes its own kitchen, living area, 2 bedrooms, and 3-piece bath - perfect for extended family, guests, or potential rental income. Outside, enjoy summer living at its best with an in-ground pool, gazebo, multiple seating areas, and low-maintenance interlocking and stone landscaping designed for entertaining. Walking distance to schools and parks, and close to shopping, dining, grocery stores, and everyday amenities. A rare opportunity to own a versatile family home in an unbeatable location! (Basement suite is not warranted as a legal retrofit - buyer to do own due diligence. Family room and bedrooms have been virtually staged)
Facts & features
Ask about this home
A HOMEH agent will answer your questions about this home.
Rooms
15 rooms · 4 bathrooms
- Kitchen25′3″ × 13′8″344 sq.ft.
- Family room10′11″ × 17′11″195 sq.ft.
- Living room10′11″ × 22′11″249 sq.ft.
- Bathroom—
- Laundry—
- Primary bedroom11′5″ × 14′159 sq.ft.
- Bathroom—
- Bedroom 211′1″ × 11′1″122 sq.ft.
- Bedroom 311′1″ × 11′5″126 sq.ft.
- Bathroom—
- Bedroom23′ × 10′8″245 sq.ft.
- Bedroom 212′10″ × 10′9″138 sq.ft.
- Kitchen14′9″ × 9′9″144 sq.ft.
- Bathroom—
- Bedroom 414′6″ × 11′5″165 sq.ft.
Around this home
Listing details
Helpful tools
Your HOMEH agent
"Priced 11% under our estimate. I would see it this week."
Ask HOMEH about this home
Price, neighbourhood, monthly cost. Ask anything.
HOMEH Intelligent Agent is an AI, not a licensed representative. Check anything important with your agent.