
 See all 46 photos
Property history

This listing has ended. It is no longer available.
Property not available for sale or for rent.
Ask about this home
A HOMEH agent will answer your questions about this home.Ask HOMEH
About this home
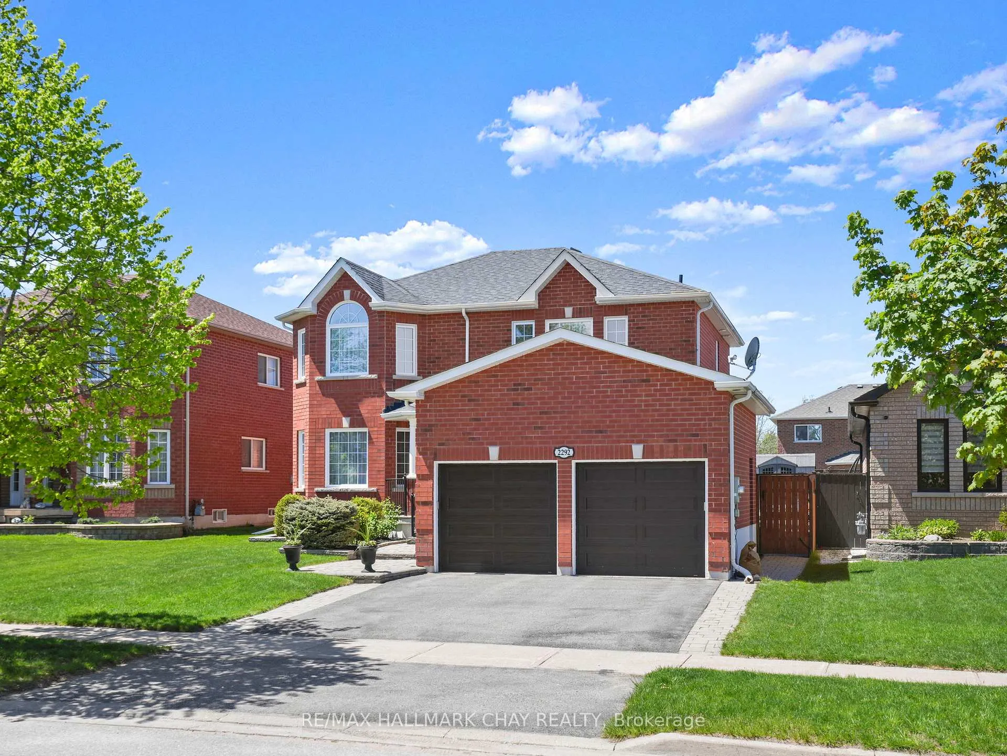
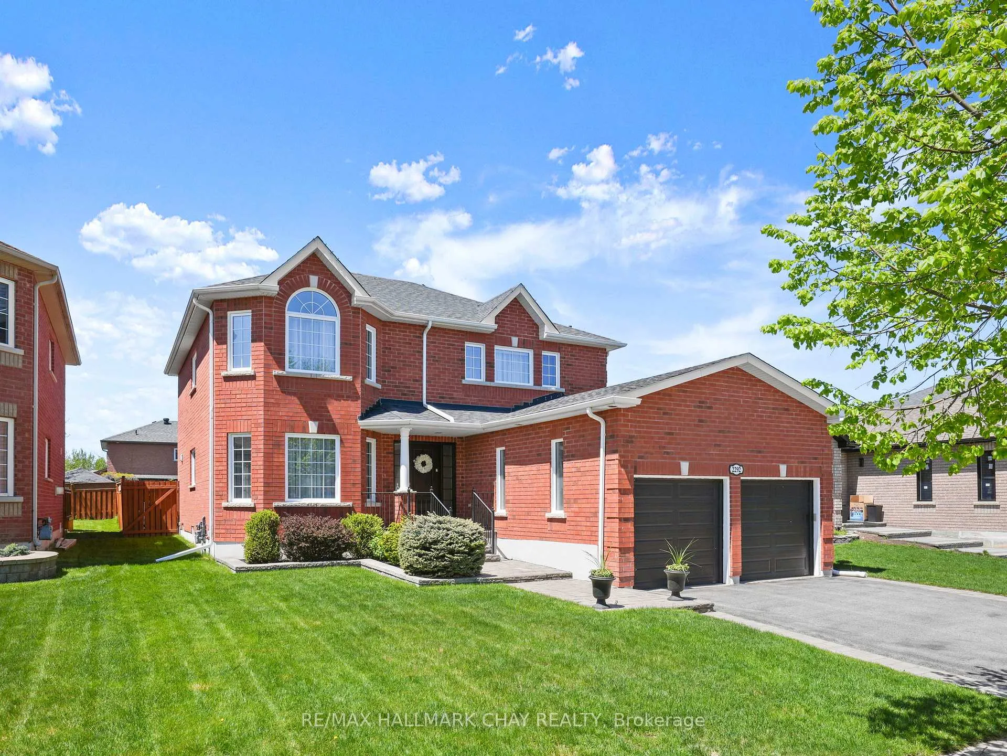
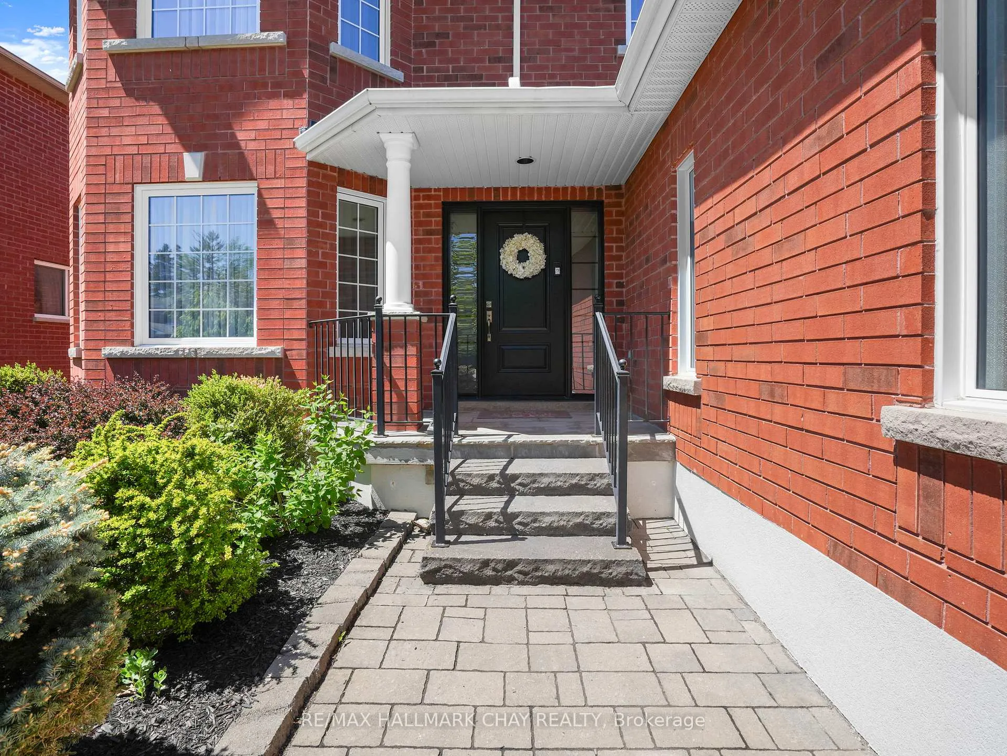
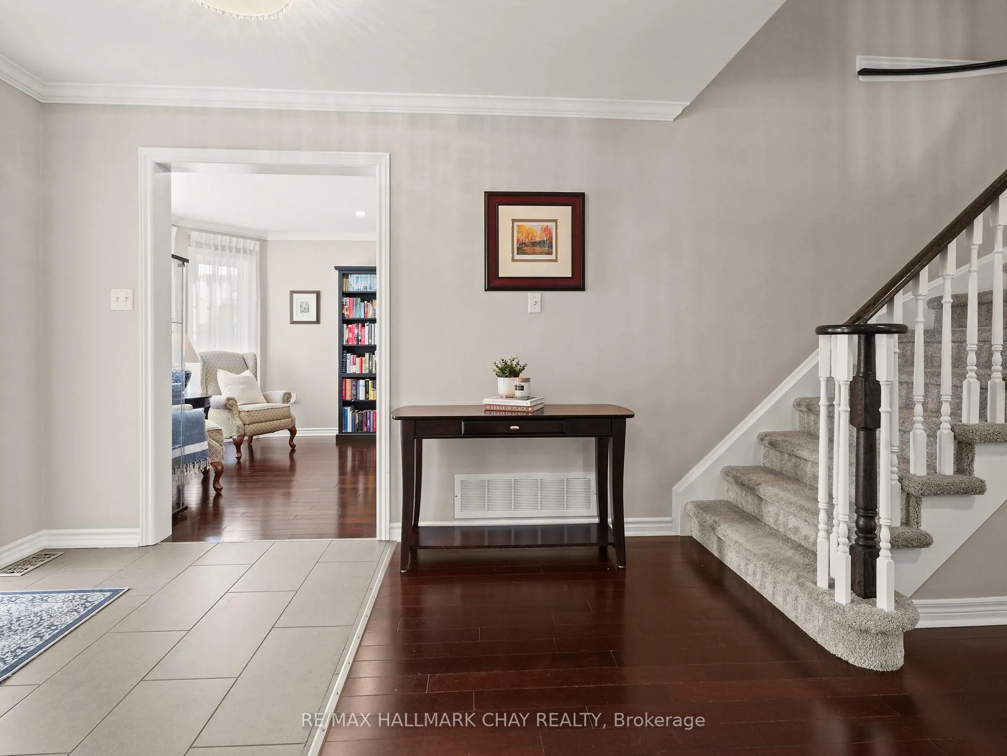
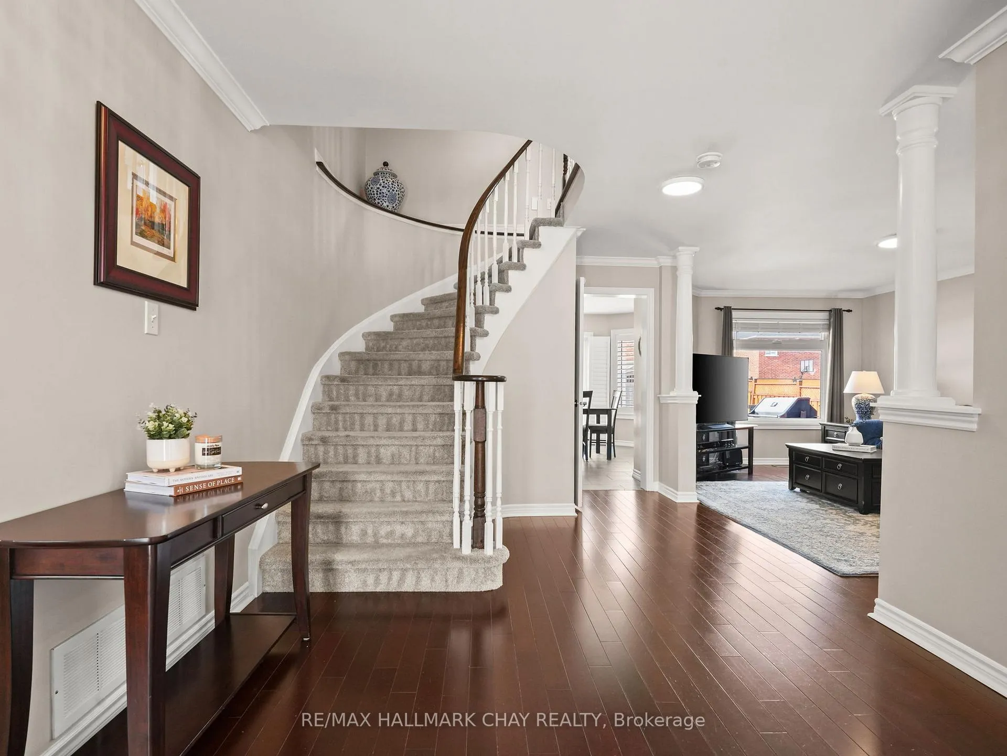
Tucked into a family-friendly neighbourhood, this beautifully updated Redwood II model by West View Homes offers the space and features today's families are looking for. The thoughtfully designed layout includes four spacious bedrooms upstairs, highlighted by a stunning primary suite with abundant closet space and a spa-inspired ensuite. The renovated kitchen showcases solid wood cabinetry and quartz countertops, flowing effortlessly into a massive dining room that's perfect for hosting family dinners and special occasions. A welcoming main floor family room provides the ideal space to gather and unwind, while crown molding throughout the main floor adds a touch of elegance. The mudroom, featuring new flooring and direct access to the two-car garage, keeps everyday living organized and convenient. Extensive updates include all new triple-pane windows (2014) with transferable warranty and Energy Rating 43, as well as a newer roof with 25-year architectural shingles (2016). Downstairs, the finished basement adds versatility with a recreation room and a separate office or guest room, perfect for working from home or accommodating overnight visitors. Step outside to your own private retreat featuring a beautiful patio and heated Canadian-made fibreglass saltwater pool, along with a gas line to the BBQ with a stone surround, creating the perfect setting for summer entertaining and relaxing days with family and friends. Unlike traditional liner pools, the low-maintenance fibreglass design means no liner replacement. With its all-brick exterior and extensive updates throughout, this home has been meticulously maintained so you can simply move in and enjoy. *Home has inspected by a professional home inspector prior to listing, offering true peace of mind!
Facts & features
Ask about this home
A HOMEH agent will answer your questions about this home.
Rooms
11 rooms · 3 bathrooms
- Family room11′1″ × 18′200 sq.ft.
- Kitchen25′3″ × 13′9″347 sq.ft.
- Dining room11′ × 23′253 sq.ft.
- Mud room6′ × 8′48 sq.ft.
- Primary bedroom11′5″ × 13′11″159 sq.ft.
- Bedroom 214′6″ × 11′6″167 sq.ft.
- Bedroom 311′3″ × 11′6″130 sq.ft.
- Bedroom 411′2″ × 11′2″124 sq.ft.
- Recreation11′ × 11′2″123 sq.ft.
- Office25′3″ × 13′9″347 sq.ft.
- Utility room11′1″ × 26′288 sq.ft.
Around this home
Listing details
Helpful tools
Your HOMEH agent
"Priced 8% over our estimate. I would see it this week."
Ask HOMEH about this home
Price, neighbourhood, monthly cost. Ask anything.
HOMEH Intelligent Agent is an AI, not a licensed representative. Check anything important with your agent.