
 See all 42 photos
Property history

This listing has ended. It is no longer available.
Property not available for sale or for rent.
Book a viewing
Ask HOMEH
About this home
241 Rockaway Beach Place, Innisfil
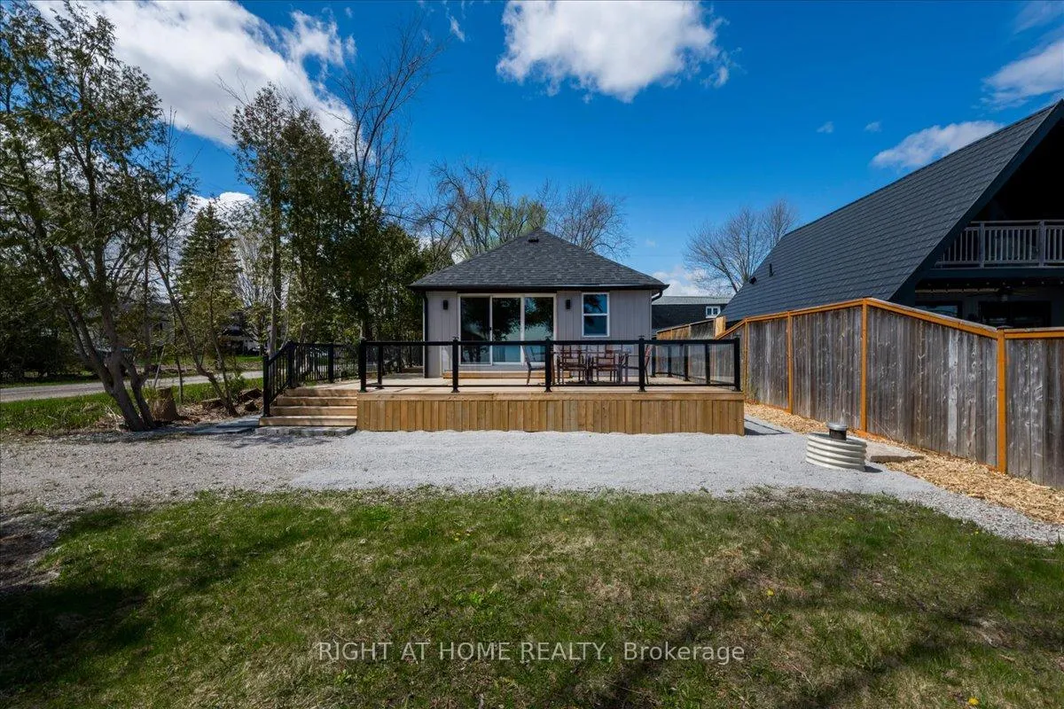
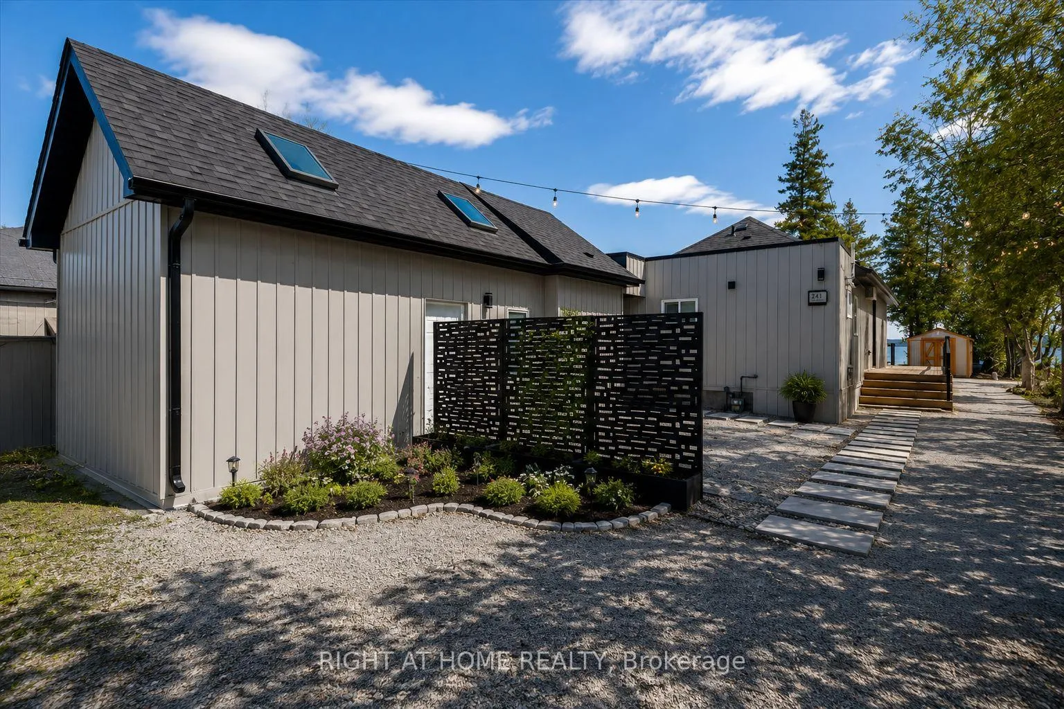
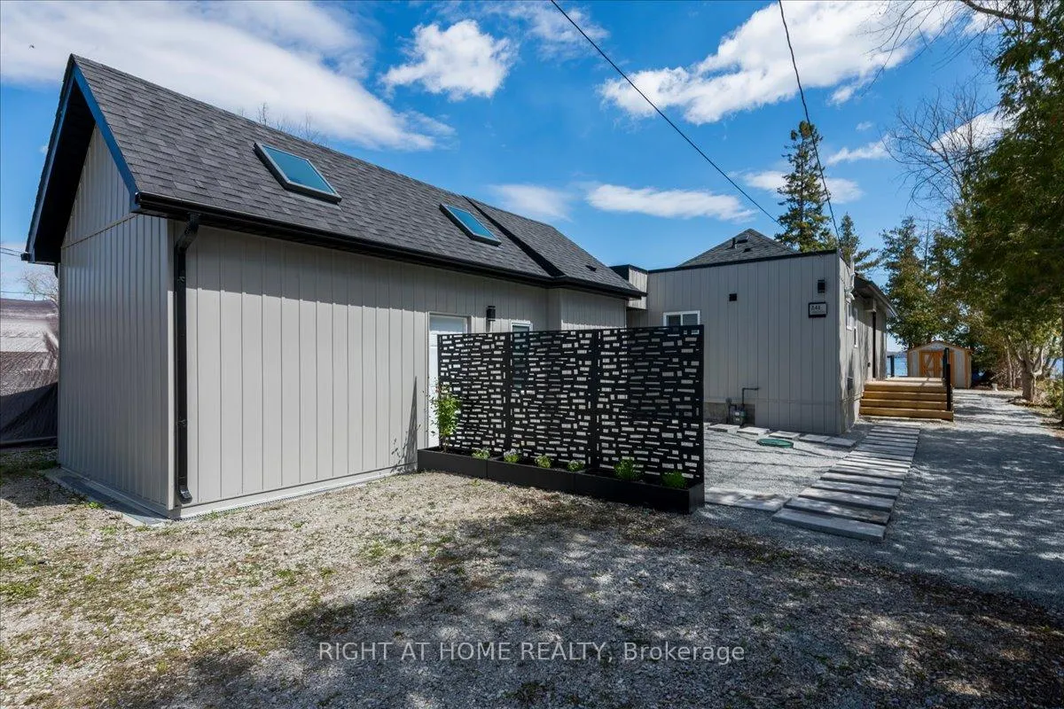
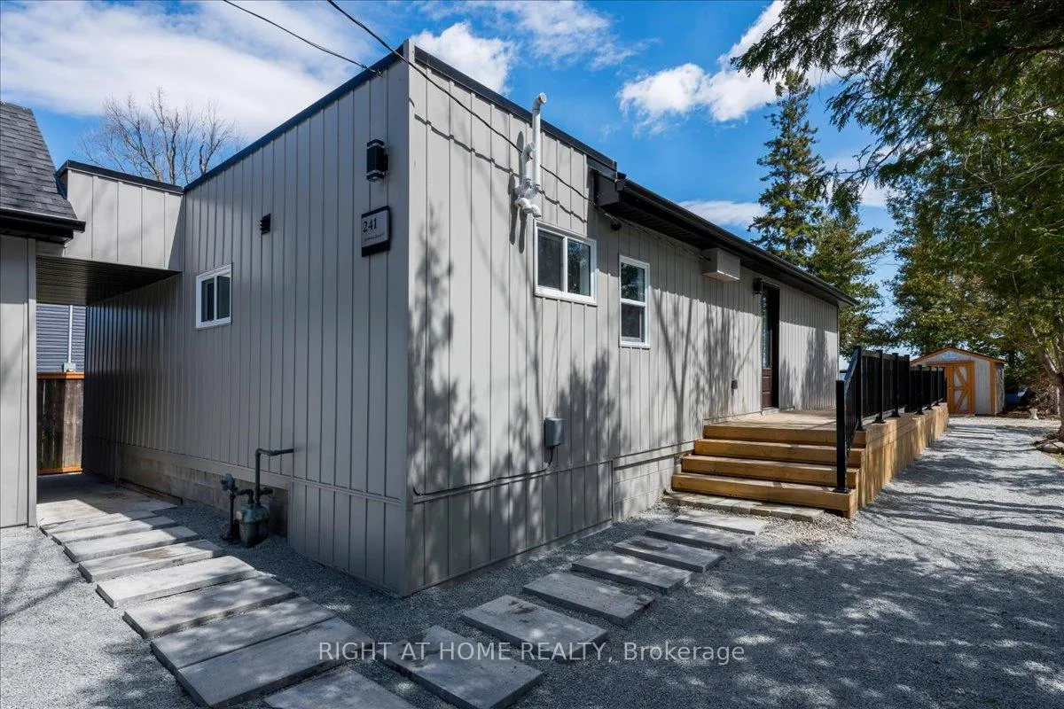
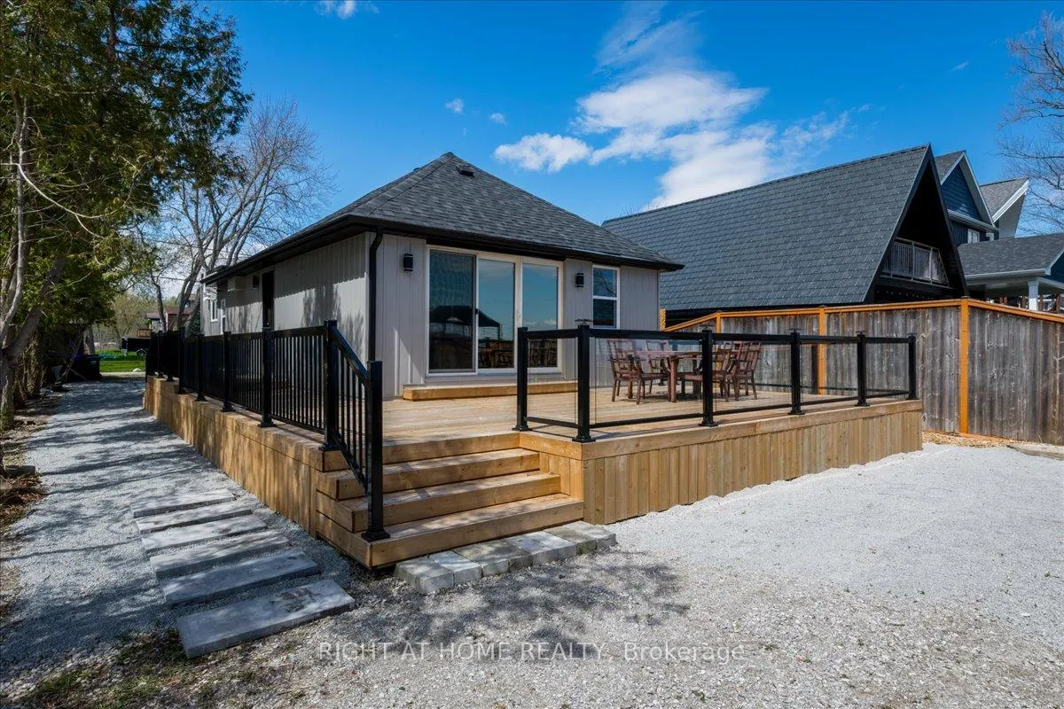
Exquisitely reimagined and built brand new from the ground up, this never-lived-in 3-bedroom, 3-bath waterfront residence offers a rare lease opportunity on the shores of Cook's Bay, Lake Simcoe. Designed for flexibility and privacy, the home features two fully self-contained attached living quarters with separate entrances-ideal for multigenerational living, guests, or private workspace options.Modern design shines throughout with vaulted ceilings, pot lights, expansive sliding glass doors, and stunning lake views. A striking spiral metal staircase leads to a loft retreat featuring an indoor suspended hammock-an unforgettable standout feature. Contemporary finishes and clean lines flow seamlessly throughout both living spaces.Set on a private corner lot at the end of a quiet enclave in Gilford, the property offers 40 ft of waterfront, mature trees, fenced grounds, and exceptional privacy. Enjoy outdoor living on the pressure-treated cedar wraparound deck with sleek glass railings, plus a garden shed for additional storage. A separate bunkie adds extra guest or recreational space.Built on a new concrete slab, the home includes a drilled well, holding tank, new gas furnace, central A/C, and on-demand water heater for year-round comfort and efficiency. Parking for 5+ vehicles with two driveways and additional access off Wood St.Conveniently located minutes to Hwy 400, marinas, golf courses, and amenities in Alcona, Stroud, and South Barrie. A rare turnkey waterfront lease opportunity. Some photos are digitally enhanced.
Facts & features
Book a viewing
Rooms
13 rooms · 3 bathrooms
- Living room11′4″ × 20′4″231 sq.ft.
- Kitchen6′6″ × 6′11″45 sq.ft.
- Bedroom11′6″ × 9′7″110 sq.ft.
- Dining room7′5″ × 8′4″62 sq.ft.
- Foyer7′5″ × 7′4″54 sq.ft.
- Kitchen11′10″ × 12′5″147 sq.ft.
- Living room7′5″ × 12′5″93 sq.ft.
- Primary bedroom11′6″ × 7′7″87 sq.ft.
- Bathroom6′4″ × 5′10″37 sq.ft.
- Bathroom7′7″ × 9′5″72 sq.ft.
- Bathroom7′6″ × 4′6″34 sq.ft.
- Loft11′3″ × 6′67 sq.ft.
- Loft10′1″ × 10′8″108 sq.ft.
Around this home
Listing details
Helpful tools
Your HOMEH agent
"I would see it this week."
Ask HOMEH about this home
Price, neighbourhood, monthly cost. Ask anything.
HOMEH Intelligent Agent is an AI, not a licensed representative. Check anything important with your agent.