

Unit A119, 241 Sea Ray Avenue
Unit A119, 241 Sea Ray Avenue
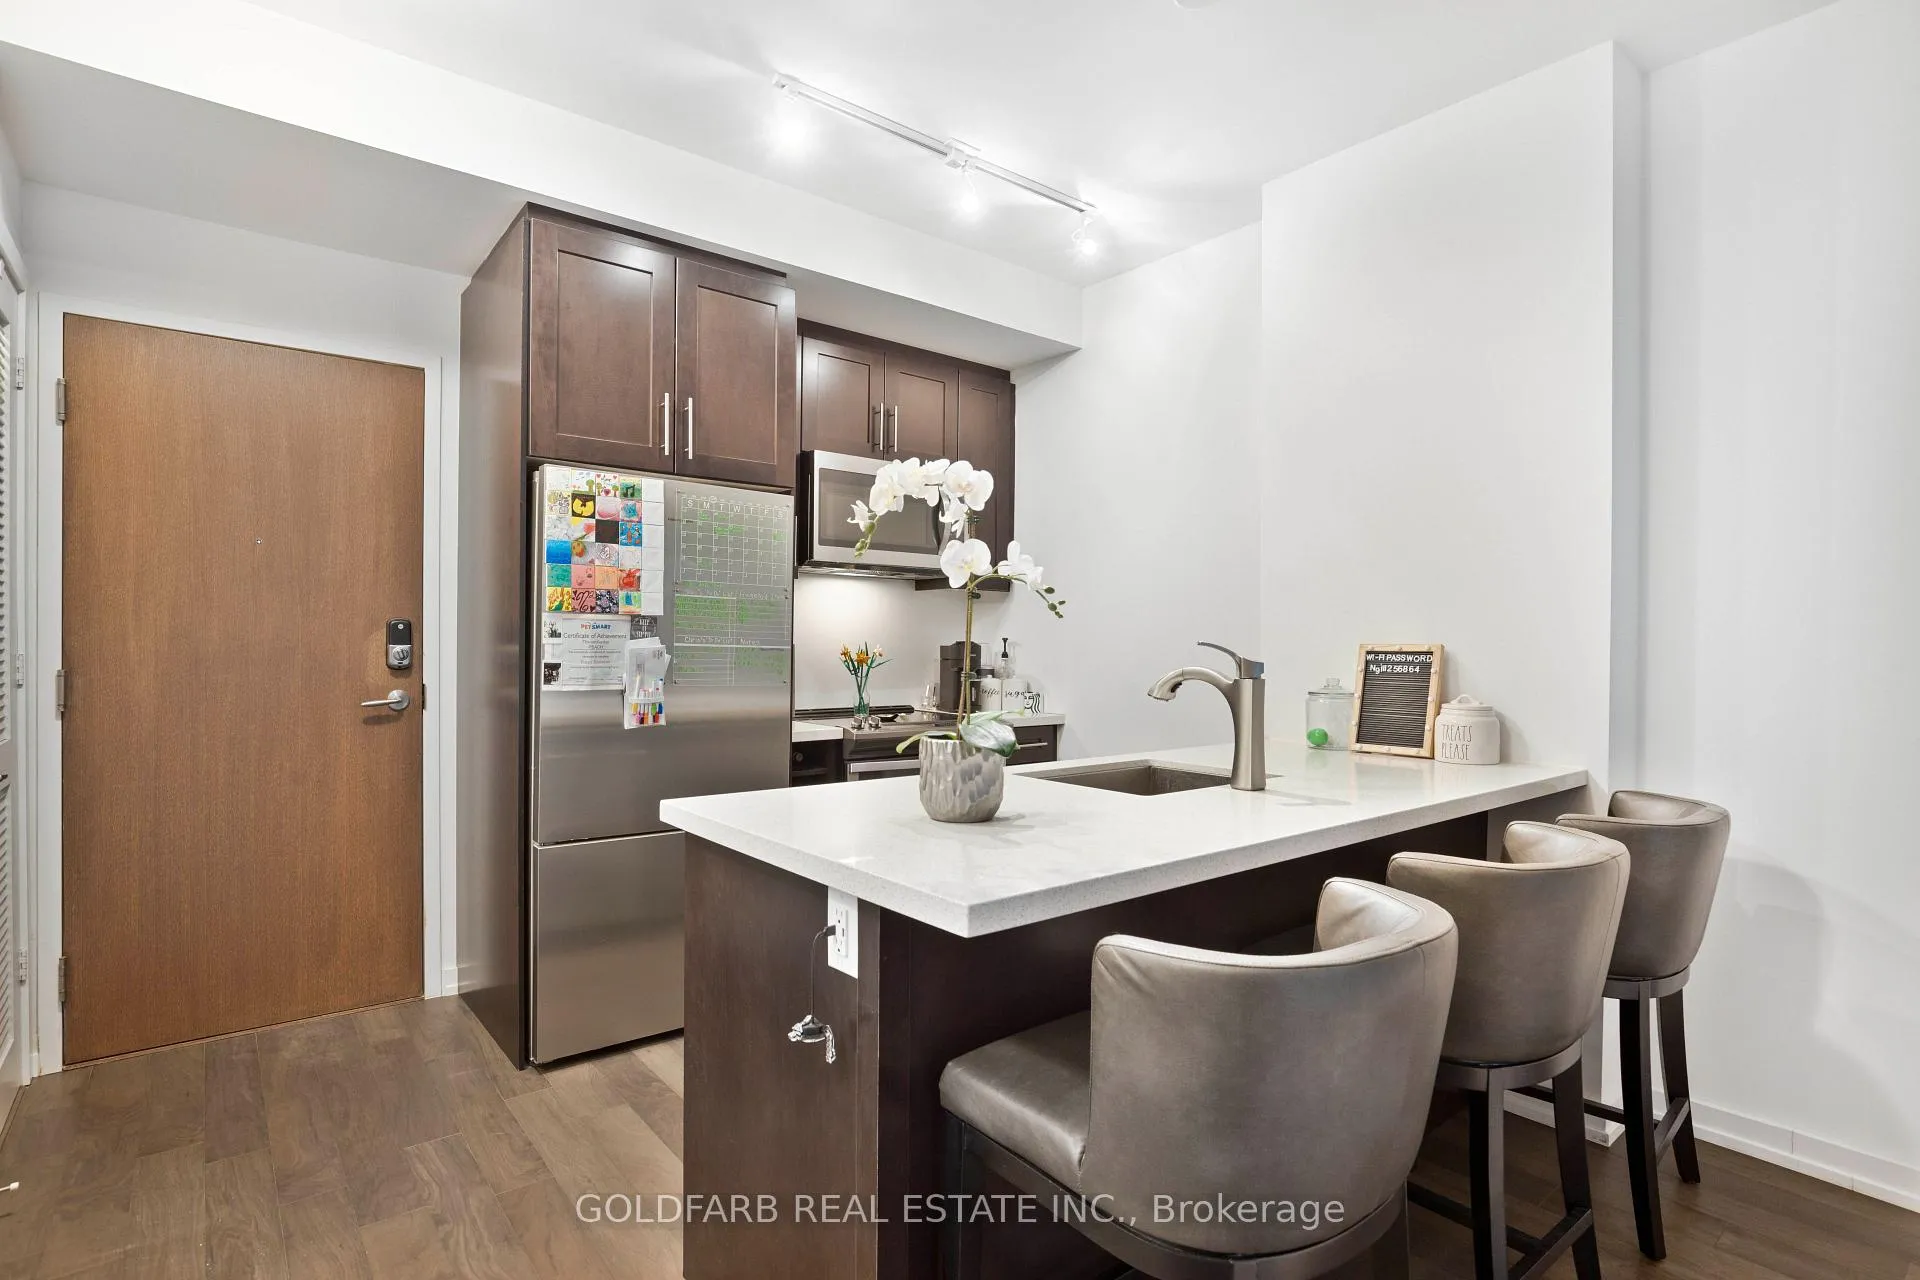 See all 16 photos
Property history
Facts and features
- ExposureWest
- LaundryIn-suite
- LockerNone
- BalconyTerrace
- Central air
- Waterfront
The homeCondo Apartment, Apartment, Age 6–10 years
- Type: Condo Apartment
- Style: Apartment
- Age: 6–10 years
- Living space: 500–599 sq ft
- Basement: None
- Exposure: West
- Waterfront: Indirect, waterfrontcommunity
InsideIn-suite laundry, Ventilation system, Rooms above ground 3
- Laundry: In-suite laundry
- Features: Ventilation system
- Rooms above ground: 3
- Bedrooms: 1
- Bathrooms: 1
- Kitchens: 1
OutsideConcrete, other, Terrace
- Exterior: Concrete, other
- Balcony: Terrace
Parking and locker1 Parking, Underground, Parking type Owned
- Spaces: 1 Parking
- Garage: Underground
- Parking type: Owned
- Locker: None
BuildingHarbour Flats (Building A), Condo corporation 431, Pets Not allowed
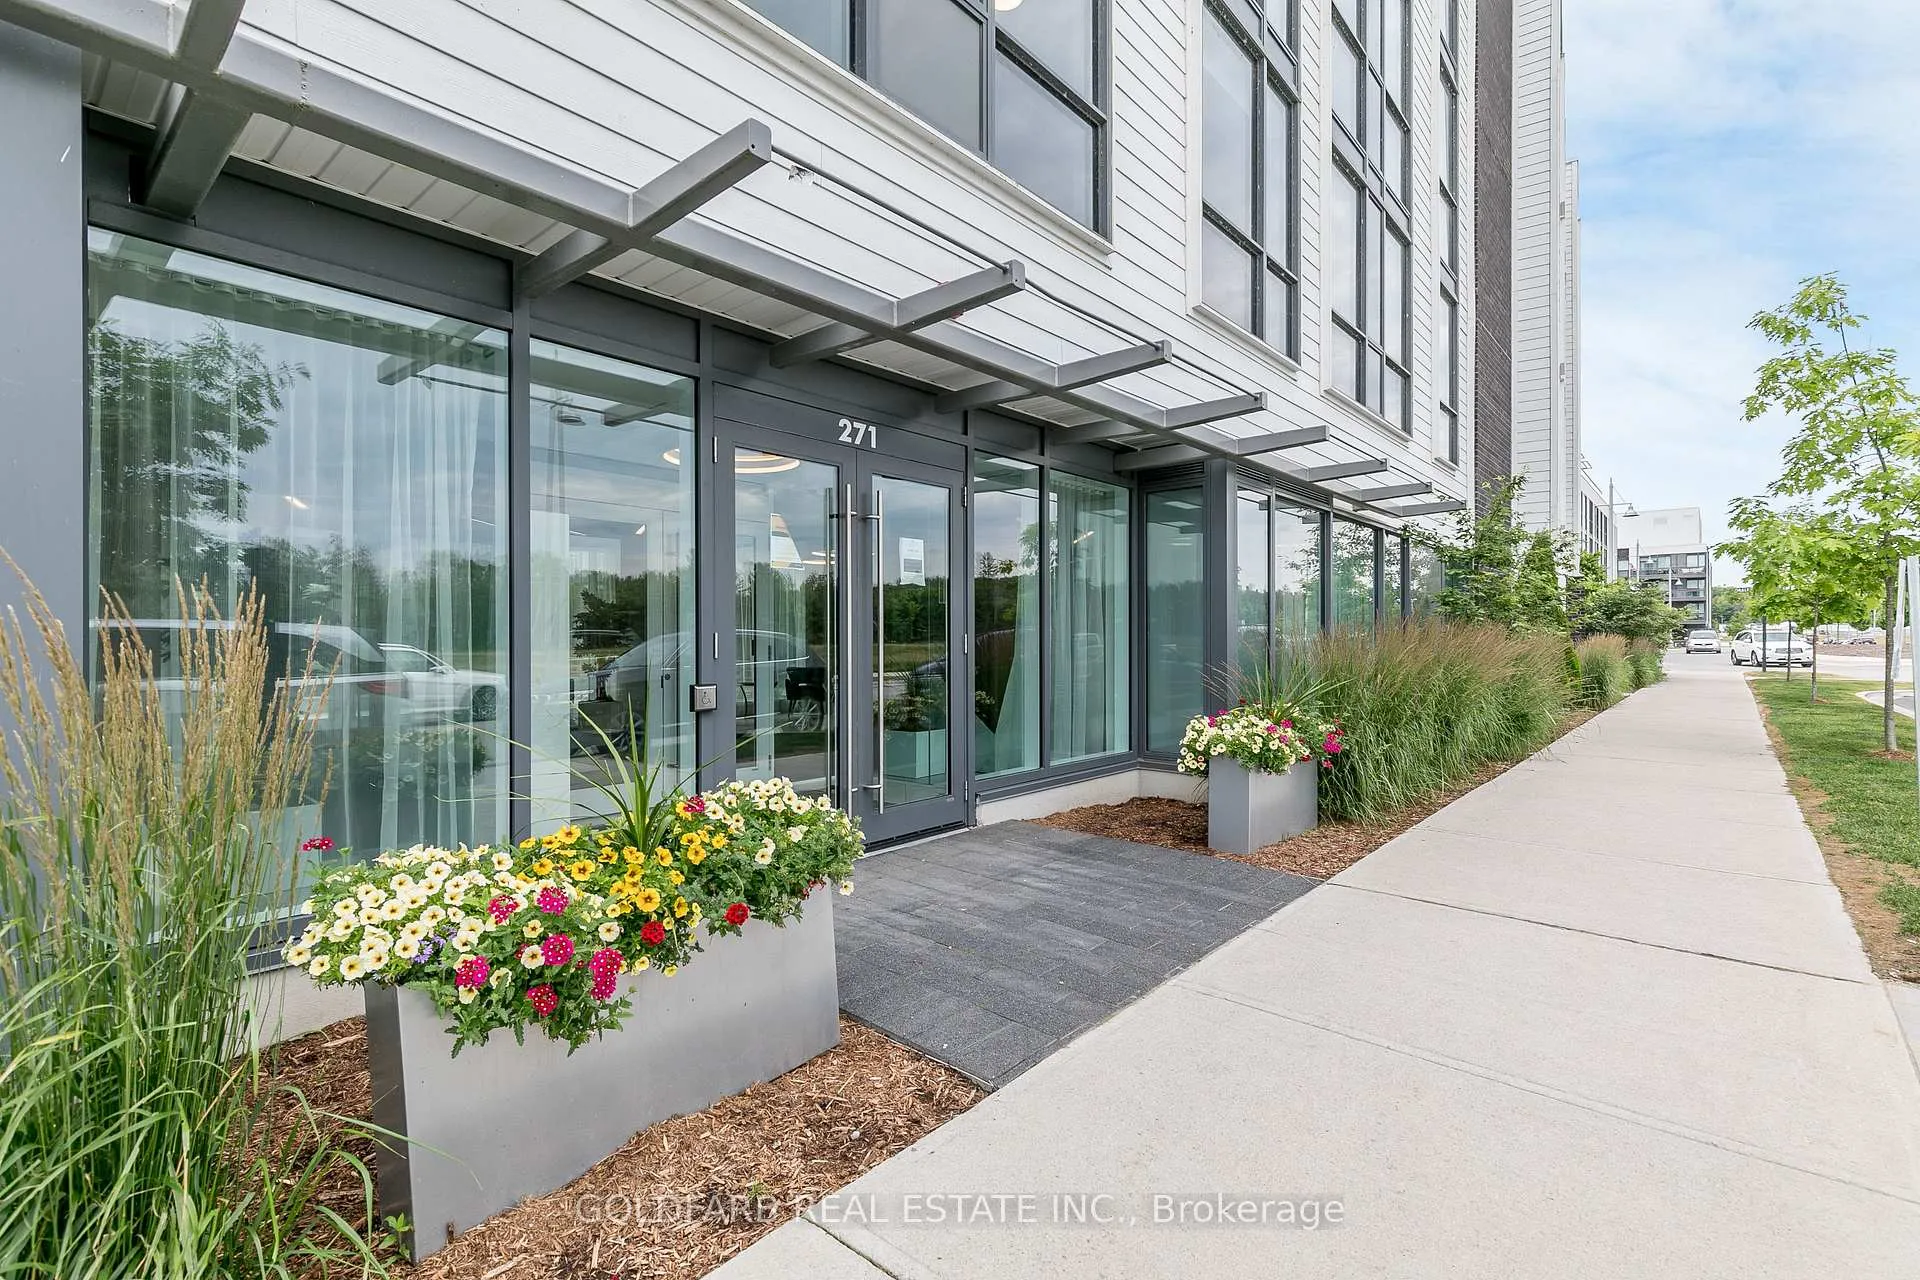
- Name: Harbour Flats (Building A)
- Condo corporation: 431
- Pets: Not allowed
Heating, water and powerFan coil, other, Central air
- Heating: Fan coil, other
- Cooling: Central air
Rent and termsRent $2,100 a month, Entire property, Furnished
- Rent: $2,100 a month
- Space for rent: Entire property
- Furnished: Furnished
- Lease: 12 months
- Rent includes: Building insurance, building maintenance, central air conditioning, common elements, grounds maintenance, exterior maintenance, high speed internet, parking, private garbage removal
- Deposit: Required
- Credit check: Required
- Employment letter: Required
- Rental application: Required
- References: Required
IncludedBuilding insurance, building maintenance, common elements, grounds maintenance, exterior maintenance, high speed internet, parking, snow removal
- Included: Building insurance, building maintenance, common elements, grounds maintenance, exterior maintenance, high speed internet, parking, snow removal
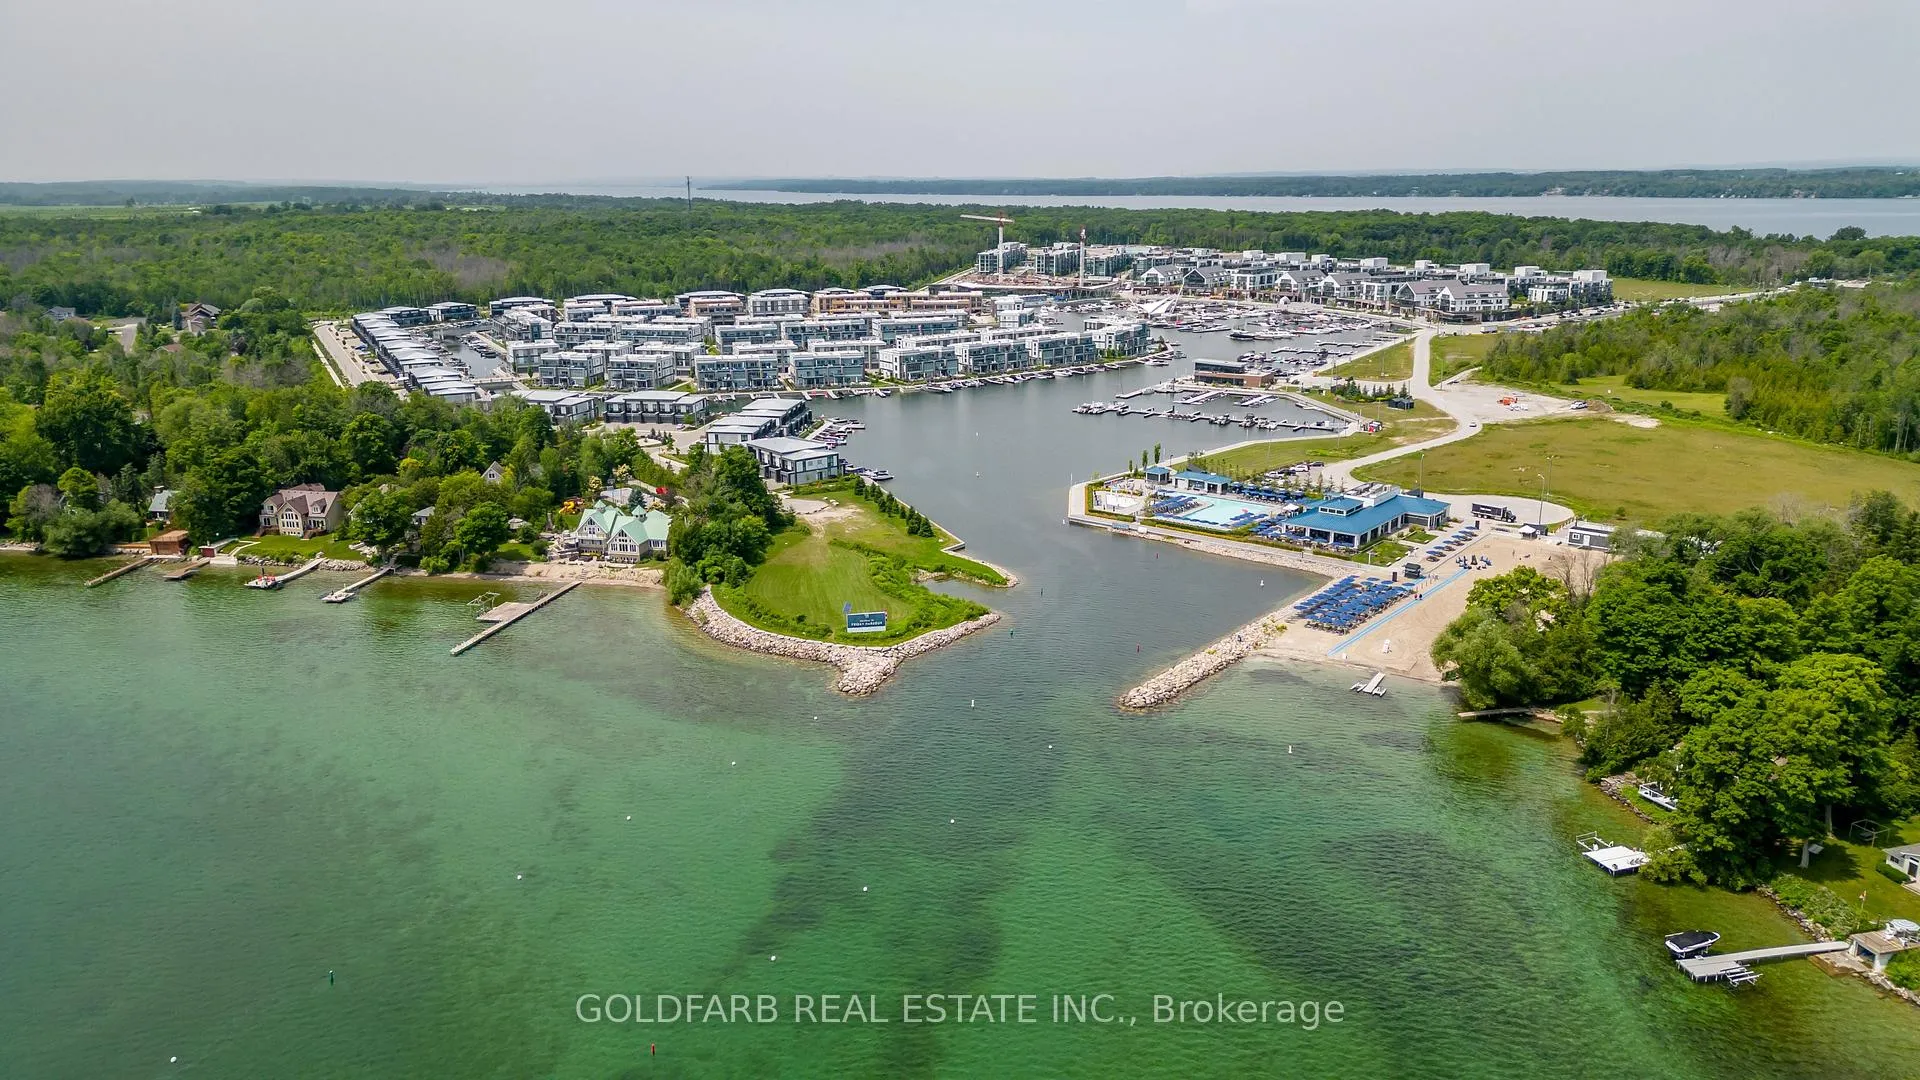
NearbyMarina, park, waterfront, lake access, beach, electric car charger
- Close to: Marina, park, waterfront, lake access, beach, electric car charger
Listing detailsN12187148, Rented, May 31, 2025
- MLS® number: N12187148
- Status: Rented
- Listed on: May 31, 2025
- Days on market: 53
- Updated: Jul 23, 2025
- Possession: 2025-08-01 / 60-89 days
- Occupied by: Tenant
- Listing brokerage: GOLDFARB REAL ESTATE INC.
About this home
Unit A119, 241 Sea Ray Avenue, Innisfil (Rural Innisfil), ON L9S 0L9
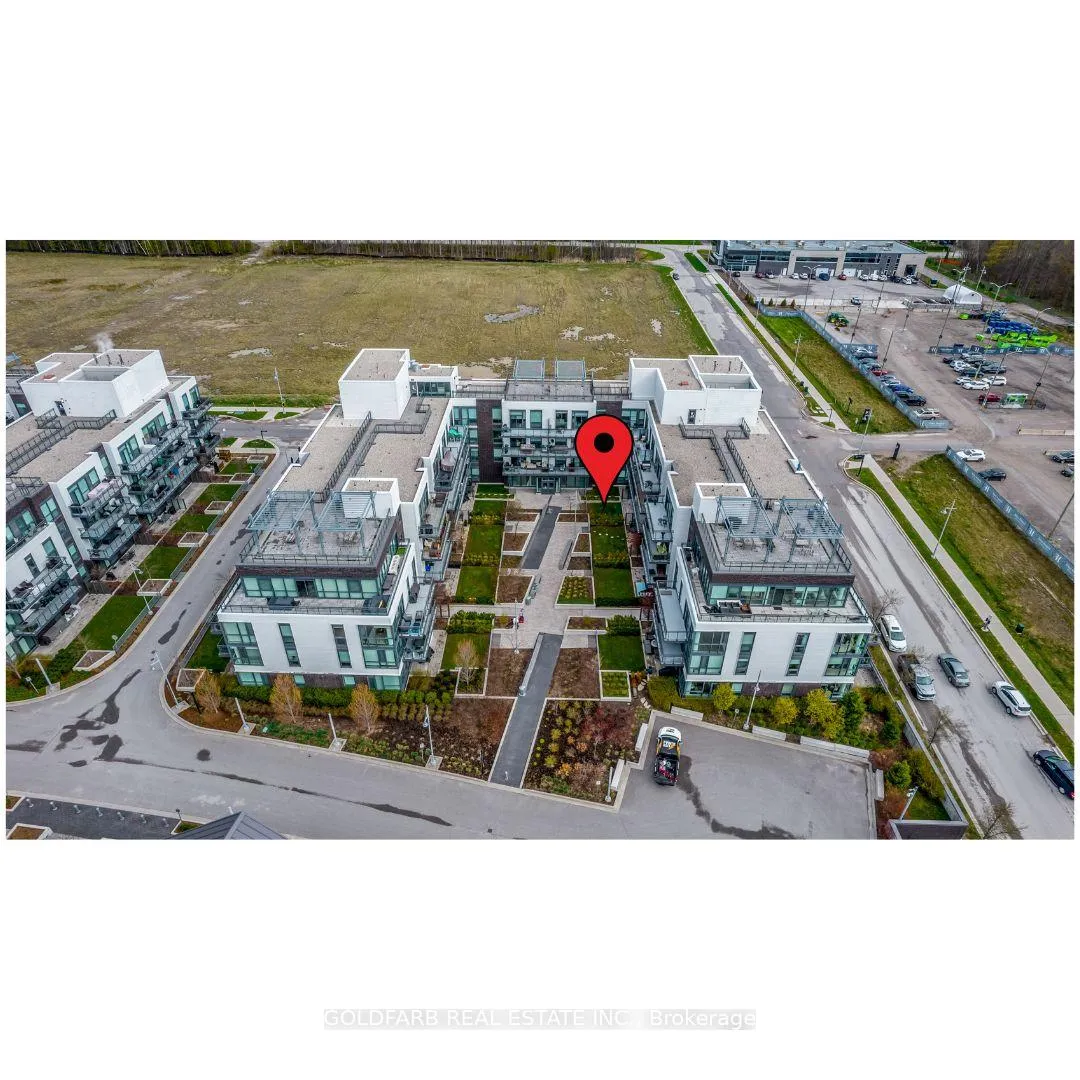
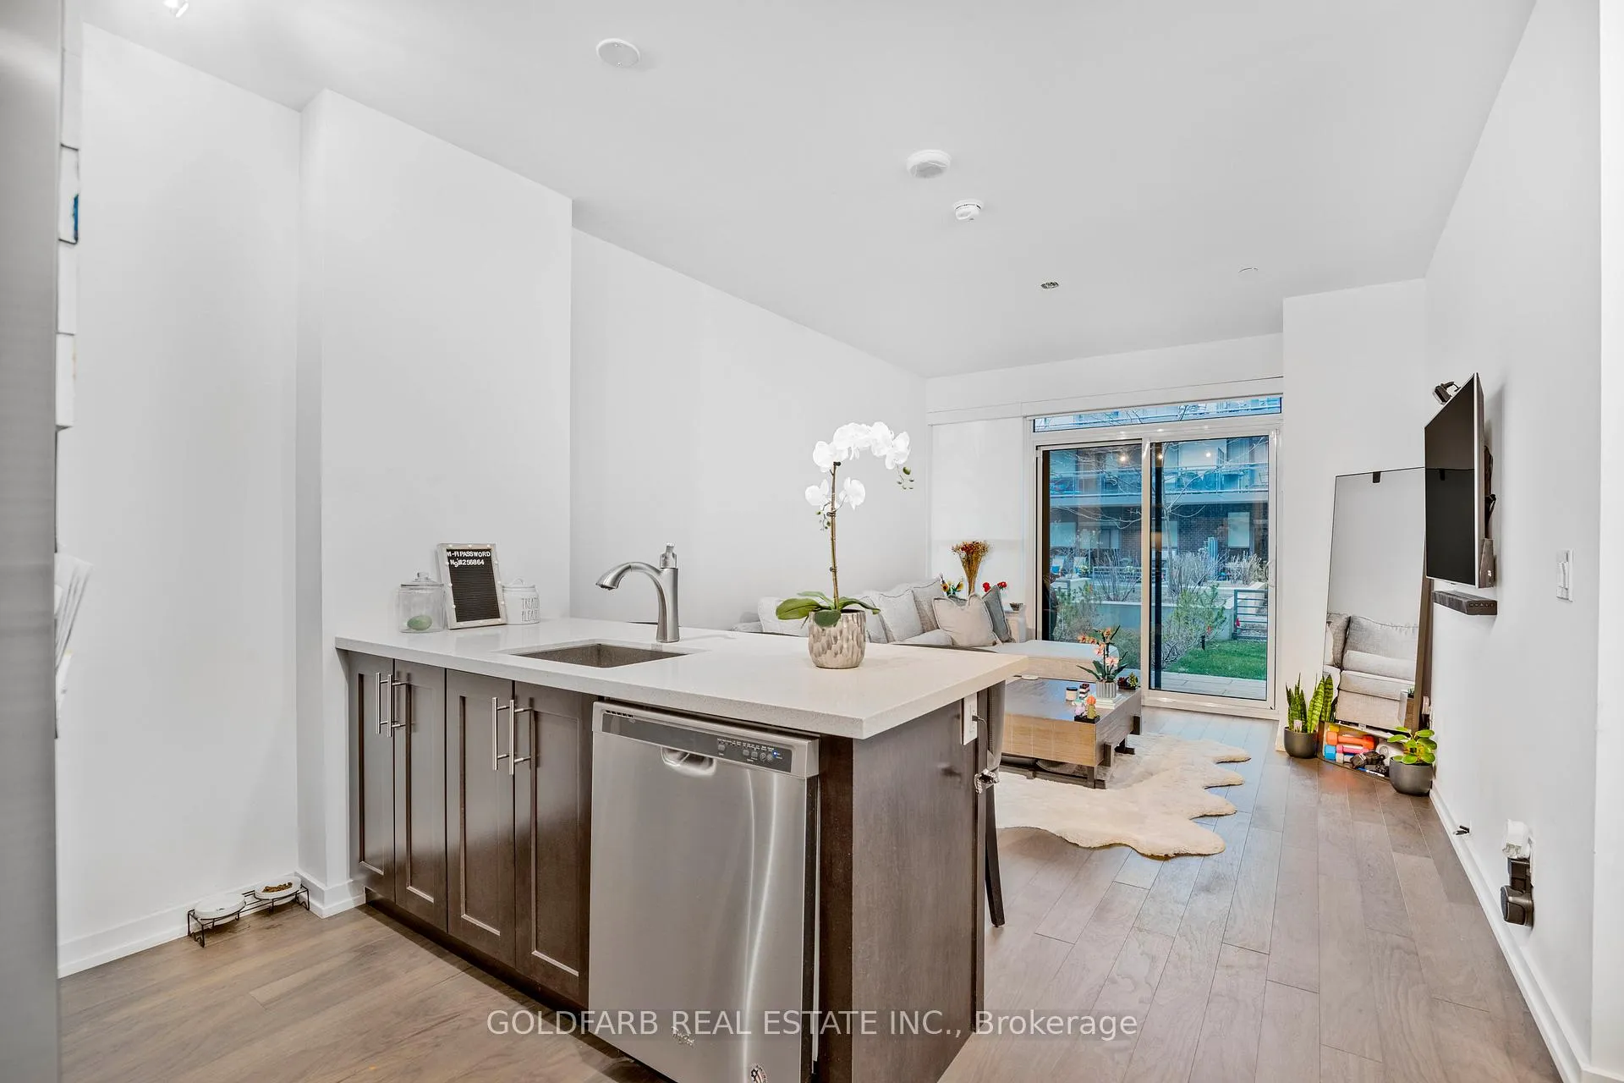
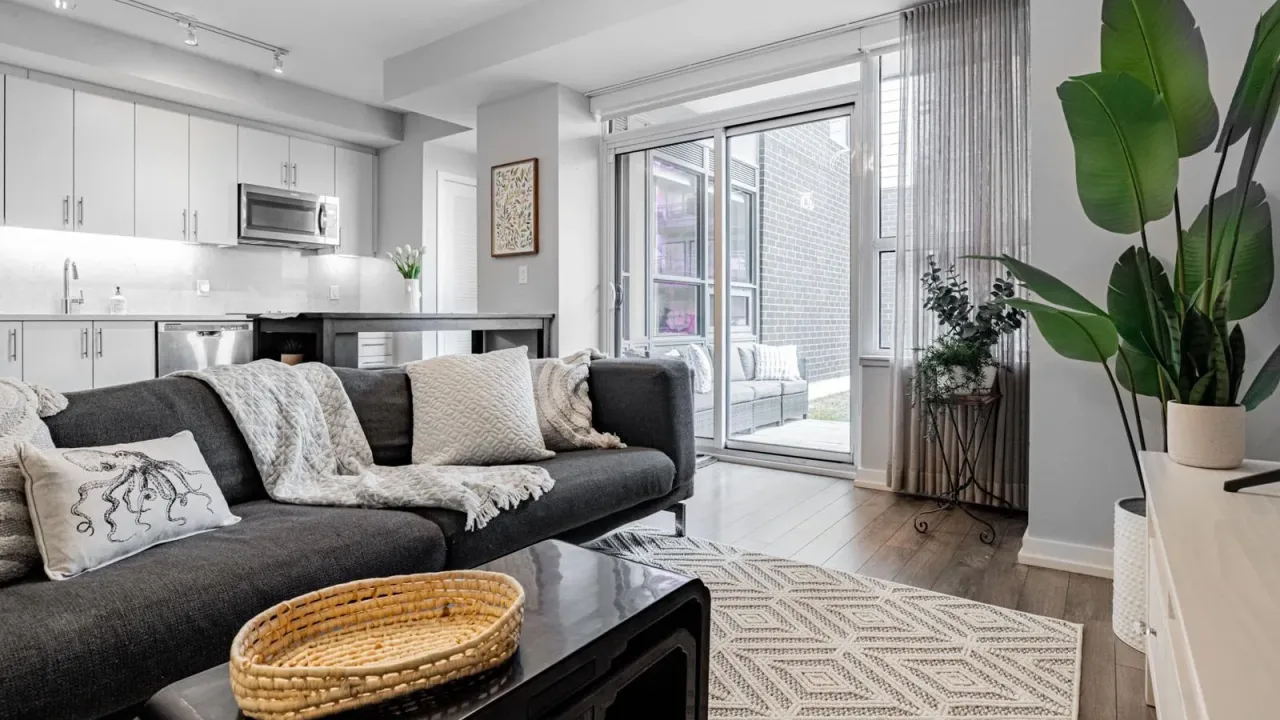
Stylish Ground Floor Escape at Friday Harbour Available August 1, 2025. Step into effortless resort living with this highly sought-after courtyard-facing ground floor unit, perfectly positioned for sun-soaked western exposure and seamless indoor-outdoor flow. The private patio opens to a lush grassy area, ideal for relaxing, entertaining, or easy access in and out. Inside, enjoy thoughtful upgrades and designer furnishings that blend comfort with style. A newly installed custom built-in closet adds function and flair. Plus, high-speed internet is included to keep you connected with ease. Just a short stroll to the vibrant pedestrian village, where you'll find boutiques, restaurants, and cafés, all nestled on the scenic shores of Lake Simcoe. Live the good life year-round at Friday Harbour Resort, where your backyard is a playground of possibilities: Golf, tennis, pickleball, basketball, the Beach Club pool and restaurant, Lake Club, marina, boating, 7 km of nature trails, skating, cross-country skiing, water sports, and nonstop entertainment.
Ask about this home
A HOMEH agent will answer your questions about this home.
Know more about Harbour Flats (Building A)
Condo building · 241 Sea Ray Avenue
Harbour Flats (Building A) is a condo. Right now 5 for sale and 2 for rent are on the market here.
No similar units for rent in Harbour Flats (Building A) right now.
Around this home
Daily convenience, out of 100, from the distances below
Helpful calculators
Your HOMEH agent

"I would see it this week."