

Unit A409, 241 Sea Ray Avenue
Unit A409, 241 Sea Ray Avenue
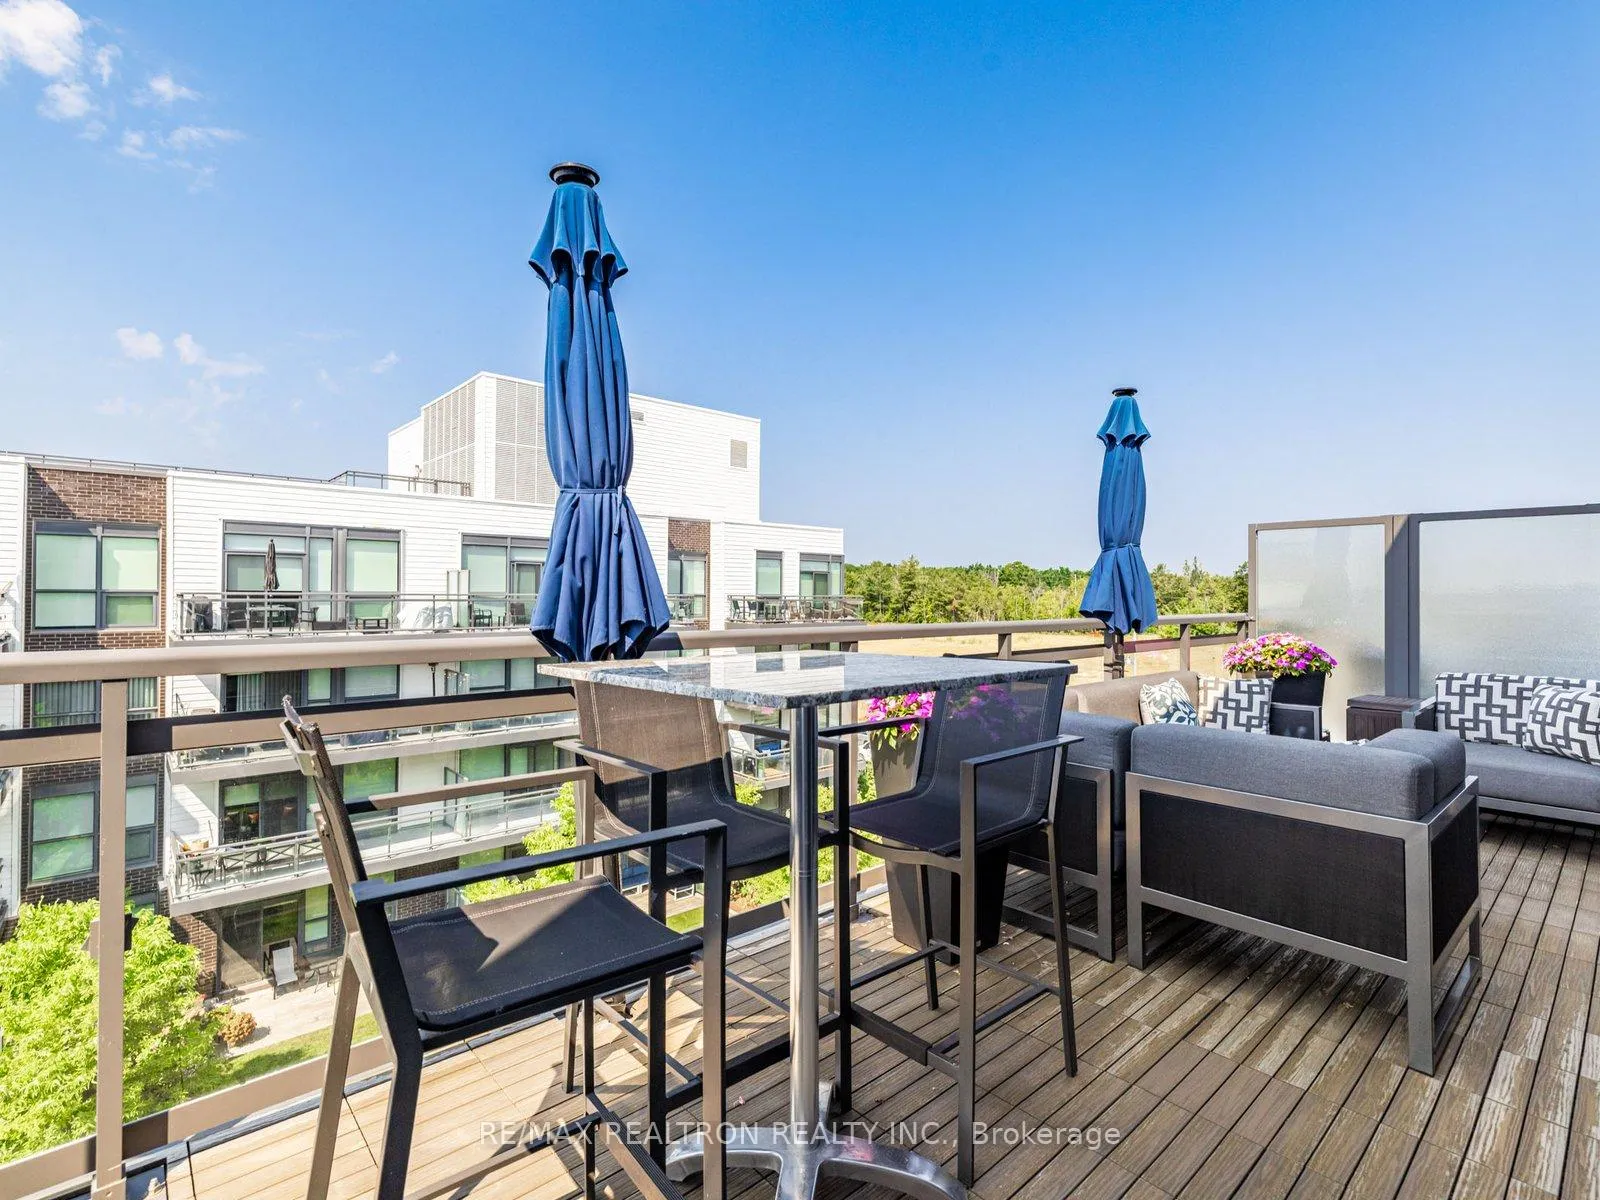 See all 29 photos
Property history
Facts and features
- ExposureWest
- LaundryEnsuite
- LockerOwned
- BalconyOpen
- Central air
- Exercise room
- Rooftop deck/garden
The homeCondo Apartment, Apartment, Age 6–10 years
- Type: Condo Apartment
- Style: Apartment
- Age: 6–10 years
- Living space: 800–899 sq ft
- Basement: None
- Exposure: West
InsideVinyl, Ensuite, main level, Security system
- Flooring: Vinyl
- Laundry: Ensuite, main level
- Security: Security system
- Rooms above ground: 5
- Bedrooms: 2
- Bathrooms: 2
- Kitchens: 1
OutsideBrick, concrete, Open
- Exterior: Brick, concrete
- Balcony: Open
Parking and locker2 Parking, Underground, Parking type Owned
- Spaces: 2 Parking
- Garage: Underground
- Parking type: Owned
- Driveway: Underground
- Locker: Owned
- Locker unit: 261
- Locker level: A
BuildingHarbour Flats (Building A), Condo corporation 431, Bbqs allowed, exercise room, visitor parking, tennis court, rooftop deck/garden
- Name: Harbour Flats (Building A)
- Condo corporation: 431
- Amenities: Bbqs allowed, exercise room, visitor parking, tennis court, rooftop deck/garden
- Pets: Allowed
Heating, water and powerForced air, gas, Central air
- Heating: Forced air, gas
- Cooling: Central air
Rent and termsRent $2,700 a month, Entire property, Unfurnished
- Rent: $2,700 a month
- Space for rent: Entire property
- Furnished: Unfurnished
- Lease: 12 months
- Rent includes: Building insurance, common elements, high speed internet, parking
- Credit check: Required
- Employment letter: Required
- Rental application: Required
- References: Required
IncludedAll appliances included, window coverings, elf's. access pass one time payment of $350/person. includes 1 parking spot with an option for a second at $175/month.
- Included: All appliances included, window coverings, elf's. access pass one time payment of $350/person. includes 1 parking spot with an option for a second at $175/month.
NearbyGolf, greenbelt/conservation, lake access, marina, skiing
- Close to: Golf, greenbelt/conservation, lake access, marina, skiing
Listing detailsN12346648, Rented, Aug 15, 2025
- MLS® number: N12346648
- Status: Rented
- Listed on: Aug 15, 2025
- Days on market: 13
- Updated: Aug 28, 2025
- Possession: 2025-11-01 / Flexible
- Occupied by: Owner
- Listing brokerage: RE/MAX REALTRON REALTY INC.
About this home
Unit A409, 241 Sea Ray Avenue, Innisfil (Rural Innisfil), ON L9S 0L9
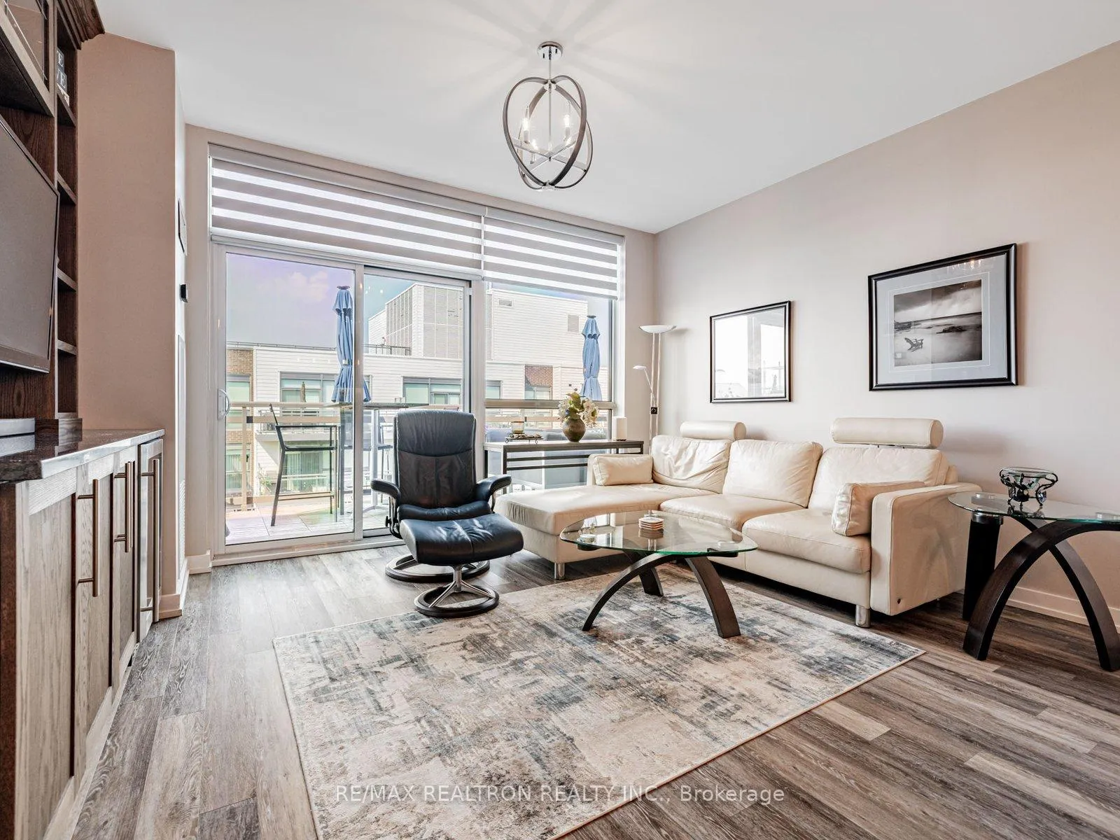
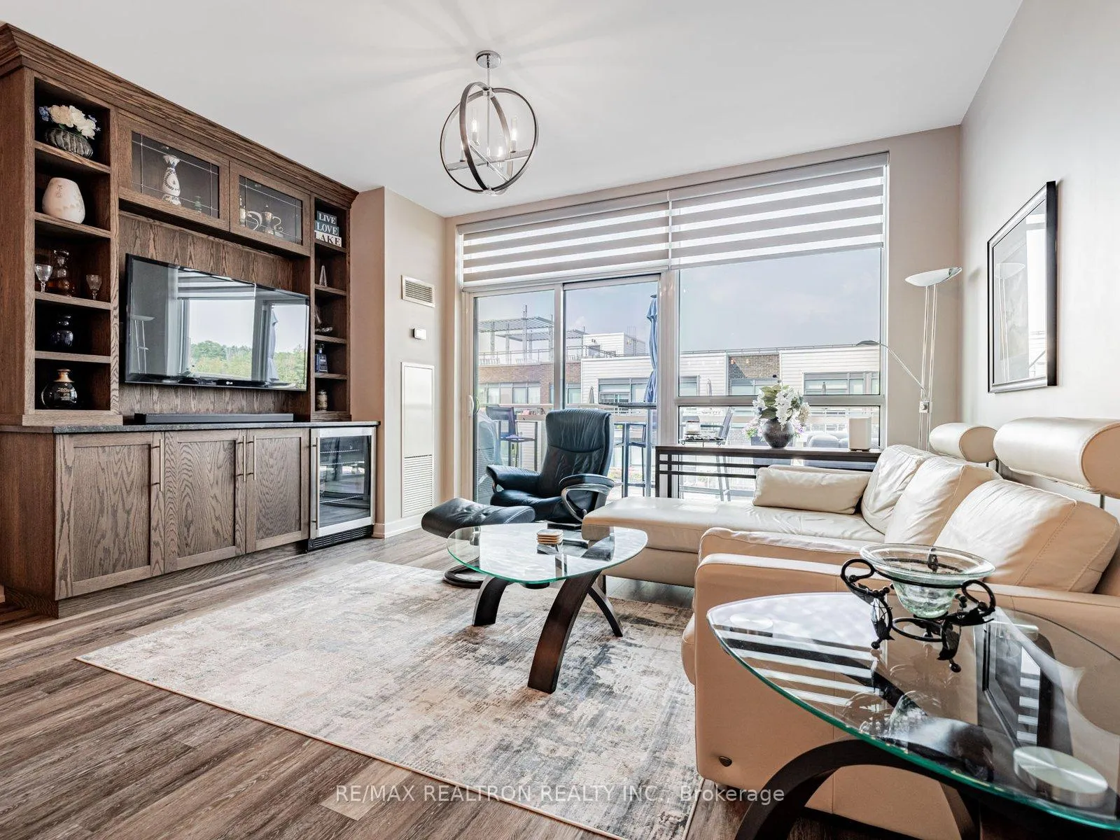
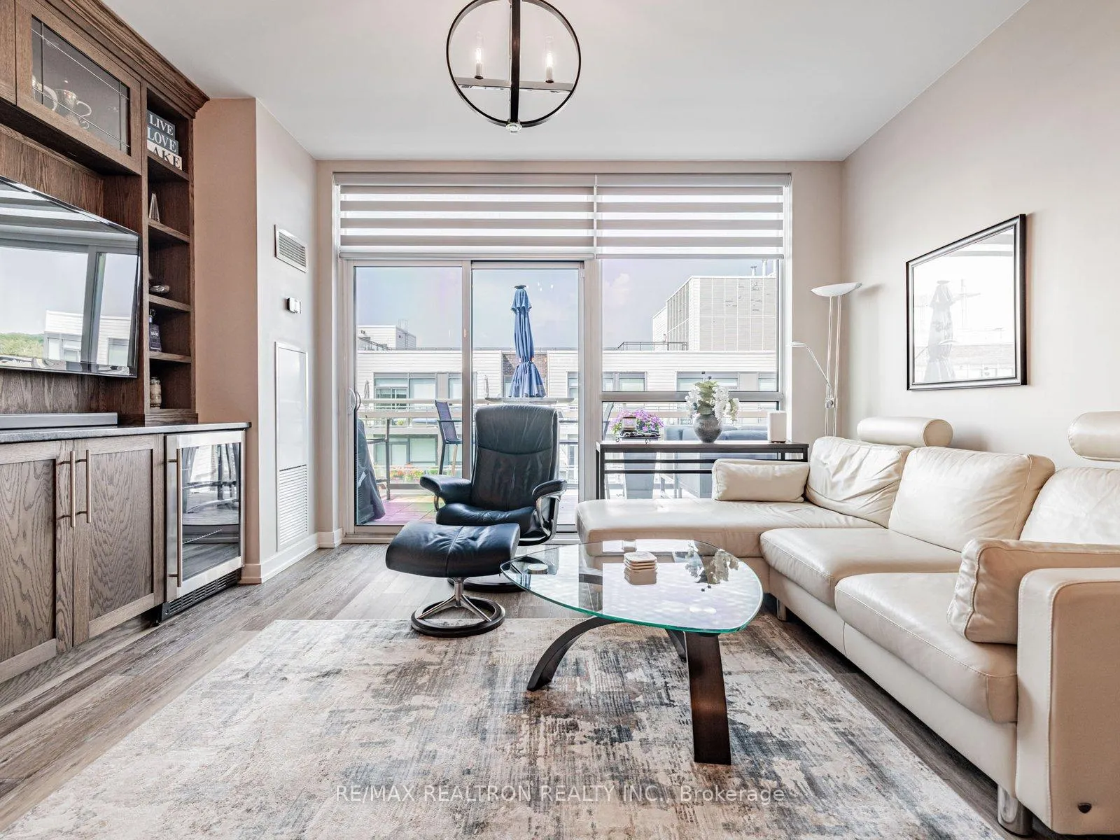
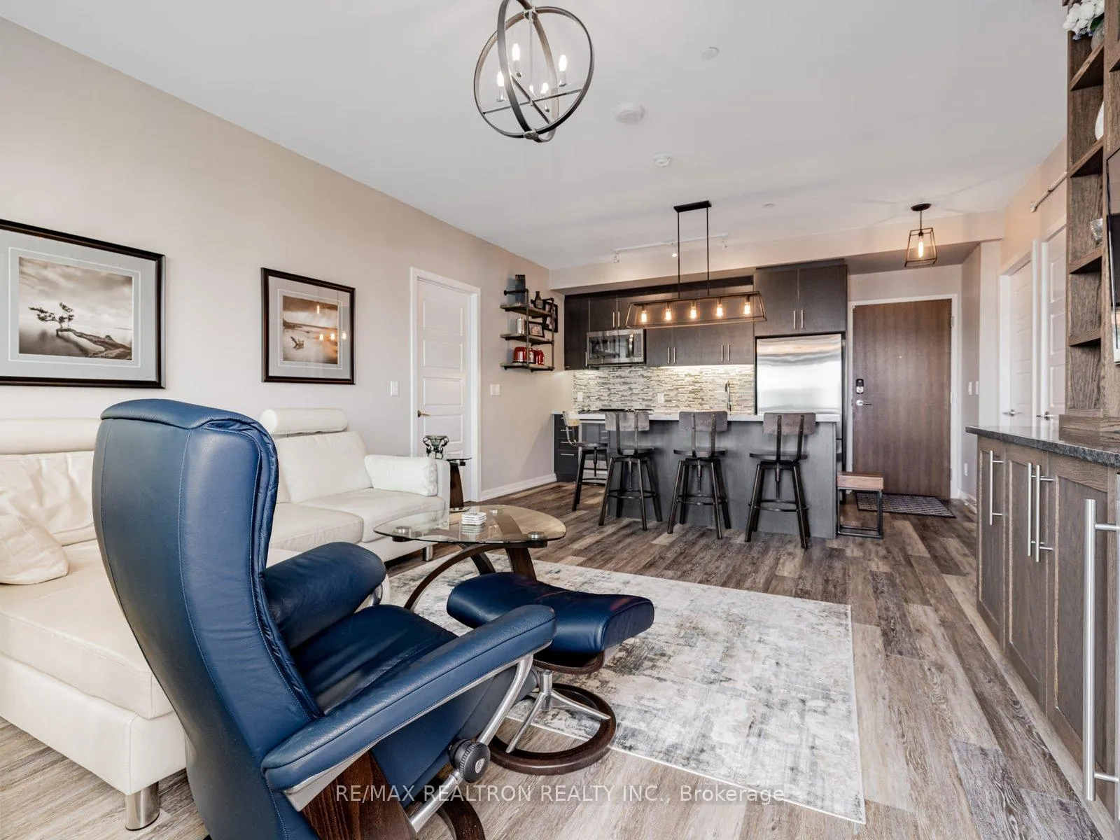
Luxury unit - unparalleled finishes at Friday Harbour! Upgraded 2-Bed, 2-Bath - Bathed in natural light, this open-concept retreat showcases tinted windows for privacy and comfort, sleek large balcony with finished flooring. Inside, a custom built-in media unit with mini fridge perfect for relaxed evenings or entertaining guests. The modern flair continues with zebra blinds, custom cabinetry in the primary suite, and upgraded designer lighting throughout. The chef-inspired kitchen offers premium finishes and ample storage, flowing seamlessly into the bright living space. Step outside to enjoy world-class amenities: the marina and boardwalk lined with shops and dining, The Nest championship golf course, outdoor pools, fitness centre, nature preserve trails, beach areas, and exciting year-round events. An ideal canvas for your personal style, offering the ultimate in luxury, comfort, and leisure living. Includes 1 parking spot with an option for a secondat$175/month.
Ask about this home
A HOMEH agent will answer your questions about this home.
Know more about Harbour Flats (Building A)
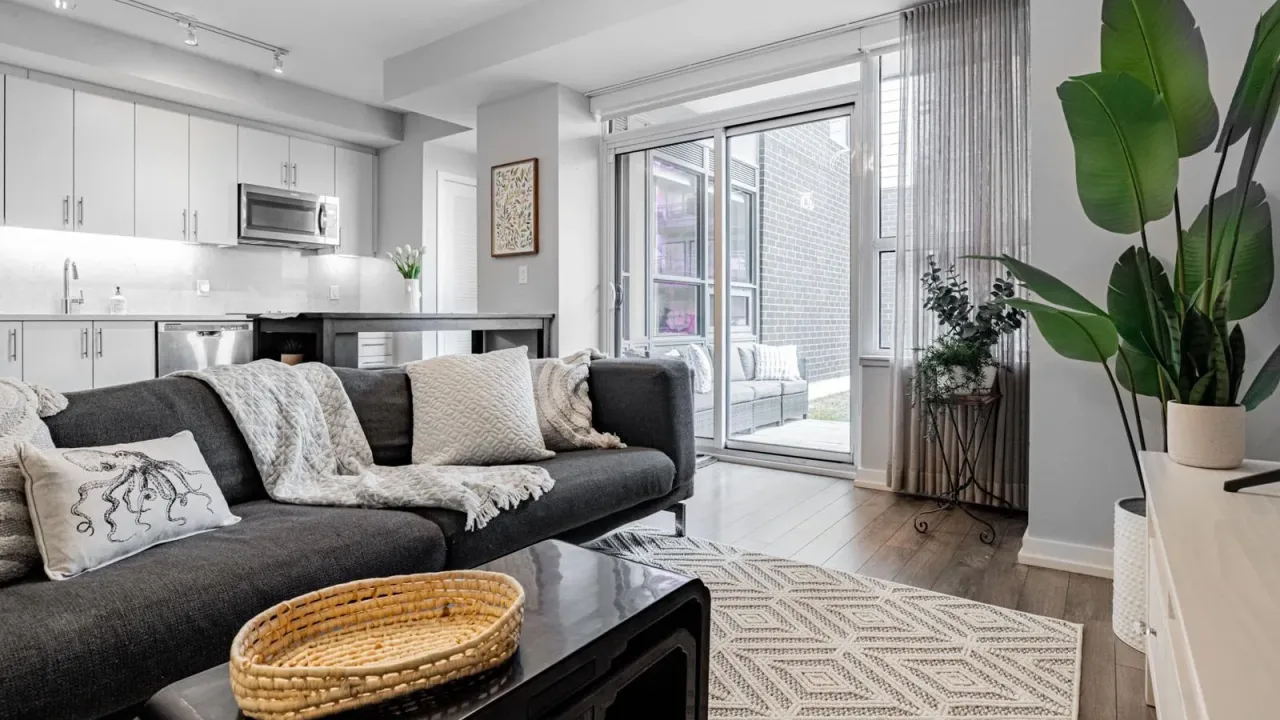
Condo building · 241 Sea Ray Avenue
Harbour Flats (Building A) is a condo. Right now 5 for sale and 2 for rent are on the market here.
No similar units for rent in Harbour Flats (Building A) right now.
Around this home
Daily convenience, out of 100, from the distances below
Helpful calculators
Your HOMEH agent

"I would see it this week."