
2705 14th Line
Innisfil (Gilford)2705 14th Line
Innisfil (Gilford)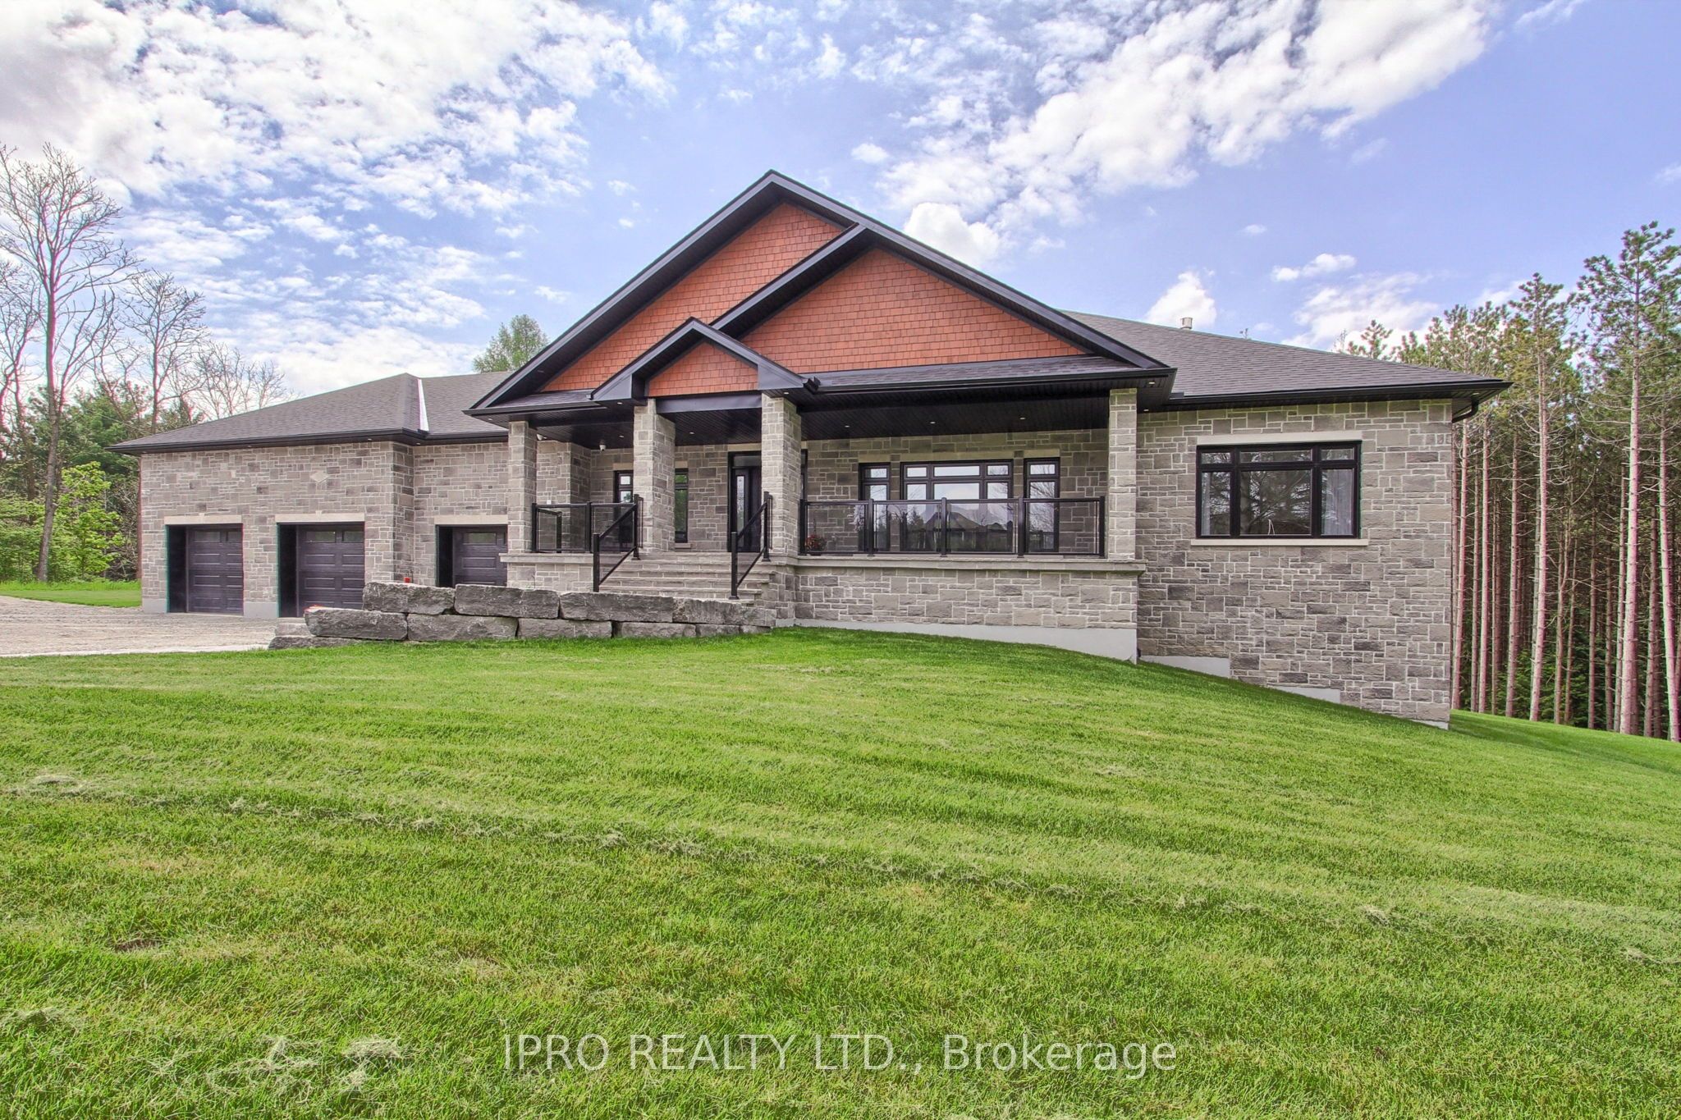
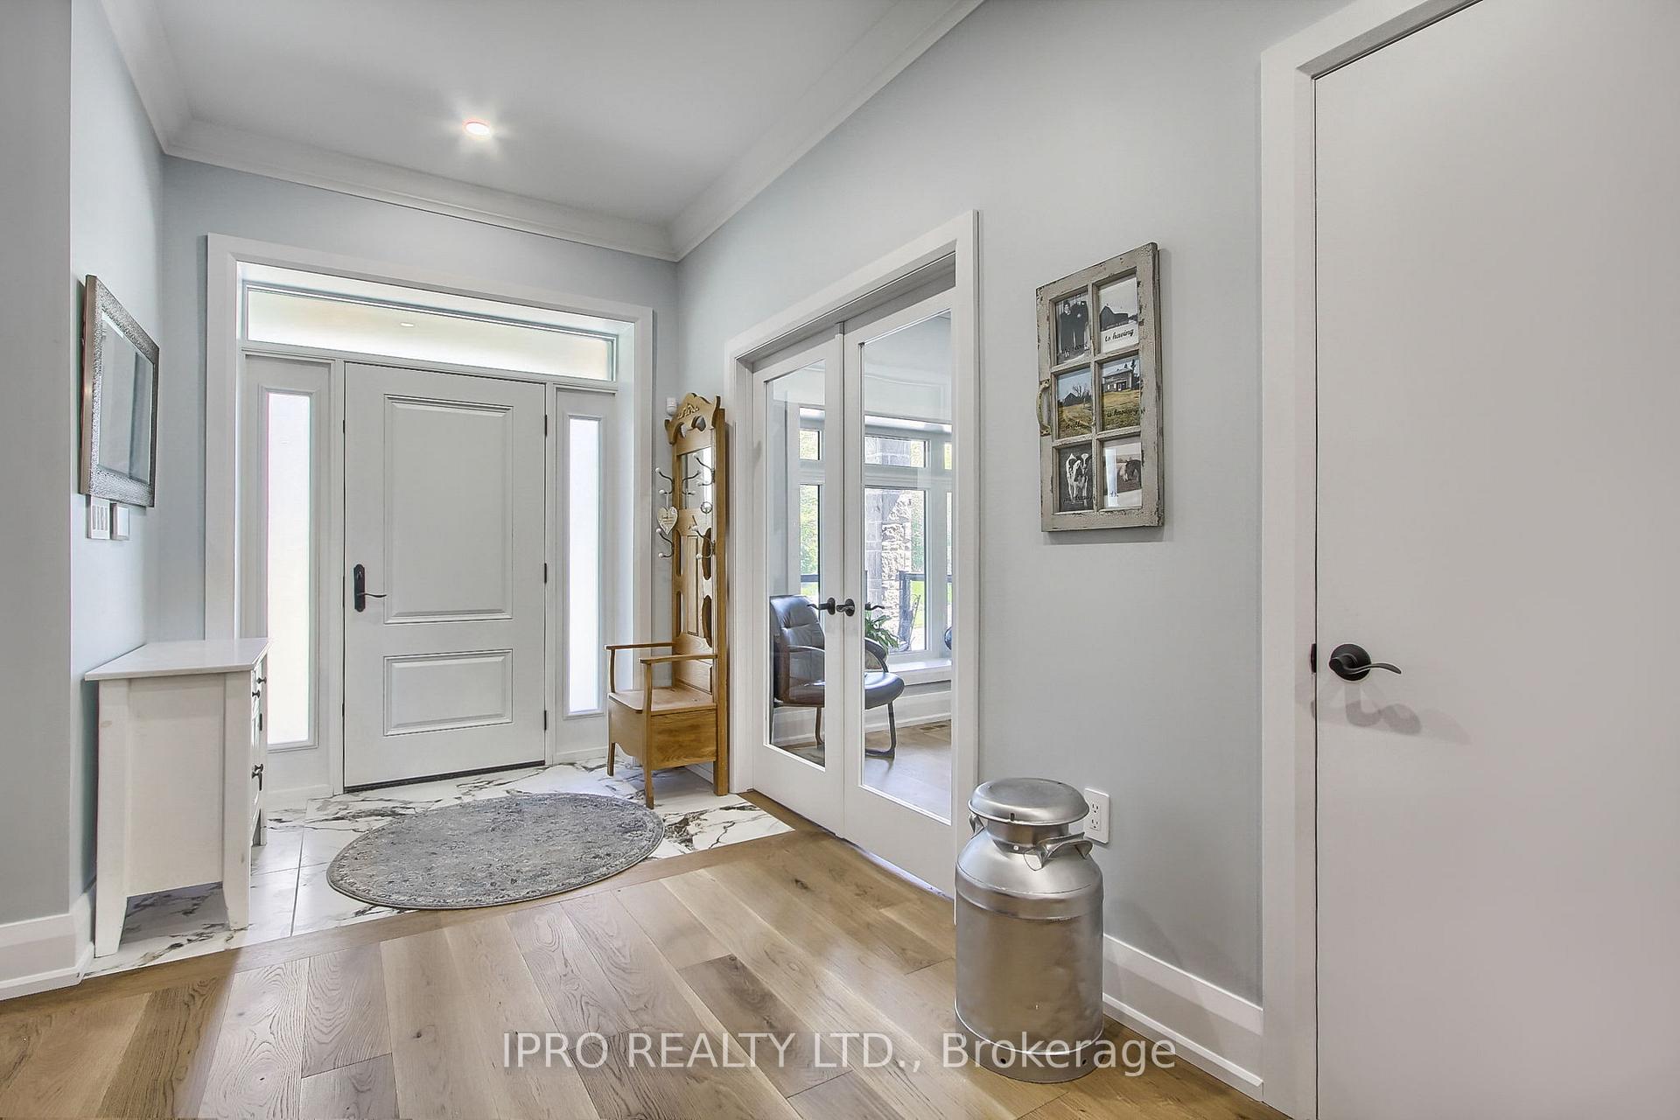 See all 80 photos
Property history

This listing has ended. It is no longer available.
Property not available for sale or for rent.
Ask about this home
A HOMEH agent will answer your questions about this home.Ask HOMEH
About this home
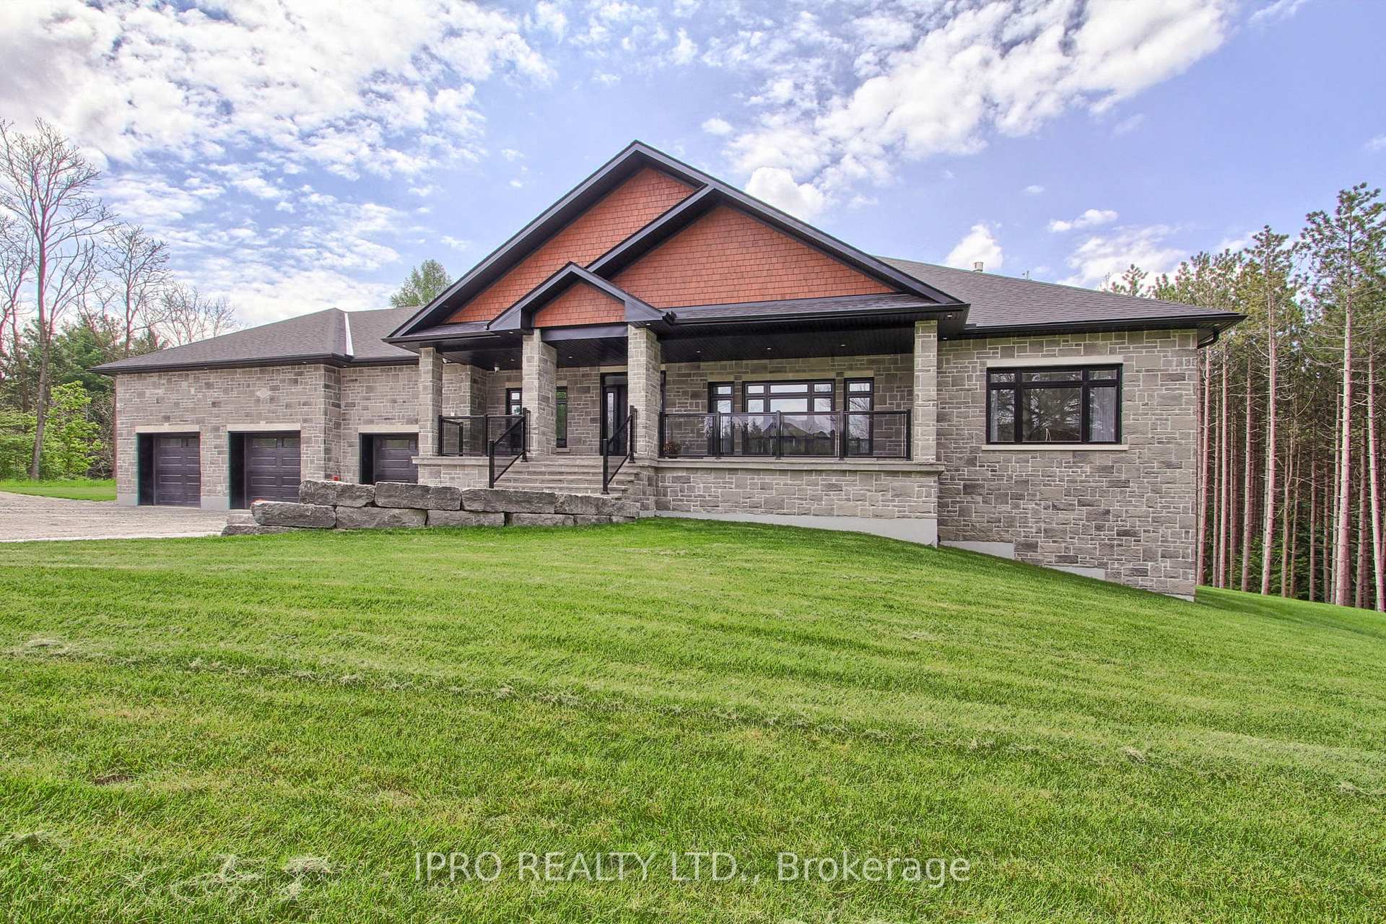
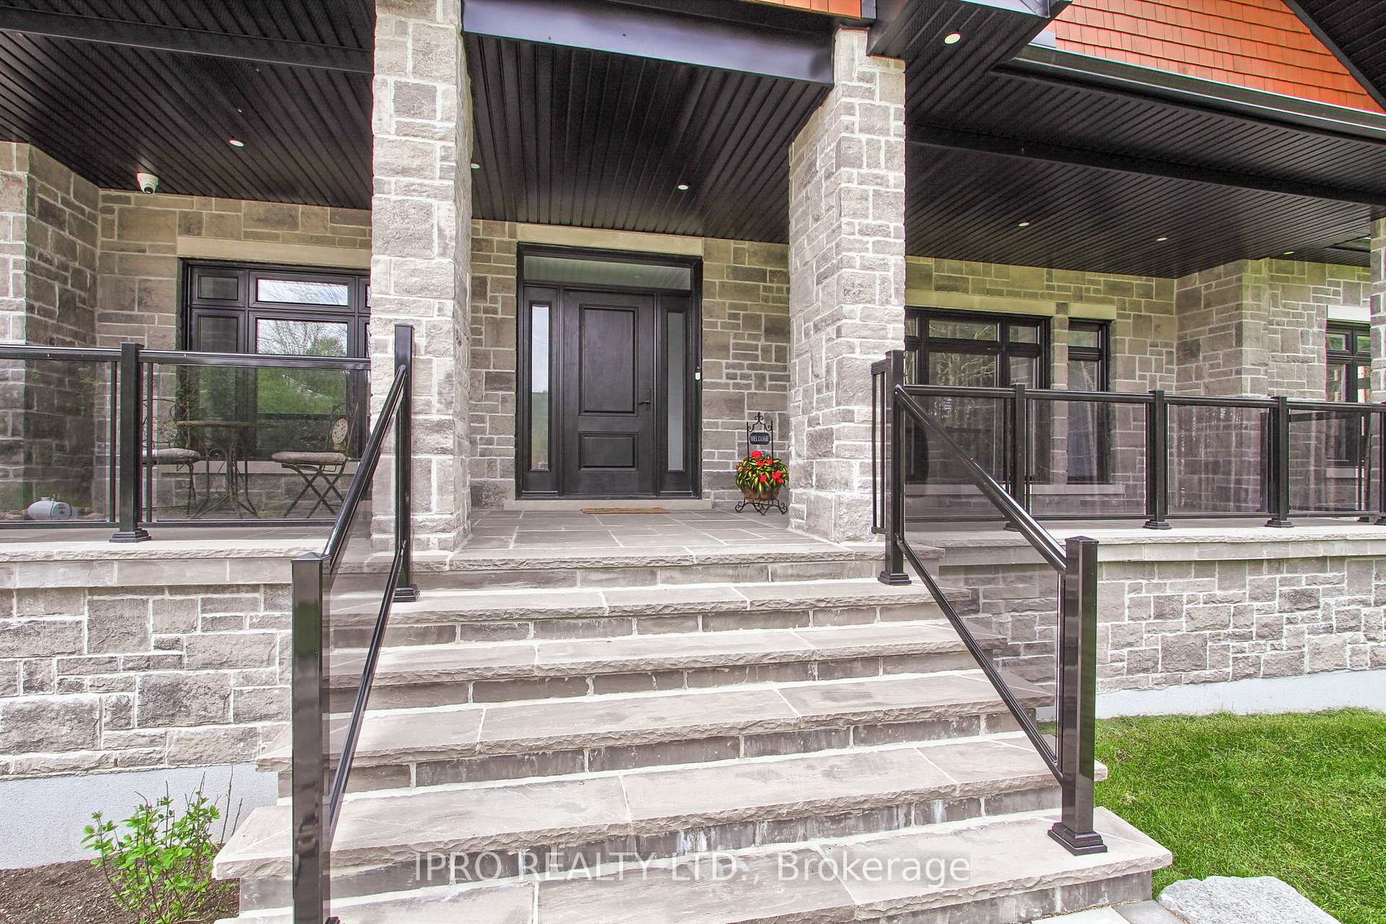
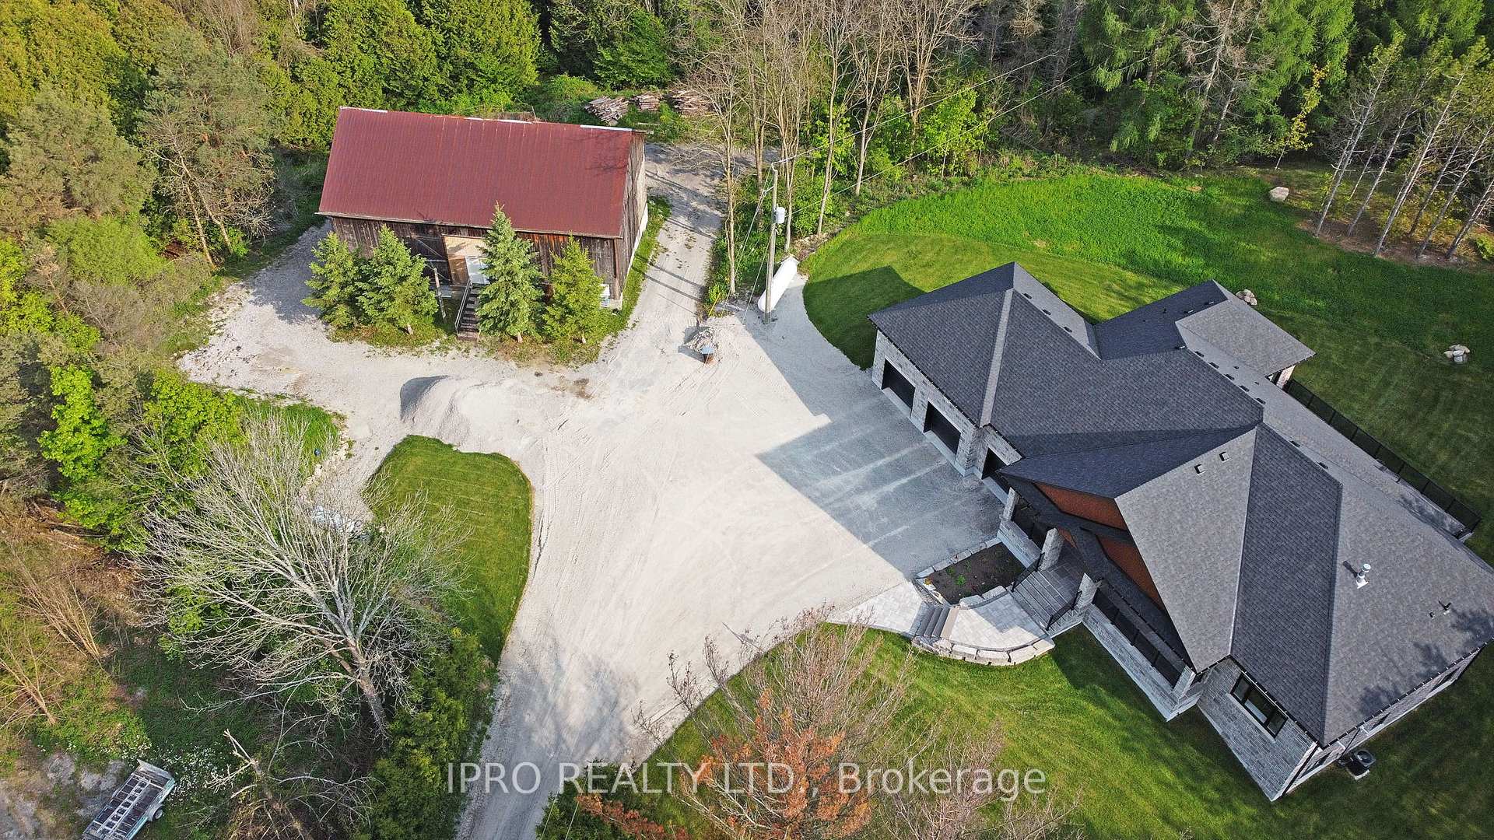
Private and Custom-Built 5,000+ Sq Ft ICF Home on 3.25 Acres with Barn Nestled off the road on a serene lot offers unmatched privacy and craftsmanship. Accessible via an 800 ft driveway, the home opens up to a spacious, irregular-shaped lot surrounded by beautiful pine trees.The expansive 5,000+ sq ft layout (2,900 sq ft per floor) welcomes you with a large, heated 3-car garage offering access to both the main and lower levels. Step inside to an open-concept living area featuring soaring ceilings and a cathedral ceiling in the living room, designed to maximize light and space.The gourmet kitchen is the heart of the home, featuring quartz countertops, custom cabinetry, stainless steel appliances, ideal for entertaining or family gatherings. The main floor also includes 3 generously sized bedrooms, a separate office space with views perfect for working from home, and a convenient laundry/mudroom just off the garage.Head downstairs to a fully finished lower level, ideal for guests or multi-generational living. This level includes a separate eat-in kitchenette, 2 additional bedrooms, 2 full baths, a cozy open living space with a propane fireplace, and a walkout to the back of the property.The exterior boasts manicured landscaping and an on-site barn (barn sold as-is), offering extra storage, with its own unique potential. This home offers privacy, space, and elegance, all while being surrounded by natural beauty
Facts & features
Ask about this home
A HOMEH agent will answer your questions about this home.
Rooms
12 rooms · 5 bathrooms
- Office10′2″ × 9′1″92 sq.ft.
- Laundry7′8″ × 15′2″117 sq.ft.
- Primary bedroom18′3″ × 15′1″276 sq.ft.
- Dining room19′3″ × 15′289 sq.ft.
- Kitchen17′7″ × 17′9″313 sq.ft.
- Bedroom 214′1″ × 14′3″201 sq.ft.
- Bedroom 314′1″ × 14′3″201 sq.ft.
- Living room19′2″ × 23′441 sq.ft.
- Recreation18′2″ × 27′6″500 sq.ft.
- Kitchen26′1″ × 20′8″539 sq.ft.
- Bedroom 414′1″ × 14′197 sq.ft.
- Bedroom 514′1″ × 14′6″204 sq.ft.
Around this home
Listing details
Helpful tools
Your HOMEH agent
"I would see it this week."
Ask HOMEH about this home
Price, neighbourhood, monthly cost. Ask anything.
HOMEH Intelligent Agent is an AI, not a licensed representative. Check anything important with your agent.